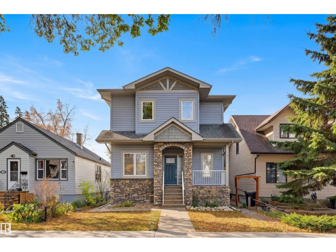
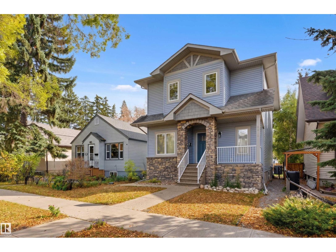
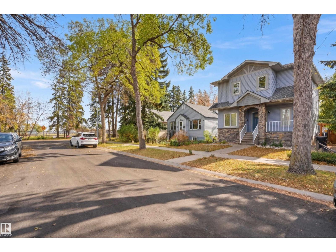
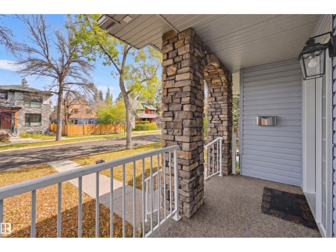
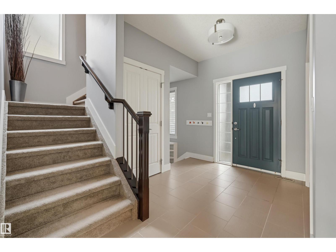
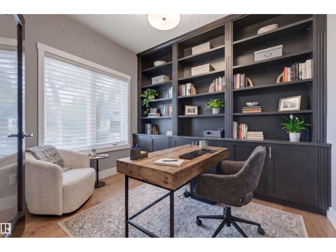
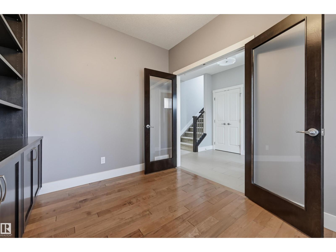
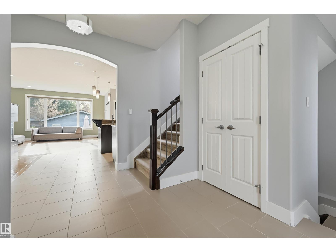
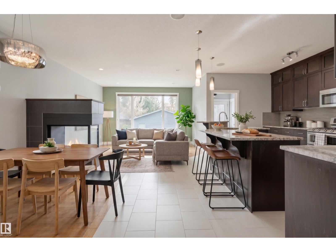
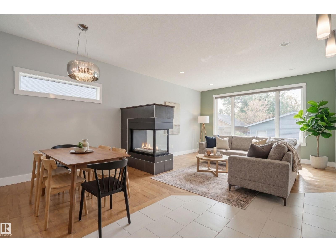
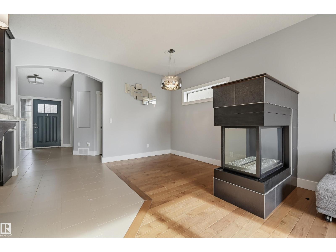
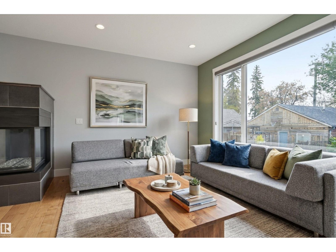
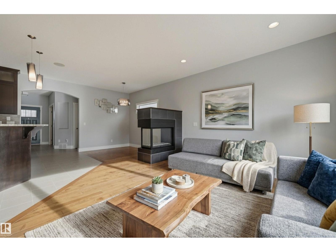
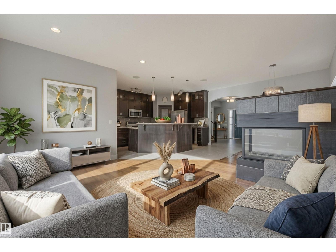
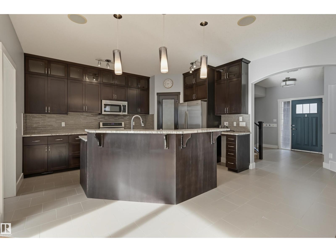
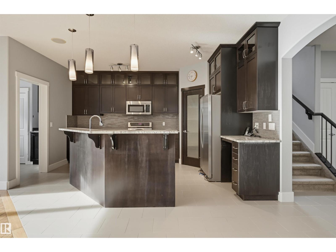
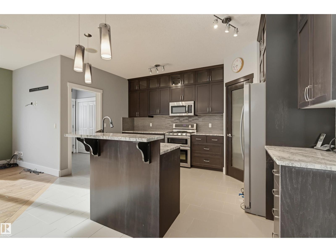
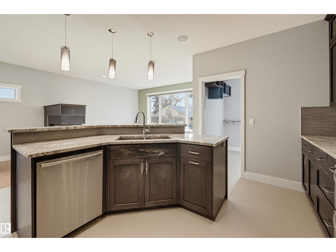
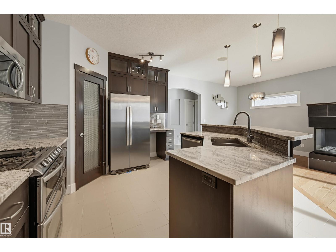
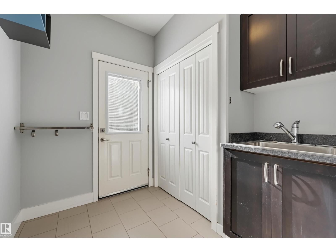
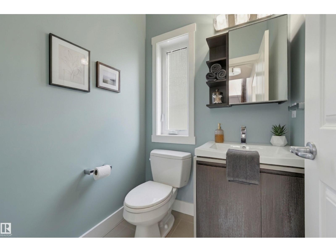
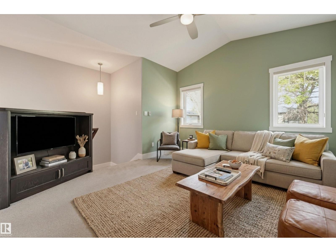
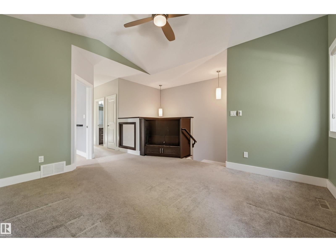
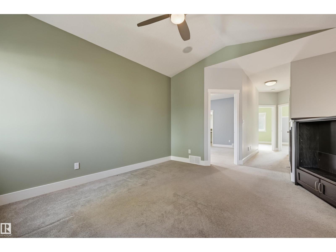
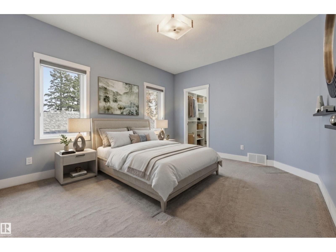
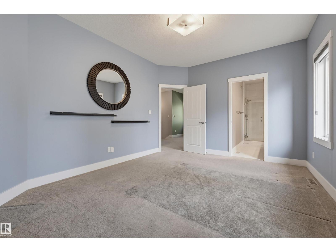
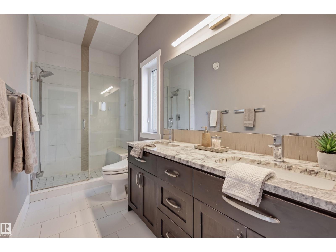
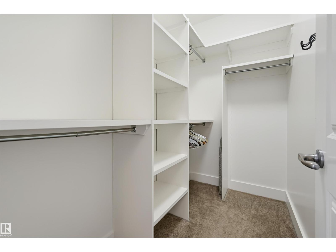
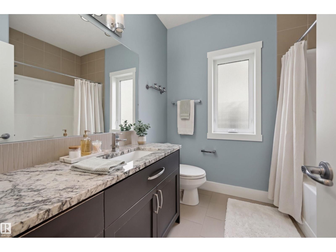
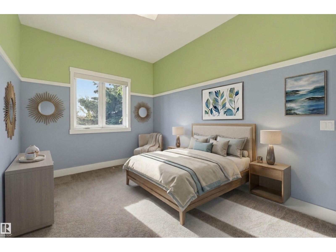
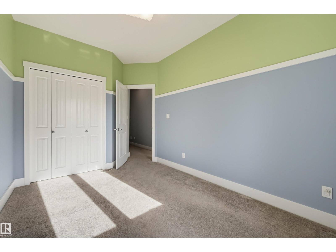
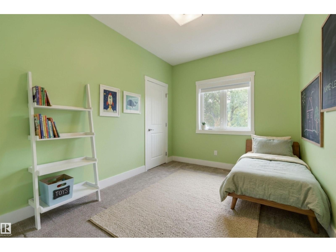
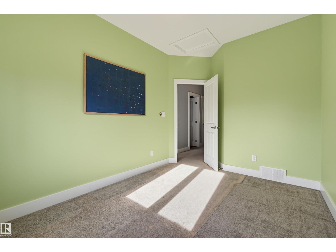
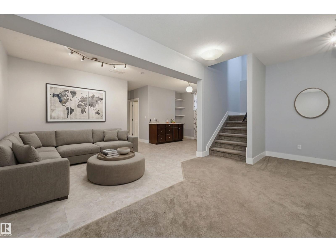
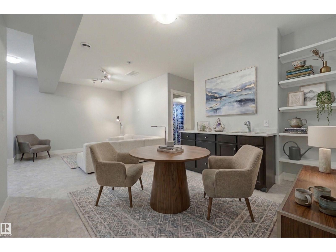
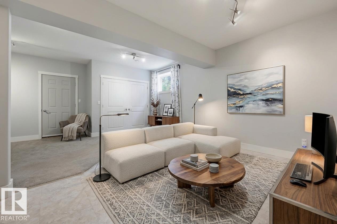
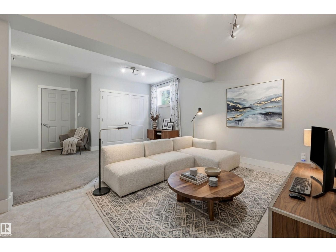
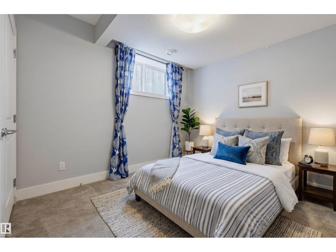
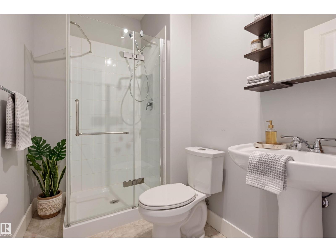
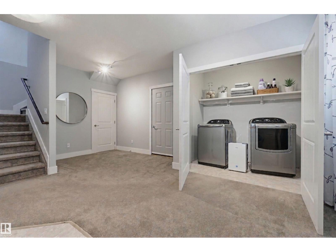
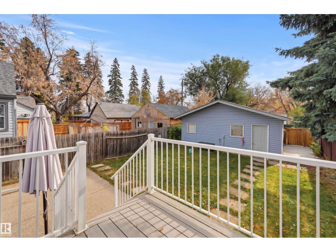
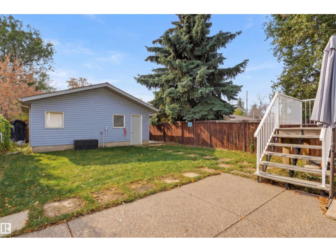
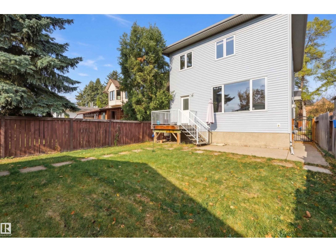
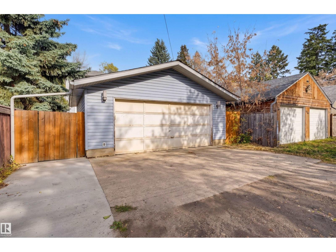
This beautifully appointed two-storey in Queen Alexandra. Inside, a front den with built-ins offers the perfect work-from-home space, while the open-concept main floor invites connection with a three-sided fireplace anchoring the living and dining areas. The chef-inspired kitchen impresses with rich, ceiling-height cabinetry, granite countertops, tile backsplash, corner pantry and a center island with raised seating. A powder room and mudroom with yard access complete the level. Upstairs, a bonus room complements the spacious primary retreat with a custom walk-in closet and spa-inspired ensuite, alongside two additional bedrooms and a 4-piece bath. The finished basement extends the living space with a family room and wet bar, flex area, fourth bedroom and laundry. Enjoy the south-facing backyard with a large deck, concrete patio and lawn, plus a private driveway and oversized double detached garage. Space to gather, room to grow, and a backyard made for entertaining. Some photos are virtually staged. (id:58126)
| MLS® Number | E4514272 |
| Property Type | Single Family |
| Neigbourhood | Queen Alexandra |
| Amenities Near By | Public Transit, Schools, Shopping |
| Features | Lane, Wet Bar, Closet Organizers |
| Parking Space Total | 5 |
| Structure | Deck, Porch, Patio(s) |
| Bathroom Total | 4 |
| Bedrooms Total | 4 |
| Appliances | Dishwasher, Dryer, Garage Door Opener Remote(s), Garage Door Opener, Microwave Range Hood Combo, Refrigerator, Gas Stove(s), Washer |
| Basement Development | Finished |
| Basement Type | Full (finished) |
| Constructed Date | 2011 |
| Construction Style Attachment | Detached |
| Cooling Type | Central Air Conditioning |
| Fireplace Fuel | Gas |
| Fireplace Present | Yes |
| Fireplace Type | Unknown |
| Half Bath Total | 1 |
| Heating Type | Forced Air |
| Stories Total | 2 |
| Size Interior | 1891 Sqft |
| Type | House |
| Detached Garage | |
| Oversize |
| Acreage | No |
| Land Amenities | Public Transit, Schools, Shopping |
| Size Irregular | 395.52 |
| Size Total | 395.52 M2 |
| Size Total Text | 395.52 M2 |
| Level | Type | Length | Width | Dimensions |
|---|---|---|---|---|
| Basement | Family Room | 6.46 m | 4.06 m | 6.46 m x 4.06 m |
| Basement | Bedroom 4 | 3.14 m | 3.06 m | 3.14 m x 3.06 m |
| Main Level | Living Room | 4.47 m | 4.11 m | 4.47 m x 4.11 m |
| Main Level | Dining Room | 2.88 m | 2.72 m | 2.88 m x 2.72 m |
| Main Level | Kitchen | 4.55 m | 3.71 m | 4.55 m x 3.71 m |
| Main Level | Den | 3.16 m | 2.73 m | 3.16 m x 2.73 m |
| Upper Level | Primary Bedroom | 4.3 m | 3.59 m | 4.3 m x 3.59 m |
| Upper Level | Bedroom 2 | 3.8 m | 2.76 m | 3.8 m x 2.76 m |
| Upper Level | Bedroom 3 | 3.67 m | 2.77 m | 3.67 m x 2.77 m |
| Upper Level | Bonus Room | 4.05 m | 3.54 m | 4.05 m x 3.54 m |
https://www.realtor.ca/real-estate/30443615/10513-75-av-nw-edmonton-queen-alexandra
Contact us for more information

Clare Packer
Associate

(780) 481-2950
(780) 481-1144

The trademarks REALTOR®, REALTORS®, and the REALTOR® logo are controlled by The Canadian Real Estate Association (CREA) and identify real estate professionals who are members of CREA. The trademarks MLS®, Multiple Listing Service® and the associated logos are owned by The Canadian Real Estate Association (CREA) and identify the quality of services provided by real estate professionals who are members of CREA. The trademark DDF® is owned by The Canadian Real Estate Association (CREA) and identifies CREA's Data Distribution Facility (DDF®)