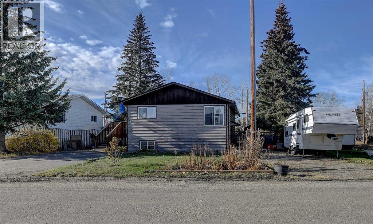
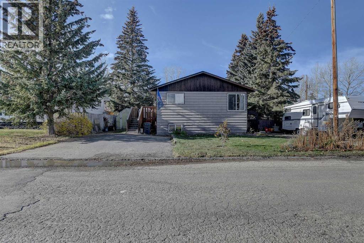
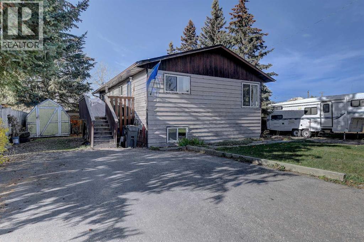
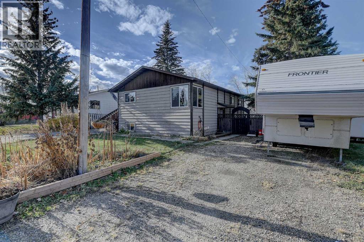
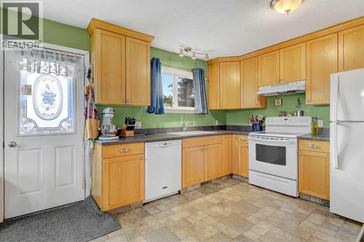
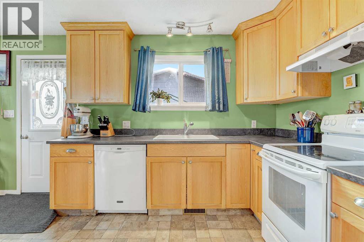
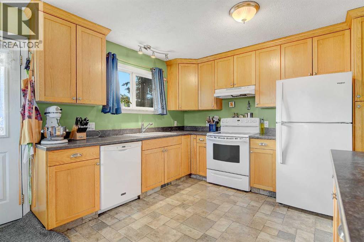
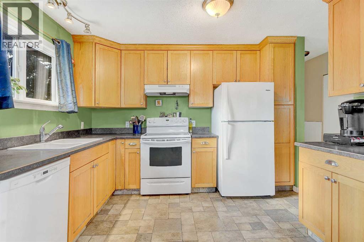
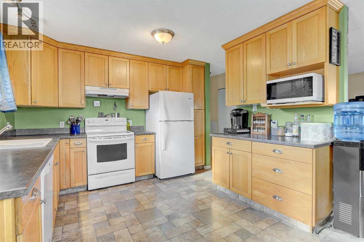
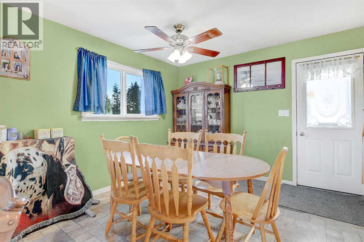
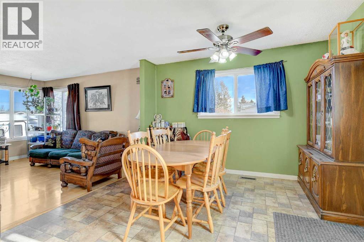
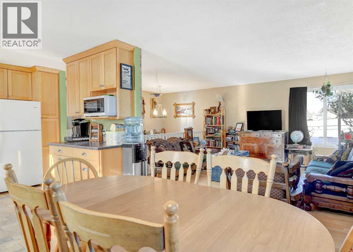
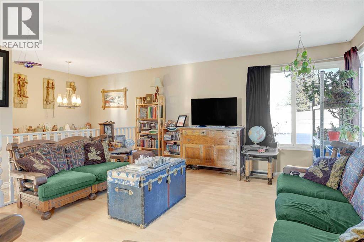
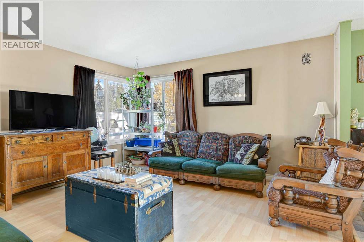
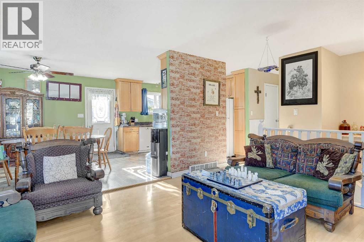
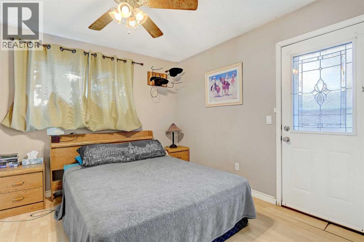
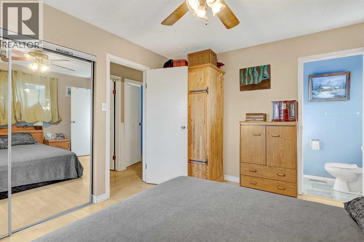
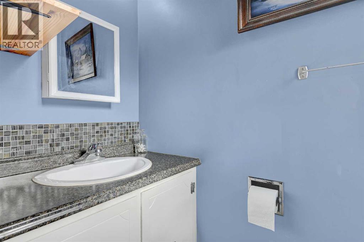
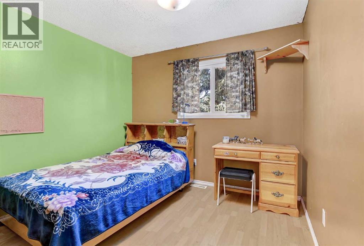
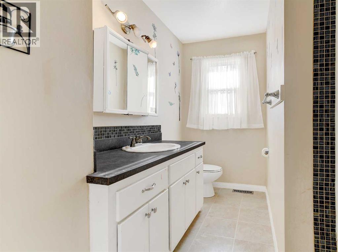
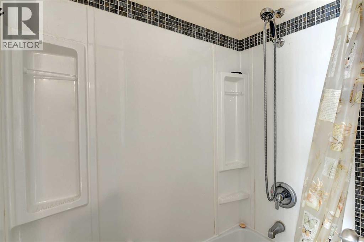
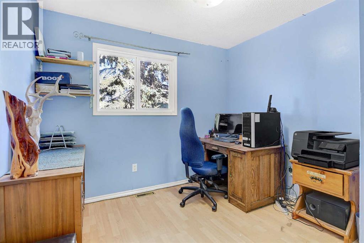
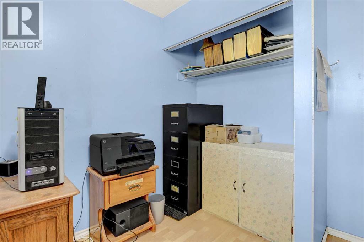
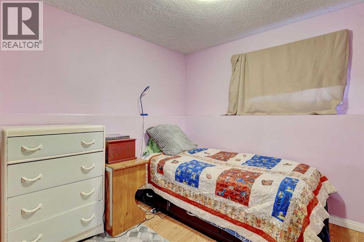
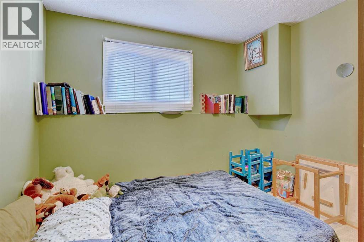
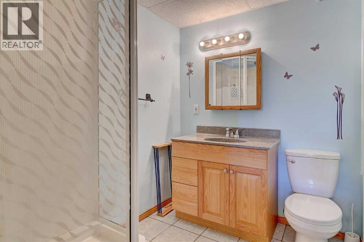
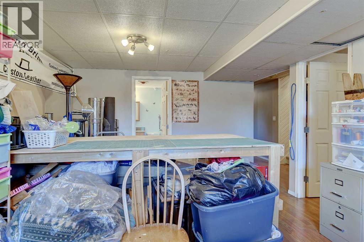
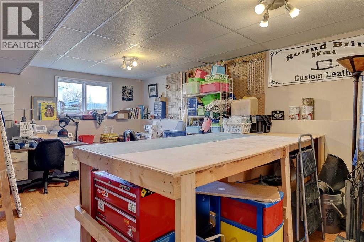
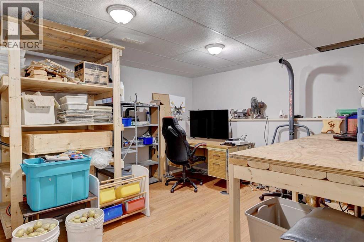
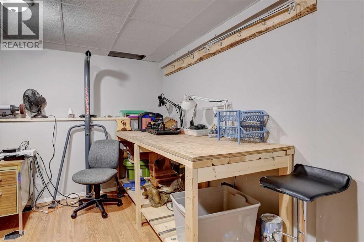
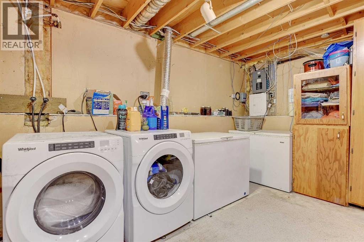
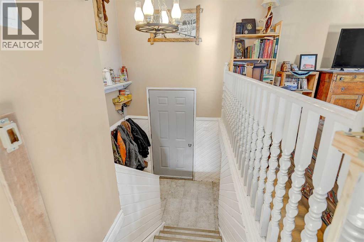
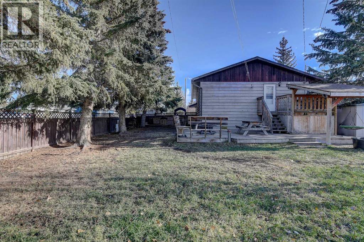
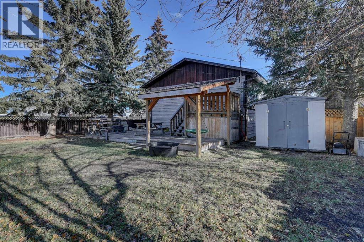
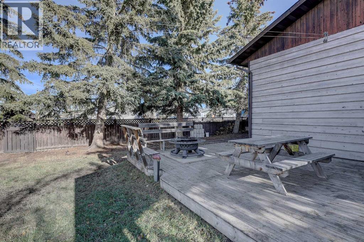
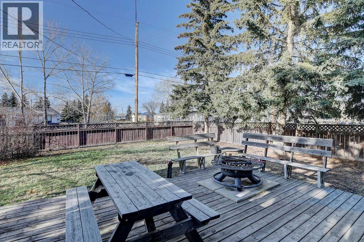
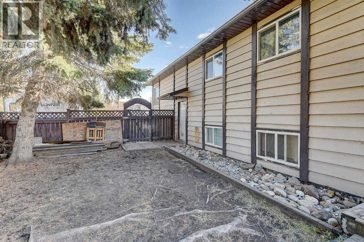
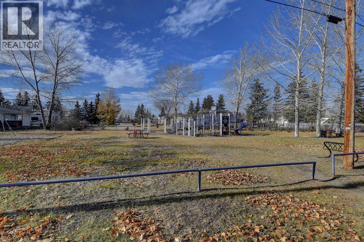
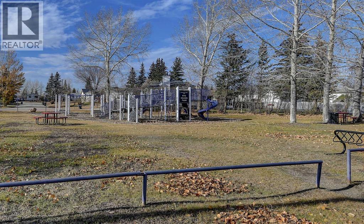
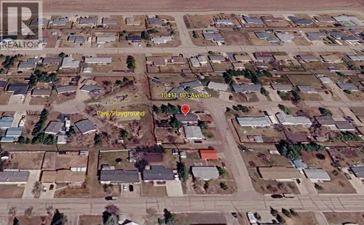
IMMEDIATE POSSESSION is available with this 1,092 sq. ft. bi-level home in the quiet Hamlet of Hythe, located approximately 58 km northwest of Grande Prairie. This property offers the perfect blend of town and country living, with a PARK/PLAYGROUND DIRECTLY BEHIND —making outdoor fun right there to enjoy. With 5 bedrooms and 2½ bathrooms, there is plenty of room for a family, guests, hobbies or a home office. The main floor features an open-concept layout with a large kitchen offering plenty of storage with floor-to-ceiling cabinetry. The adjoining dining area has ample room for a large table, while the spacious living room provides plenty of room to relax and gather. The primary bedroom has its own 2-piece ensuite and direct access to the rear deck. No carpet for easy maintenance, and three separate entrances provide convenient access throughout the home. The developed basement adds 2 more bedrooms, a 3-piece bathroom with shower, family room and workshop. A T-bar ceiling makes it easy to access utilities when needed. Outside, the fenced and landscaped yard offers plenty of privacy with mature spruce trees and Saskatoon bushes. The large covered deck with storage under, extends to a lower patio with built-in bench seating and an outdoor fireplace, creating a comfortable area to enjoy the yard. A wood shed and resin shed provide additional storage. Parking is plentiful with an asphalt driveway plus a gravel driveway beside the north easement, providing a convenient spot for an RV or other recreational vehicles. A newer washer and dryer, approximately two years old, are included, and fibre optic internet is available in the area. A great option for anyone looking for a spacious home, generous outdoor space and a quieter small-town setting. Call today to arrange your personal walkthrough! (id:58126)
| MLS® Number | A2349044 |
| Property Type | Single Family |
| Amenities Near By | Park, Playground, Schools |
| Features | Back Lane, Pvc Window, No Neighbours Behind |
| Parking Space Total | 4 |
| Plan | 7723036 |
| Structure | Shed, Deck |
| Bathroom Total | 3 |
| Bedrooms Above Ground | 3 |
| Bedrooms Below Ground | 2 |
| Bedrooms Total | 5 |
| Appliances | Washer, Refrigerator, Dishwasher, Stove, Dryer, Freezer, Hood Fan, Window Coverings |
| Architectural Style | Bi-level |
| Basement Development | Finished |
| Basement Type | Full (finished) |
| Constructed Date | 1979 |
| Construction Style Attachment | Detached |
| Cooling Type | None |
| Exterior Finish | Wood Siding |
| Flooring Type | Laminate, Linoleum, Tile |
| Foundation Type | Poured Concrete |
| Half Bath Total | 1 |
| Heating Fuel | Natural Gas |
| Heating Type | Forced Air |
| Size Interior | 1092 Sqft |
| Total Finished Area | 1092 Sqft |
| Type | House |
| Exposed Aggregate | |
| R V |
| Acreage | No |
| Fence Type | Fence |
| Land Amenities | Park, Playground, Schools |
| Landscape Features | Fruit Trees, Landscaped |
| Size Depth | 35.03 M |
| Size Frontage | 15.29 M |
| Size Irregular | 5750.00 |
| Size Total | 5750 Sqft|4,051 - 7,250 Sqft |
| Size Total Text | 5750 Sqft|4,051 - 7,250 Sqft |
| Zoning Description | Rr-4 |
| Level | Type | Length | Width | Dimensions |
|---|---|---|---|---|
| Basement | Bedroom | 8.00 Ft x 9.00 Ft | ||
| Basement | Bedroom | 8.00 Ft x 9.67 Ft | ||
| Basement | 3pc Bathroom | 6.00 Ft x 7.17 Ft | ||
| Basement | Family Room | 12.50 Ft x 13.67 Ft | ||
| Basement | Family Room | 11.50 Ft x 19.00 Ft | ||
| Basement | Laundry Room | 10.00 Ft x 12.00 Ft | ||
| Main Level | Primary Bedroom | 11.25 Ft x 12.33 Ft | ||
| Main Level | Bedroom | 10.00 Ft x 10.42 Ft | ||
| Main Level | Bedroom | 9.58 Ft x 10.33 Ft | ||
| Main Level | 2pc Bathroom | 3.00 Ft x 5.75 Ft | ||
| Main Level | 4pc Bathroom | 7.50 Ft x 11.33 Ft | ||
| Main Level | Kitchen | 10.42 Ft x 11.00 Ft | ||
| Main Level | Living Room | 13.75 Ft x 14.42 Ft | ||
| Main Level | Dining Room | 8.75 Ft x 11.00 Ft |
https://www.realtor.ca/real-estate/30356438/10411-103-avenue-hythe
Contact us for more information

Morgan Maclean
Associate

(833) 477-6687
https://grassrootsrealtygroup.ca/

The trademarks REALTOR®, REALTORS®, and the REALTOR® logo are controlled by The Canadian Real Estate Association (CREA) and identify real estate professionals who are members of CREA. The trademarks MLS®, Multiple Listing Service® and the associated logos are owned by The Canadian Real Estate Association (CREA) and identify the quality of services provided by real estate professionals who are members of CREA. The trademark DDF® is owned by The Canadian Real Estate Association (CREA) and identifies CREA's Data Distribution Facility (DDF®)