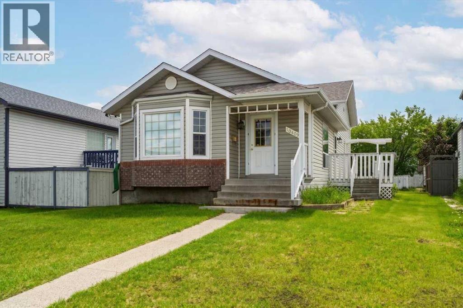
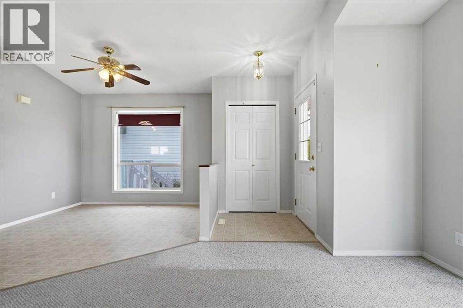
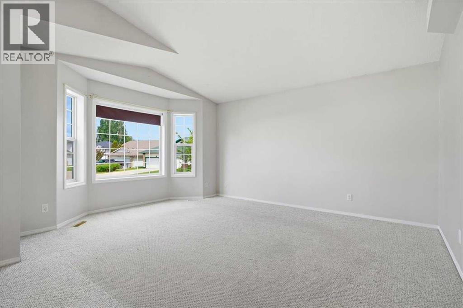
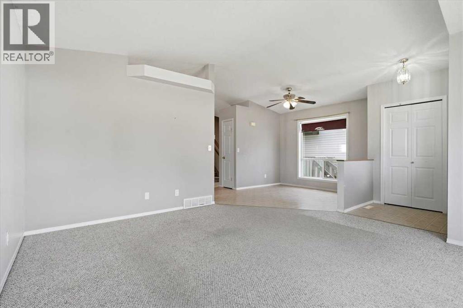
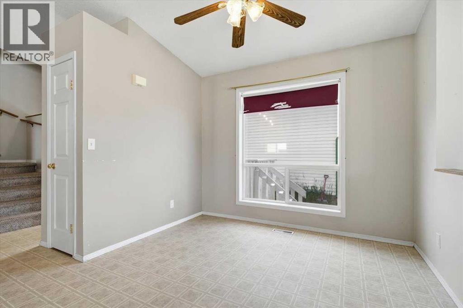
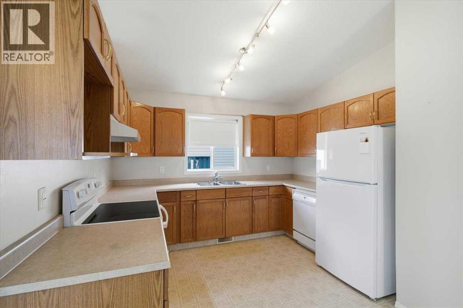
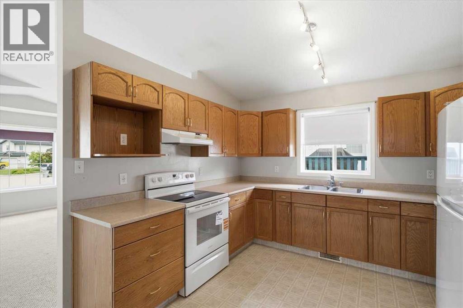
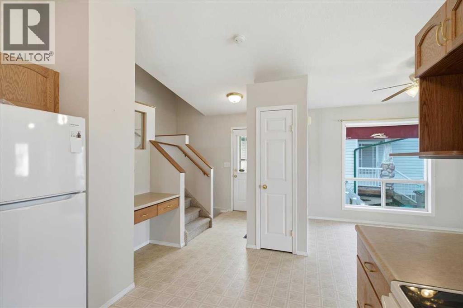
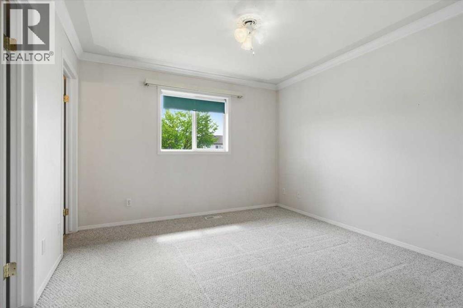
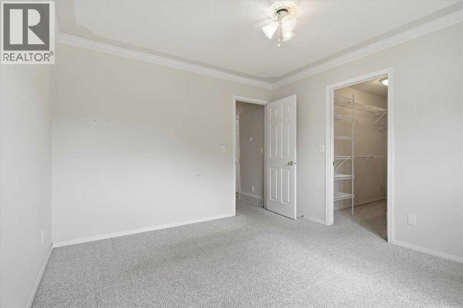
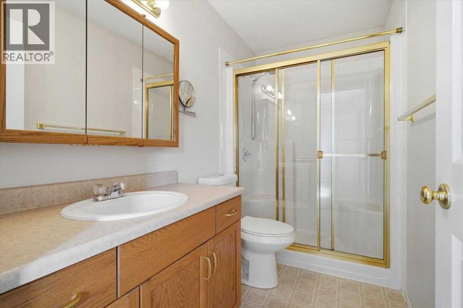
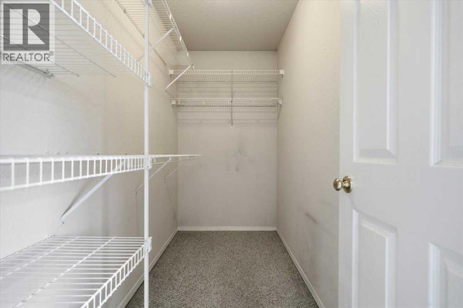
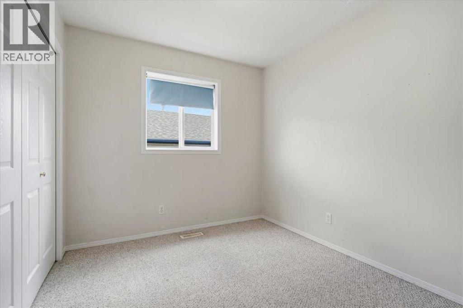
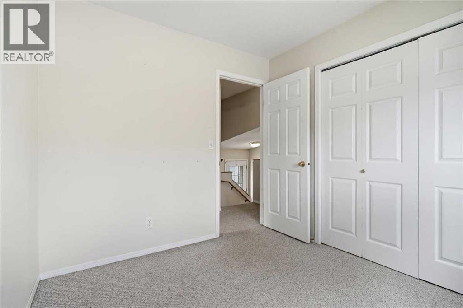
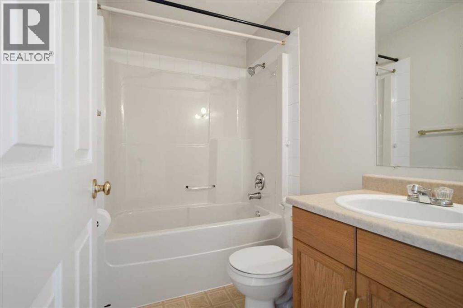
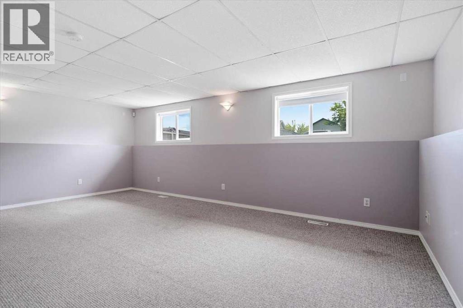
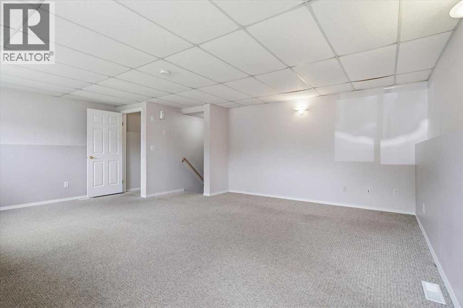
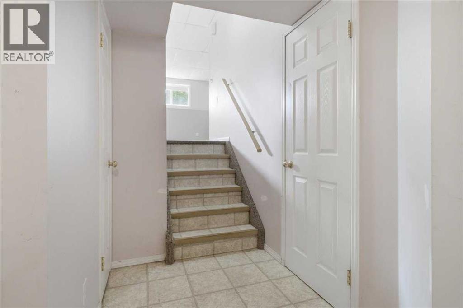
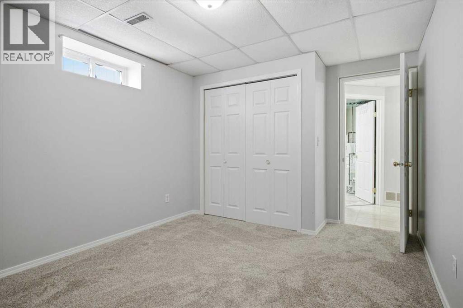
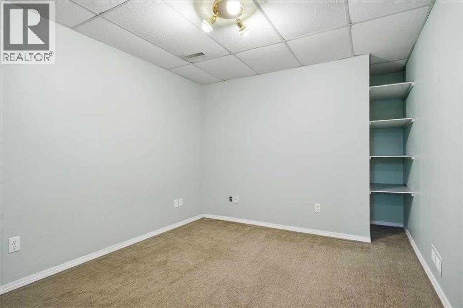
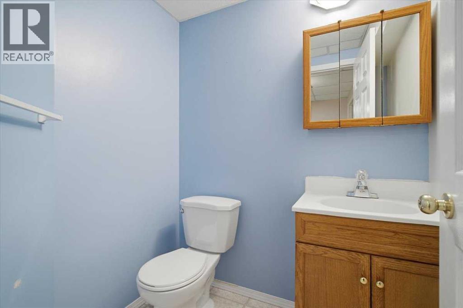
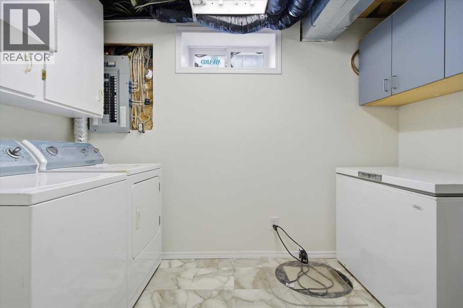
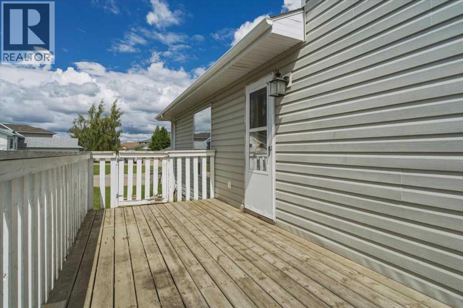
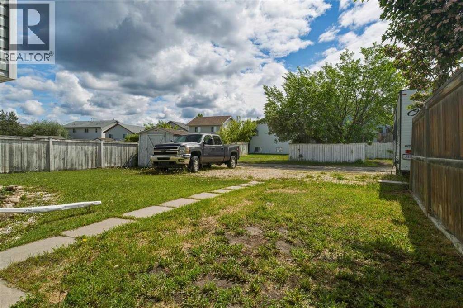
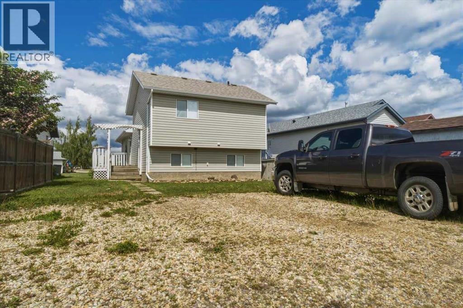
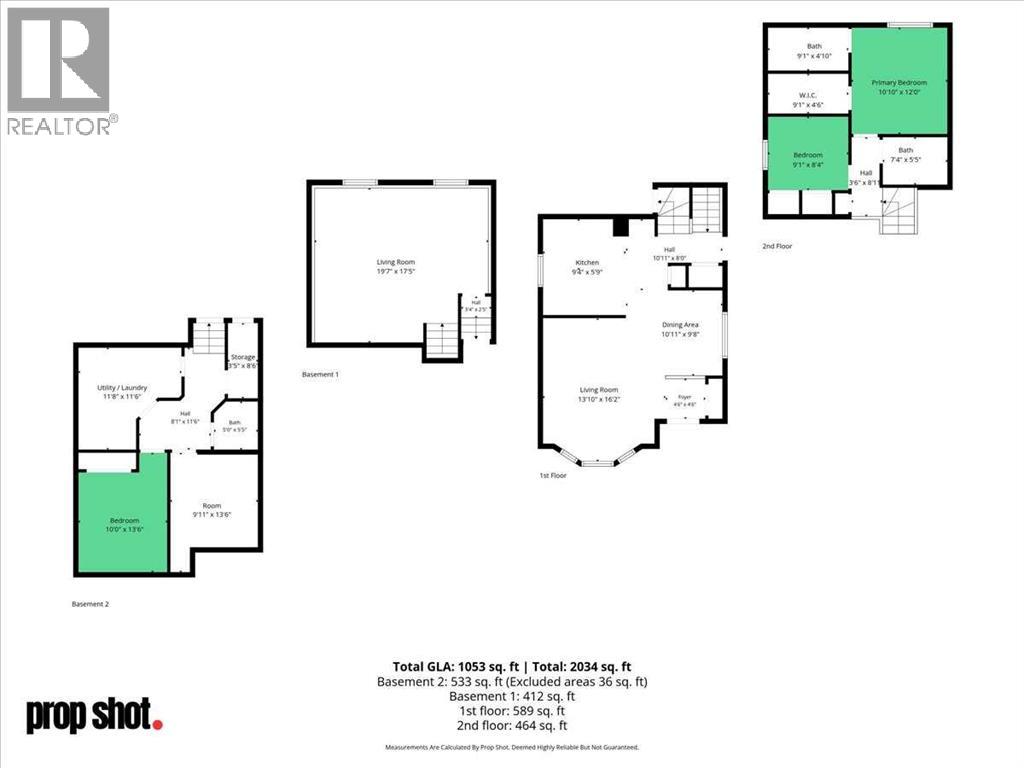
Offering a ideal balance of space, comfort, and potential, this 4-level split delivers versatile living tailored for modern family life. The main floor greets you with abundant natural light and an open layout connecting the bay-windowed living room, dining area, and kitchen.Entertainment options abound on the first lower level, which boasts an oversized 19' x 17' recreation room. The upper floor serves as a tranquil sleeping level, featuring a secondary bedroom, a full bathroom, and a primary retreat complete with a walk-in closet and a private ensuite with a custom seated shower.The lowest level is designed for maximum utility, hosting a third spacious bedroom, a third full bath, dedicated storage, an oversized laundry room, and a quiet 9' x 13' flex room suitable for a private office or den.Outside, enjoy a private back deck and a fully fenced yard with alley access for off-street parking. Updated with new shingles and positioned in a prime, family-focused neighborhood close to local schools and the Eastlink Centre, this property provides the perfect canvas to customize your dream lifestyle. (id:58126)
| MLS® Number | A2350709 |
| Property Type | Single Family |
| Community Name | Mission Heights |
| Amenities Near By | Park, Playground, Recreation Nearby, Schools, Shopping |
| Features | Back Lane |
| Parking Space Total | 2 |
| Plan | 9825185 |
| Structure | Deck |
| Bathroom Total | 3 |
| Bedrooms Above Ground | 2 |
| Bedrooms Below Ground | 1 |
| Bedrooms Total | 3 |
| Appliances | Refrigerator, Dishwasher, Oven, Freezer, Window Coverings, Washer & Dryer |
| Architectural Style | 4 Level |
| Basement Development | Finished |
| Basement Type | Full (finished) |
| Constructed Date | 1999 |
| Construction Style Attachment | Detached |
| Cooling Type | None |
| Exterior Finish | Vinyl Siding |
| Flooring Type | Carpeted, Linoleum |
| Foundation Type | Poured Concrete |
| Heating Fuel | Natural Gas |
| Heating Type | Forced Air |
| Size Interior | 1053 Sqft |
| Total Finished Area | 1053 Sqft |
| Type | House |
| Parking Pad |
| Acreage | No |
| Fence Type | Partially Fenced |
| Land Amenities | Park, Playground, Recreation Nearby, Schools, Shopping |
| Size Depth | 33.57 M |
| Size Frontage | 11.13 M |
| Size Irregular | 405.25 |
| Size Total | 405.25 M2|4,051 - 7,250 Sqft |
| Size Total Text | 405.25 M2|4,051 - 7,250 Sqft |
| Zoning Description | Rs |
| Level | Type | Length | Width | Dimensions |
|---|---|---|---|---|
| Second Level | Primary Bedroom | 10.83 Ft x 12.00 Ft | ||
| Second Level | 3pc Bathroom | 9.08 Ft x 4.83 Ft | ||
| Second Level | Bedroom | 9.08 Ft x 8.33 Ft | ||
| Second Level | 4pc Bathroom | 7.33 Ft x 5.42 Ft | ||
| Basement | Furnace | 11.67 Ft x 11.50 Ft | ||
| Basement | 4pc Bathroom | 5.00 Ft x 5.42 Ft | ||
| Basement | Bedroom | 10.00 Ft x 13.50 Ft | ||
| Basement | Other | 9.92 Ft x 13.50 Ft | ||
| Lower Level | Living Room | 19.58 Ft x 17.42 Ft | ||
| Main Level | Living Room | 13.83 Ft x 16.17 Ft | ||
| Main Level | Dining Room | 10.92 Ft x 9.67 Ft | ||
| Main Level | Kitchen | 9.33 Ft x 5.75 Ft |
https://www.realtor.ca/real-estate/30375685/10409-73-avenue-grande-prairie-mission-heights
Contact us for more information

Brenton Krol
Broker

(780) 539-5771
(780) 539-5874
https://www.royallepagegp.com/

John Krol
Associate
(780) 539-5771
(780) 539-5874
https://www.royallepagegp.com/

The trademarks REALTOR®, REALTORS®, and the REALTOR® logo are controlled by The Canadian Real Estate Association (CREA) and identify real estate professionals who are members of CREA. The trademarks MLS®, Multiple Listing Service® and the associated logos are owned by The Canadian Real Estate Association (CREA) and identify the quality of services provided by real estate professionals who are members of CREA. The trademark DDF® is owned by The Canadian Real Estate Association (CREA) and identifies CREA's Data Distribution Facility (DDF®)