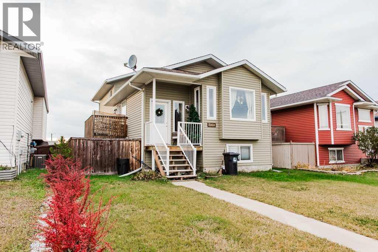
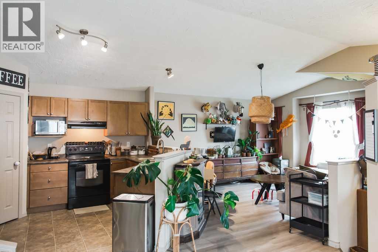
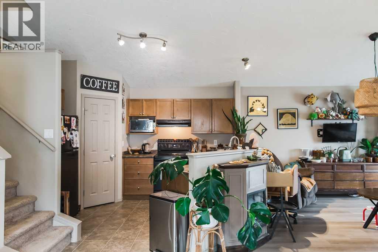
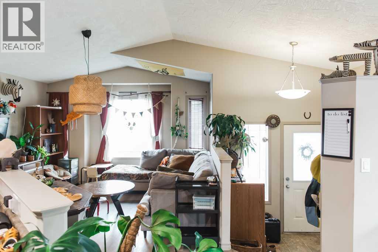
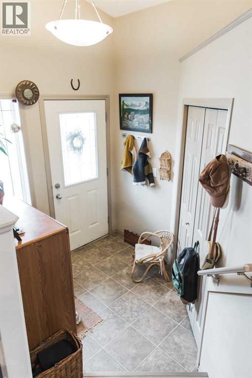
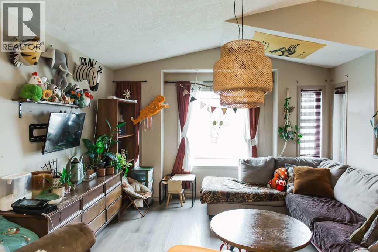
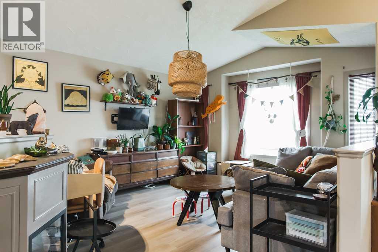
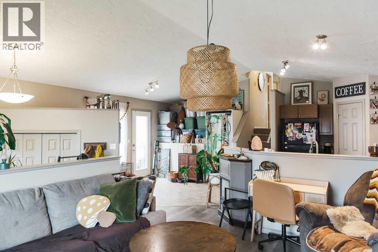
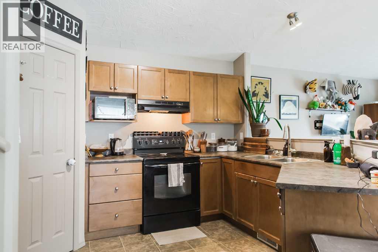
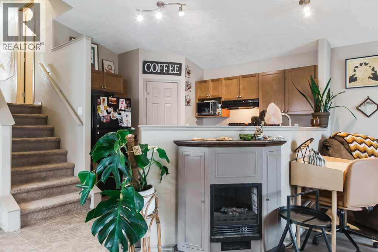
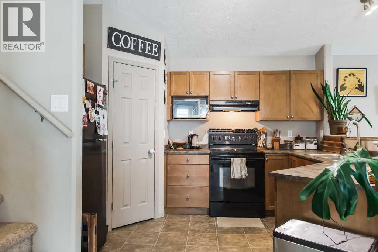
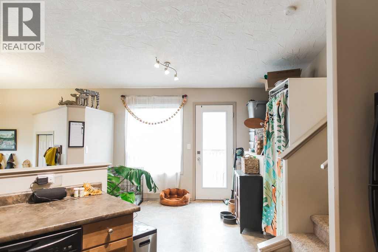
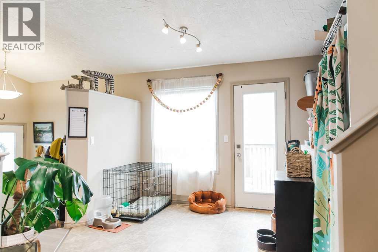
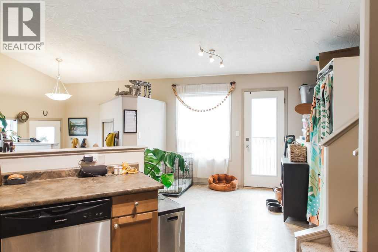
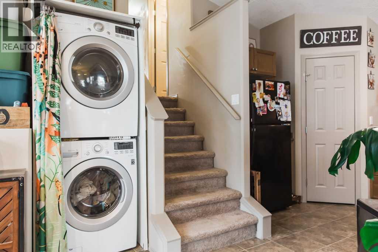
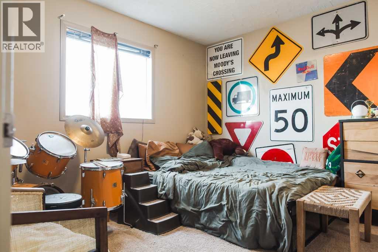
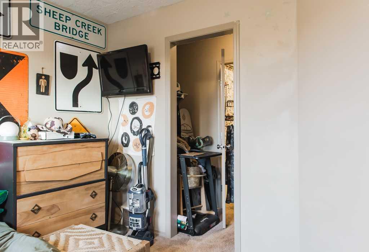
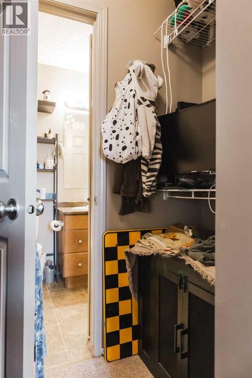
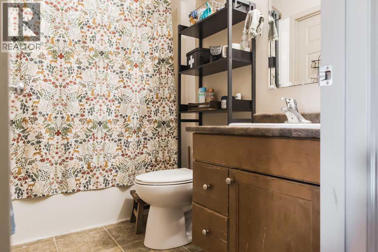
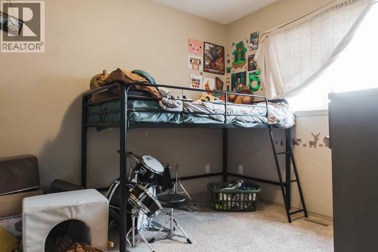
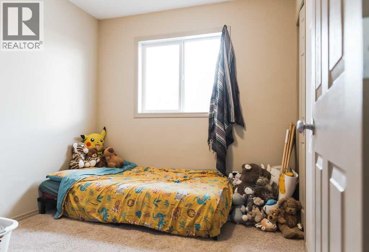
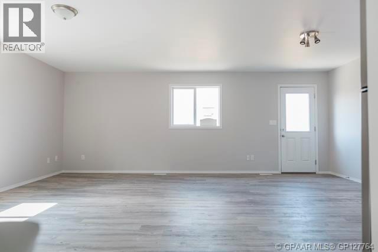
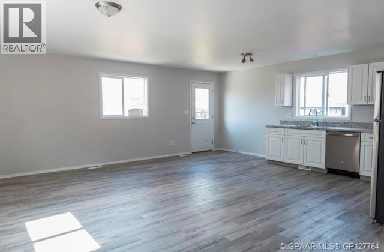
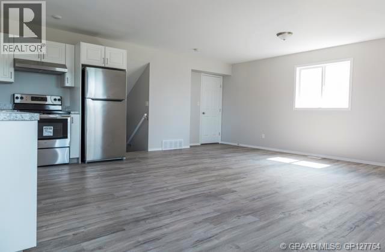
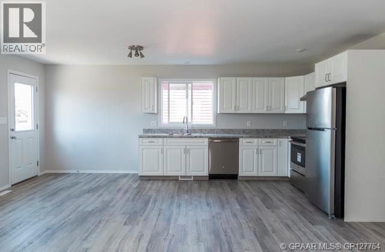
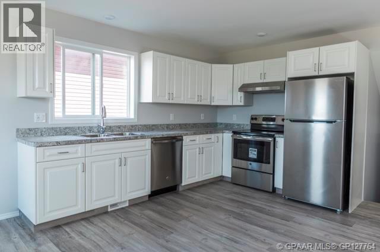
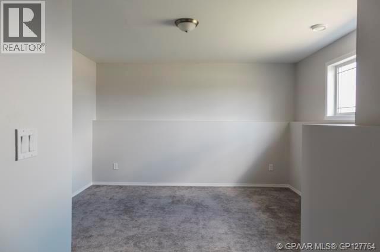
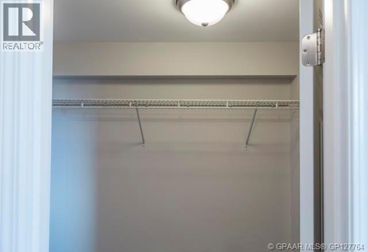
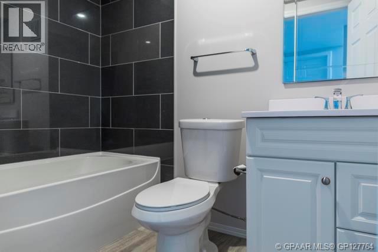
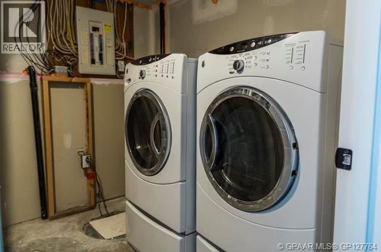
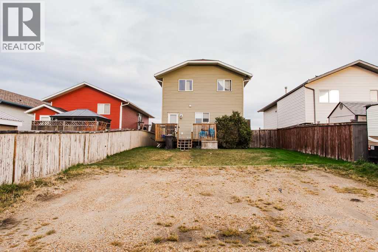
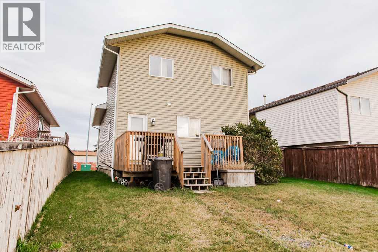
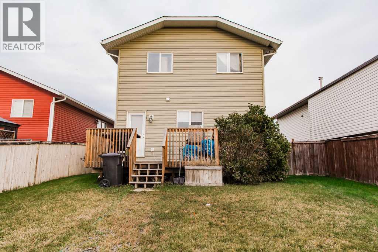
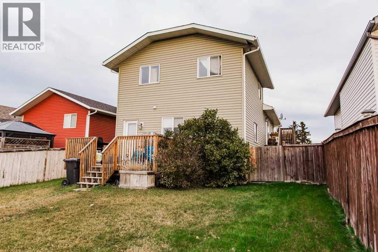
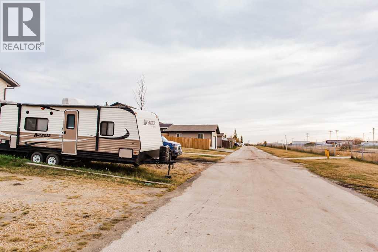
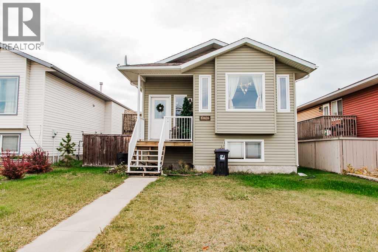
CASH-FLOWING INVESTMENT PROPERTY WITH LEGAL SECONDARY BASEMENT SUITE! This 4-bedroom, 2-bathroom, 4-level split in Clairmont offers excellent rental income with two fully self-contained legal suites generating a combined $3,550/month, utilities included! The upper legal suite features 3 bedrooms and 1 bathroom and is currently rented for $1,950/month, with a lease ending April 30, 2027. The lower legal suite offers 1 bedroom and 1 bathroom and is rented for $1,600/month including utilities and ends June 30,2027 The unique 4-level split design places the main living area of the lower legal suite above grade, providing large windows and plenty of natural light! Each legal suite has its own private entrance, laundry, and furnace, while back alley access provides a spacious 3-vehicle parking area. Located just minutes from Grande Prairie, Clairmont offers a fantastic investment opportunity with County property taxes approximately 48% lower than Grande Prairie! This growing community features a K–8 school, splash park, skate park, and miles of paved walking trails connecting to numerous playgrounds. An excellent opportunity for investors looking for rental income and the sellers have booked front shingles to be replaced, back shingles are 5 years old! (Pictures of basement suite was from when it was previously vacant) (id:58126)
| MLS® Number | A2353213 |
| Property Type | Single Family |
| Amenities Near By | Park, Playground, Schools |
| Features | No Smoking Home |
| Parking Space Total | 3 |
| Plan | 0627361 |
| Structure | Deck |
| Bathroom Total | 2 |
| Bedrooms Above Ground | 3 |
| Bedrooms Below Ground | 1 |
| Bedrooms Total | 4 |
| Appliances | Refrigerator, Dishwasher, Washer & Dryer |
| Architectural Style | 4 Level |
| Basement Development | Finished |
| Basement Features | Walk Out, Suite |
| Basement Type | Full (finished) |
| Constructed Date | 2007 |
| Construction Style Attachment | Detached |
| Cooling Type | None |
| Exterior Finish | Vinyl Siding |
| Flooring Type | Carpeted, Laminate, Tile |
| Foundation Type | Poured Concrete |
| Heating Fuel | Natural Gas |
| Heating Type | Forced Air |
| Size Interior | 1521 Sqft |
| Total Finished Area | 1521 Sqft |
| Type | House |
| Utility Water | Municipal Water |
| Gravel | |
| R V |
| Acreage | No |
| Fence Type | Partially Fenced |
| Land Amenities | Park, Playground, Schools |
| Landscape Features | Landscaped |
| Sewer | Municipal Sewage System |
| Size Depth | 37 M |
| Size Frontage | 10 M |
| Size Irregular | 4464.00 |
| Size Total | 4464 Sqft|4,051 - 7,250 Sqft |
| Size Total Text | 4464 Sqft|4,051 - 7,250 Sqft |
| Zoning Description | Rural Residential |
| Level | Type | Length | Width | Dimensions |
|---|---|---|---|---|
| Upper Level | Primary Bedroom | 11.42 Ft x 11.75 Ft | ||
| Upper Level | Bedroom | 9.42 Ft x 9.08 Ft | ||
| Upper Level | Bedroom | 8.58 Ft x 9.00 Ft | ||
| Upper Level | 4pc Bathroom | 4.83 Ft x 8.58 Ft | ||
| Unknown | Bedroom | 12.00 Ft x 10.00 Ft | ||
| Unknown | 4pc Bathroom | 4.00 Ft x 7.00 Ft |
| Electricity | Available |
| Natural Gas | Available |
https://www.realtor.ca/real-estate/30416528/10404-98a-street-clairmont
Contact us for more information

Daniel Cram
Associate

(780) 532-7701
(780) 539-4336
https://www.sutton.com/ca/ab/grande-prairie/office/sutton-group-grande-prairie-professionals-292

The trademarks REALTOR®, REALTORS®, and the REALTOR® logo are controlled by The Canadian Real Estate Association (CREA) and identify real estate professionals who are members of CREA. The trademarks MLS®, Multiple Listing Service® and the associated logos are owned by The Canadian Real Estate Association (CREA) and identify the quality of services provided by real estate professionals who are members of CREA. The trademark DDF® is owned by The Canadian Real Estate Association (CREA) and identifies CREA's Data Distribution Facility (DDF®)