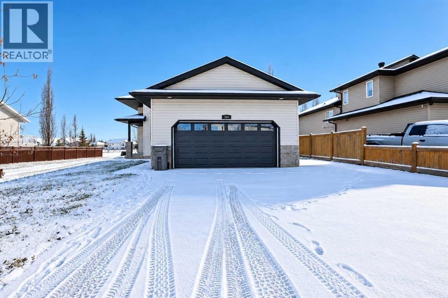
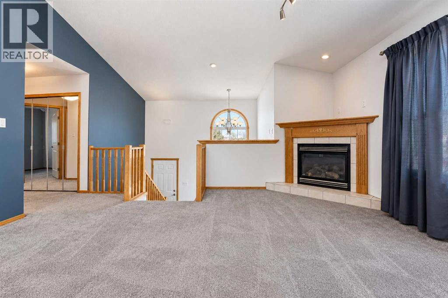
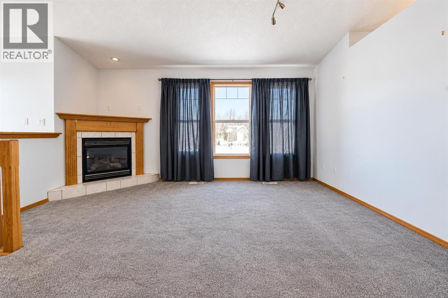
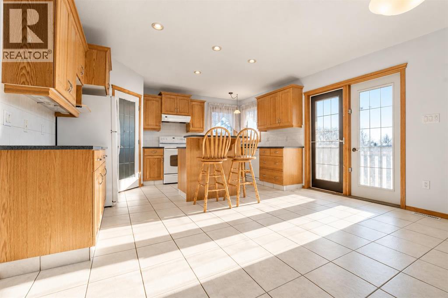
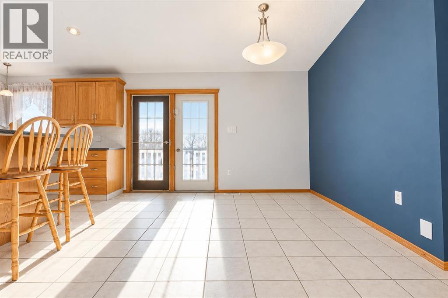
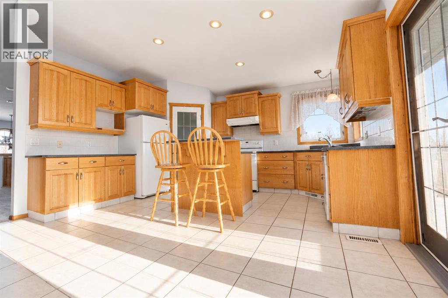
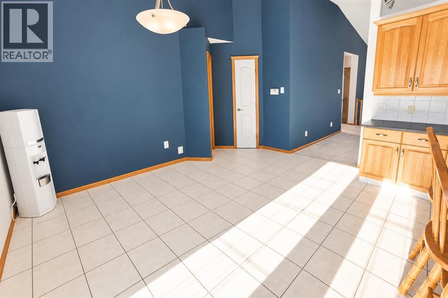
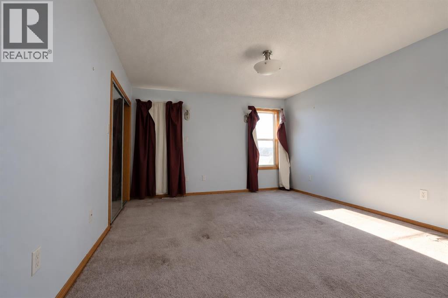
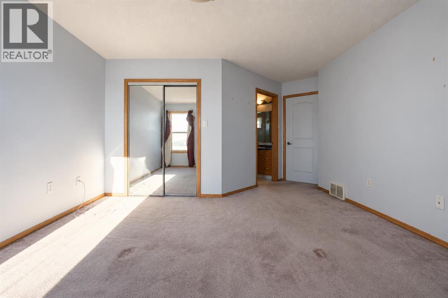
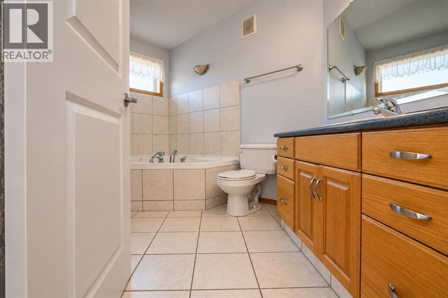
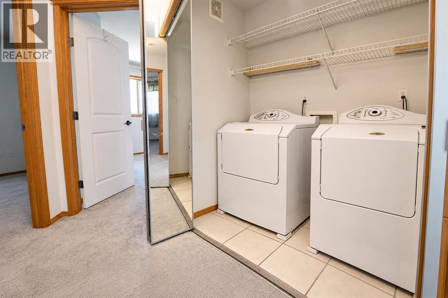
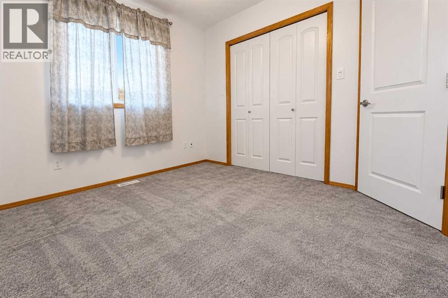
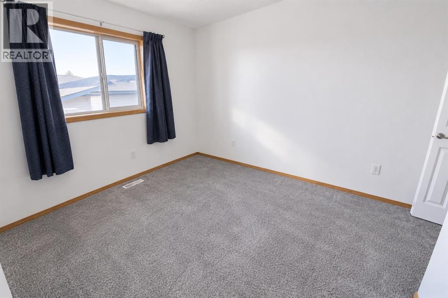
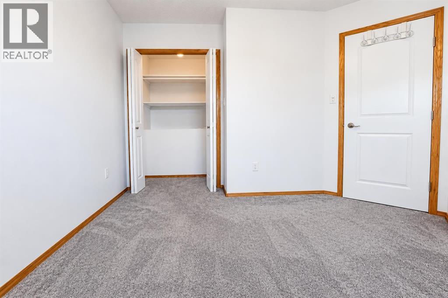
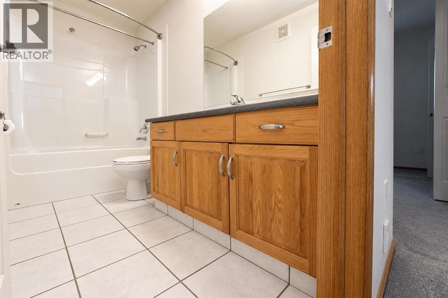
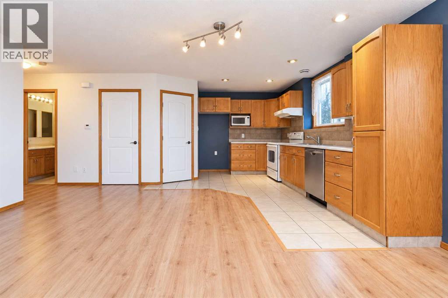
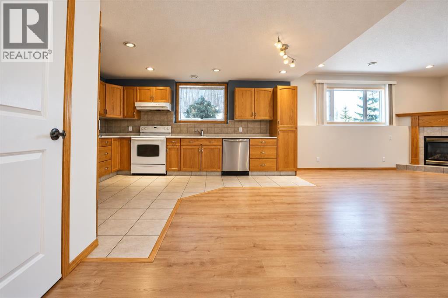
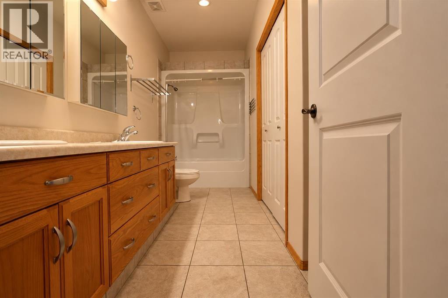
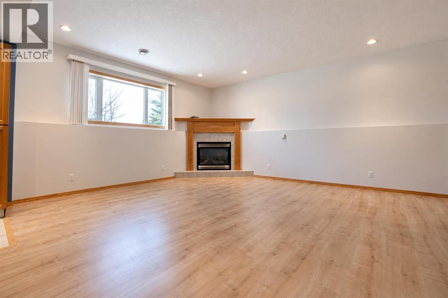
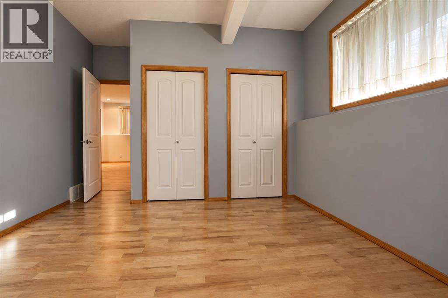
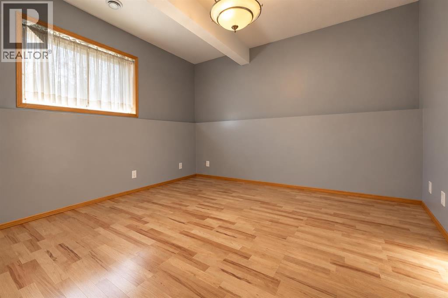
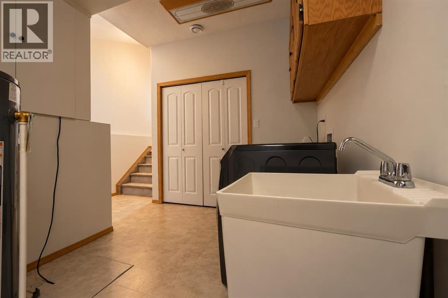
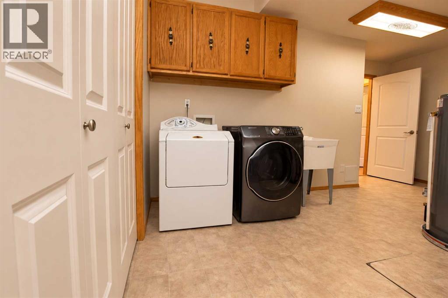
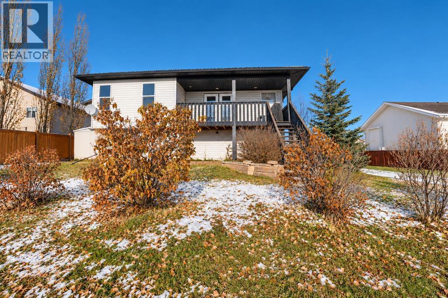
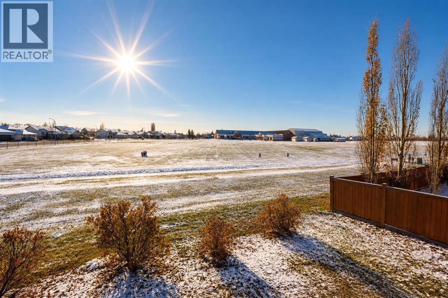
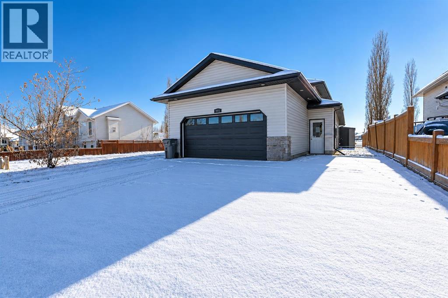
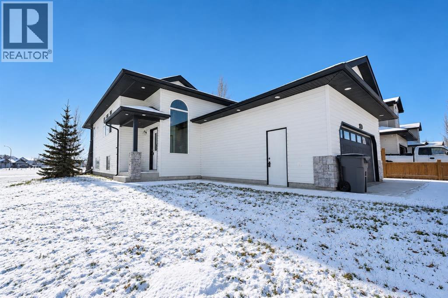
COURT-ORDERED SALE IN CRYSTAL HEIGHTS! Sold “as is, where is.” All offers must be unconditional.This bright and spacious modified bi-level backs onto green space and is just steps from I.V. Macklin Public School and Holy Cross Catholic School.A welcoming, light-filled entry leads upstairs to the generous living room, where large windows and a cozy gas fireplace create an inviting space. The sun-soaked kitchen offers an eating bar, plenty of counter and cupboard space, and a pantry.The spacious primary bedroom features a four-piece ensuite with a jetted tub, while two additional bedrooms and a four-piece bathroom complete the main floor. A double-car garage provides convenient parking and storage.The lower level offers impressively high ceilings that create a bright, open feel throughout. Featuring a separate entrance, laundry facilities, a good-sized full kitchen, and a comfortable living room with a second gas fireplace, there’s plenty of additional living space. Two bedrooms and a five-piece bathroom complete the lower level. (id:58126)
| MLS® Number | A2355820 |
| Property Type | Single Family |
| Community Name | Crystal Heights |
| Features | See Remarks, Other, No Neighbours Behind |
| Parking Space Total | 2 |
| Plan | 0225063 |
| Structure | Deck |
| Bathroom Total | 3 |
| Bedrooms Above Ground | 3 |
| Bedrooms Below Ground | 2 |
| Bedrooms Total | 5 |
| Appliances | See Remarks |
| Architectural Style | Bi-level |
| Basement Development | Finished |
| Basement Features | Separate Entrance, Suite |
| Basement Type | Full (finished) |
| Constructed Date | 2004 |
| Construction Material | Wood Frame |
| Construction Style Attachment | Detached |
| Cooling Type | See Remarks |
| Exterior Finish | Vinyl Siding |
| Fireplace Present | Yes |
| Fireplace Total | 2 |
| Flooring Type | Carpeted, Tile |
| Foundation Type | Poured Concrete |
| Heating Type | Forced Air, See Remarks |
| Size Interior | 1455 Sqft |
| Total Finished Area | 1455 Sqft |
| Type | House |
| Attached Garage | 2 |
| Acreage | No |
| Fence Type | Not Fenced |
| Size Depth | 33.53 M |
| Size Frontage | 15.24 M |
| Size Irregular | 5500.00 |
| Size Total | 5500 Sqft|4,051 - 7,250 Sqft |
| Size Total Text | 5500 Sqft|4,051 - 7,250 Sqft |
| Zoning Description | Low Density Res |
| Level | Type | Length | Width | Dimensions |
|---|---|---|---|---|
| Lower Level | 5pc Bathroom | 13.17 Ft x 4.92 Ft | ||
| Lower Level | Bedroom | 11.58 Ft x 11.58 Ft | ||
| Lower Level | Bedroom | 11.08 Ft x 11.58 Ft | ||
| Main Level | Primary Bedroom | 12.58 Ft x 14.92 Ft | ||
| Main Level | 4pc Bathroom | 7.67 Ft x 8.92 Ft | ||
| Main Level | Bedroom | 9.92 Ft x 10.58 Ft | ||
| Main Level | Bedroom | 10.08 Ft x 9.50 Ft | ||
| Main Level | 4pc Bathroom | 9.83 Ft x 4.92 Ft |
https://www.realtor.ca/real-estate/30462852/104-crystal-heights-lane-grande-prairie-crystal-heights
Contact us for more information

Andrew Dyck
Associate

(780) 538-4747
(780) 539-6740
www.gpremax.com/

The trademarks REALTOR®, REALTORS®, and the REALTOR® logo are controlled by The Canadian Real Estate Association (CREA) and identify real estate professionals who are members of CREA. The trademarks MLS®, Multiple Listing Service® and the associated logos are owned by The Canadian Real Estate Association (CREA) and identify the quality of services provided by real estate professionals who are members of CREA. The trademark DDF® is owned by The Canadian Real Estate Association (CREA) and identifies CREA's Data Distribution Facility (DDF®)