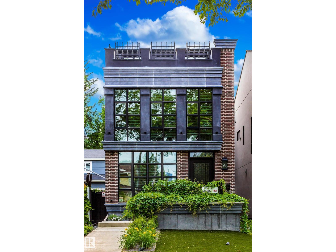
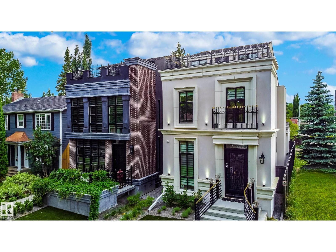
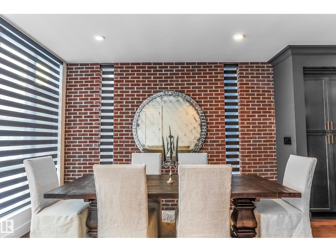
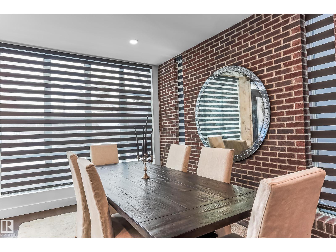
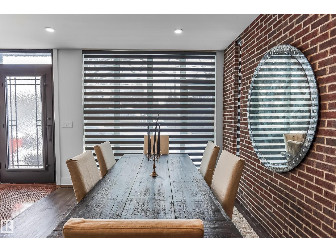
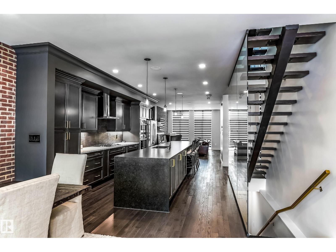
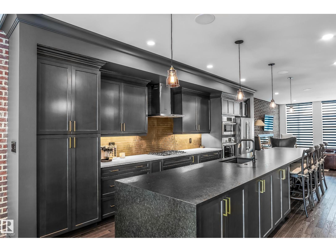
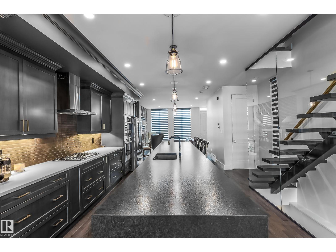
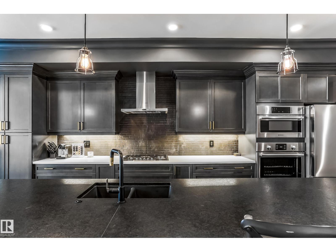
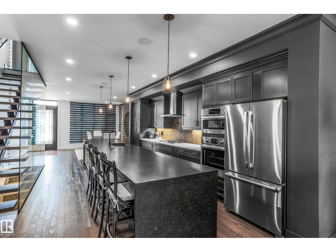
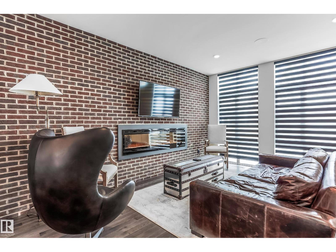
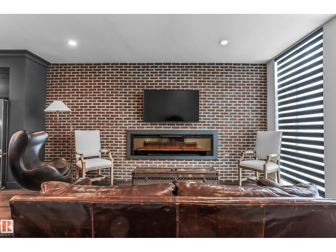
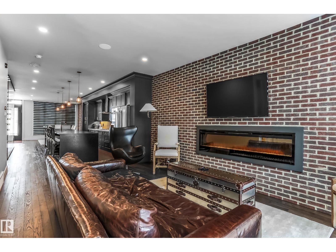
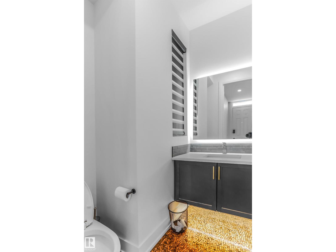
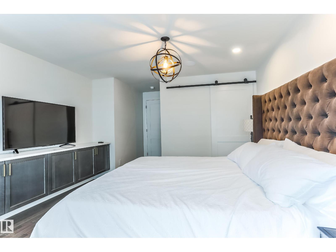
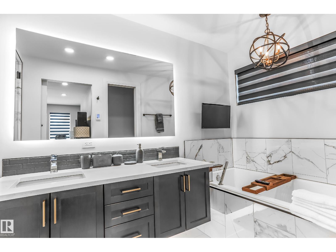
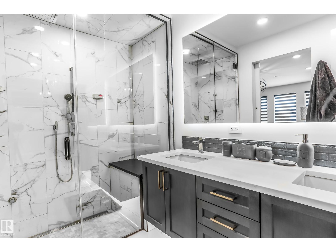
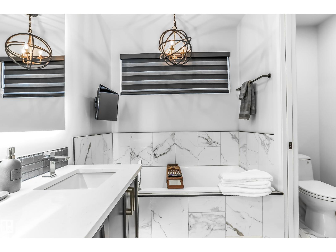
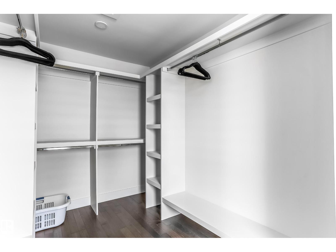
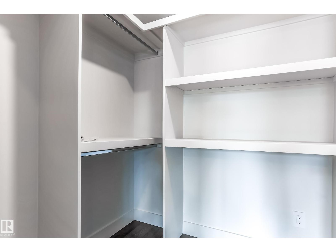
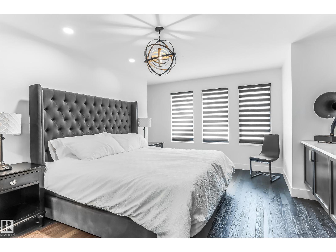
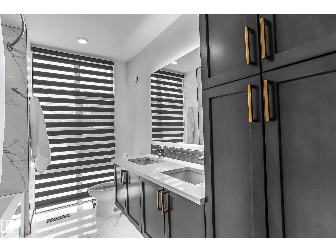
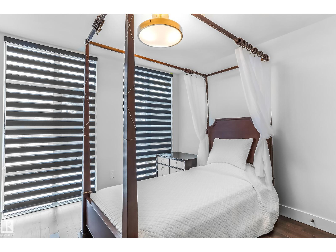
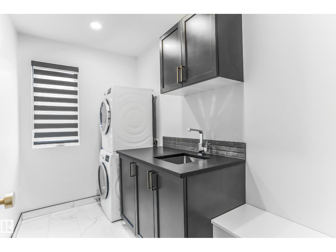
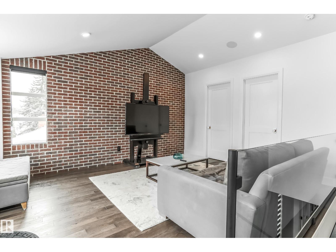
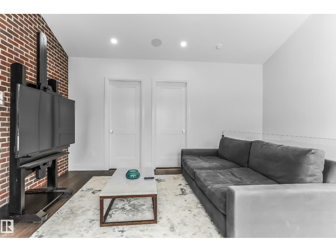
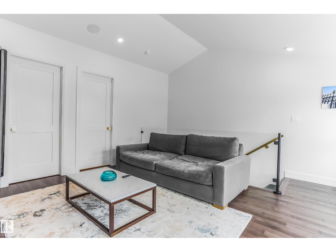
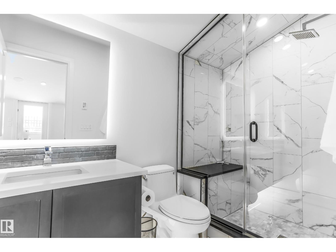
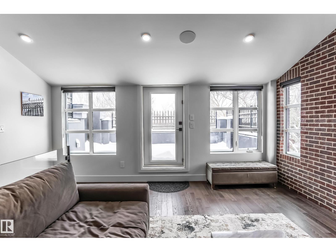
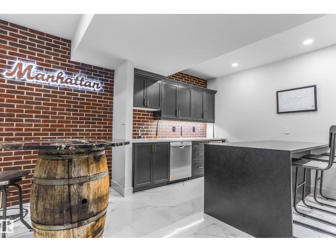
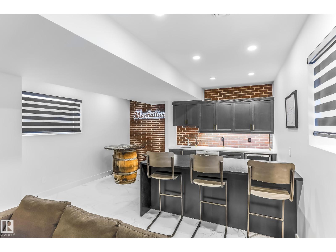
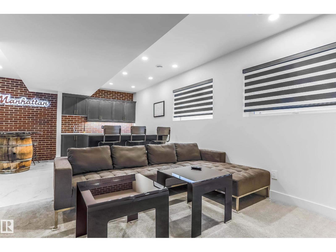
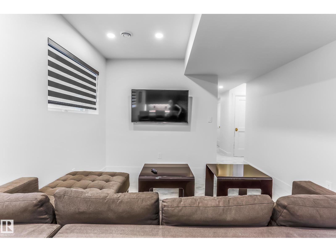
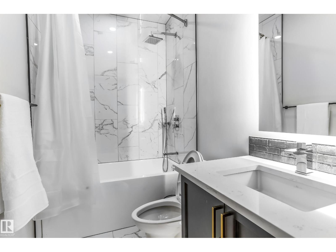
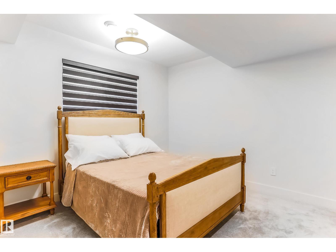
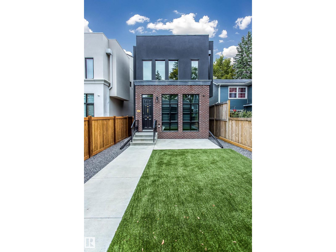
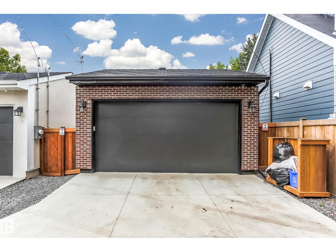
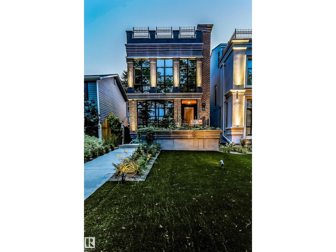
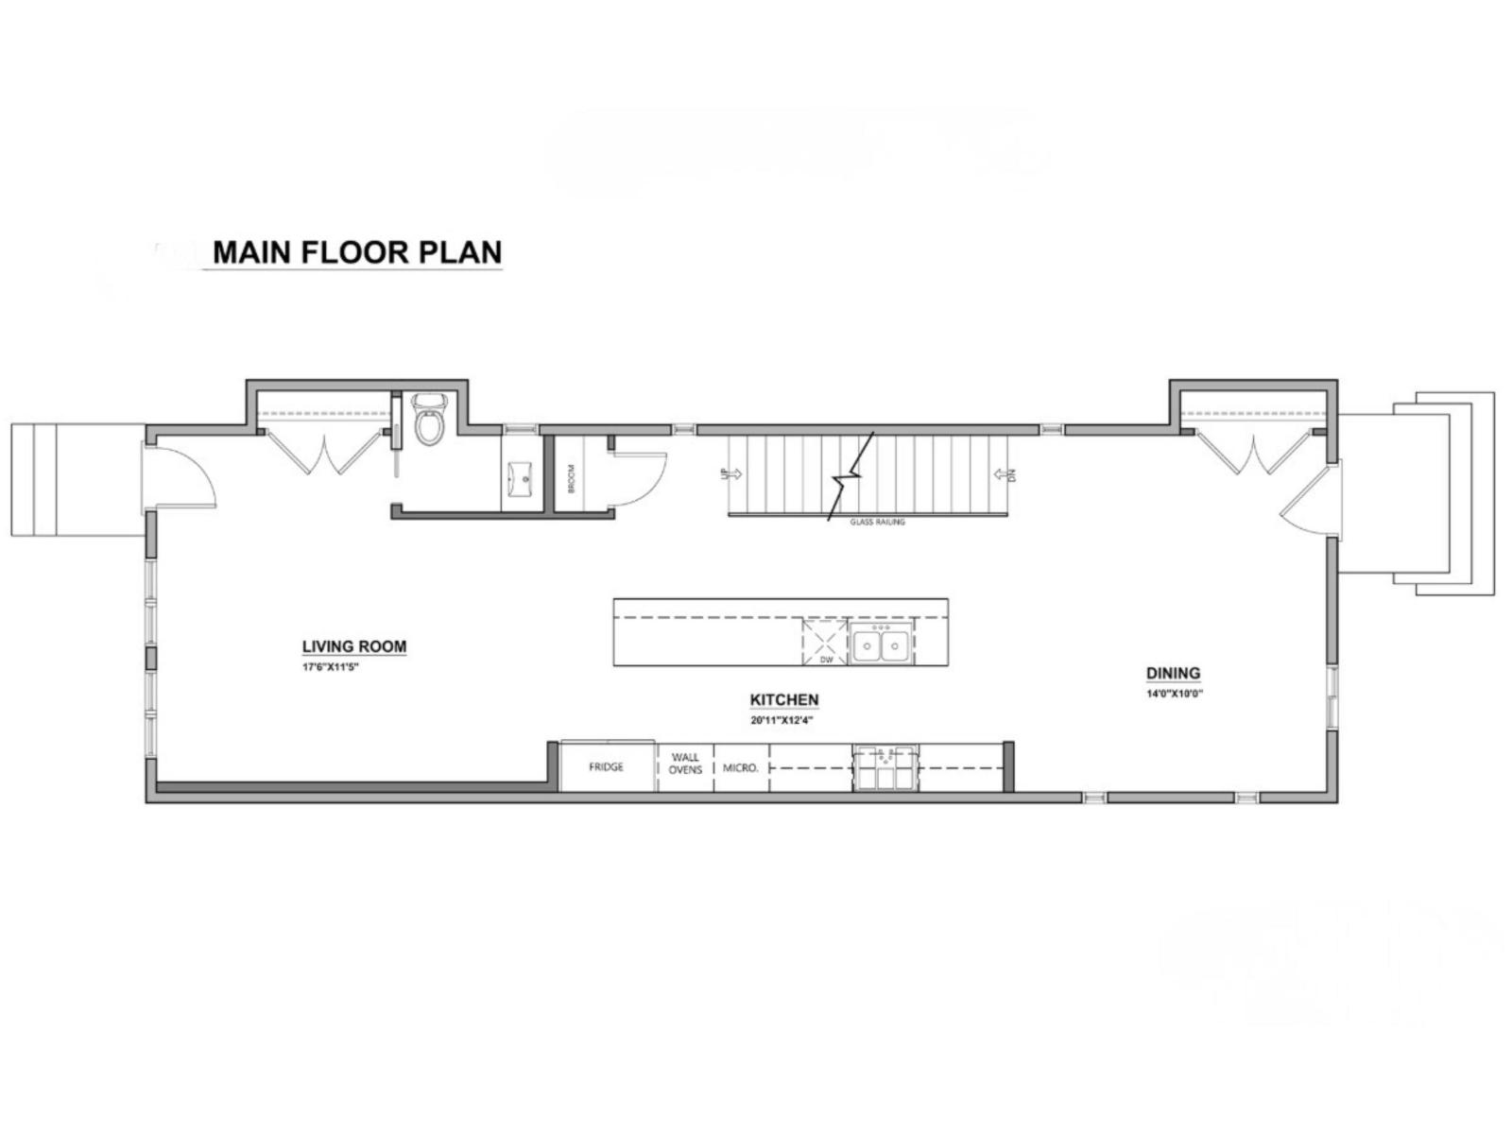
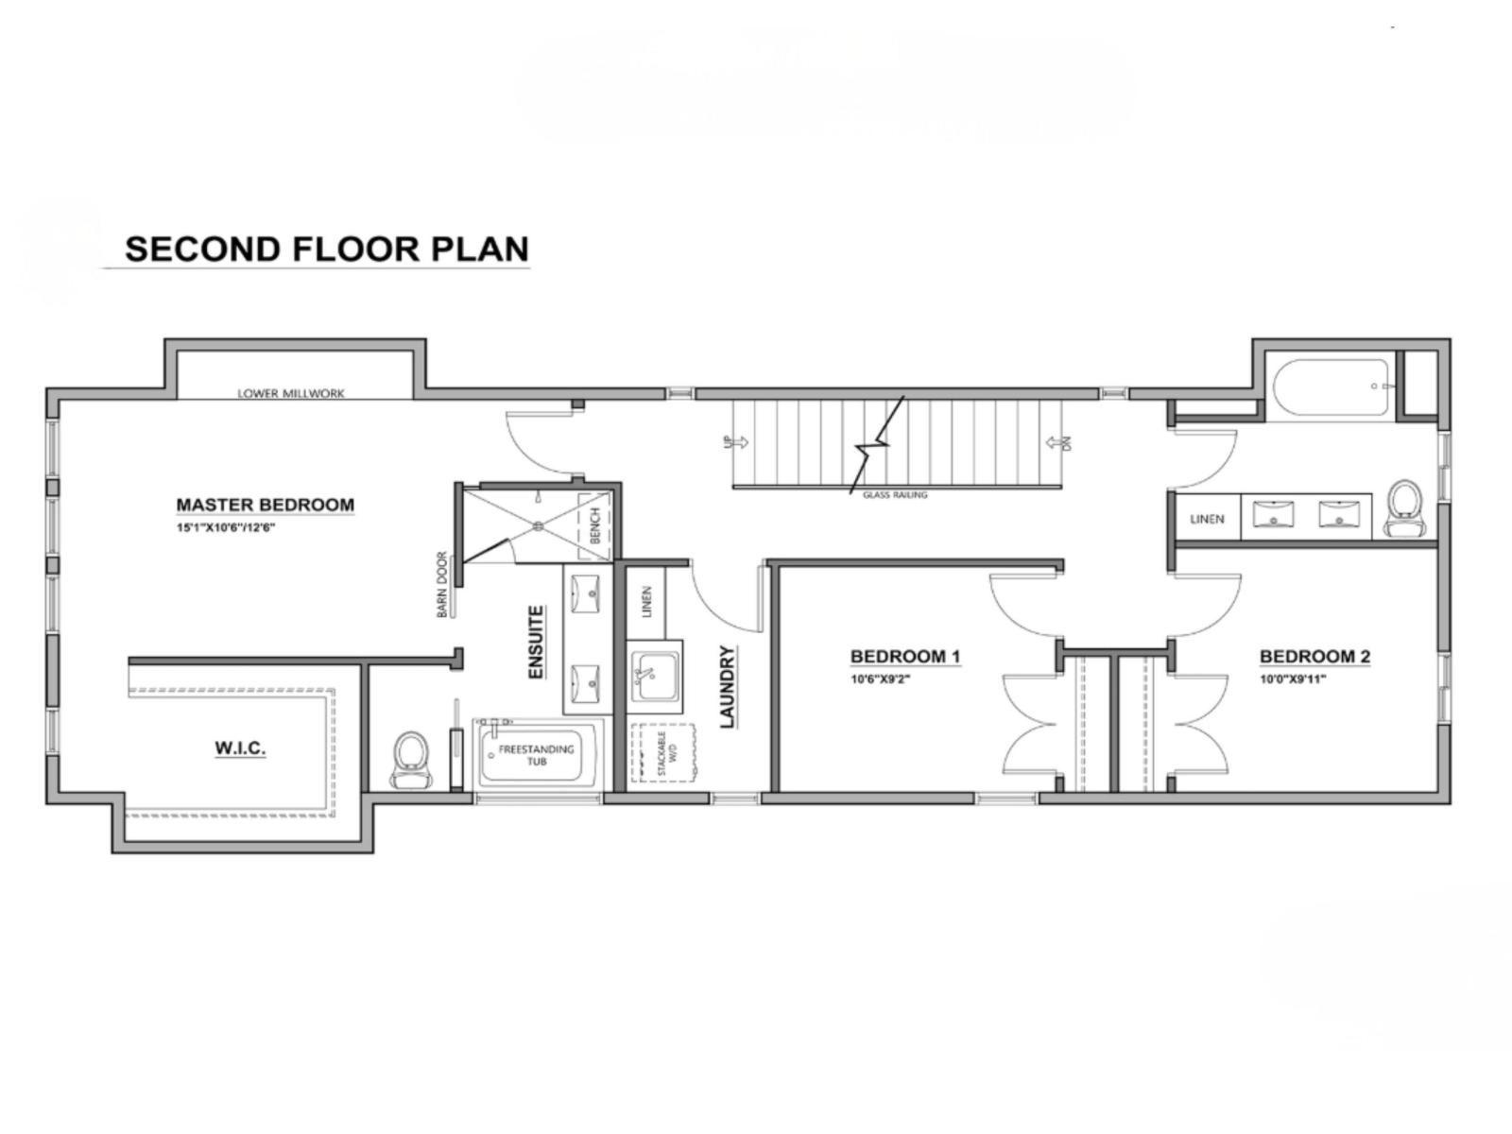
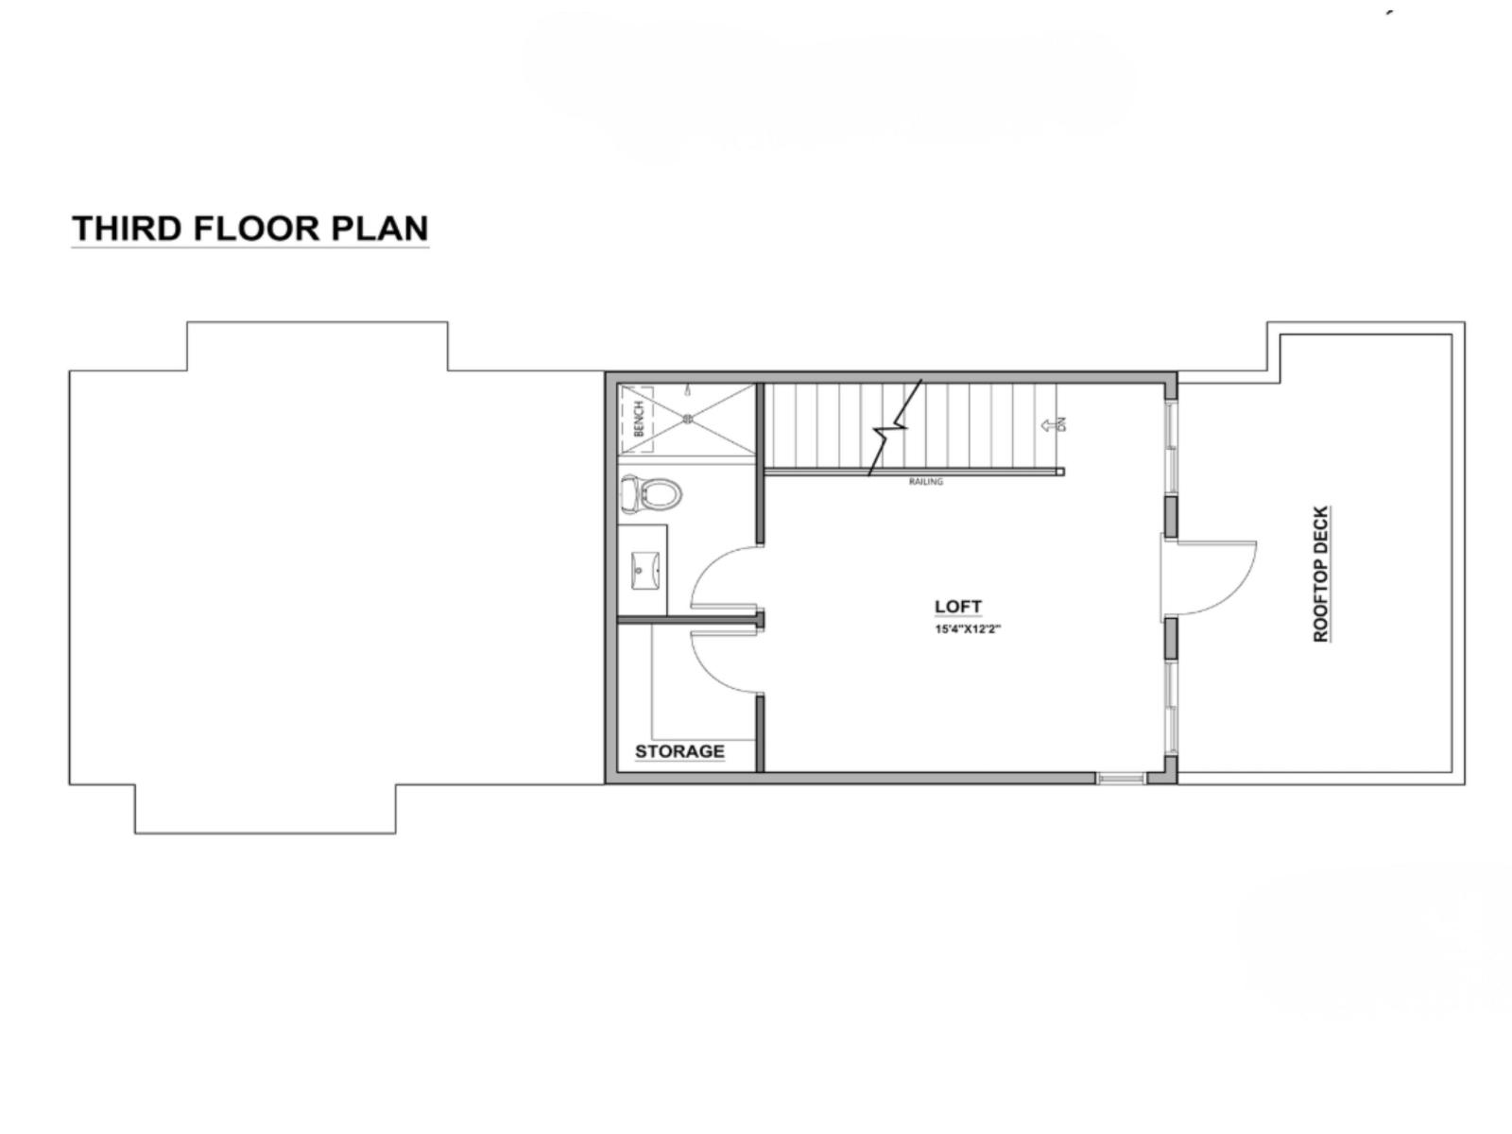
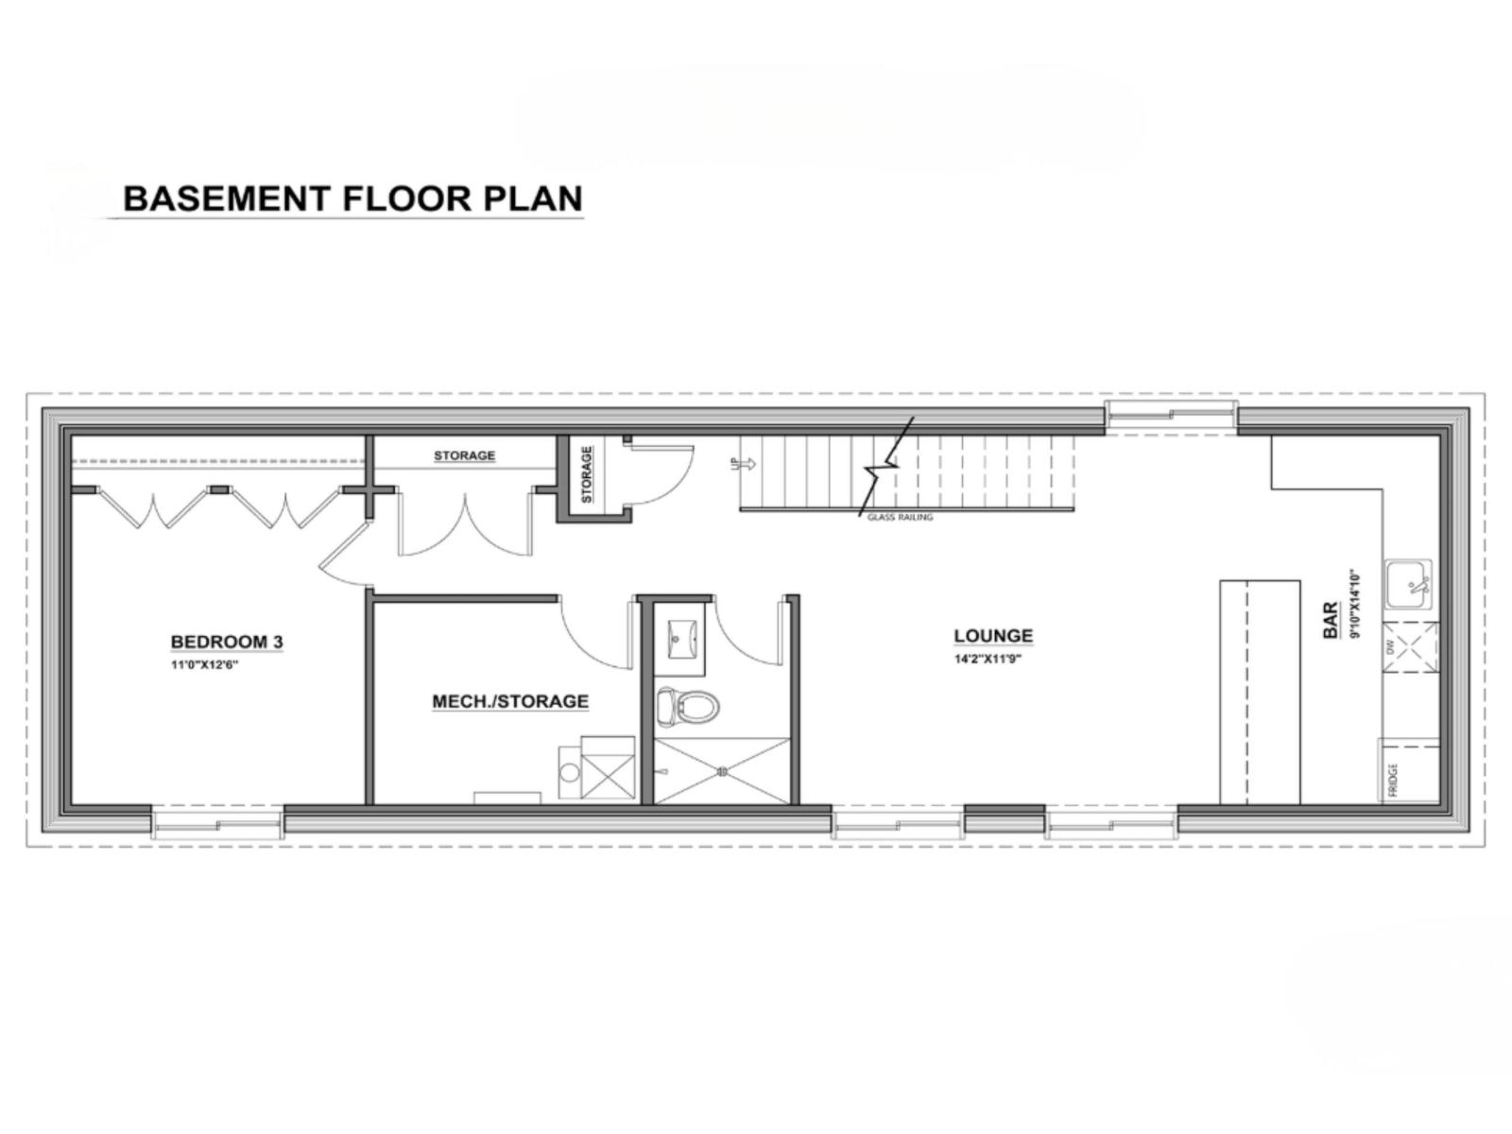
Beautiful transitional modern home in desirable GLENORA neighbourhood. This well thought 4 Bedroom, 4.5 Bathroom design offers 3,200 sqft of interior living space, spread across four fully finished floors, PLUS a private 300 SQFT Roof Patio. The front and backyard are professionally landscaped, low maintenance with access to a double detached heated garage with back lane access. A few highlights include: 9ft, or vaulted ceiling on 3rd floor, modern open-riser staircase with glass feature wall (main+upper level), a tasteful and modern kitchen with full-size Bosch appliances, including gas range, upstairs laundry room with sink, upgraded lighting and plumbing fixtures, USB outlets in Primary Suite and Kitchen(s). The spacious Primary Suite offers a generous walk-in closet with shelving, and a bright ensuite with marble tile walk-in steam shower, soaker tub, dual vanities, LED mirrors and heated floors. Additional item to note is a fully finished basement suite (1-Bedroom) with it's very own kitchenette/bar! (id:58126)
| MLS® Number | E4514804 |
| Property Type | Single Family |
| Neigbourhood | Glenora |
| Amenities Near By | Schools, Shopping |
| Features | Lane |
| Parking Space Total | 2 |
| Structure | Patio(s) |
| Bathroom Total | 5 |
| Bedrooms Total | 4 |
| Appliances | Hood Fan, Oven - Built-in, Microwave, Refrigerator, Washer/dryer Stack-up, Stove, Window Coverings |
| Basement Development | Finished |
| Basement Type | Full (finished) |
| Constructed Date | 2018 |
| Fireplace Fuel | Electric |
| Fireplace Present | Yes |
| Fireplace Type | Unknown |
| Half Bath Total | 1 |
| Stories Total | 3 |
| Size Interior | 2300 Sqft |
| Type | House |
| Attached Garage |
| Acreage | No |
| Fence Type | Fence |
| Land Amenities | Schools, Shopping |
https://www.realtor.ca/real-estate/30460989/10336-133-st-nw-edmonton-glenora
Contact us for more information

Sydney Bober
Associate
(780) 453-1108
www.mcleodrealty.com/

The trademarks REALTOR®, REALTORS®, and the REALTOR® logo are controlled by The Canadian Real Estate Association (CREA) and identify real estate professionals who are members of CREA. The trademarks MLS®, Multiple Listing Service® and the associated logos are owned by The Canadian Real Estate Association (CREA) and identify the quality of services provided by real estate professionals who are members of CREA. The trademark DDF® is owned by The Canadian Real Estate Association (CREA) and identifies CREA's Data Distribution Facility (DDF®)