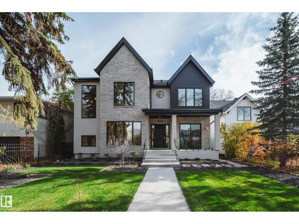
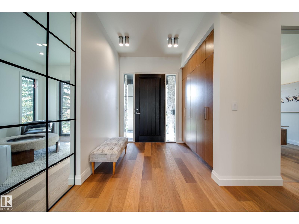
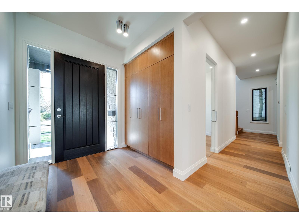
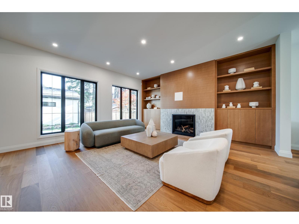
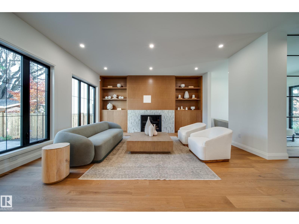
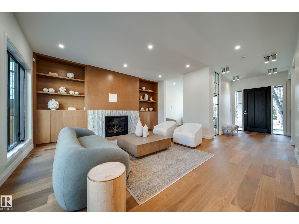
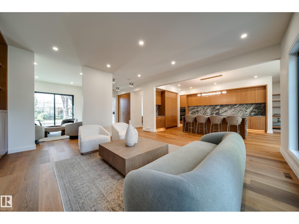
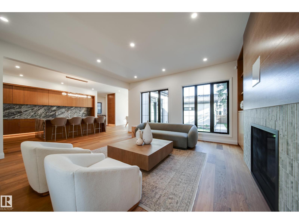
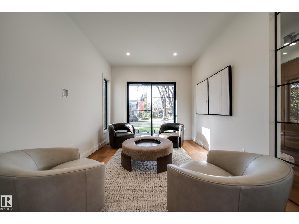
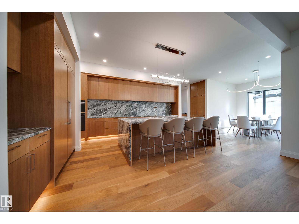
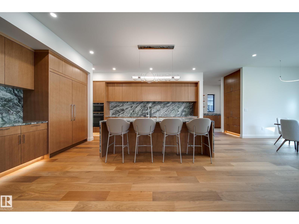
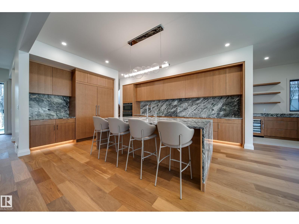
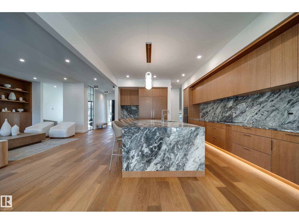
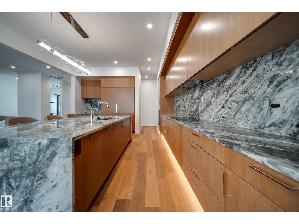
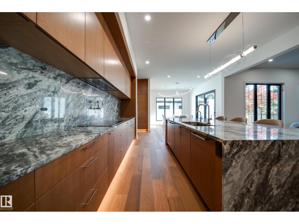
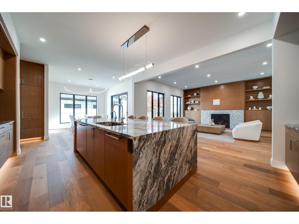
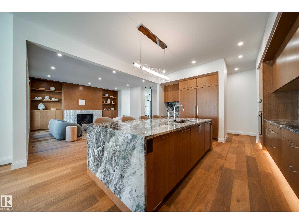
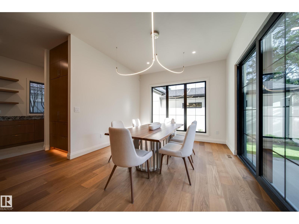
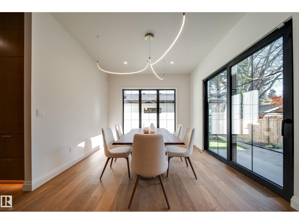
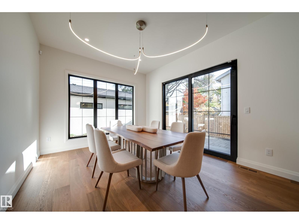
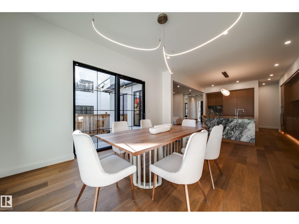
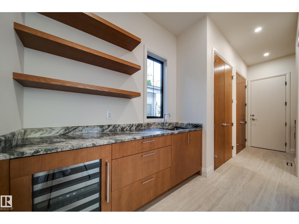
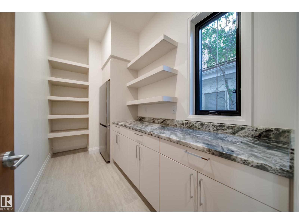
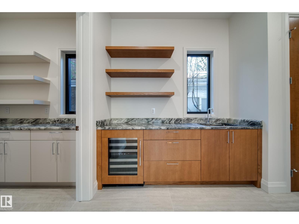
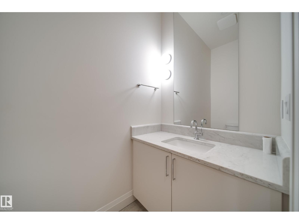
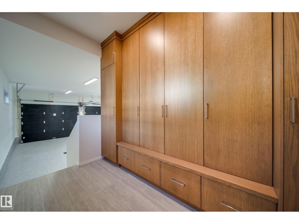
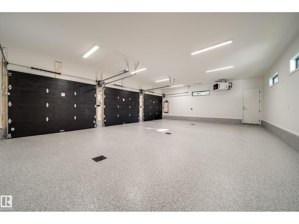
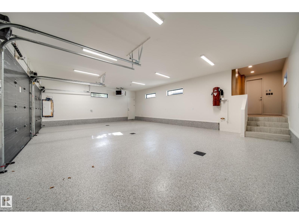
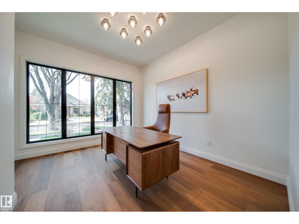
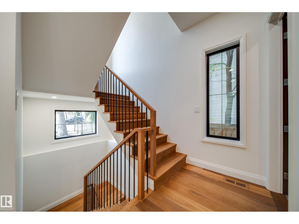
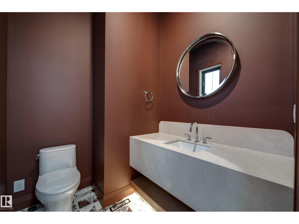
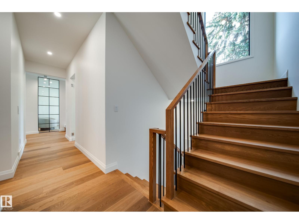
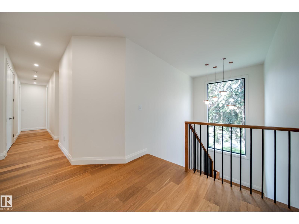
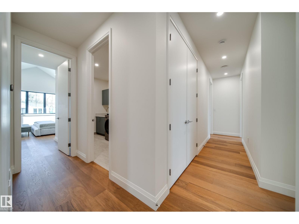
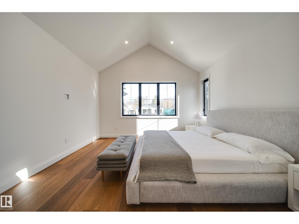
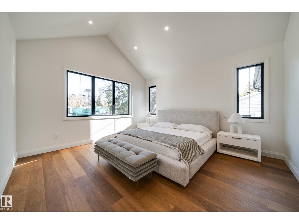
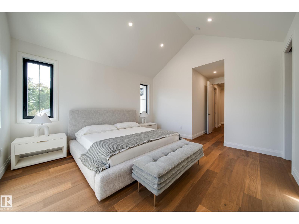
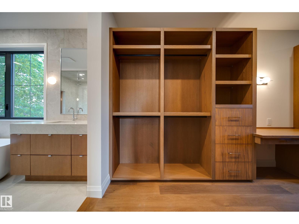
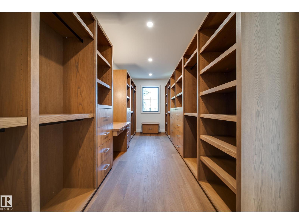
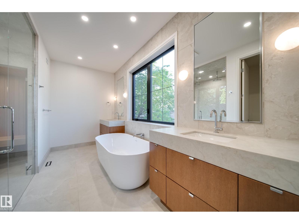
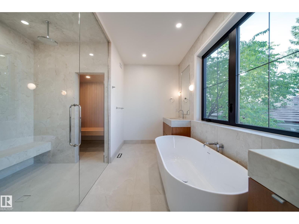
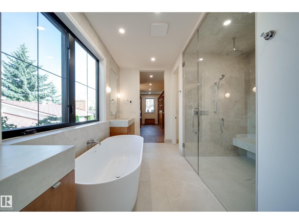
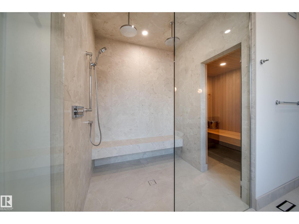
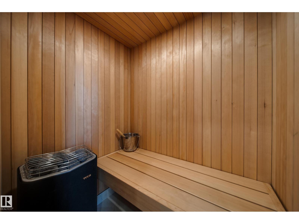
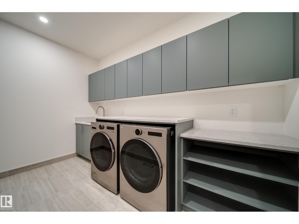
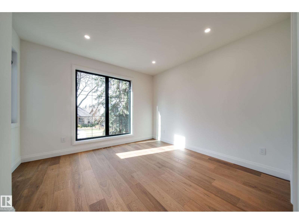
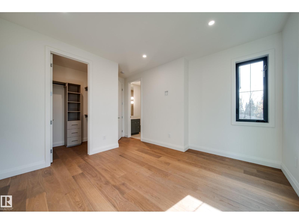
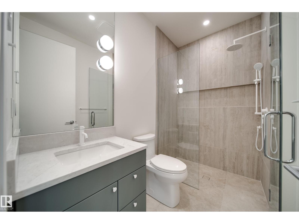
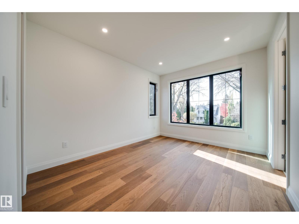
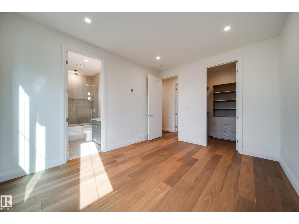
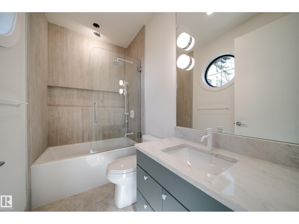
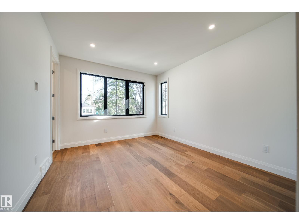
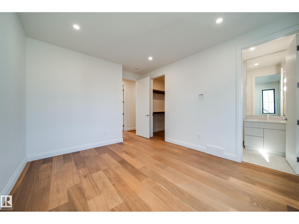
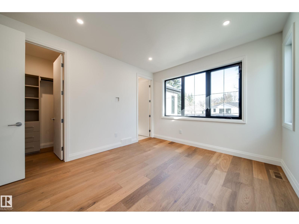
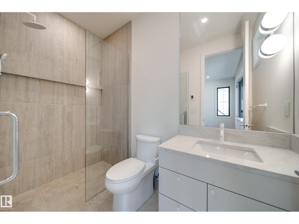
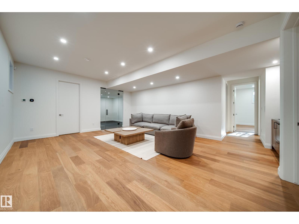
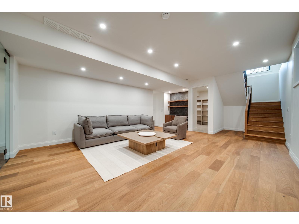
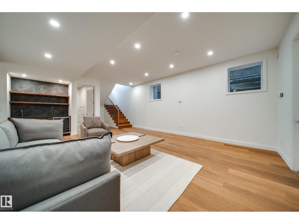
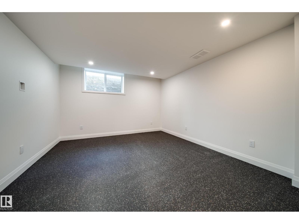
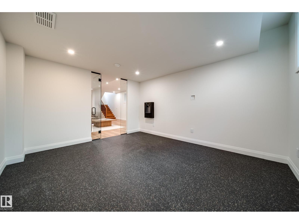
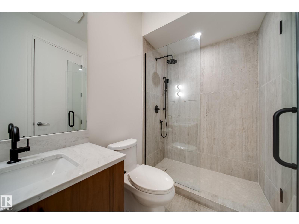
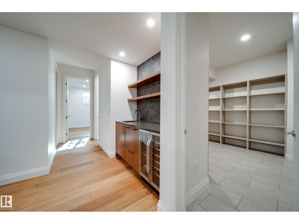
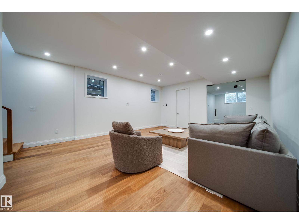
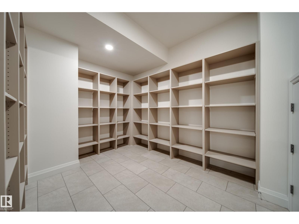
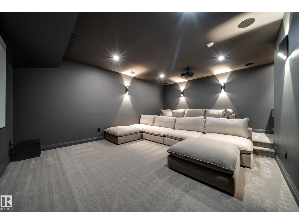
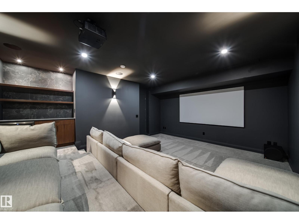
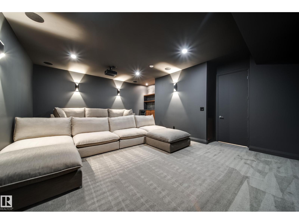
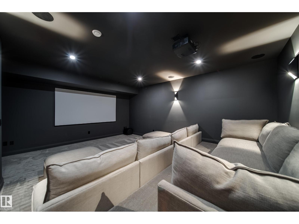
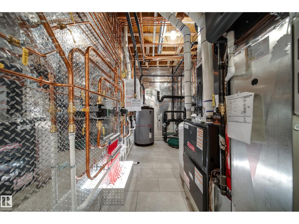
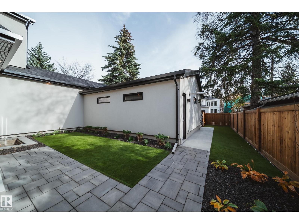
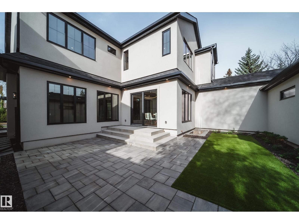
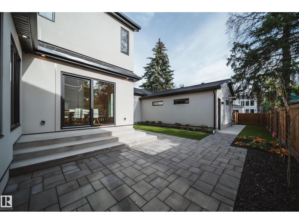
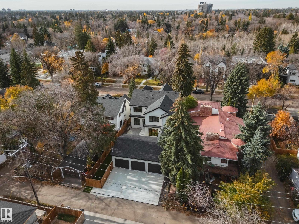
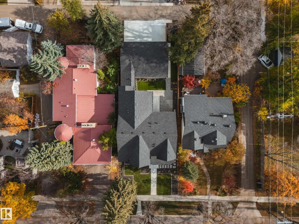
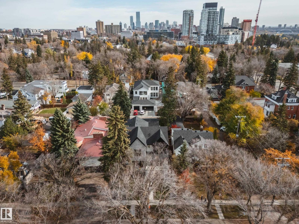
Brand new Sinova Developments custom home in Glenora, within the Carruthers Caveat, and ready for occupancy. Over 5,280 sq ft of finished living space with 5 bedrooms, 5 bathrooms, 10 ft ceilings on the main and lower levels, and a rare heated triple garage attached to the home by a breezeway. Limestone and stucco exterior, covered veranda and rear patio. The main floor features a great room with a fluted Verona marble fireplace and full-height white oak millwork. The kitchen has natural dolomite counters, a full stone backsplash, a pot filler, a butler pantry and a walk-in pantry, plus a den/office. Upstairs, every bedroom has its own full ensuite. The vaulted primary suite has a walk-in closet with a make-up desk, a freestanding ledge tub and a Kohler Anthem shower with a built-in sauna. The fully finished basement adds a theatre, a walnut wet bar, an exercise room and the fifth bedroom. In-floor heating in the basement and all baths, central vac, and landscaping and irrigation are complete. (id:58126)
| MLS® Number | E4514010 |
| Property Type | Single Family |
| Neigbourhood | Glenora |
| Amenities Near By | Schools, Shopping |
| Features | Closet Organizers |
| Bathroom Total | 6 |
| Bedrooms Total | 5 |
| Amenities | Ceiling - 10ft |
| Appliances | Dryer, Freezer, Hood Fan, Oven - Built-in, Refrigerator, Washer, Water Distiller, Water Softener, Wine Fridge, Dishwasher, Stove |
| Basement Development | Finished |
| Basement Type | Full (finished) |
| Constructed Date | 2025 |
| Construction Style Attachment | Detached |
| Half Bath Total | 1 |
| Heating Type | Forced Air |
| Stories Total | 2 |
| Size Interior | 3607 Sqft |
| Type | House |
| Attached Garage |
| Acreage | No |
| Land Amenities | Schools, Shopping |
| Level | Type | Length | Width | Dimensions |
|---|---|---|---|---|
| Basement | Bedroom 5 | Measurements not available | ||
| Basement | Media | Measurements not available | ||
| Main Level | Living Room | Measurements not available | ||
| Main Level | Dining Room | Measurements not available | ||
| Main Level | Kitchen | Measurements not available | ||
| Main Level | Family Room | Measurements not available | ||
| Main Level | Den | Measurements not available | ||
| Upper Level | Primary Bedroom | Measurements not available | ||
| Upper Level | Bedroom 2 | Measurements not available | ||
| Upper Level | Bedroom 3 | Measurements not available | ||
| Upper Level | Bedroom 4 | Measurements not available |
https://www.realtor.ca/real-estate/30437461/10223-130-st-nw-edmonton-glenora
Contact us for more information
Ali Shaben
Broker
(780) 429-4168

The trademarks REALTOR®, REALTORS®, and the REALTOR® logo are controlled by The Canadian Real Estate Association (CREA) and identify real estate professionals who are members of CREA. The trademarks MLS®, Multiple Listing Service® and the associated logos are owned by The Canadian Real Estate Association (CREA) and identify the quality of services provided by real estate professionals who are members of CREA. The trademark DDF® is owned by The Canadian Real Estate Association (CREA) and identifies CREA's Data Distribution Facility (DDF®)