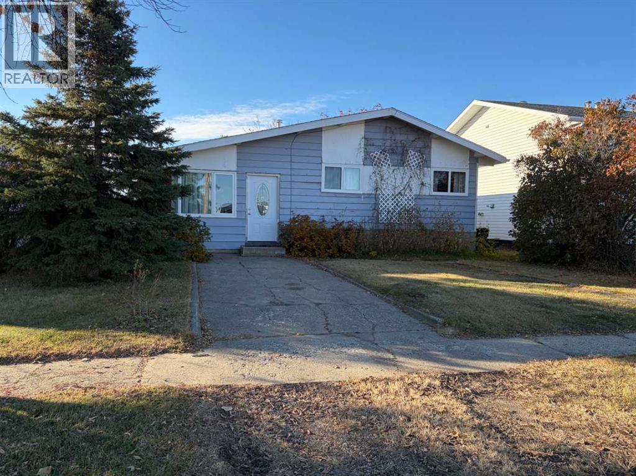
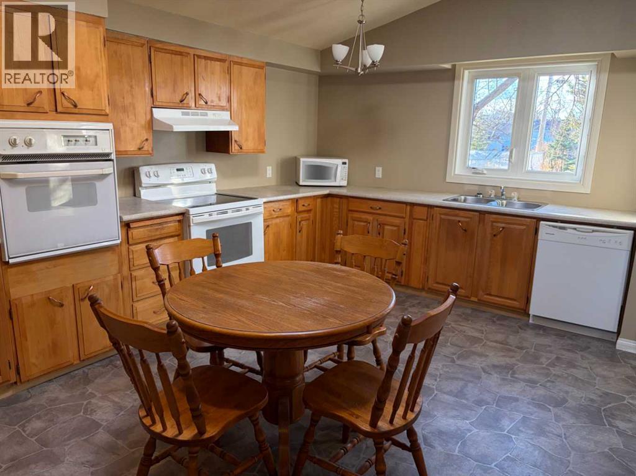
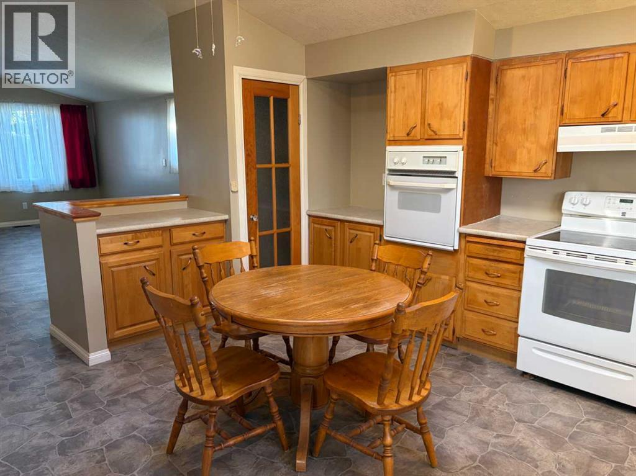
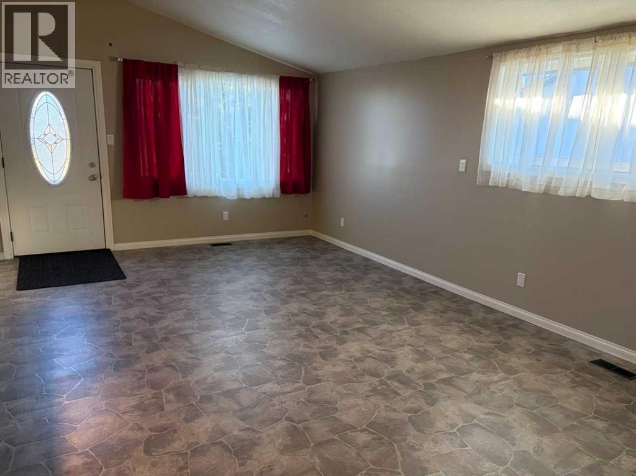
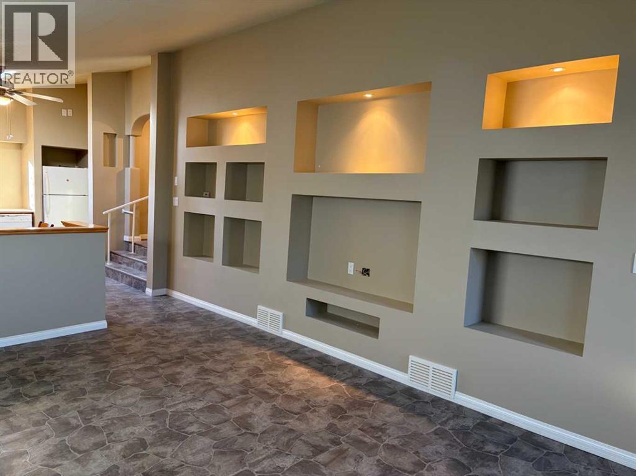
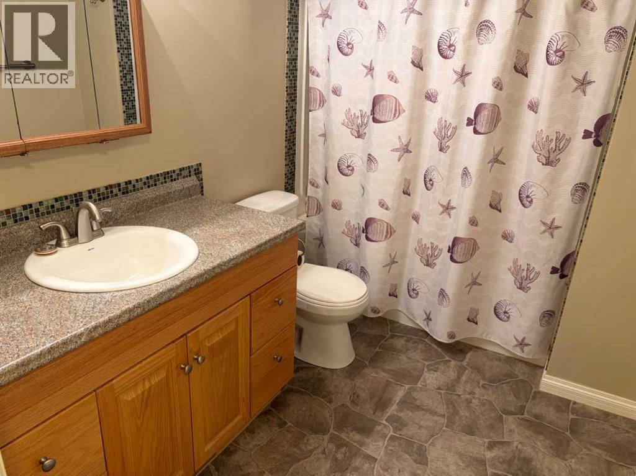
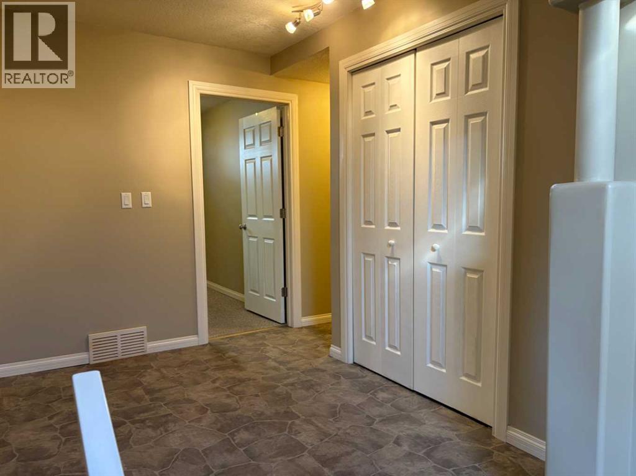
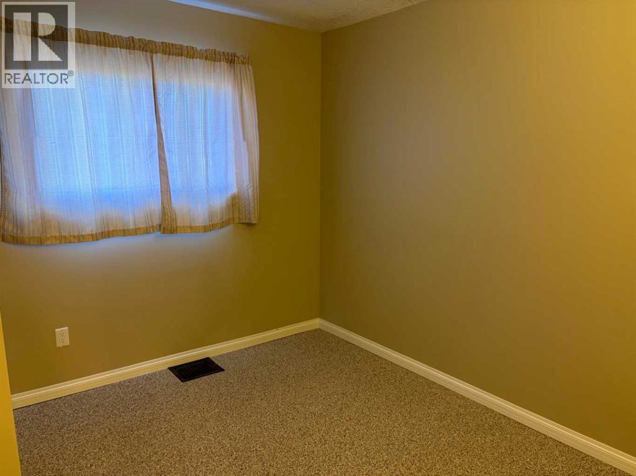
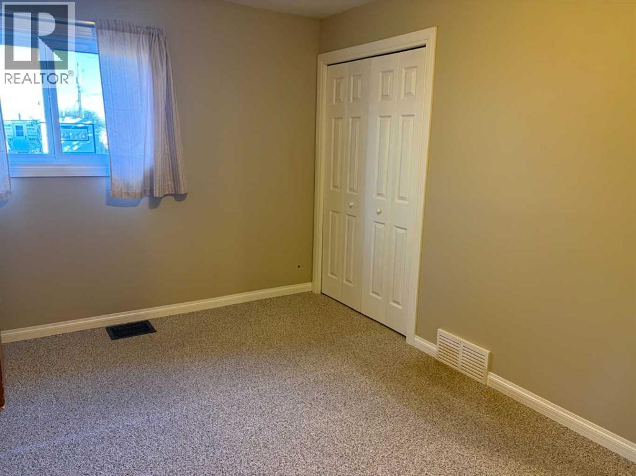
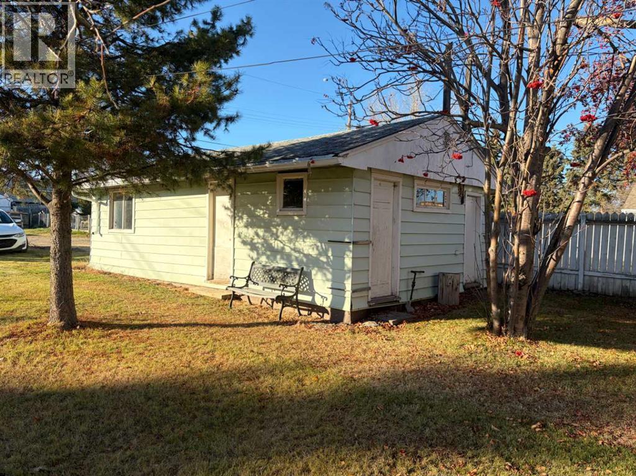
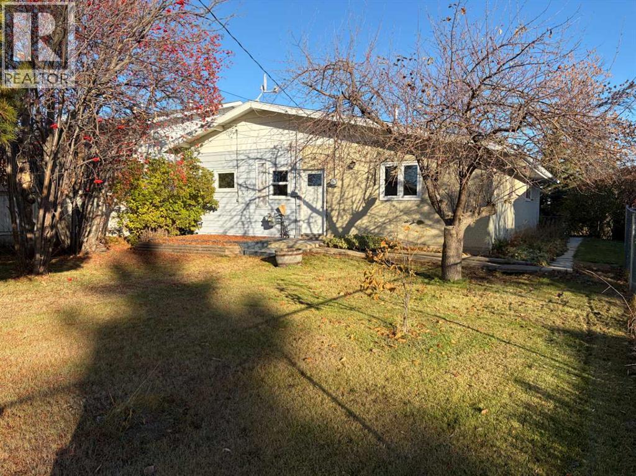
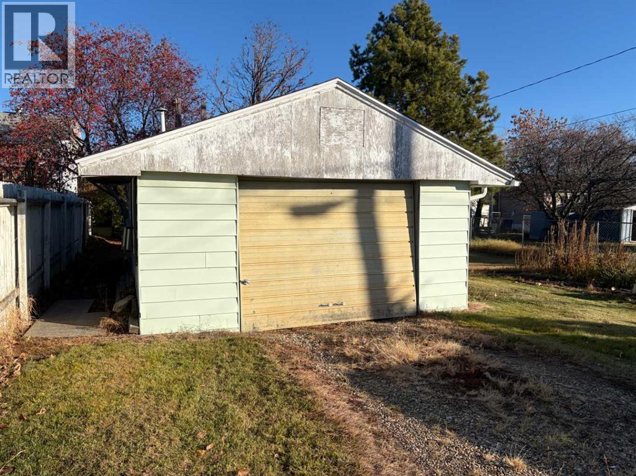
Affordable living in a great location with this charming 3-bedroom home! Featuring a beautiful kitchen, a spacious living room, and a large bathroom, this property offers comfortable living with plenty of room to make yourself at home. Laundry is only 3 steps up for easy access. Newer windows add extra appeal, while the garden provides a wonderful space to enjoy the outdoors. A garage offers convenient parking and additional storage. Ideally located close to the high school and just minutes from downtown, this home is a great opportunity for first-time buyers, families, downsizers, or anyone looking for an affordable place to call their own. Don’t miss your chance to make this home yours! Contact your Realtor® today to arrange a private viewing. (id:58126)
| MLS® Number | A2351519 |
| Property Type | Single Family |
| Amenities Near By | Airport, Golf Course, Park, Playground, Schools, Shopping |
| Community Features | Golf Course Development |
| Features | Back Lane |
| Parking Space Total | 4 |
| Plan | 2334hw |
| Structure | None |
| Bathroom Total | 1 |
| Bedrooms Above Ground | 3 |
| Bedrooms Total | 3 |
| Appliances | Washer, Refrigerator, Dishwasher, Stove, Dryer, Freezer, Window Coverings |
| Architectural Style | 3 Level |
| Basement Development | Partially Finished |
| Basement Type | Partial (partially Finished) |
| Constructed Date | 1953 |
| Construction Material | Wood Frame |
| Construction Style Attachment | Detached |
| Cooling Type | None |
| Exterior Finish | Composite Siding, Metal, Stucco |
| Flooring Type | Carpeted, Linoleum |
| Foundation Type | Poured Concrete |
| Heating Fuel | Natural Gas |
| Heating Type | Forced Air |
| Size Interior | 1311 Sqft |
| Total Finished Area | 1311 Sqft |
| Type | House |
| Parking Pad | |
| Detached Garage | 1 |
| Acreage | No |
| Fence Type | Partially Fenced |
| Land Amenities | Airport, Golf Course, Park, Playground, Schools, Shopping |
| Landscape Features | Garden Area |
| Size Depth | 47.24 M |
| Size Frontage | 15.24 M |
| Size Irregular | 719.00 |
| Size Total | 719 M2|7,251 - 10,889 Sqft |
| Size Total Text | 719 M2|7,251 - 10,889 Sqft |
| Zoning Description | Residential 2 |
| Level | Type | Length | Width | Dimensions |
|---|---|---|---|---|
| Main Level | Eat In Kitchen | 13.67 Ft x 17.00 Ft | ||
| Main Level | Living Room | 19.42 Ft x 12.50 Ft | ||
| Upper Level | Primary Bedroom | 9.42 Ft x 13.75 Ft | ||
| Upper Level | Bedroom | 9.00 Ft x 8.58 Ft | ||
| Upper Level | Bedroom | 10.00 Ft x 7.58 Ft | ||
| Upper Level | 3pc Bathroom | 6.17 Ft x 9.00 Ft |
https://www.realtor.ca/real-estate/30448913/10208-106-street-fairview
Contact us for more information

Lenny Basnett
Broker

(780) 835-5425
(780) 835-4033
www.royallepage.ca/fairview

The trademarks REALTOR®, REALTORS®, and the REALTOR® logo are controlled by The Canadian Real Estate Association (CREA) and identify real estate professionals who are members of CREA. The trademarks MLS®, Multiple Listing Service® and the associated logos are owned by The Canadian Real Estate Association (CREA) and identify the quality of services provided by real estate professionals who are members of CREA. The trademark DDF® is owned by The Canadian Real Estate Association (CREA) and identifies CREA's Data Distribution Facility (DDF®)