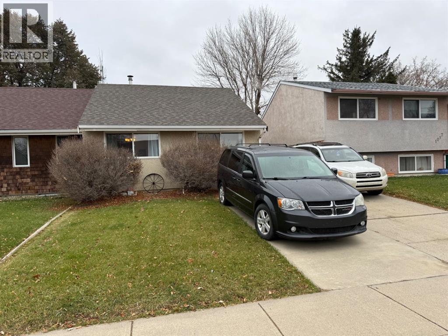
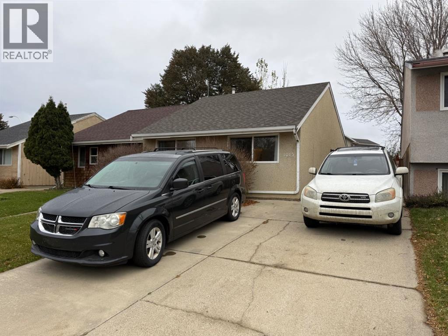
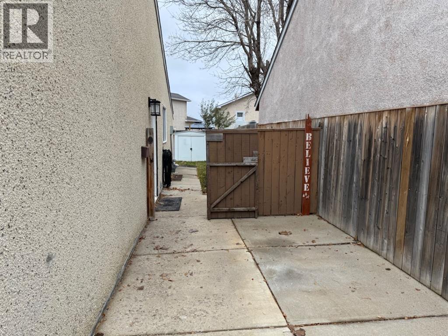
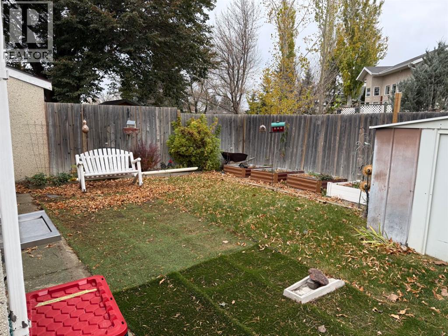
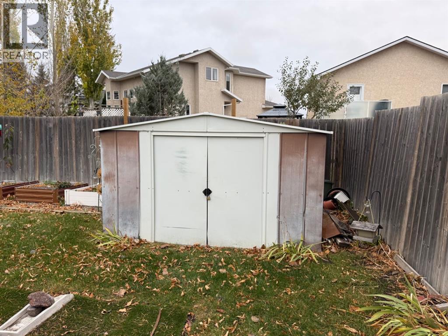
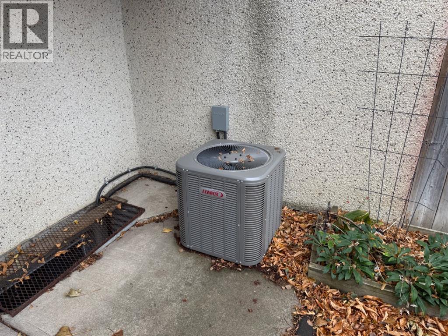
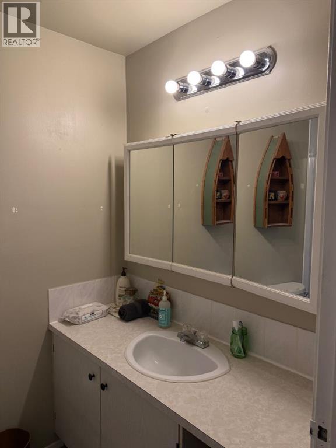
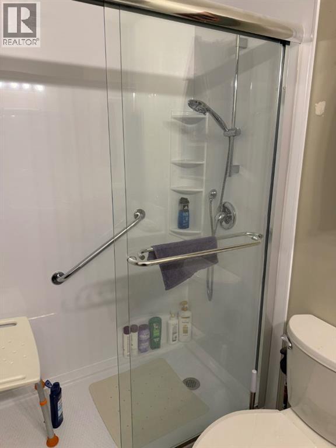
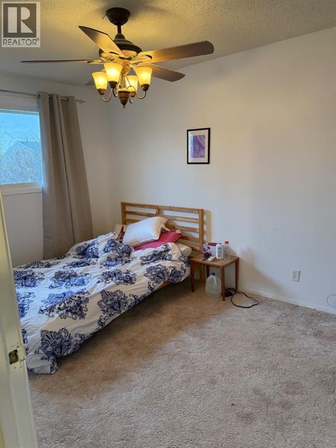
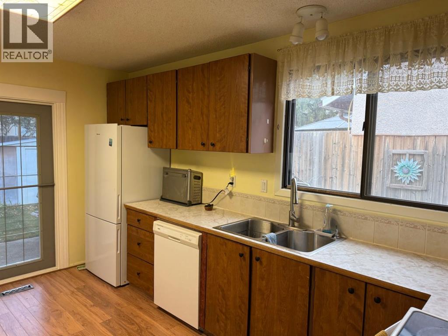
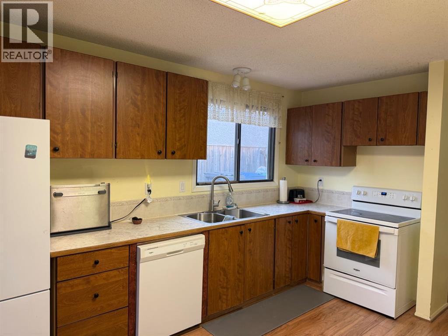
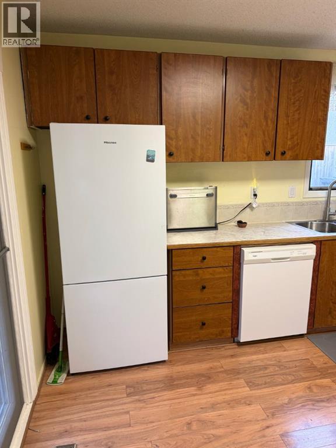
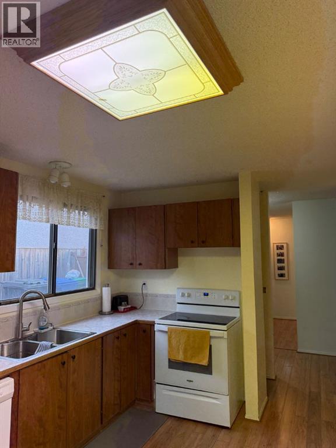
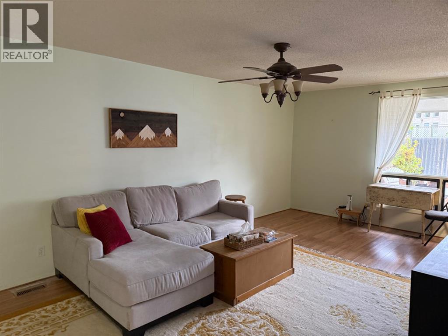
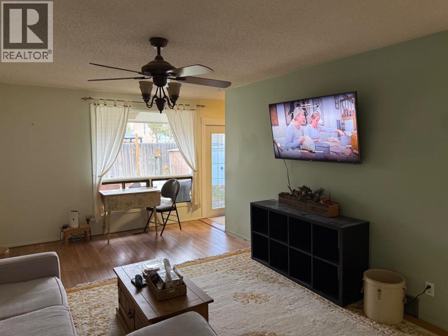
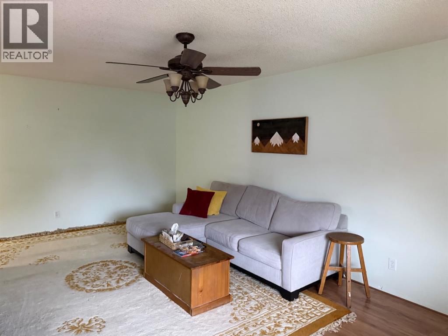
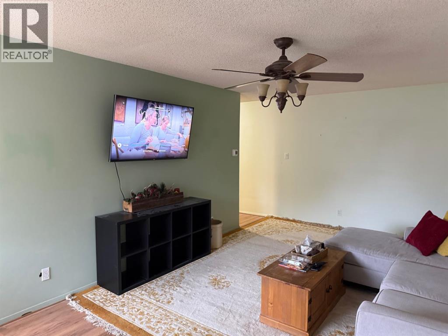
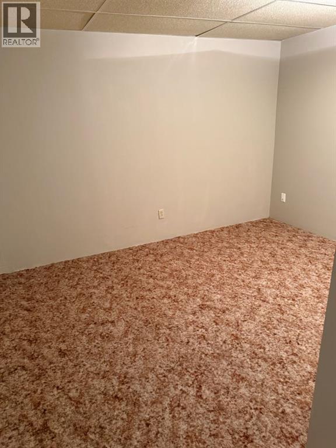
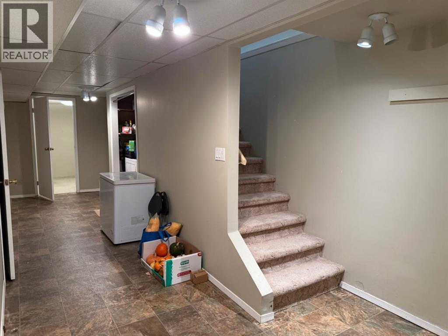
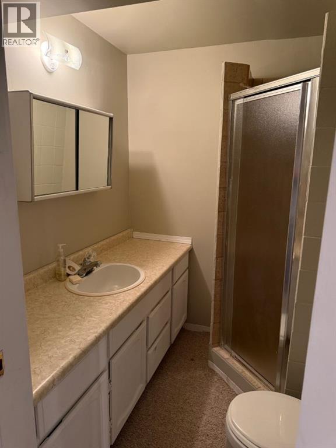
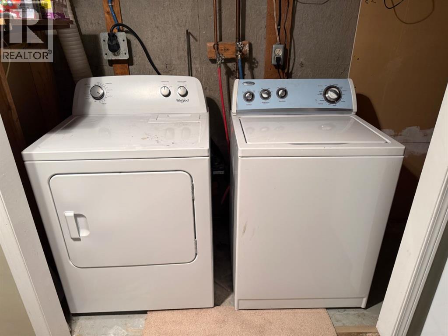
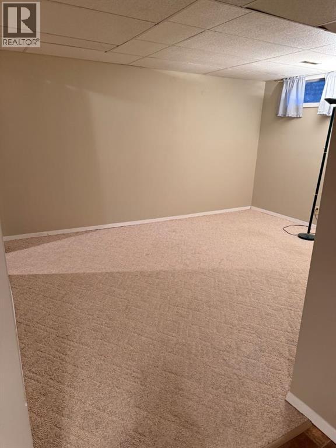
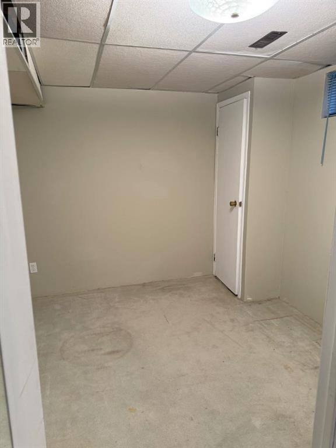
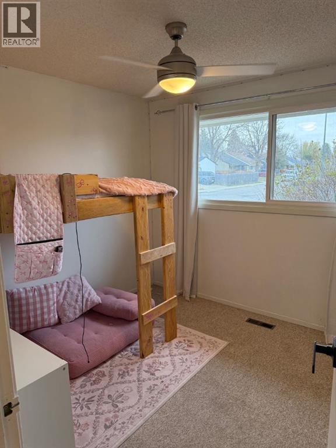
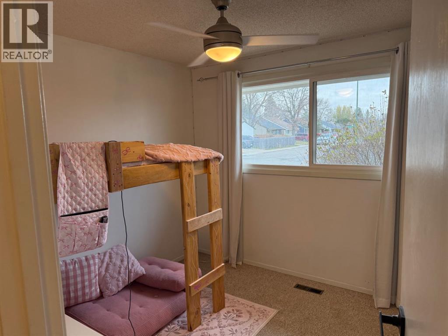
Perfect package in North Lethbridge!!! Offering A 4 bedroom bungalow , 2 full bathrooms, and a functional floor plan with plenty of space for the whole family. Enjoy the convenience of a quite location , double off-street parking, a newer shower on the main floor, and central air conditioning to keep you comfortable all summer long. A great opportunity for first-time buyers, families, or investors looking for a home with plenty to offer. Don't miss out on this fantastic opportunity! (id:58126)
| MLS® Number | A2355402 |
| Property Type | Multi-family |
| Community Name | St Edwards |
| Amenities Near By | Park, Playground, Schools, Shopping |
| Features | Closet Organizers |
| Parking Space Total | 3 |
| Plan | 7710767 |
| Bathroom Total | 2 |
| Bedrooms Above Ground | 2 |
| Bedrooms Below Ground | 2 |
| Bedrooms Total | 4 |
| Appliances | Refrigerator, Dishwasher, Stove, Freezer, Window Coverings, Washer & Dryer |
| Architectural Style | Bungalow |
| Basement Development | Finished |
| Basement Type | Full (finished) |
| Constructed Date | 1979 |
| Construction Material | Wood Frame |
| Construction Style Attachment | Attached |
| Cooling Type | Central Air Conditioning |
| Exterior Finish | Stucco |
| Flooring Type | Carpeted, Laminate |
| Foundation Type | Poured Concrete |
| Heating Fuel | Natural Gas |
| Heating Type | Forced Air |
| Stories Total | 1 |
| Size Interior | 841 Sqft |
| Total Finished Area | 841 Sqft |
| Concrete | |
| Other |
| Acreage | No |
| Fence Type | Fence |
| Land Amenities | Park, Playground, Schools, Shopping |
| Landscape Features | Fruit Trees |
| Size Depth | 27.43 M |
| Size Frontage | 9.75 M |
| Size Irregular | 267.56 |
| Size Total | 267.56 M2|0-4,050 Sqft |
| Size Total Text | 267.56 M2|0-4,050 Sqft |
| Zoning Description | R-lz |
| Level | Type | Length | Width | Dimensions |
|---|---|---|---|---|
| Basement | Bedroom | 3.43 M x 3.58 M | ||
| Basement | Family Room | 3.43 M x 4.24 M | ||
| Basement | 3pc Bathroom | 1.83 M x 1.75 M | ||
| Basement | Bedroom | 2.74 M x 2.90 M | ||
| Basement | Furnace | 3.45 M x 3.58 M | ||
| Main Level | 3pc Bathroom | 2.46 M x 1.52 M | ||
| Main Level | Kitchen | 2.79 M x 5.11 M | ||
| Main Level | Primary Bedroom | 2.74 M x 3.91 M | ||
| Main Level | Bedroom | 3.63 M x 2.87 M | ||
| Main Level | Living Room | 3.63 M x 6.25 M |
https://www.realtor.ca/real-estate/30462585/1013-st-david-road-n-lethbridge-st-edwards
Contact us for more information

Bryce Evans
Associate

(403) 327-2221
(403) 328-2221
www.remaxlethbridge.ca/

The trademarks REALTOR®, REALTORS®, and the REALTOR® logo are controlled by The Canadian Real Estate Association (CREA) and identify real estate professionals who are members of CREA. The trademarks MLS®, Multiple Listing Service® and the associated logos are owned by The Canadian Real Estate Association (CREA) and identify the quality of services provided by real estate professionals who are members of CREA. The trademark DDF® is owned by The Canadian Real Estate Association (CREA) and identifies CREA's Data Distribution Facility (DDF®)