Maintenance, Exterior Maintenance, Heat, Insurance, Landscaping, Other, See Remarks, Property Management, Water
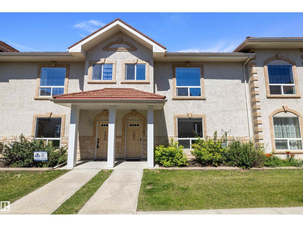
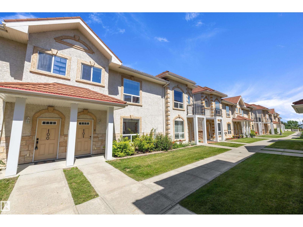
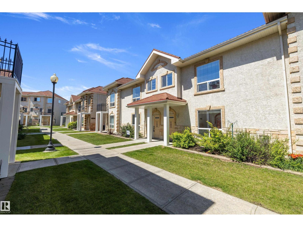
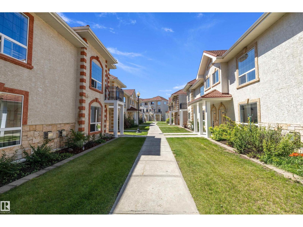
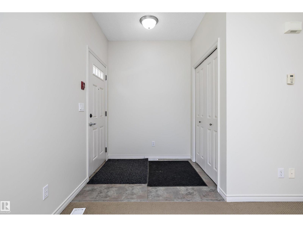
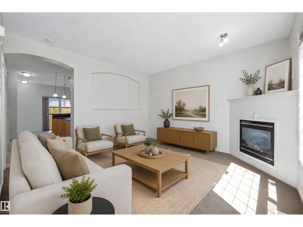
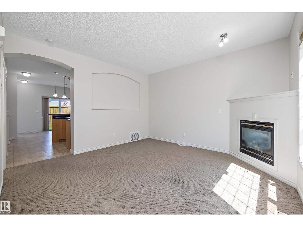
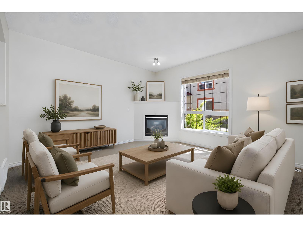
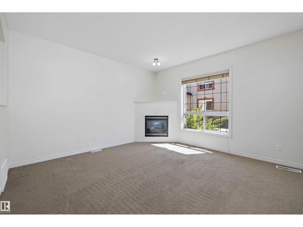
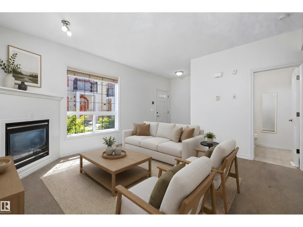
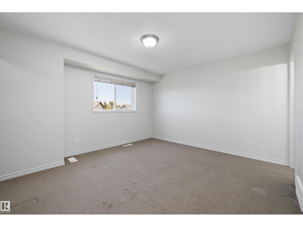
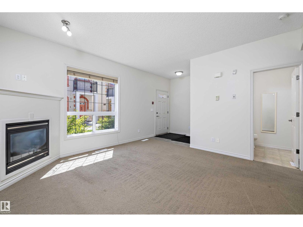
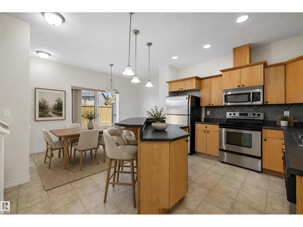
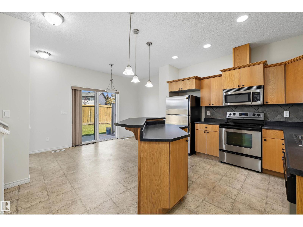
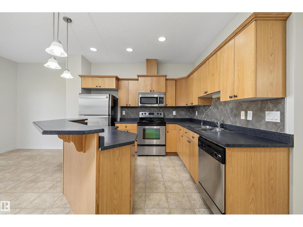
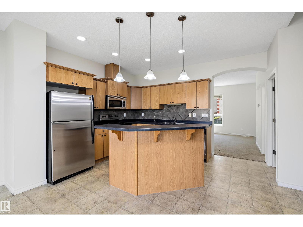
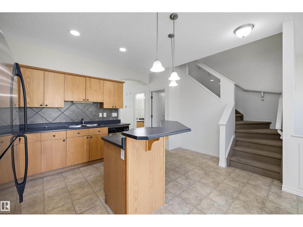
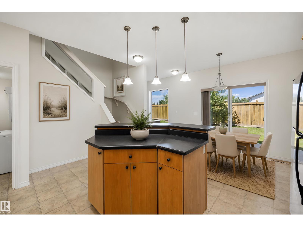
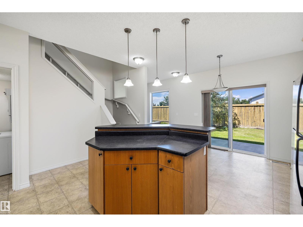
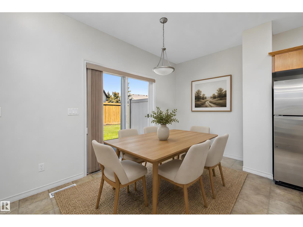
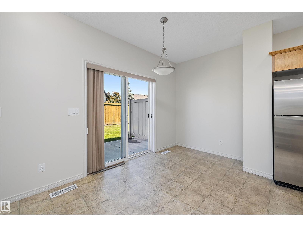
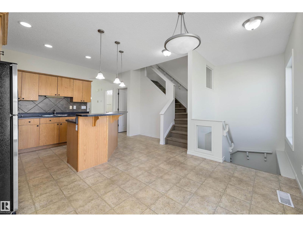
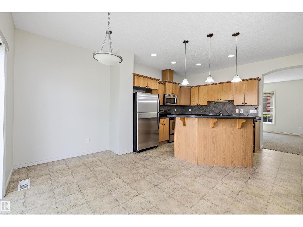
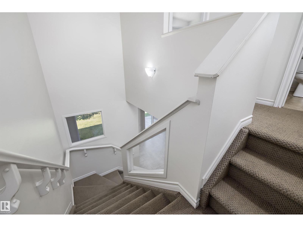
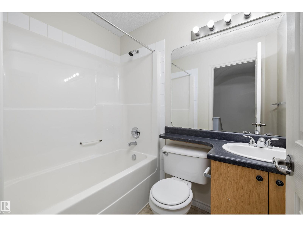
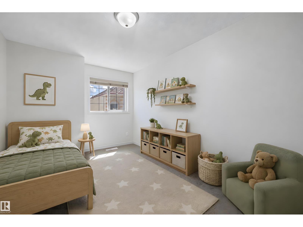
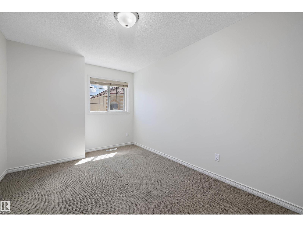
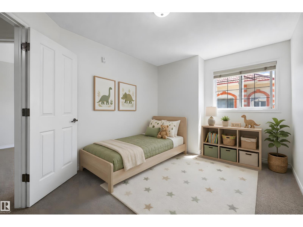
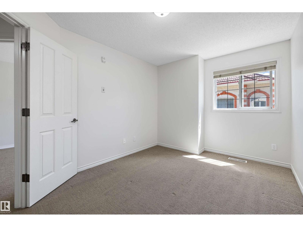
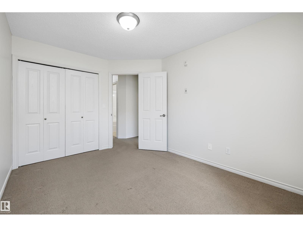
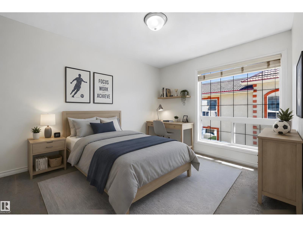
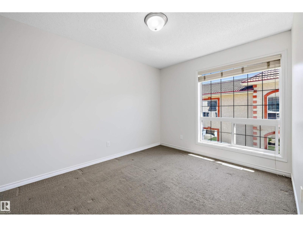
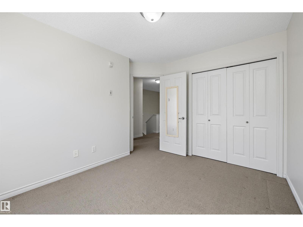
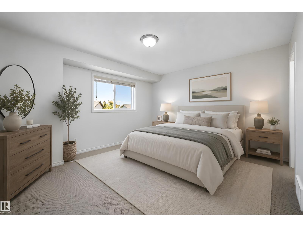
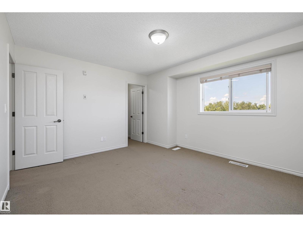
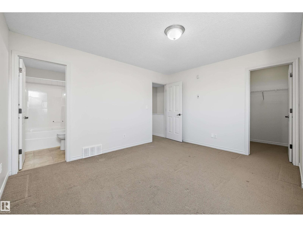
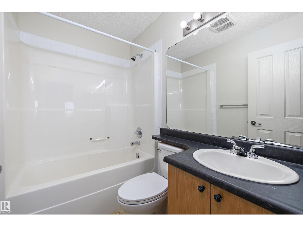
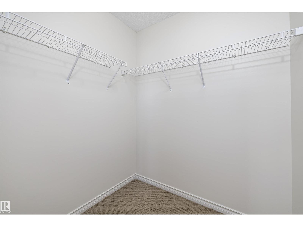
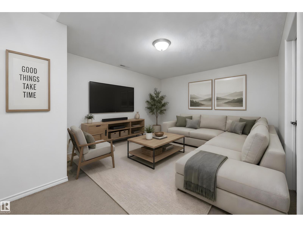
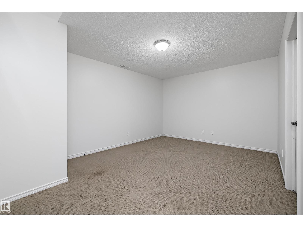
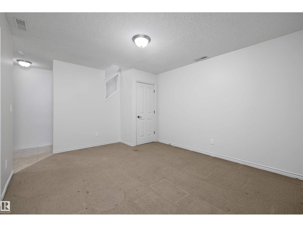
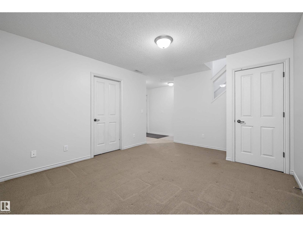
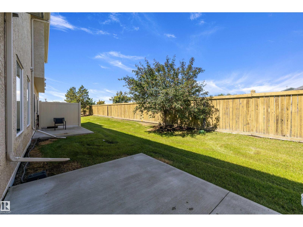
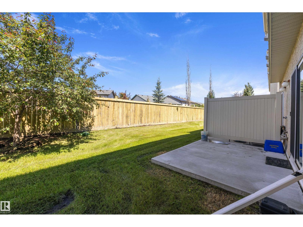
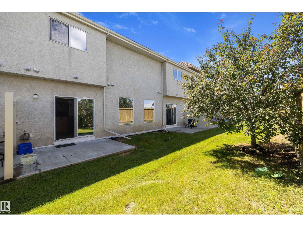
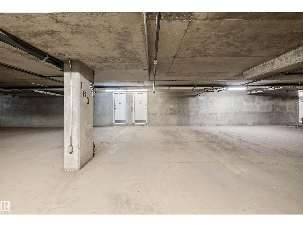
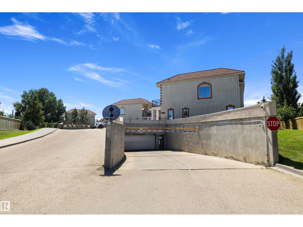
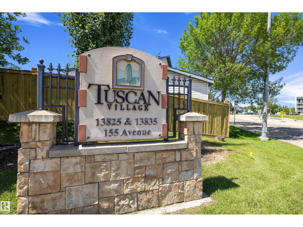
$789.26 MonthlyWelcome to Tuscan Village, in the heart of Carlton! This rare 3-bedroom townhome offers the ultimate winter convenience with direct access to your TWO underground parking stall. Inside, you'll love the bright, open-concept layout with 9' ceilings, a cozy fireplace, and oversized windows that fill the home with natural light. The island kitchen is designed for everyday living and entertaining, featuring solid cabinetry, upgraded stainless steel appliances, and a sunny breakfast nook. Upstairs, elegant glass-insert railings lead to three generous bedrooms, including a spacious primary retreat with a walk-in closet and private 4-piece ensuite. The fully finished basement provides a versatile second living space plus plenty of storage. Pride of ownership shines throughout—this home has never been smoked in and has never had pets. Immediate possession available! Close to shopping, schools, parks, transit, and more. Condo fees include heat, water, and sewer. (id:58126)
| MLS® Number | E4496983 |
| Property Type | Single Family |
| Neigbourhood | Carlton |
| Amenities Near By | Schools, Shopping |
| Features | No Animal Home, No Smoking Home |
| Parking Space Total | 2 |
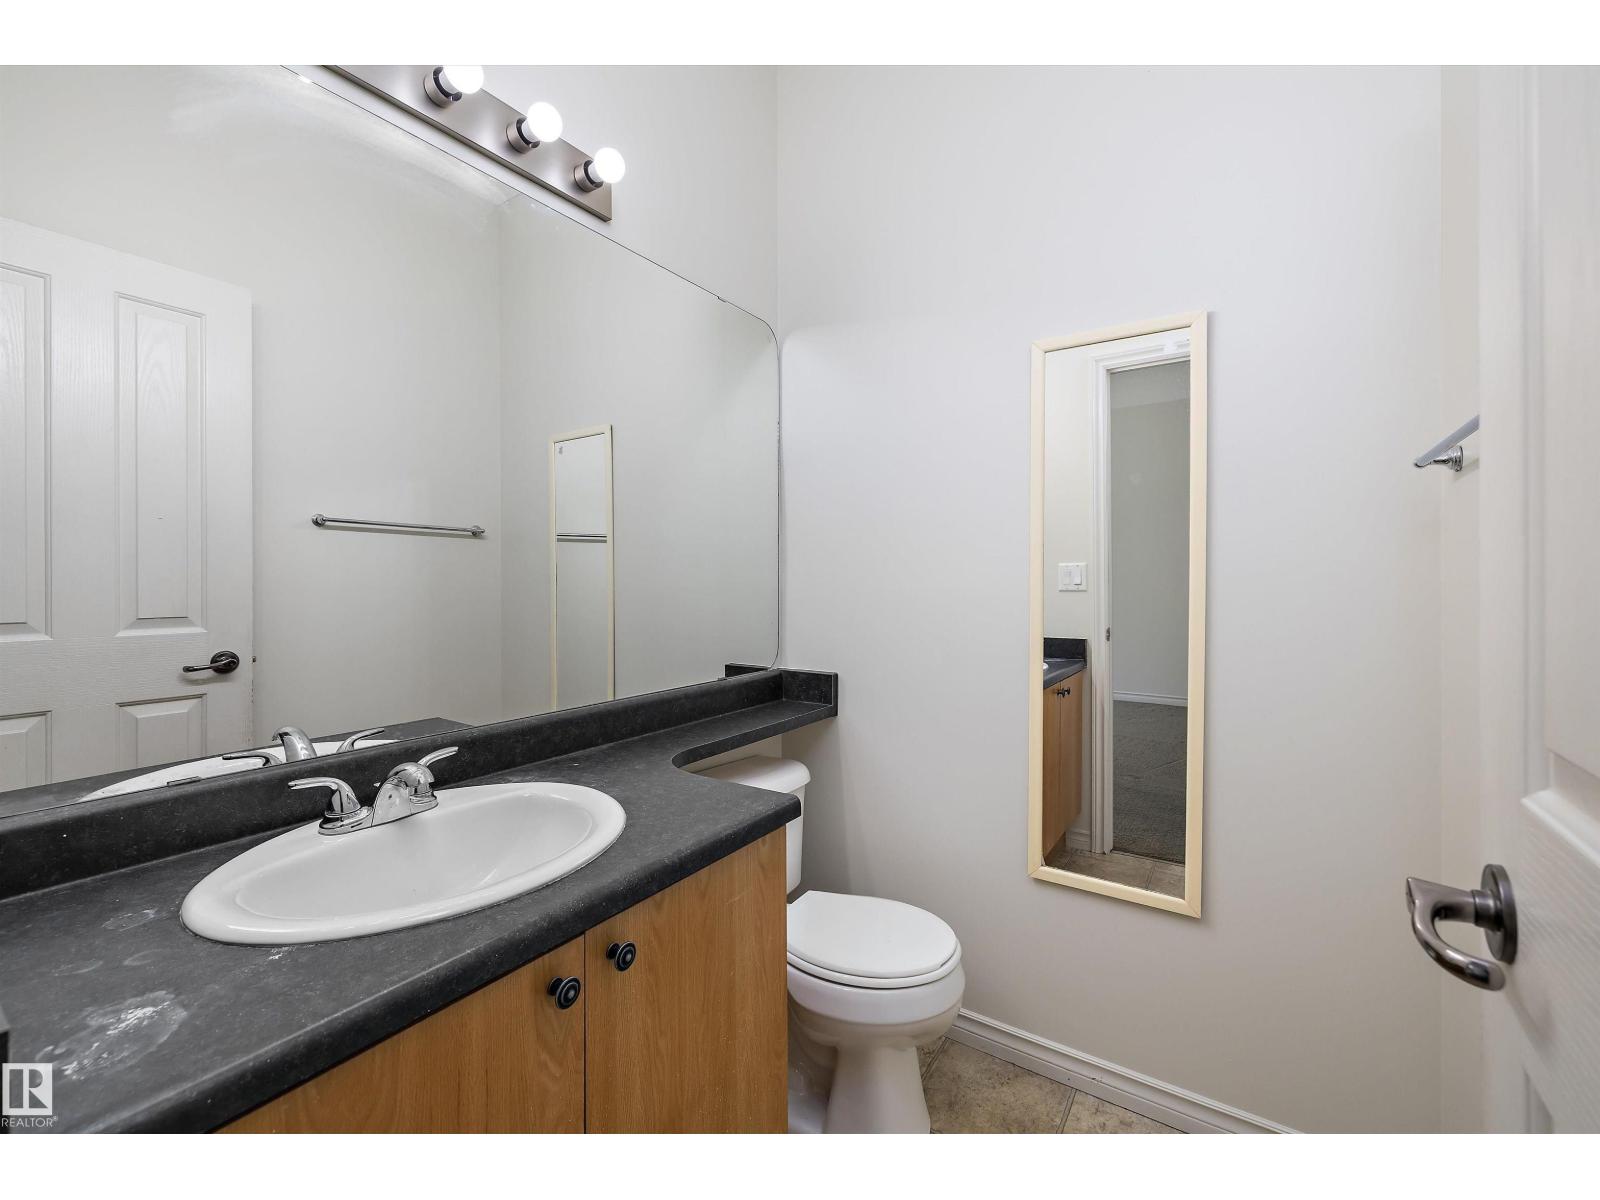
| Bathroom Total | 3 |
| Bedrooms Total | 3 |
| Amenities | Ceiling - 9ft, Vinyl Windows |
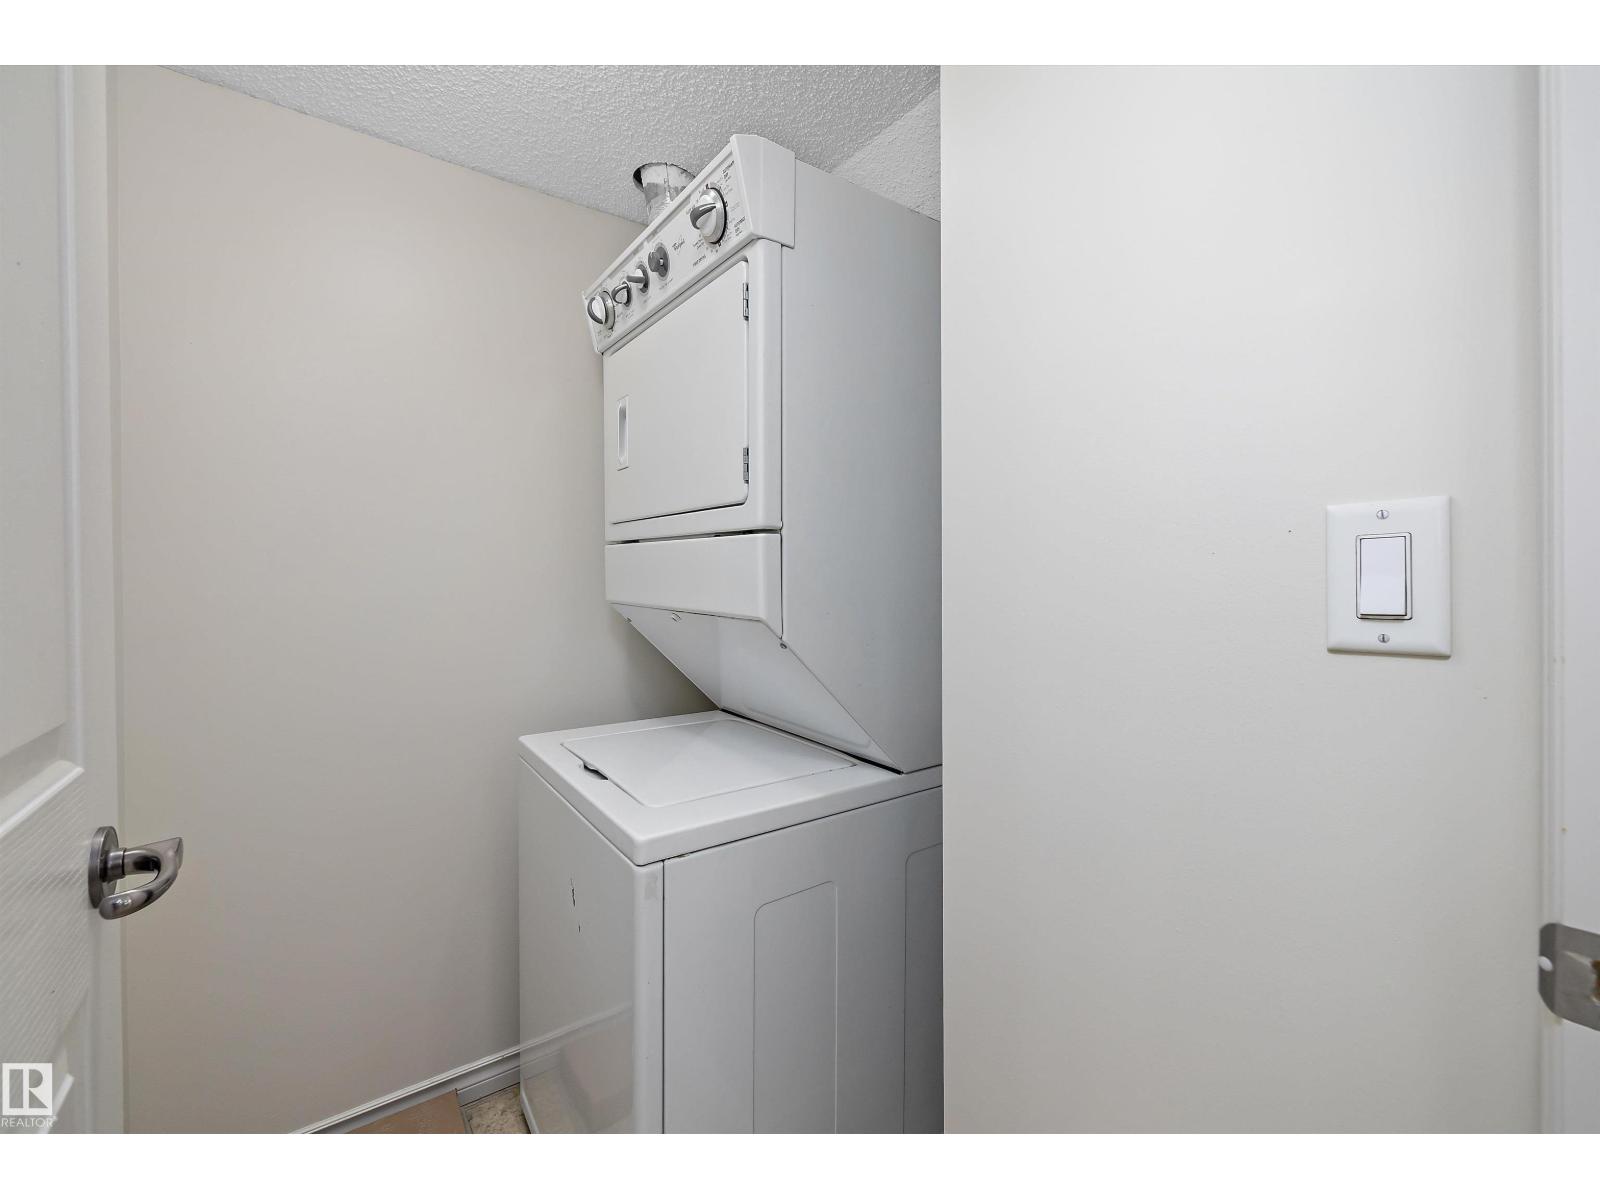
| Appliances | Dishwasher, Microwave, Refrigerator, Washer/dryer Stack-up, Stove |
| Basement Development | Finished |
| Basement Type | Full (finished) |
| Constructed Date | 2006 |
| Construction Style Attachment | Attached |
| Fireplace Fuel | Gas |
| Fireplace Present | Yes |
| Fireplace Type | Unknown |
| Half Bath Total | 1 |
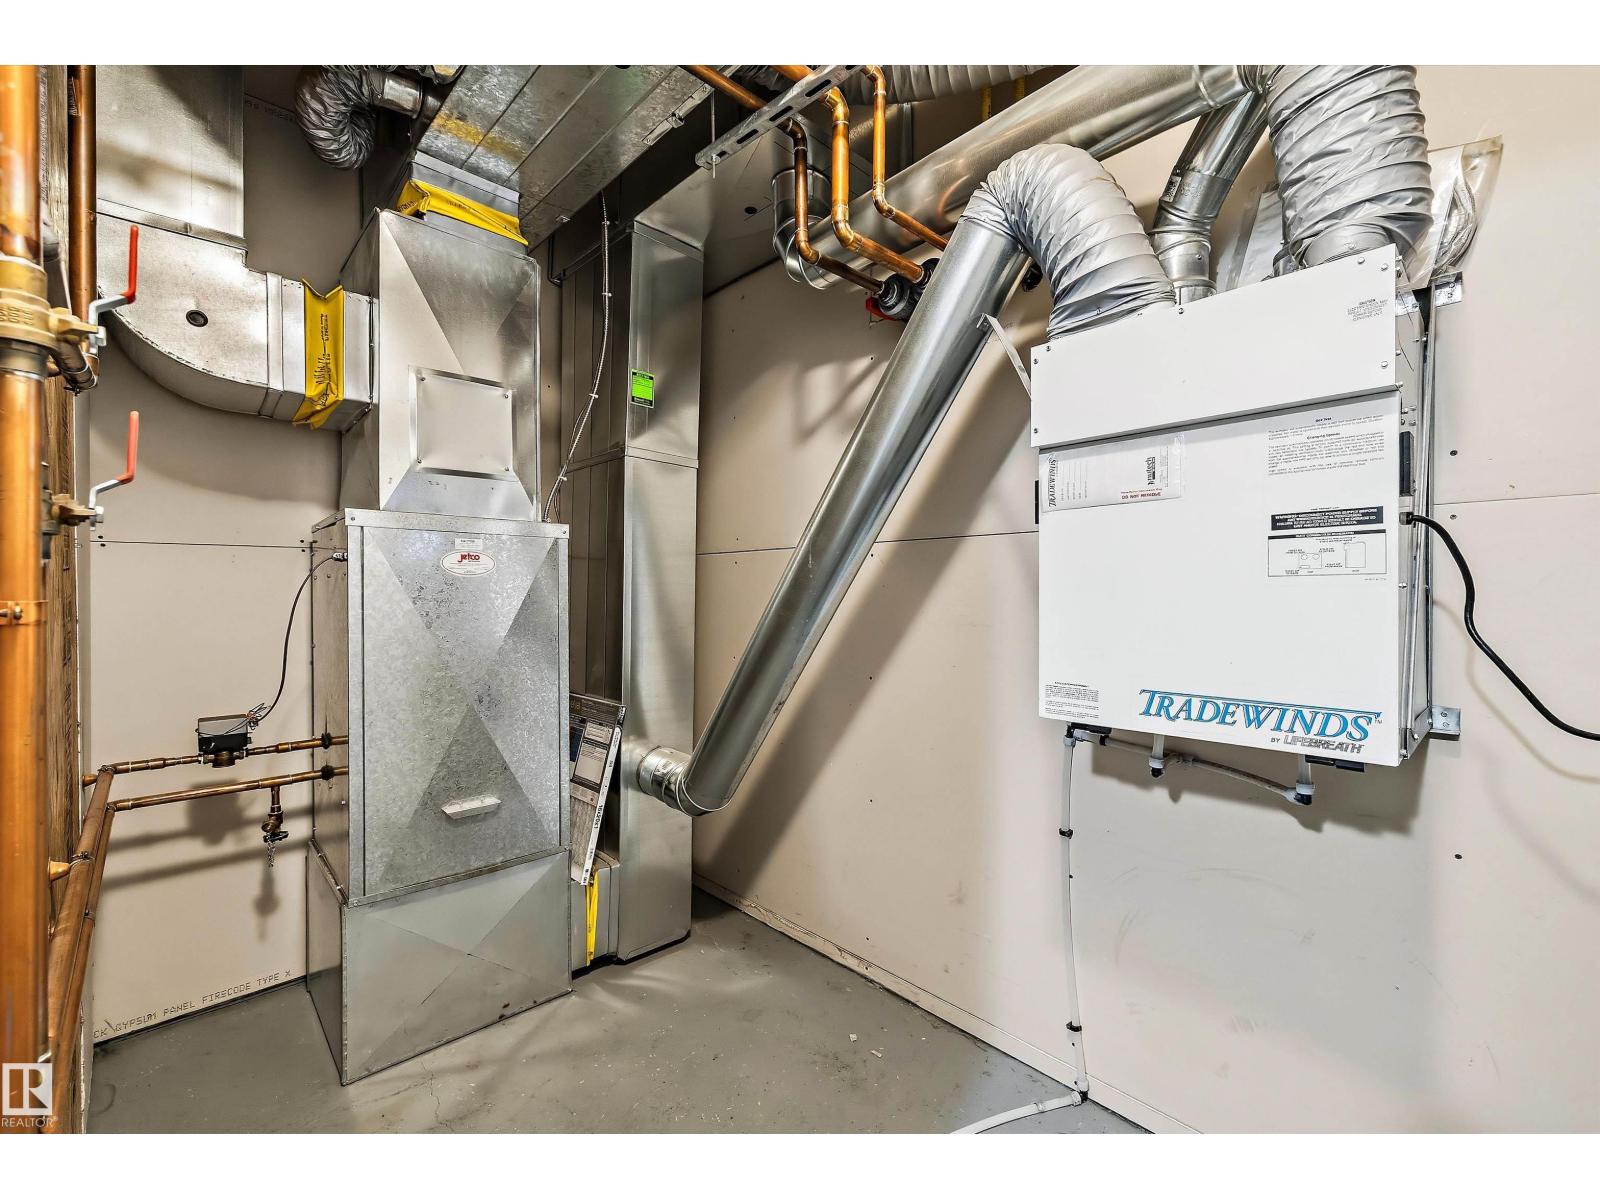
| Heating Type | Forced Air |
| Stories Total | 2 |
| Size Interior | 1392 Sqft |
| Type | Row / Townhouse |
| Underground |
| Acreage | No |
| Land Amenities | Schools, Shopping |
| Size Irregular | 177.49 |
| Size Total | 177.49 M2 |
| Size Total Text | 177.49 M2 |
| Level | Type | Length | Width | Dimensions |
|---|---|---|---|---|
| Main Level | Living Room | 4.15 m | 4.11 m | 4.15 m x 4.11 m |
| Main Level | Dining Room | 2.29 m | 3.9 m | 2.29 m x 3.9 m |
| Main Level | Kitchen | 3.2 m | 4.68 m | 3.2 m x 4.68 m |
| Upper Level | Primary Bedroom | 3.8 m | 4.11 m | 3.8 m x 4.11 m |
| Upper Level | Bedroom 2 | 3.5 m | 3.03 m | 3.5 m x 3.03 m |
| Upper Level | Bedroom 3 | 4.04 m | 2.86 m | 4.04 m x 2.86 m |
https://www.realtor.ca/real-estate/29987011/101-13825-155-av-nw-edmonton-carlton
Contact us for more information

Anthony Trang
Associate

(780) 478-5478
(780) 457-5240

The trademarks REALTOR®, REALTORS®, and the REALTOR® logo are controlled by The Canadian Real Estate Association (CREA) and identify real estate professionals who are members of CREA. The trademarks MLS®, Multiple Listing Service® and the associated logos are owned by The Canadian Real Estate Association (CREA) and identify the quality of services provided by real estate professionals who are members of CREA. The trademark DDF® is owned by The Canadian Real Estate Association (CREA) and identifies CREA's Data Distribution Facility (DDF®)