Maintenance, Common Area Maintenance, Ground Maintenance, Reserve Fund Contributions, Waste Removal
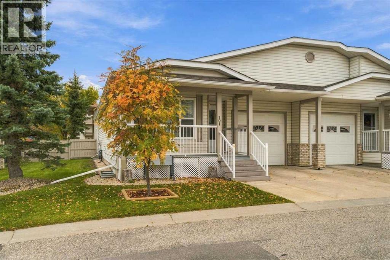
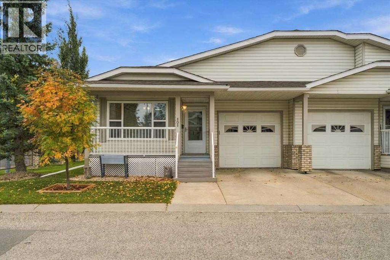
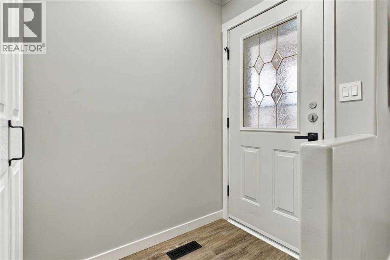
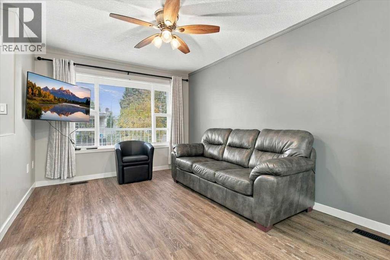
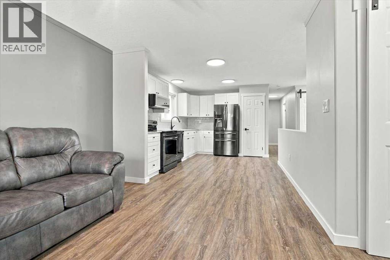
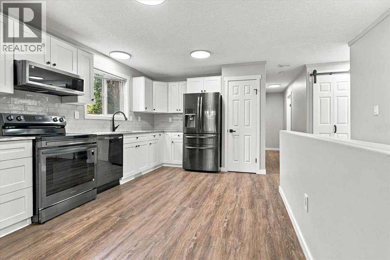
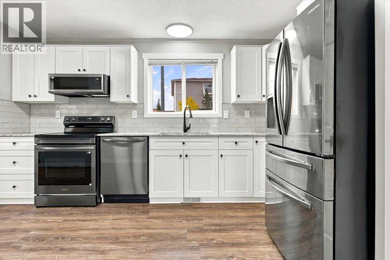
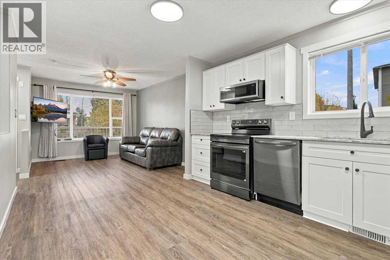
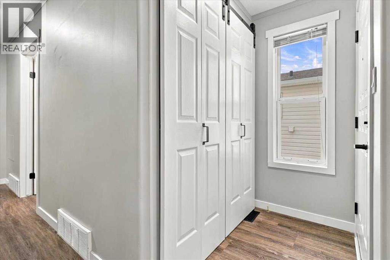
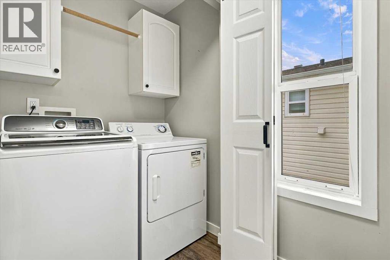
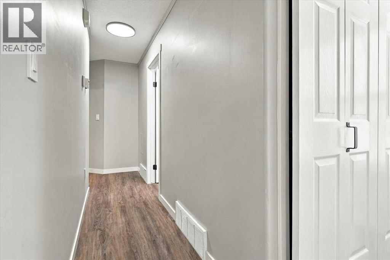
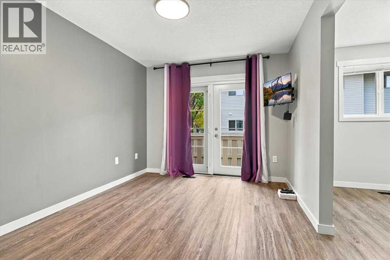
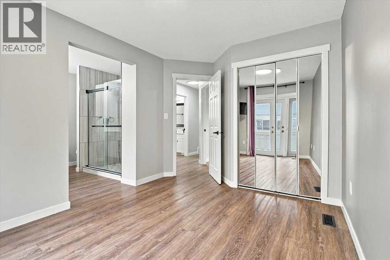
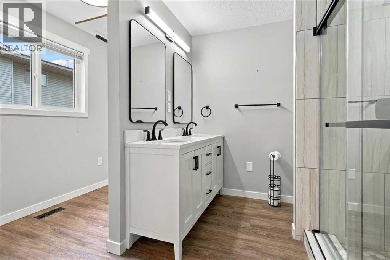
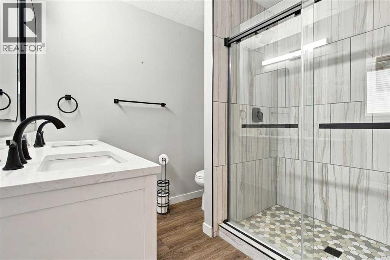
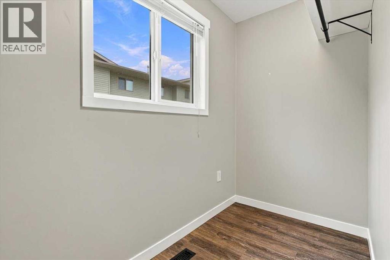
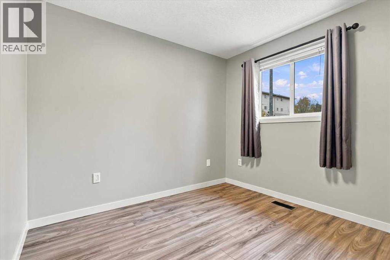
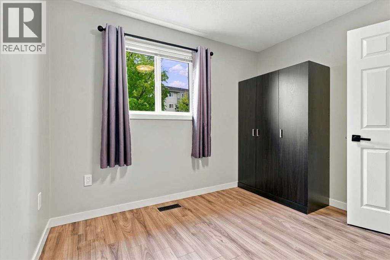
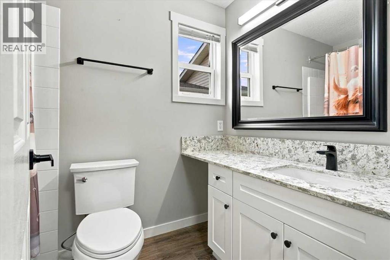
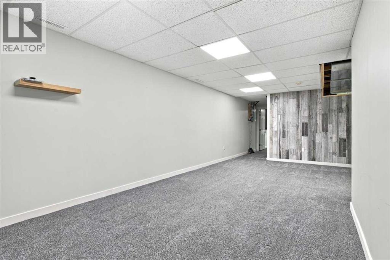
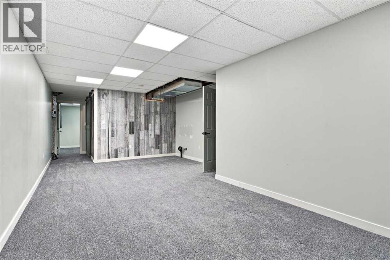
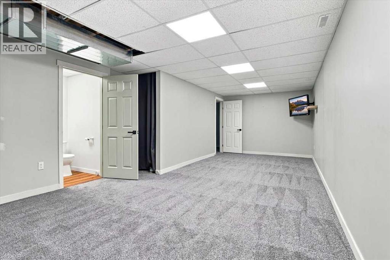
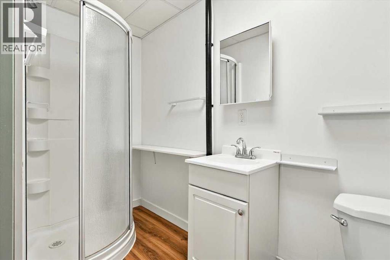
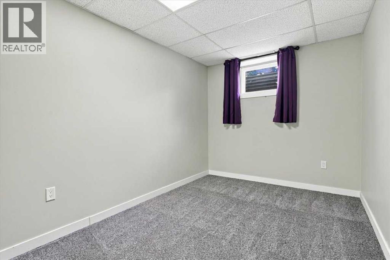
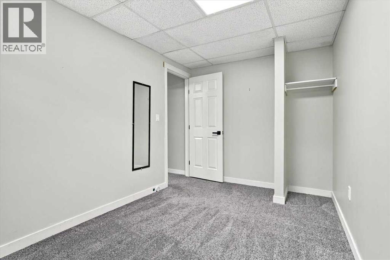
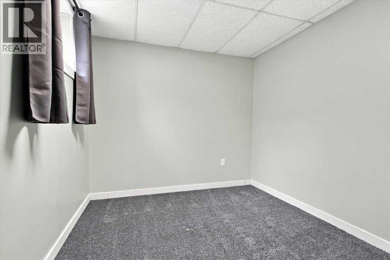
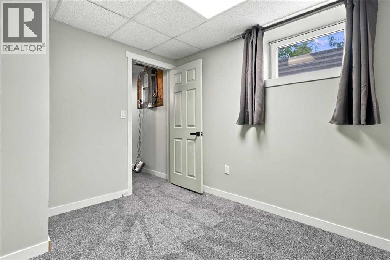
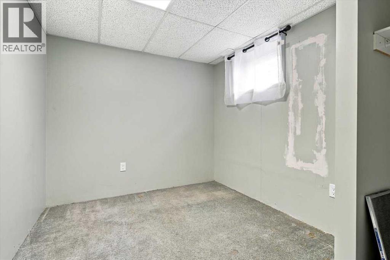
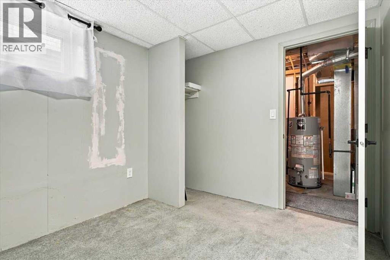
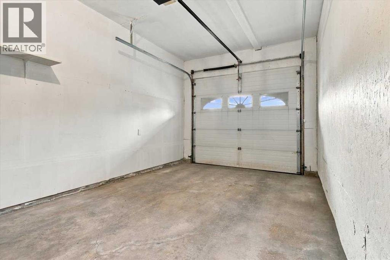
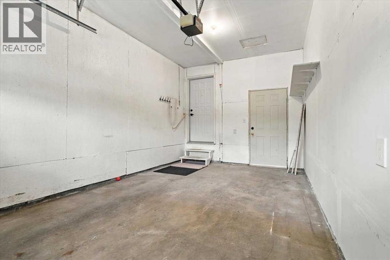
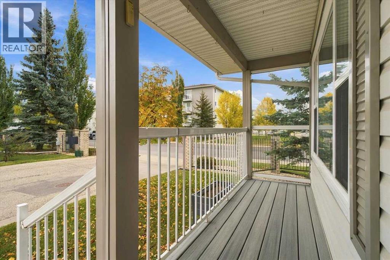
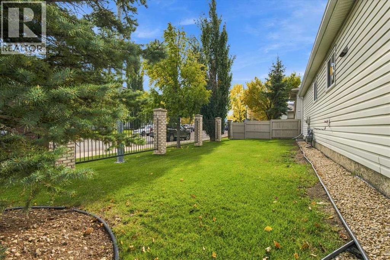
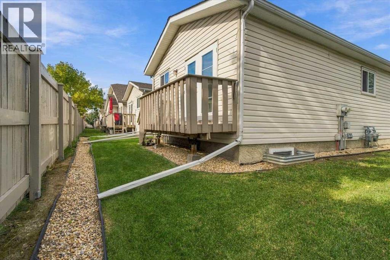
$375 MonthlyWelcome to 101! This fully updated 5 bedroom, 3 full bathroom half-duplex bungalow with an attached garage is in a well-kept 55+ community. The hospital, shopping, casino, and all amenities are within walking distance. The bright kitchen features white shaker cabinets, a tile backsplash, stone counters, and black stainless Samsung appliances, with a pantry beside the fridge. Vinyl plank flooring runs through the main level, including the living room with its large front window, ceiling fan, and crown moulding. The primary bedroom has French doors to the back deck and a spa-like ensuite with a double vanity, matte black fixtures, and a large tiled walk-in shower with glass sliding doors. The finished basement offers a spacious carpeted family or rec room, more bedroom space, and a full bathroom with a corner shower. Enjoy the covered front porch and a landscaped yard with mature trees. With no exterior maintenance to worry about, you can lock the door and go. A great sense of community and easy, low-maintenance living. Book your showing today! (id:58126)
| MLS® Number | A2349290 |
| Property Type | Single Family |
| Community Name | Gateway |
| Community Features | Pets Allowed, Age Restrictions |
| Features | Other |
| Parking Space Total | 2 |
| Plan | 0227331 |
| Structure | Deck |
| Bathroom Total | 3 |
| Bedrooms Above Ground | 2 |
| Bedrooms Below Ground | 3 |
| Bedrooms Total | 5 |
| Amenities | Other |
| Appliances | Refrigerator, Dishwasher, Stove, Washer & Dryer |
| Architectural Style | Bungalow |
| Basement Development | Finished |
| Basement Type | Full (finished) |
| Constructed Date | 2002 |
| Construction Style Attachment | Semi-detached |
| Cooling Type | None |
| Exterior Finish | Vinyl Siding |
| Flooring Type | Vinyl Plank |
| Heating Fuel | Natural Gas |
| Heating Type | Forced Air |
| Stories Total | 1 |
| Size Interior | 927 Sqft |
| Total Finished Area | 927 Sqft |
| Type | Duplex |
| Attached Garage | 1 |
| Acreage | No |
| Fence Type | Not Fenced |
| Size Total Text | Unknown |
| Zoning Description | Rm |
| Level | Type | Length | Width | Dimensions |
|---|---|---|---|---|
| Basement | Bedroom | 8.92 Ft x 9.83 Ft | ||
| Basement | Bedroom | 8.33 Ft x 9.83 Ft | ||
| Basement | Bedroom | 13.58 Ft x 8.00 Ft | ||
| Basement | 3pc Bathroom | 4.58 Ft x 9.42 Ft | ||
| Basement | Recreational, Games Room | 13.58 Ft x 24.08 Ft | ||
| Main Level | Kitchen | 14.25 Ft x 14.33 Ft | ||
| Main Level | Living Room | 10.58 Ft x 13.33 Ft | ||
| Main Level | Bedroom | 9.67 Ft x 10.00 Ft | ||
| Main Level | Primary Bedroom | 9.58 Ft x 14.08 Ft | ||
| Main Level | 4pc Bathroom | 4.83 Ft x 8.42 Ft | ||
| Main Level | 4pc Bathroom | 8.58 Ft x 8.33 Ft |
https://www.realtor.ca/real-estate/30359857/101-10550-111-street-n-grande-prairie-gateway
Contact us for more information
Stephen Barley
Associate

(780) 539-5771
(780) 539-5874
https://www.royallepagegp.com/

The trademarks REALTOR®, REALTORS®, and the REALTOR® logo are controlled by The Canadian Real Estate Association (CREA) and identify real estate professionals who are members of CREA. The trademarks MLS®, Multiple Listing Service® and the associated logos are owned by The Canadian Real Estate Association (CREA) and identify the quality of services provided by real estate professionals who are members of CREA. The trademark DDF® is owned by The Canadian Real Estate Association (CREA) and identifies CREA's Data Distribution Facility (DDF®)