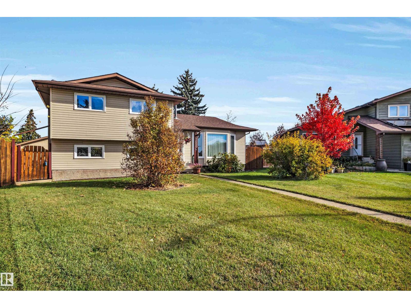
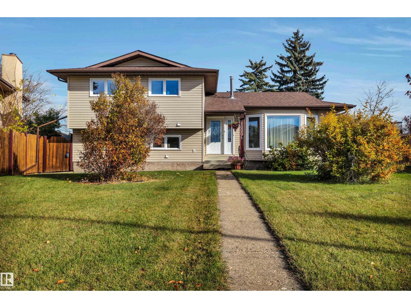
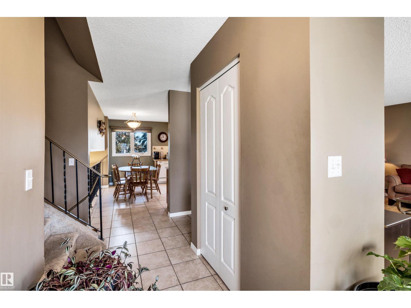
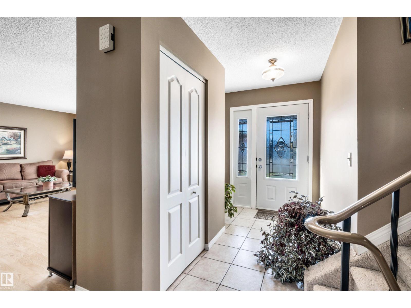
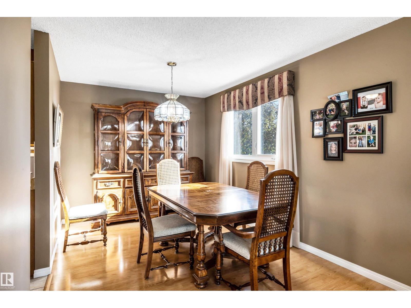
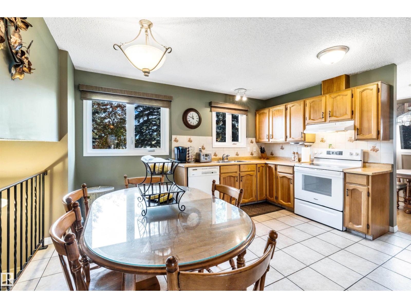
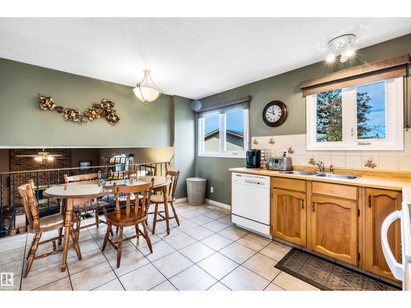
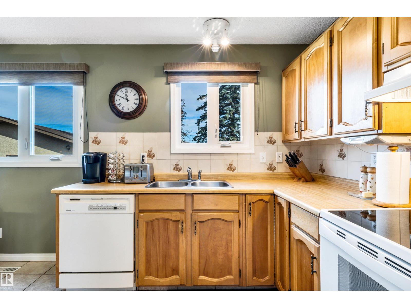
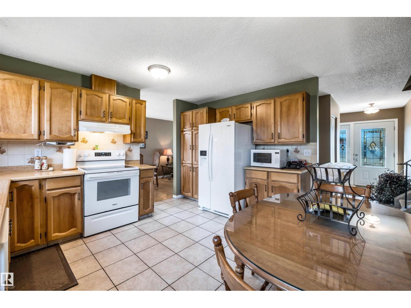
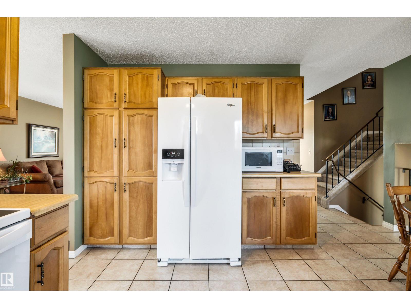
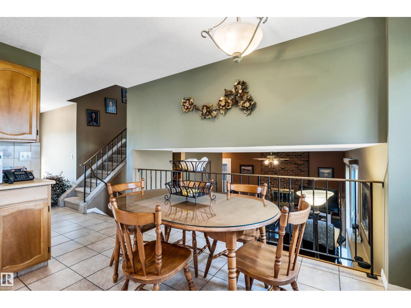
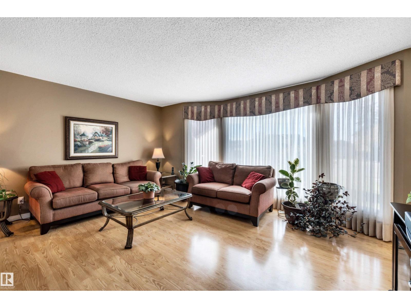
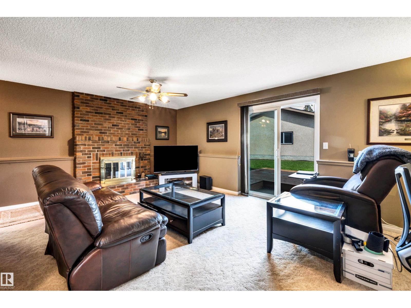
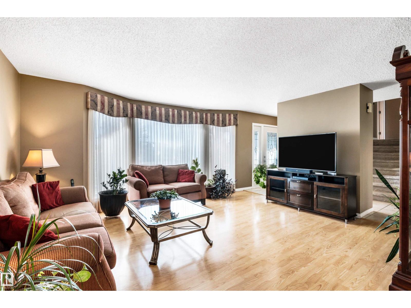
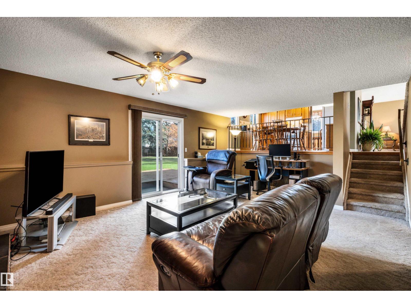
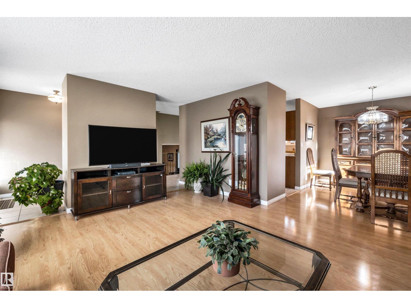
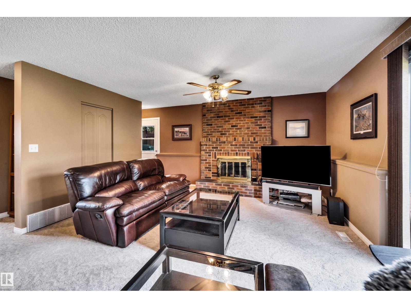
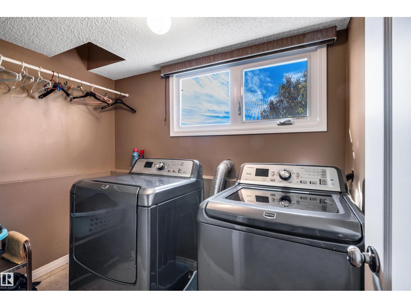
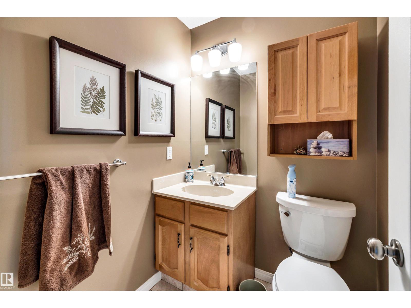
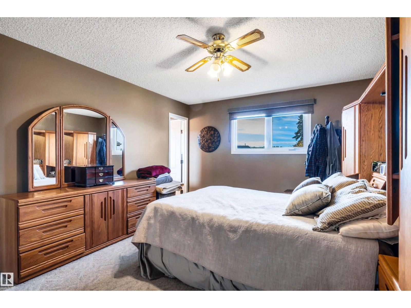
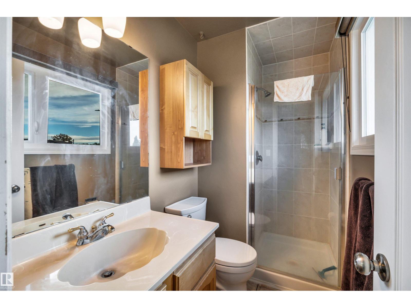
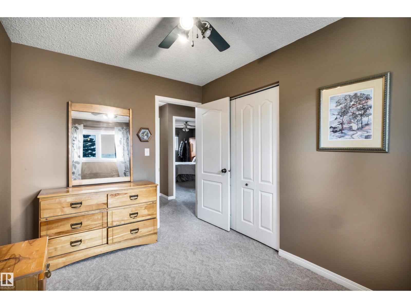
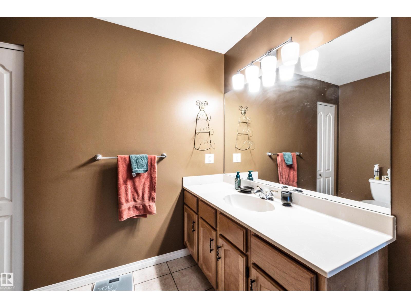
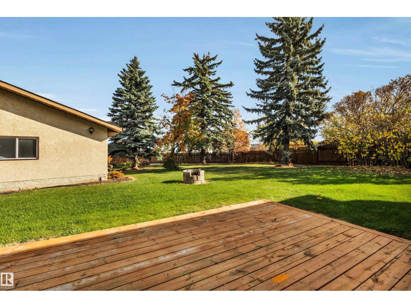
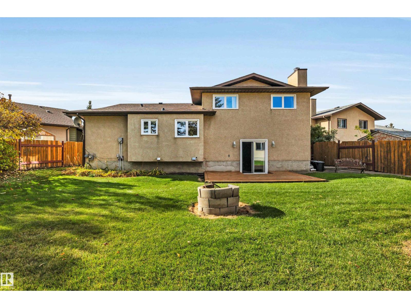
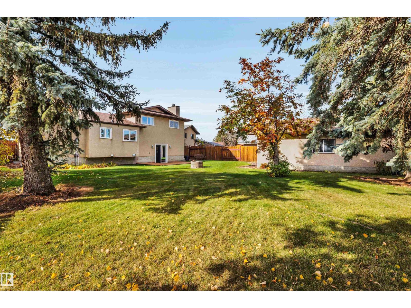
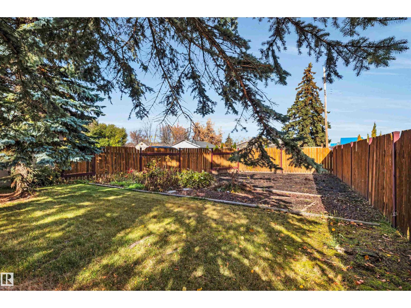
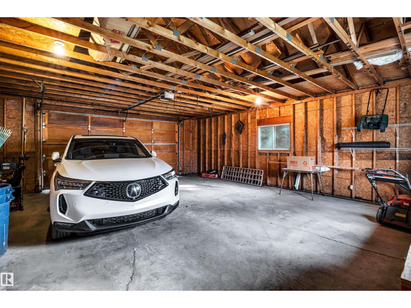
Set on an impressive 10,911 sq. ft. pie-shaped lot in Morinville, this 4-level split offers 4 bedrooms, 2.5 bathrooms and an oversized double detached garage with rear lane access. The main floor features a welcoming living room, dining room and kitchen with wood cabinetry, laminate countertops and a breakfast nook. Upstairs, you’ll find 3 bedrooms, including a spacious primary with a walk-in closet and 3-piece ensuite, plus a 4-piece main bathroom. The third level includes a family room with a full brick wood-burning fireplace, fourth bedroom, 2-piece bathroom, laundry room and direct backyard access. Enjoy the expansive fenced yard with mature trees, a large garden and a wood deck, along with plenty of parking space. Updates include shingles (2021), windows and doors (2008), tiled bathrooms and laundry room, vinyl flooring in the living room and interior repainting. Conveniently located near schools, shopping and everyday amenities! (id:58126)
| MLS® Number | E4514395 |
| Property Type | Single Family |
| Neigbourhood | Morinville |
| Amenities Near By | Golf Course, Playground, Schools, Shopping |
| Features | Cul-de-sac, Private Setting, Treed, See Remarks, Flat Site, Lane |
| Structure | Deck |
| Bathroom Total | 3 |
| Bedrooms Total | 4 |
| Amenities | Vinyl Windows |
| Appliances | Dishwasher, Garage Door Opener, Refrigerator, Stove, Window Coverings |
| Basement Development | Unfinished |
| Basement Type | Full (unfinished) |
| Constructed Date | 1981 |
| Construction Style Attachment | Detached |
| Fireplace Fuel | Wood |
| Fireplace Present | Yes |
| Fireplace Type | Unknown |
| Half Bath Total | 1 |
| Heating Type | Forced Air |
| Size Interior | 2050 Sqft |
| Type | House |
| Detached Garage | |
| Oversize | |
| R V |
| Acreage | No |
| Fence Type | Fence |
| Land Amenities | Golf Course, Playground, Schools, Shopping |
| Size Irregular | 1013.67 |
| Size Total | 1013.67 M2 |
| Size Total Text | 1013.67 M2 |
| Level | Type | Length | Width | Dimensions |
|---|---|---|---|---|
| Basement | Recreation Room | 6.98 m | 7.56 m | 6.98 m x 7.56 m |
| Lower Level | Bedroom 4 | 3.4 m | 3.42 m | 3.4 m x 3.42 m |
| Lower Level | Laundry Room | 2.58 m | 1.81 m | 2.58 m x 1.81 m |
| Lower Level | Recreation Room | 6.17 m | 4.58 m | 6.17 m x 4.58 m |
| Main Level | Living Room | 5.01 m | 4.51 m | 5.01 m x 4.51 m |
| Main Level | Dining Room | 2.83 m | 3.61 m | 2.83 m x 3.61 m |
| Main Level | Kitchen | 2.72 m | 4.13 m | 2.72 m x 4.13 m |
| Main Level | Breakfast | 1.47 m | 4.23 m | 1.47 m x 4.23 m |
| Upper Level | Primary Bedroom | 3.67 m | 4.74 m | 3.67 m x 4.74 m |
| Upper Level | Bedroom 2 | 2.57 m | 3.49 m | 2.57 m x 3.49 m |
| Upper Level | Bedroom 3 | 3.09 m | 3.49 m | 3.09 m x 3.49 m |
https://www.realtor.ca/real-estate/30447816/10004-95-av-morinville-morinville
Contact us for more information
Nicholas J. Golden
Associate

(780) 458-8300
(780) 458-6619

The trademarks REALTOR®, REALTORS®, and the REALTOR® logo are controlled by The Canadian Real Estate Association (CREA) and identify real estate professionals who are members of CREA. The trademarks MLS®, Multiple Listing Service® and the associated logos are owned by The Canadian Real Estate Association (CREA) and identify the quality of services provided by real estate professionals who are members of CREA. The trademark DDF® is owned by The Canadian Real Estate Association (CREA) and identifies CREA's Data Distribution Facility (DDF®)