Maintenance, Exterior Maintenance, Property Management, Other, See Remarks
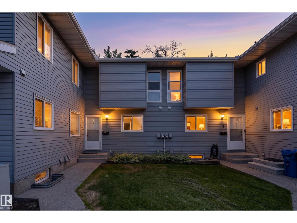
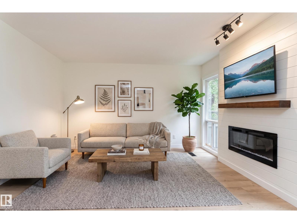
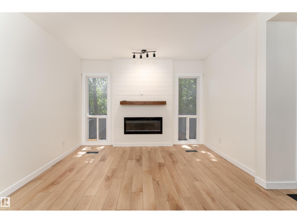
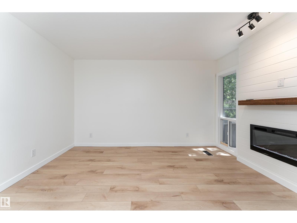
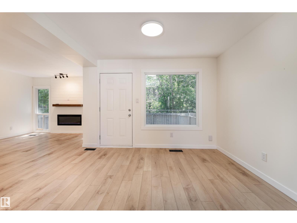
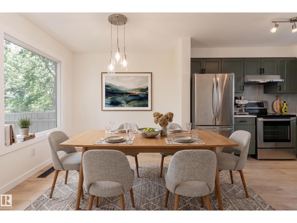
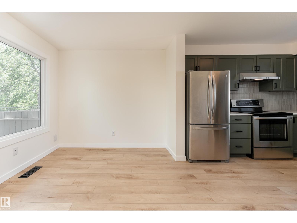
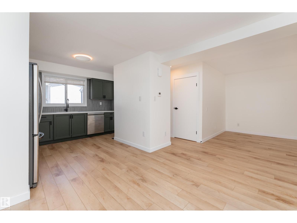
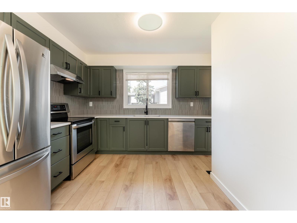
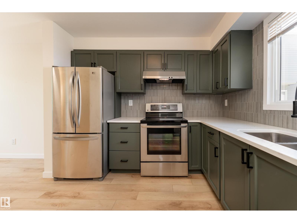
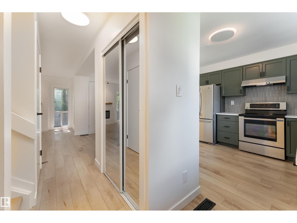
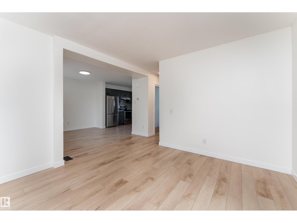
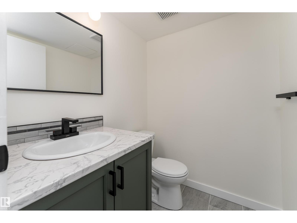
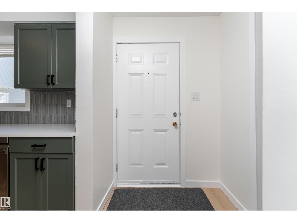
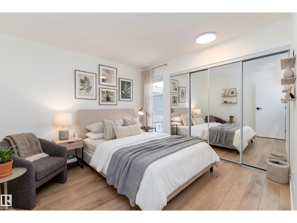
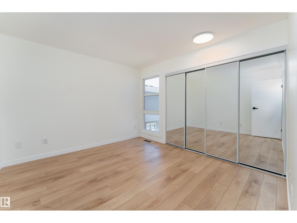
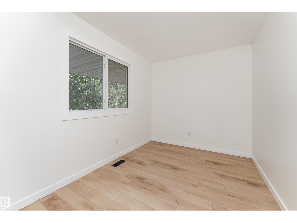
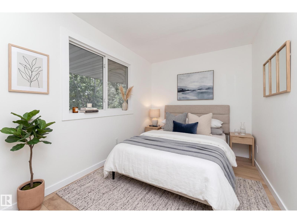
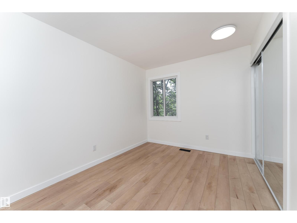
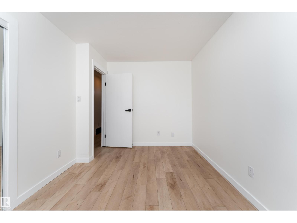
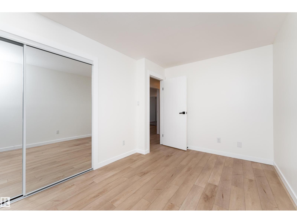
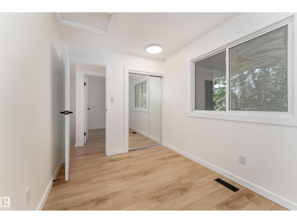
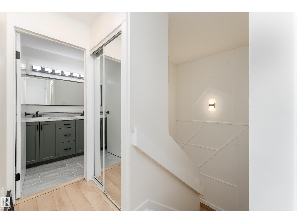
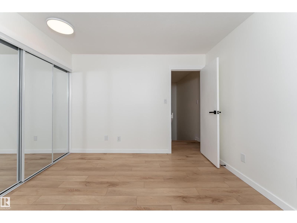
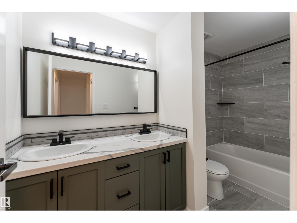
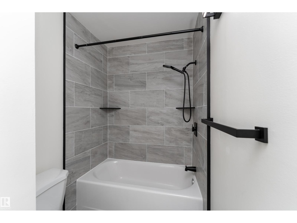
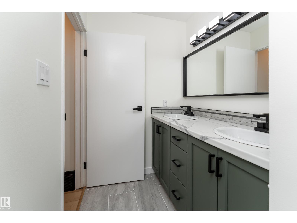
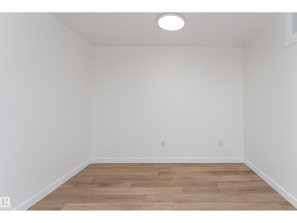
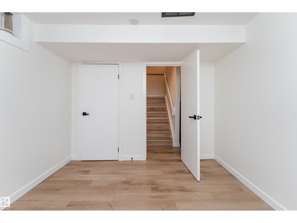
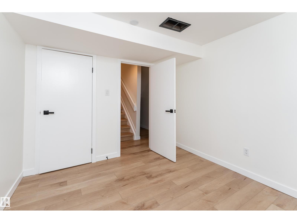
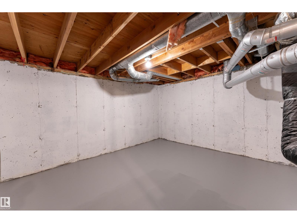
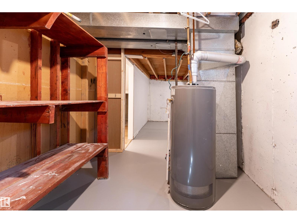
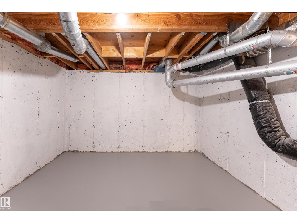
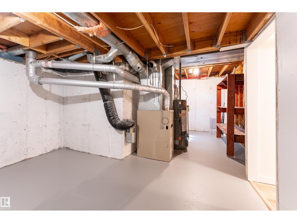
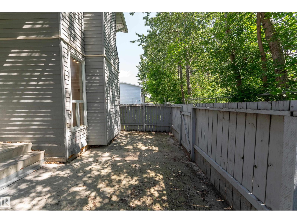
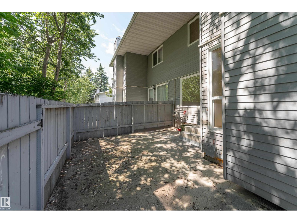
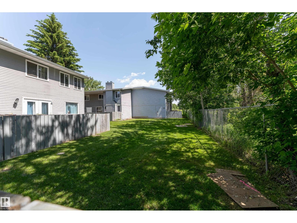
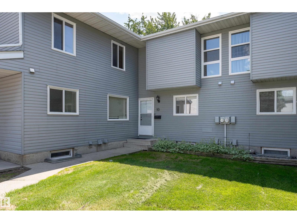
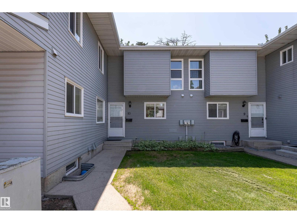
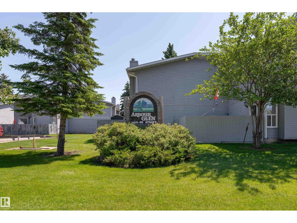
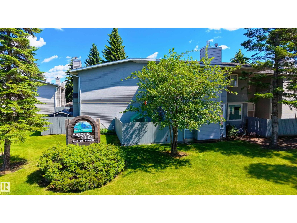
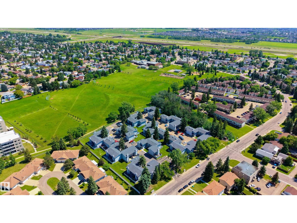
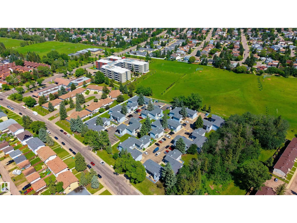
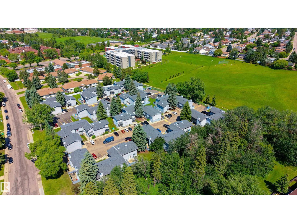
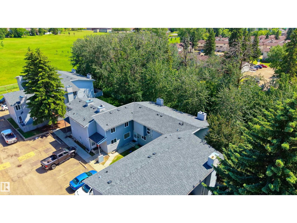
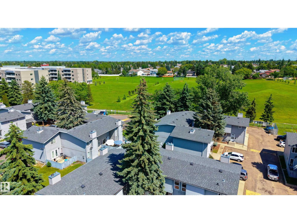
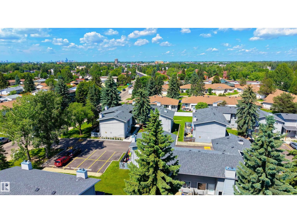
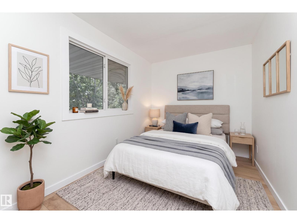
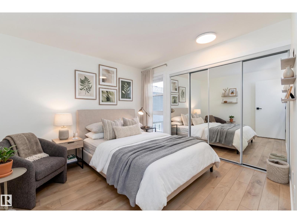
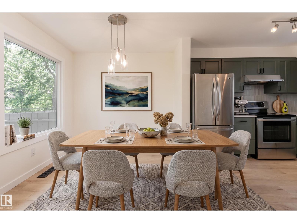
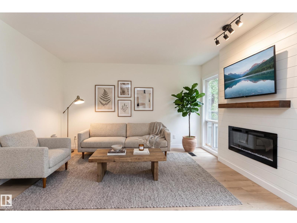
$466.61 MonthlyWelcome to Arbour Glen! This 3-bedroom + Den, 1.5-bath townhouse offers over 1,100 sq. ft. of above-grade living space plus a partially finished basement, providing plenty of room for the whole family. The bright, layout features spacious living areas, vinyl plank flooring, and a comfortable kitchen with ample cabinetry and counter space. Upstairs, you’ll find well-sized bedrooms, while the den offers a flexible space for a home office, playroom, or additional storage. The partially finished basement adds even more room to suit your needs. Step outside to your private fenced backyard backing onto mature trees and green space, creating a peaceful setting for relaxing, entertaining, or enjoying the outdoors. Assigned parking is located directly in front of the unit. Ideally situated near schools, parks, shopping, public transit, and everyday amenities. A fantastic opportunity for first-time buyers, families, or investors looking for excellent value in Edmonton. Some photos are virtually staged. (id:58126)
| MLS® Number | E4510869 |
| Property Type | Single Family |
| Neigbourhood | Sakaw |
| Amenities Near By | Park, Public Transit, Schools, Shopping |
| Features | No Animal Home, No Smoking Home |
| Bathroom Total | 2 |
| Bedrooms Total | 4 |
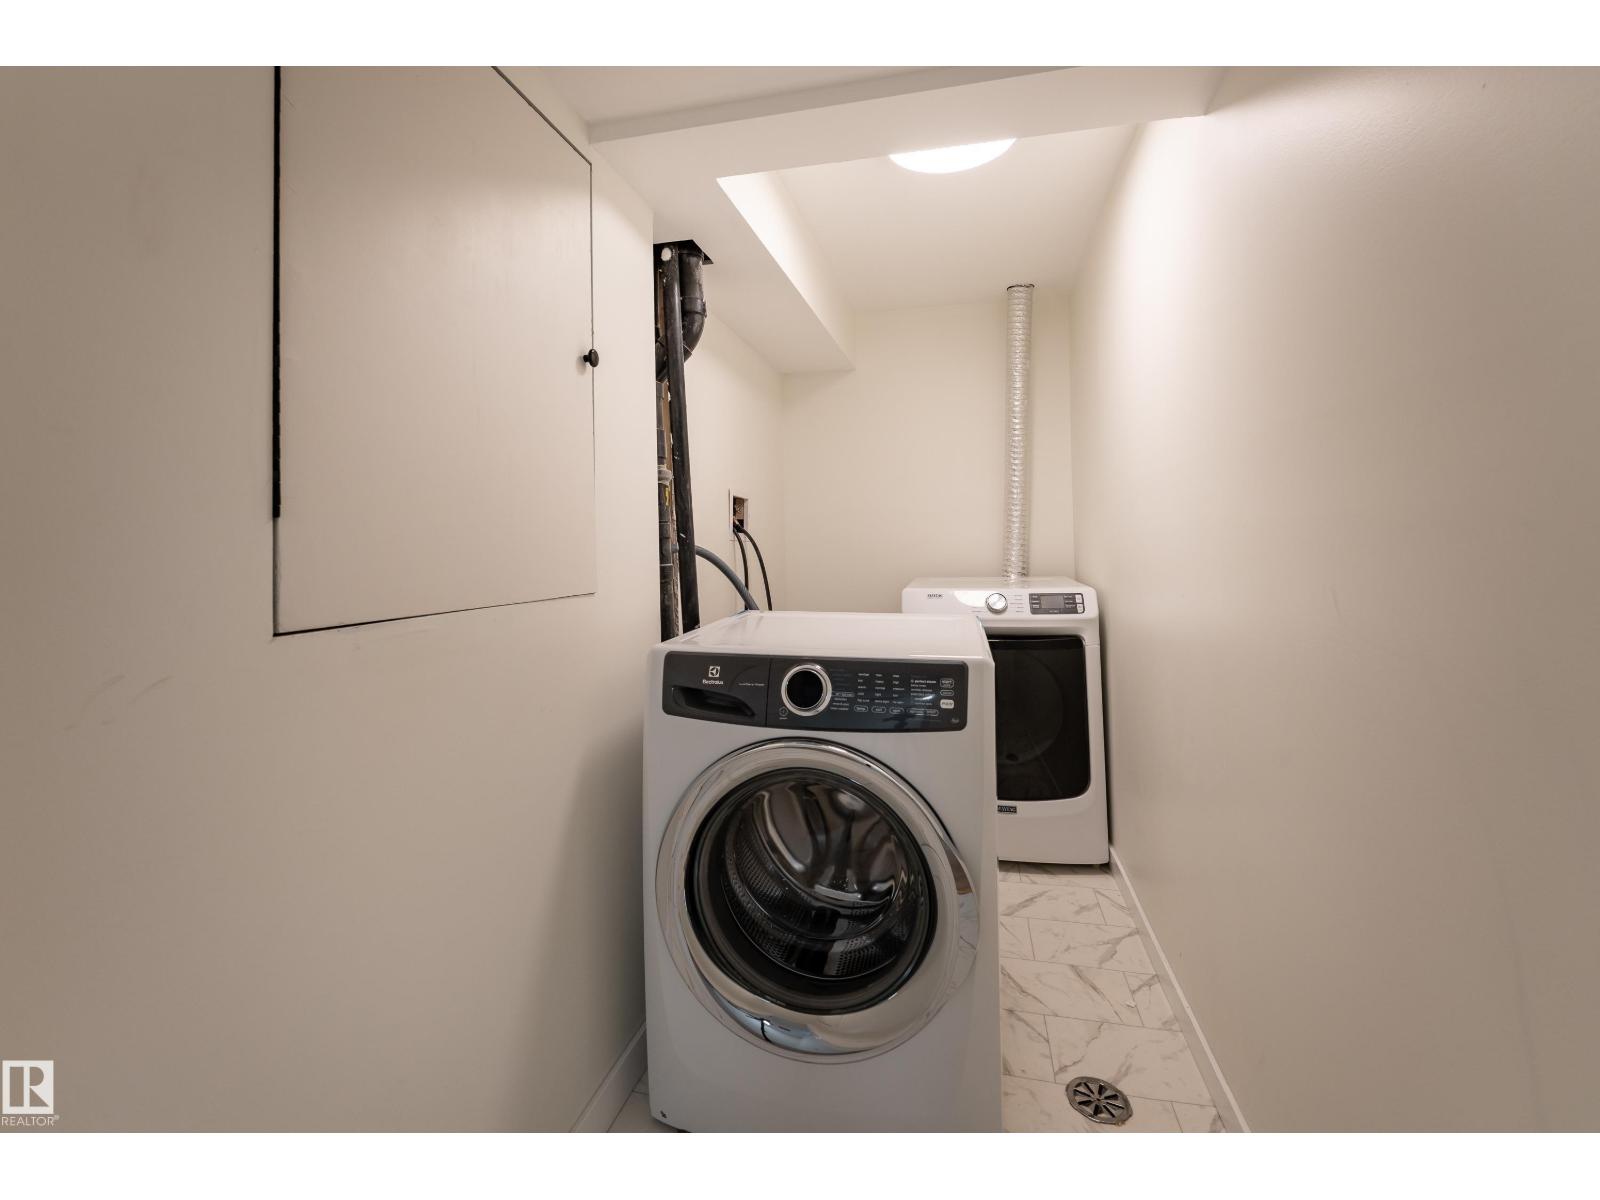
| Appliances | Dishwasher, Dryer, Hood Fan, Oven - Built-in, Refrigerator, Washer |
| Basement Development | Partially Finished |
| Basement Type | Full (partially Finished) |
| Constructed Date | 1981 |
| Construction Style Attachment | Attached |
| Fire Protection | Smoke Detectors |
| Half Bath Total | 1 |
| Heating Type | Forced Air |
| Stories Total | 2 |
| Size Interior | 1107 Sqft |
| Type | Row / Townhouse |
| Stall |
| Acreage | No |
| Land Amenities | Park, Public Transit, Schools, Shopping |
| Size Irregular | 243.08 |
| Size Total | 243.08 M2 |
| Size Total Text | 243.08 M2 |
| Level | Type | Length | Width | Dimensions |
|---|---|---|---|---|
| Basement | Living Room | 3.52 m | 3.52 m x Measurements not available | |
| Basement | Bedroom 4 | 3.28 m | 3.28 m x Measurements not available | |
| Basement | Storage | 3.59 m | 3.59 m x Measurements not available | |
| Basement | Utility Room | 3.4 m | 3.4 m x Measurements not available | |
| Basement | Laundry Room | 3.43 m | 3.43 m x Measurements not available | |
| Main Level | Dining Room | 3.69 m | 3.69 m x Measurements not available | |
| Main Level | Kitchen | 3.52 m | 3.52 m x Measurements not available | |
| Upper Level | Primary Bedroom | 3.52 m | 3.52 m x Measurements not available | |
| Upper Level | Bedroom 2 | 2.74 m | 2.74 m x Measurements not available | |
| Upper Level | Bedroom 3 | 3.52 m | 3.52 m x Measurements not available |
https://www.realtor.ca/real-estate/30341673/10-1415-62-st-nw-edmonton-sakaw
Contact us for more information

John Rota
Associate

(403) 262-7653

The trademarks REALTOR®, REALTORS®, and the REALTOR® logo are controlled by The Canadian Real Estate Association (CREA) and identify real estate professionals who are members of CREA. The trademarks MLS®, Multiple Listing Service® and the associated logos are owned by The Canadian Real Estate Association (CREA) and identify the quality of services provided by real estate professionals who are members of CREA. The trademark DDF® is owned by The Canadian Real Estate Association (CREA) and identifies CREA's Data Distribution Facility (DDF®)