Maintenance, Exterior Maintenance, Insurance, Property Management, Other, See Remarks
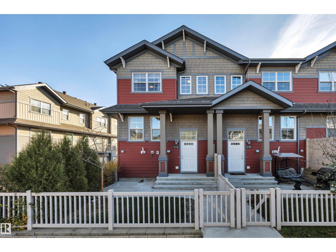
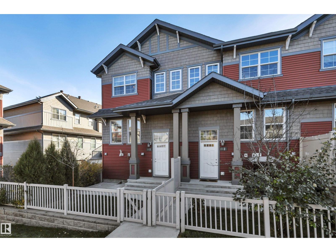
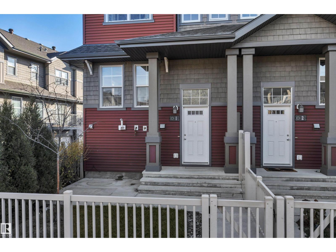
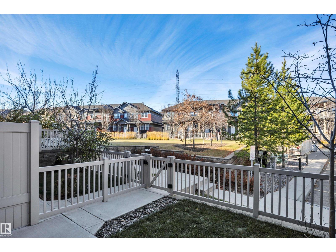
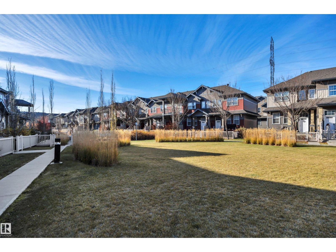
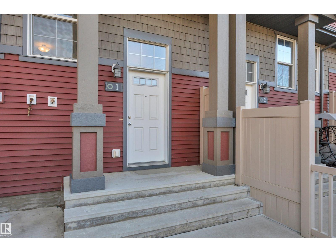
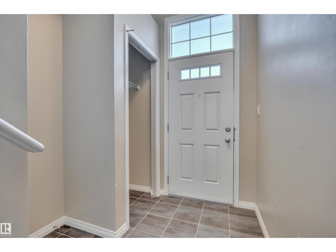
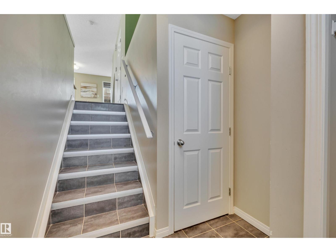
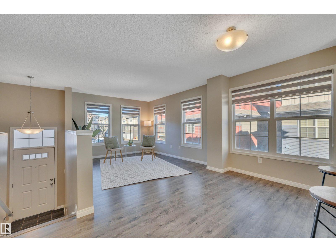
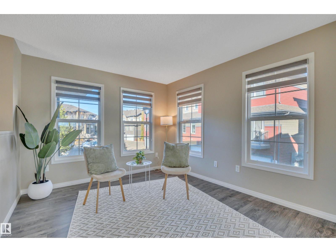
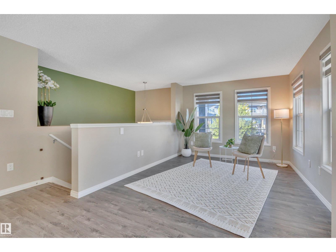
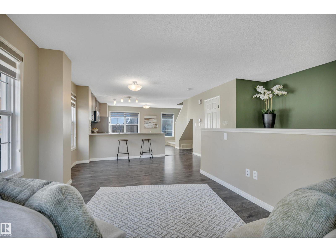
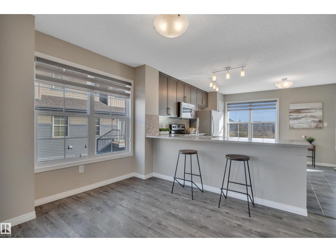
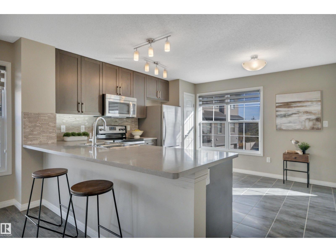
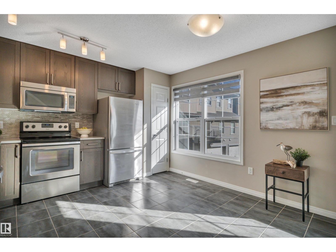
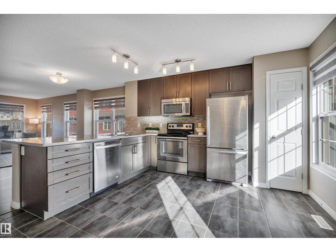
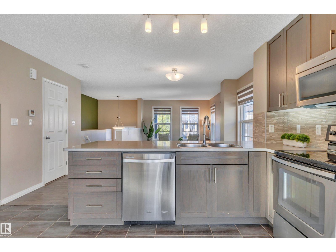
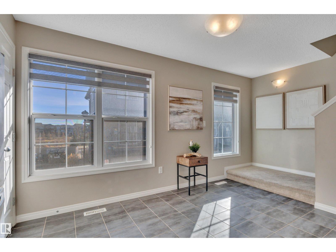
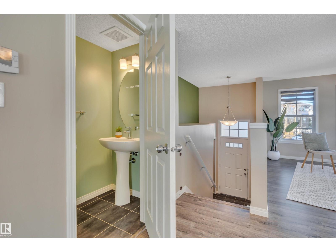
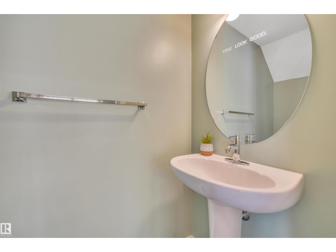
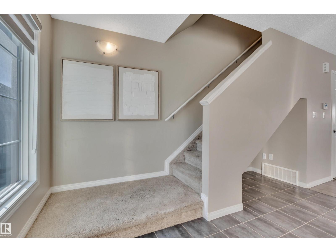
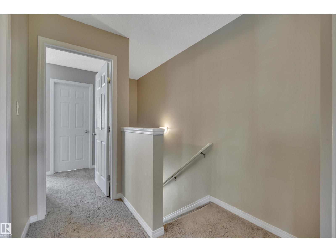
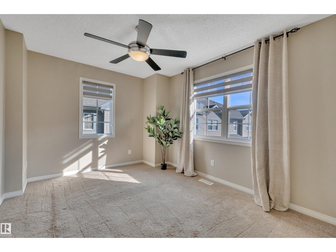
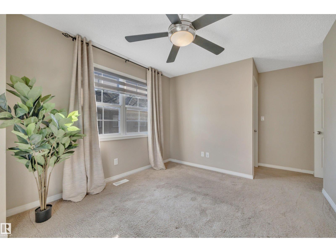
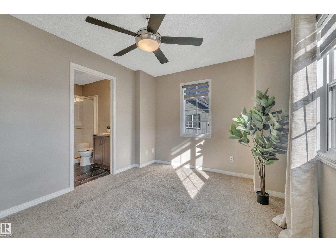
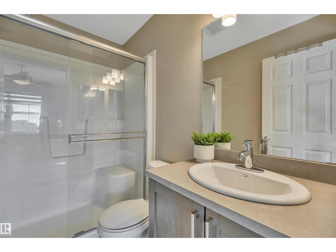
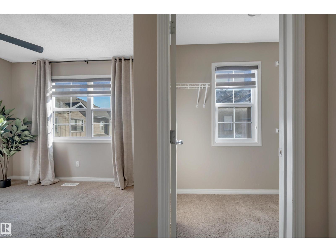
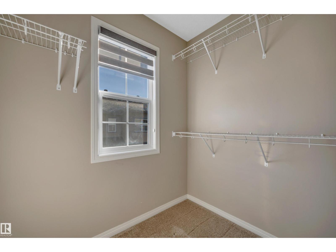
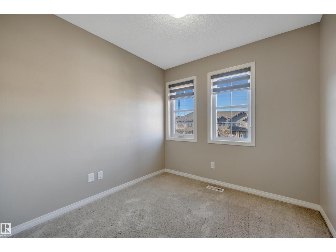
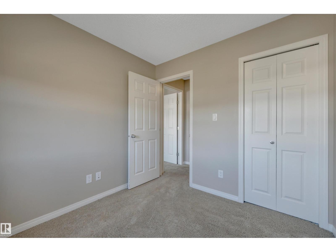
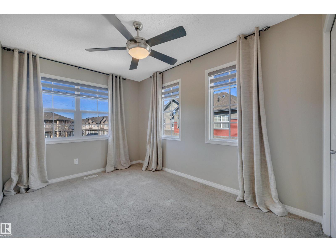
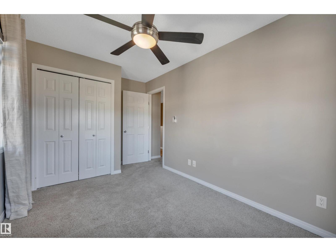
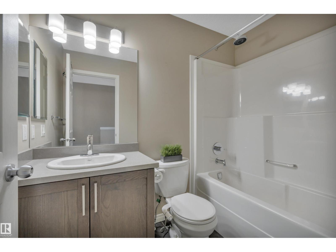
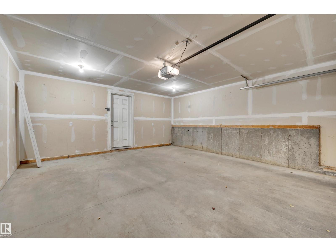
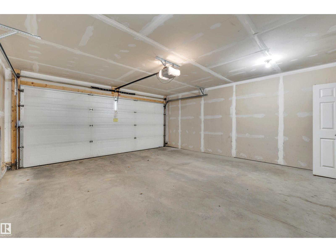
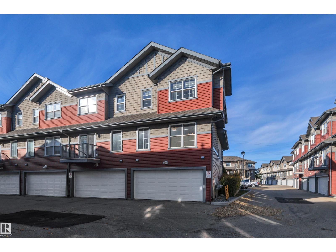
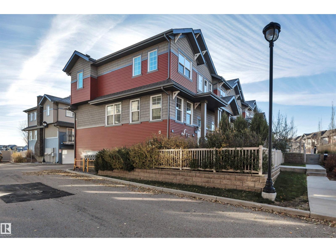
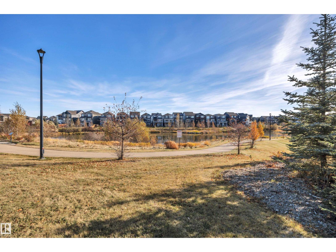
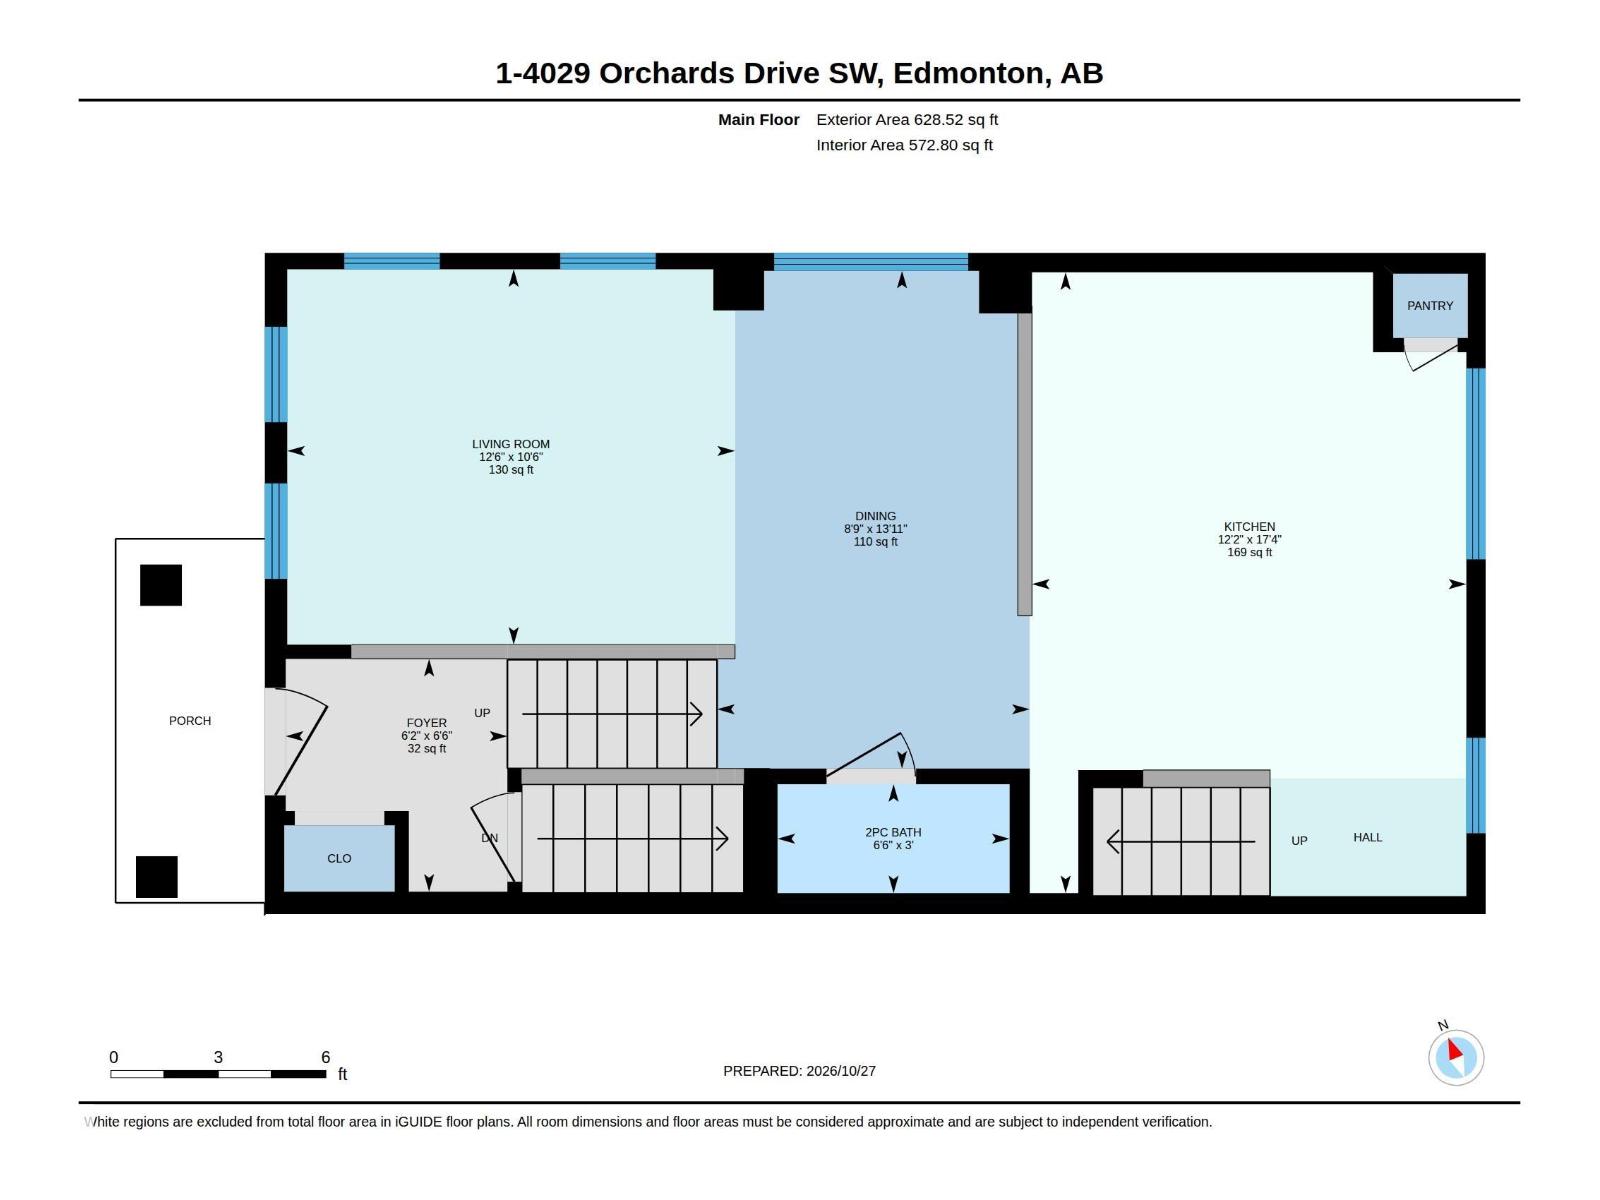
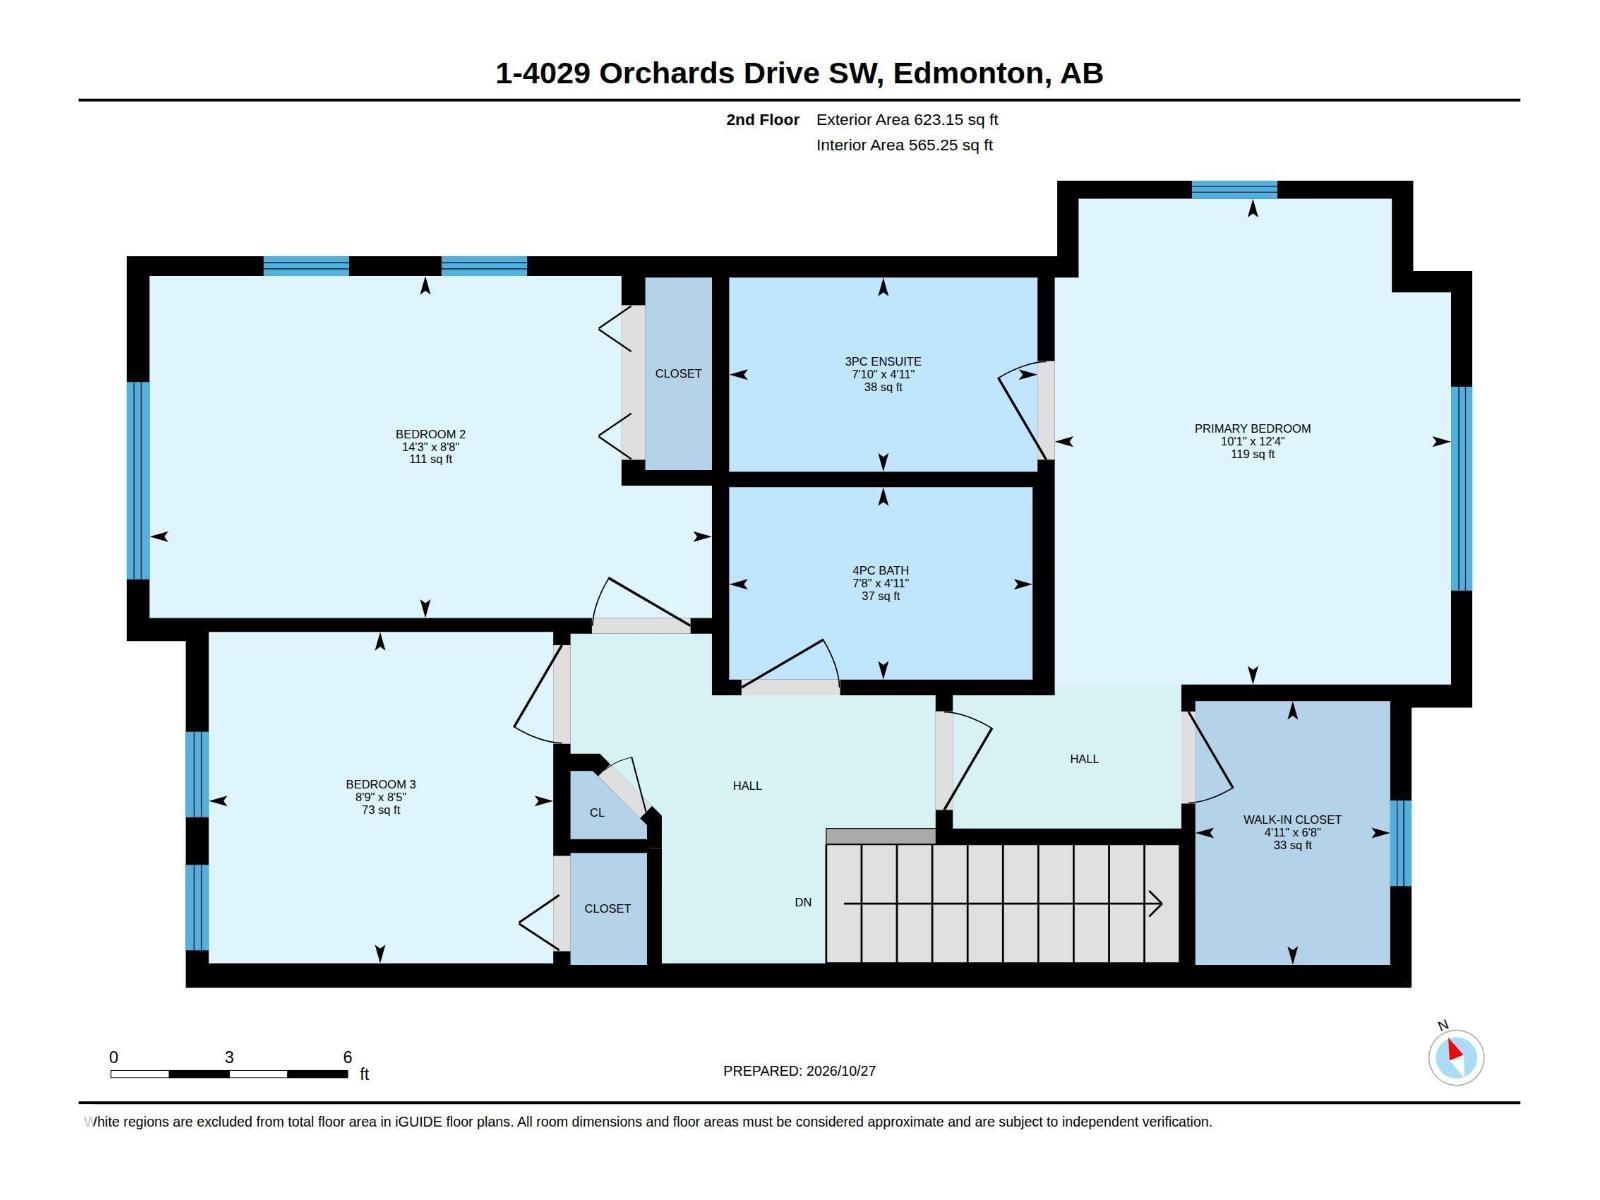
$274.62 MonthlyEND UNIT AND EASY! Welcome to #1 in the complex! Drive in and this end unit is the very first home you see, right beside visitor parking and the mailbox, with easy access to your double garage. This MOVE-IN READY home has the most ideal location in the community. The beautiful open space is filled with natural light and features a large kitchen with pantry, a main floor 2-piece washroom, and custom blinds throughout. Upstairs, cozy bedrooms with lots of windows include a primary retreat with a walk-in closet, ensuite and a ton of natural light. Every room feels bright, welcoming and ready for you to simply unpack and settle in. Step outside to your front outdoor space with a concrete seating area, grass, gas BBQ hookup and charming vinyl fence. Walk to the Orchards clubhouse and enjoy the park, skating, tennis courts, basketball and pickleball courts, walking paths and amenities for the whole family. With two schools in the community and shopping within minutes, this home and location is PRIME! (id:58126)
| MLS® Number | E4514422 |
| Property Type | Single Family |
| Neigbourhood | The Orchards At Ellerslie |
| Amenities Near By | Playground, Schools, Shopping |
| Features | Corner Site, No Smoking Home |
| Bathroom Total | 3 |
| Bedrooms Total | 3 |
| Amenities | Vinyl Windows |
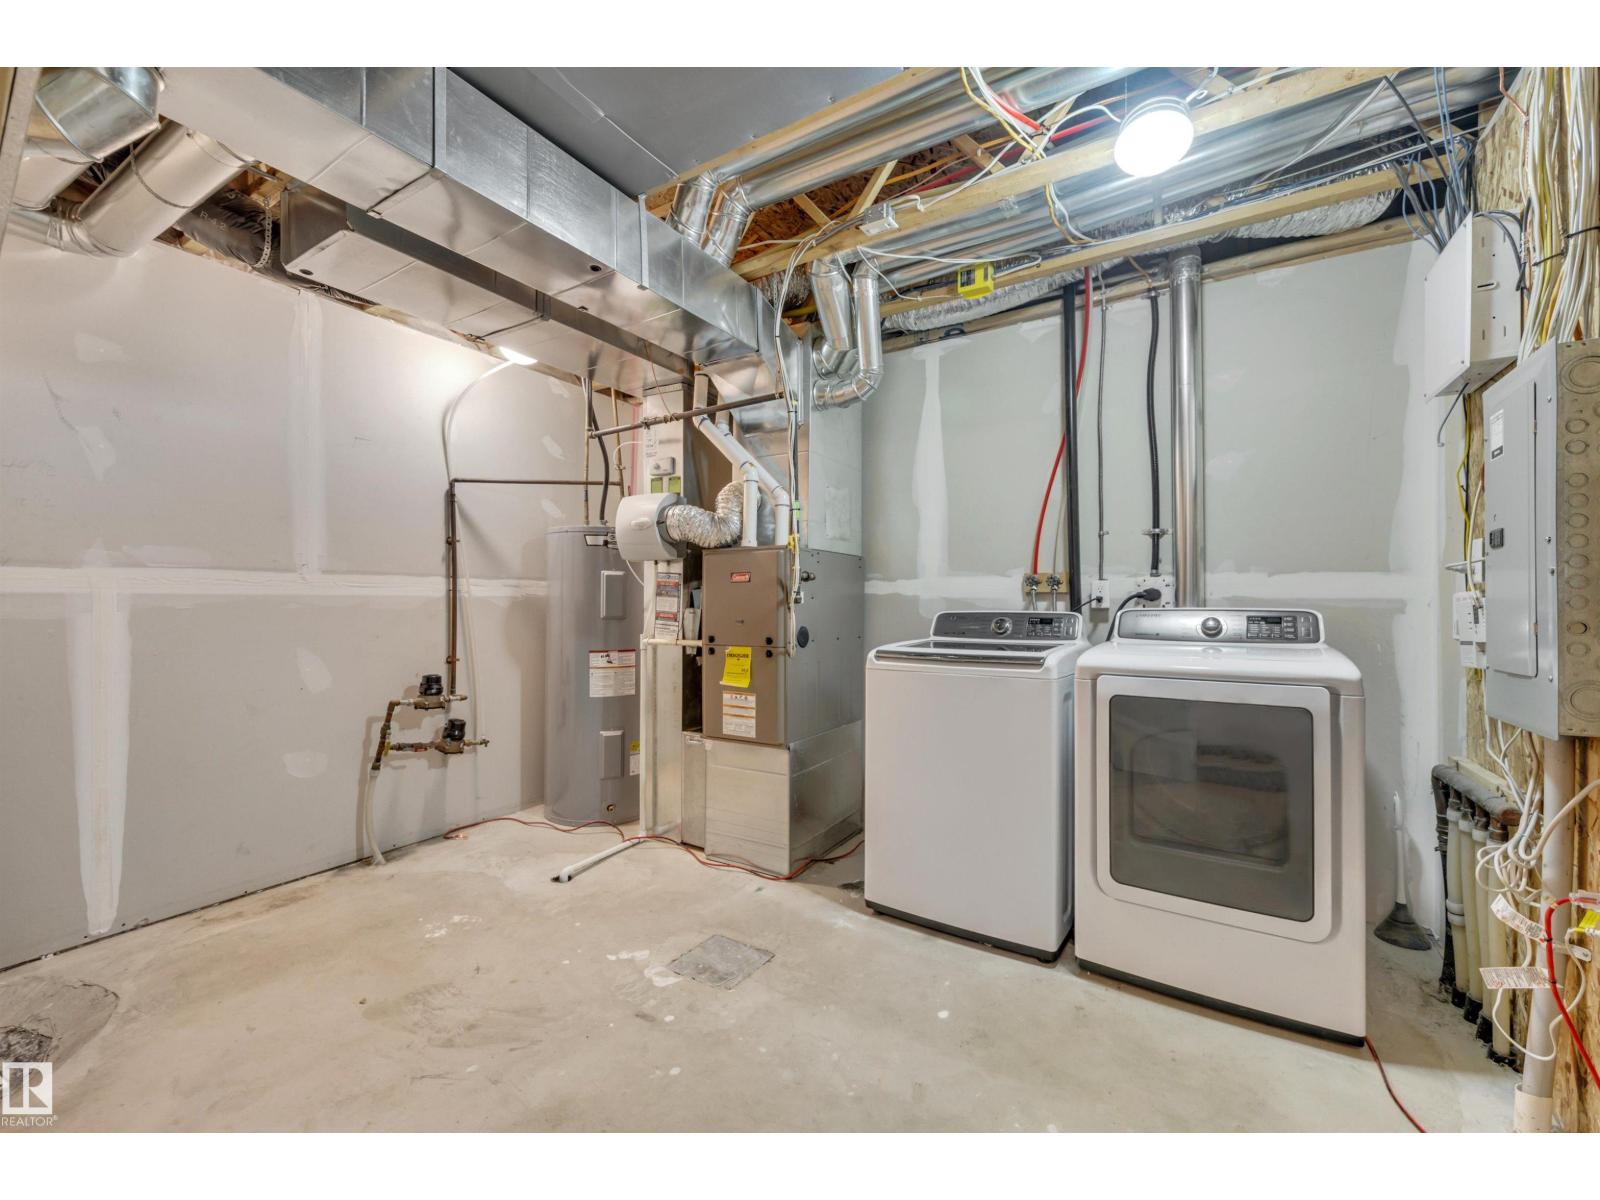
| Appliances | Dishwasher, Dryer, Fan, Garage Door Opener Remote(s), Garage Door Opener, Microwave Range Hood Combo, Refrigerator, Stove, Washer, Window Coverings |
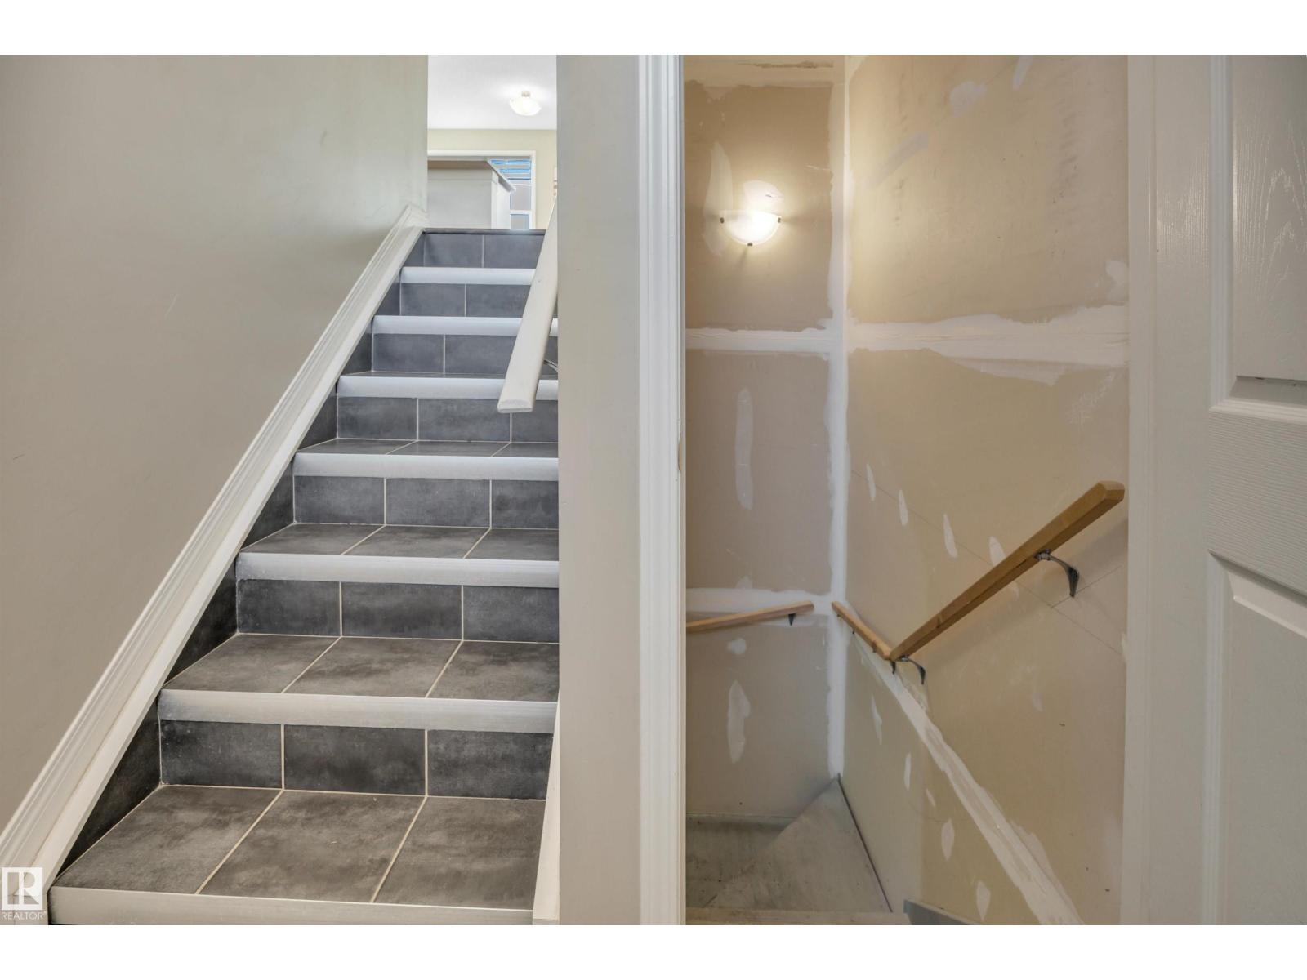
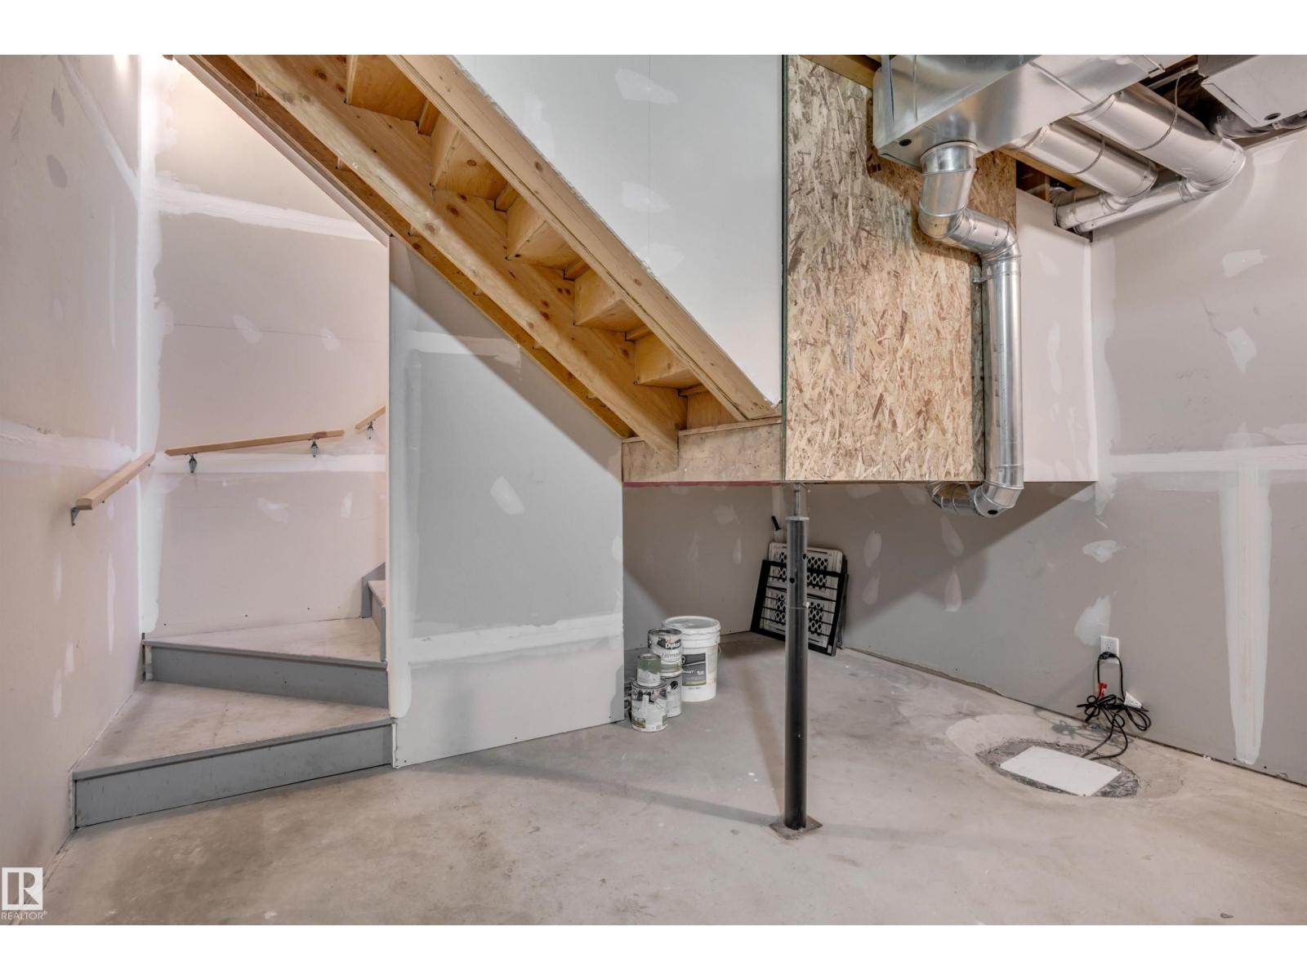
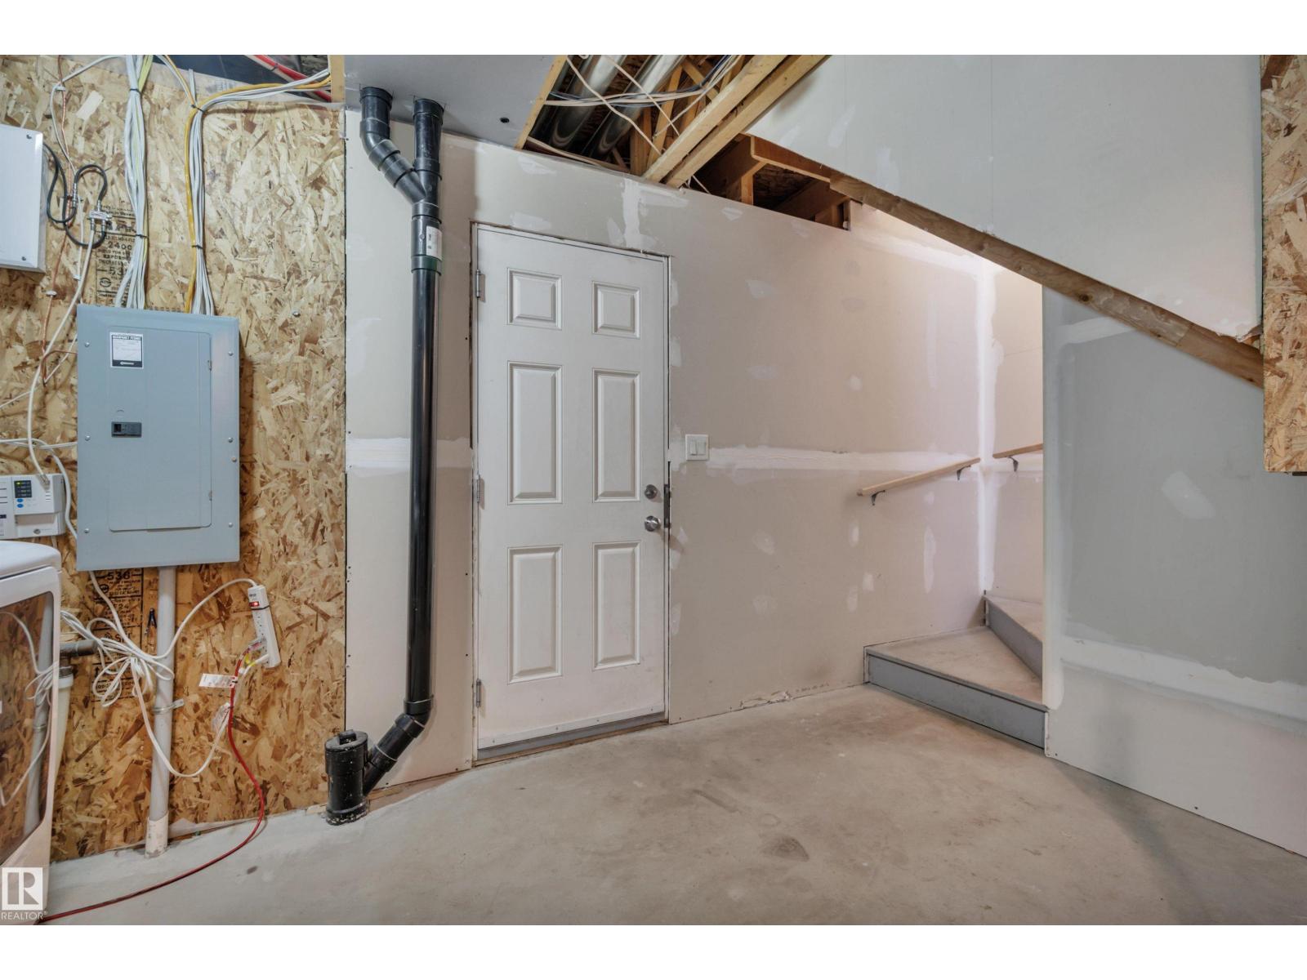
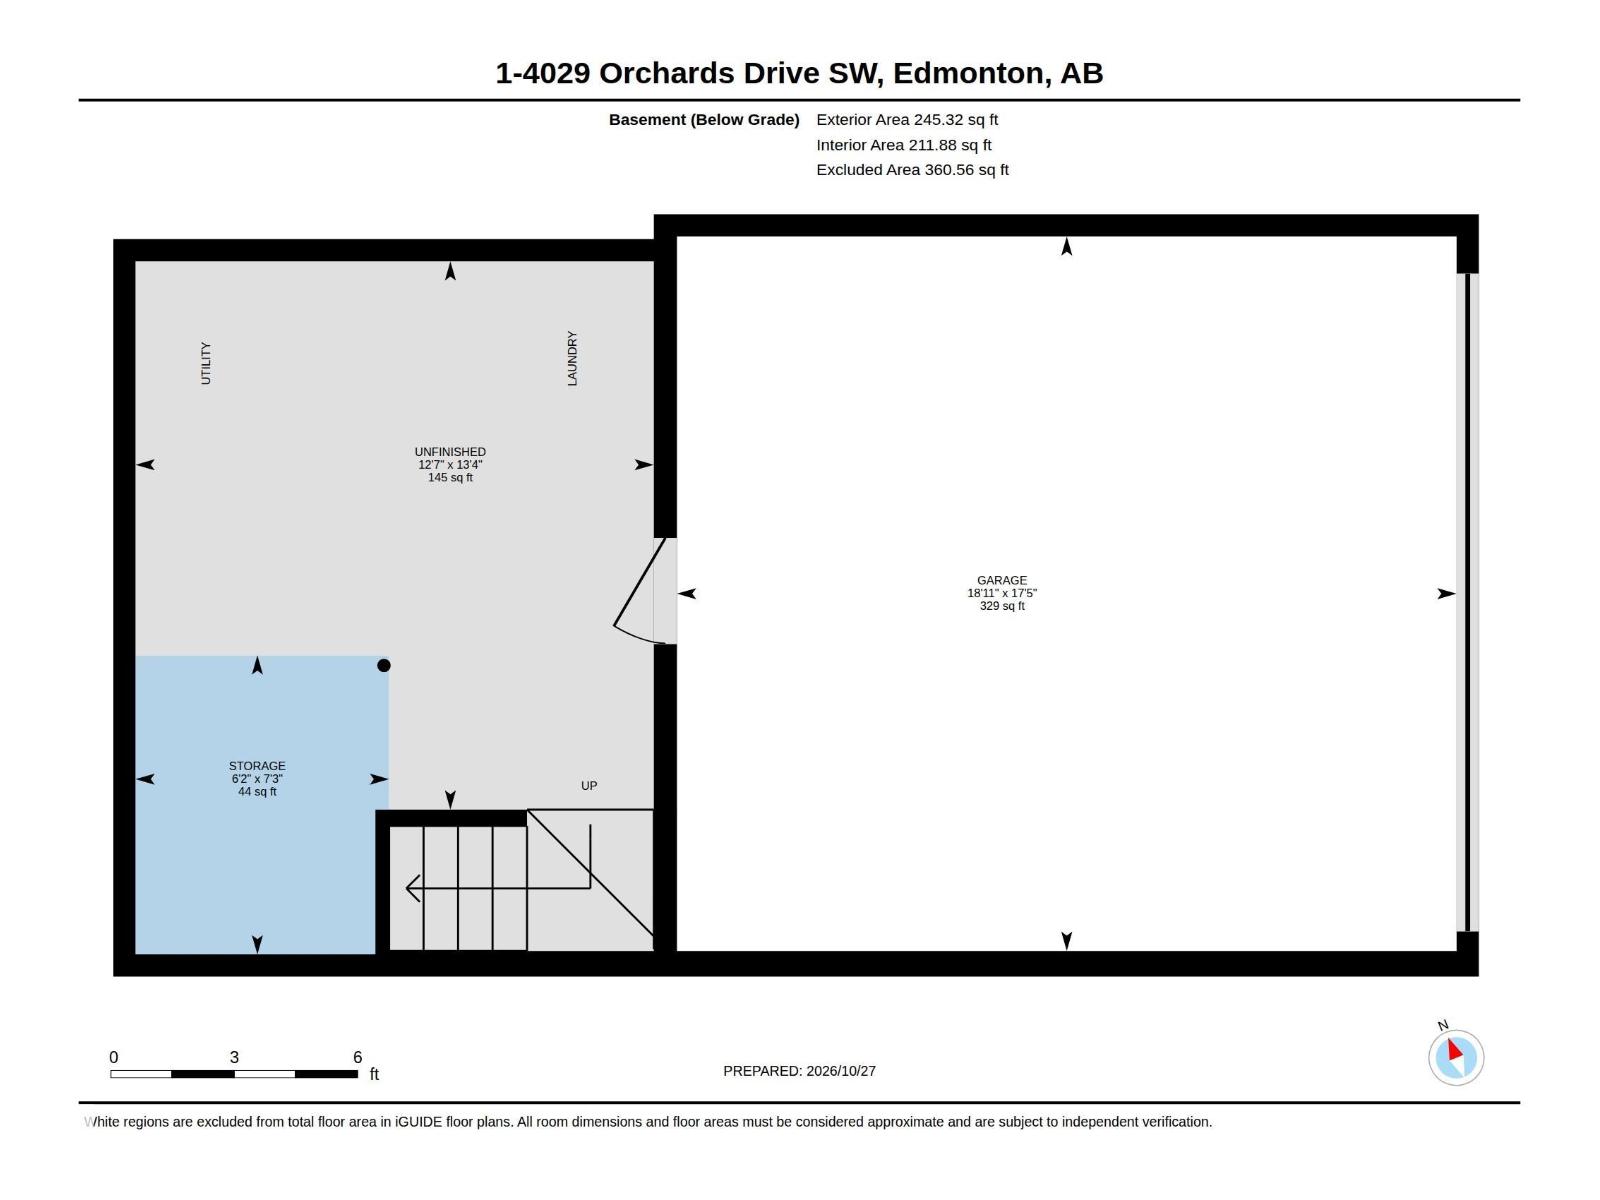
| Basement Development | Unfinished |
| Basement Type | Partial (unfinished) |
| Constructed Date | 2014 |
| Construction Style Attachment | Attached |
| Fire Protection | Smoke Detectors |
| Half Bath Total | 1 |
| Heating Type | Forced Air |
| Stories Total | 2 |
| Size Interior | 1252 Sqft |
| Type | Row / Townhouse |
| Attached Garage |
| Acreage | No |
| Fence Type | Fence |
| Land Amenities | Playground, Schools, Shopping |
| Size Irregular | 151.59 |
| Size Total | 151.59 M2 |
| Size Total Text | 151.59 M2 |
| Level | Type | Length | Width | Dimensions |
|---|---|---|---|---|
| Upper Level | Primary Bedroom | Measurements not available | ||
| Upper Level | Bedroom 2 | Measurements not available | ||
| Upper Level | Bedroom 3 | Measurements not available |
https://www.realtor.ca/real-estate/30448999/1-4029-orchards-dr-sw-edmonton-the-orchards-at-ellerslie
Contact us for more information

Charity L. Sagert
Associate

(780) 849-5977
https://www.century21masters.ca/

The trademarks REALTOR®, REALTORS®, and the REALTOR® logo are controlled by The Canadian Real Estate Association (CREA) and identify real estate professionals who are members of CREA. The trademarks MLS®, Multiple Listing Service® and the associated logos are owned by The Canadian Real Estate Association (CREA) and identify the quality of services provided by real estate professionals who are members of CREA. The trademark DDF® is owned by The Canadian Real Estate Association (CREA) and identifies CREA's Data Distribution Facility (DDF®)