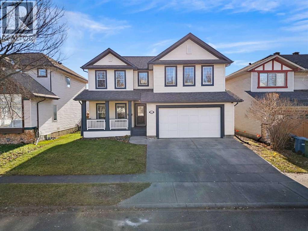
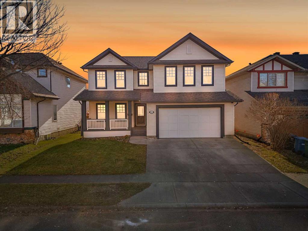
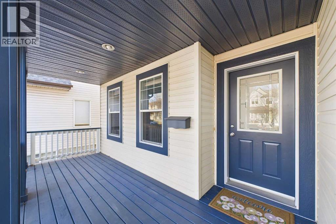
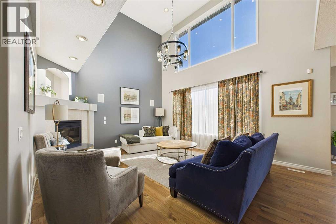
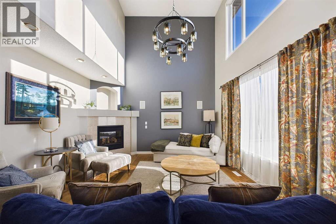
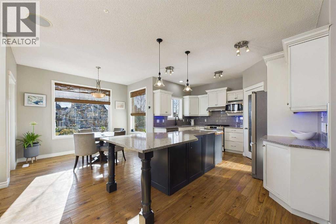
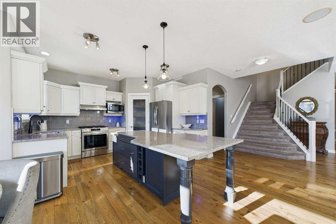
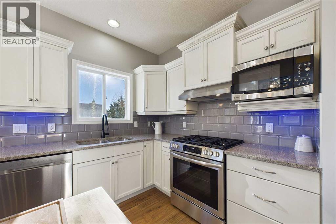
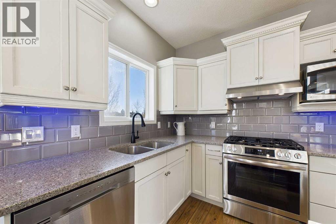
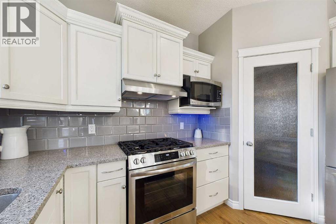
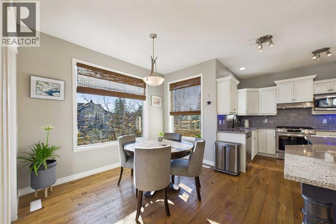
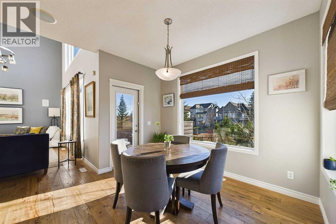
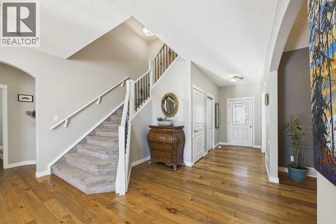
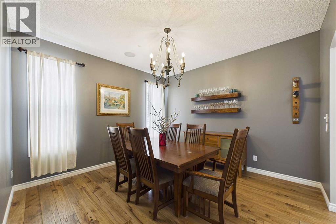
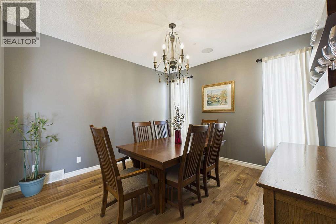
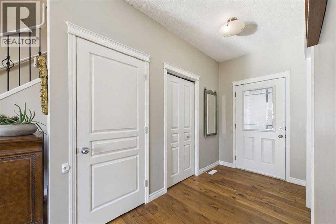
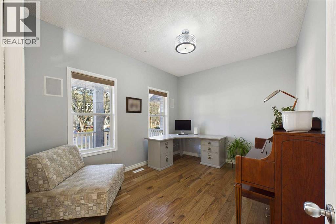
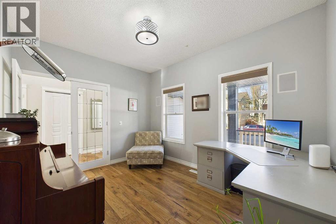
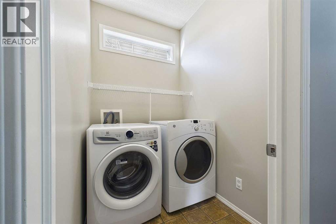
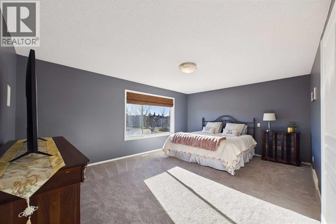
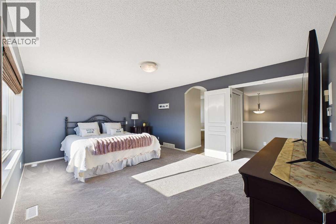
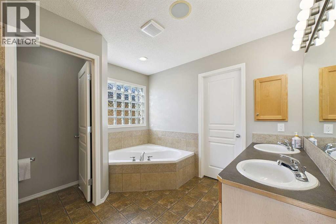
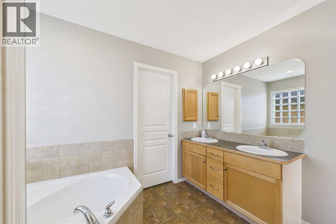
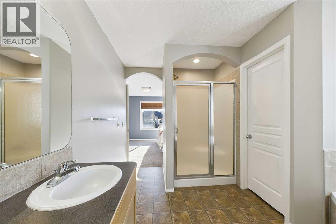
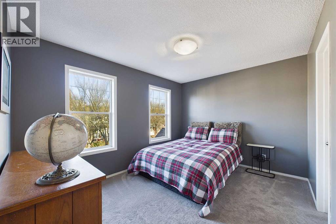
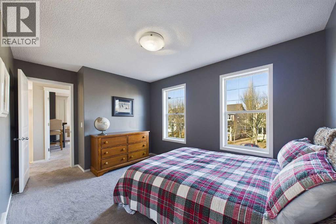
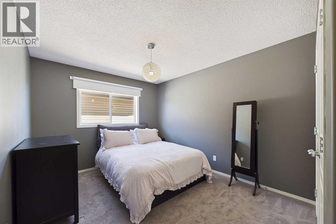
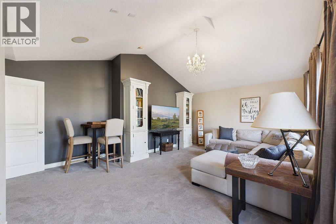
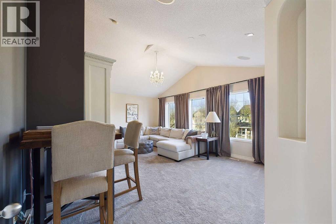
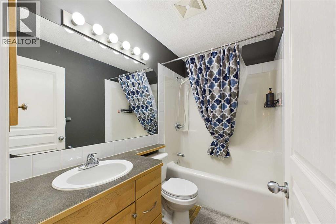
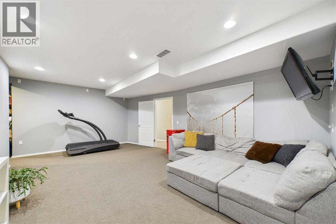
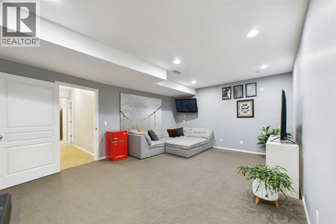
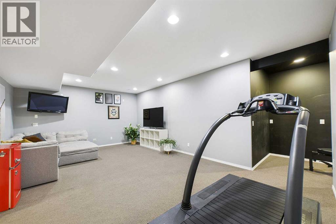
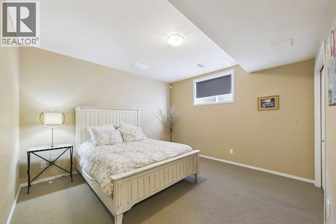
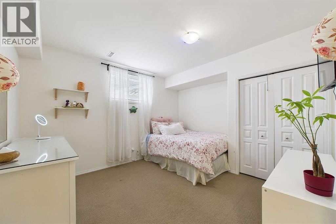
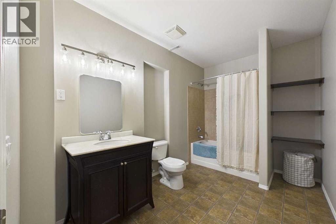
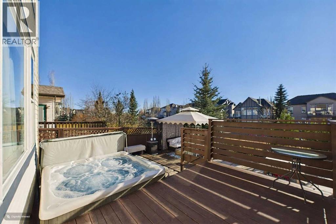
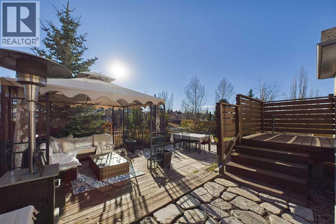
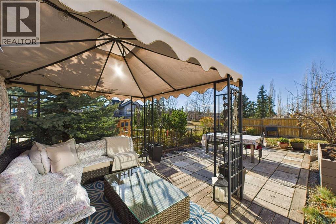
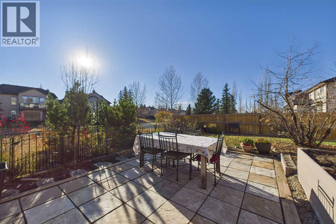
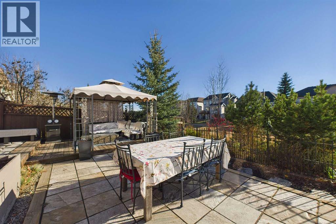
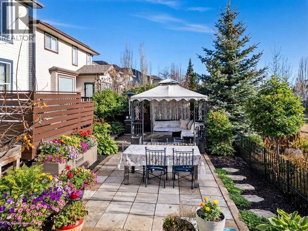
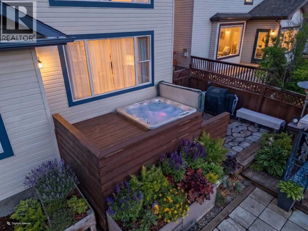
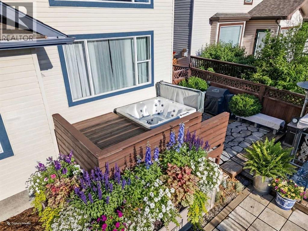
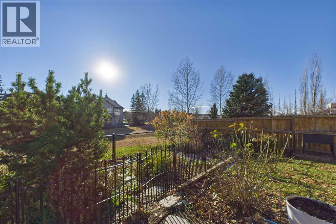
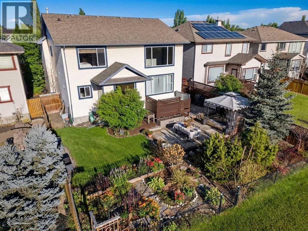
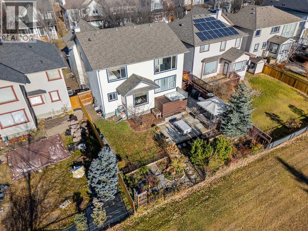
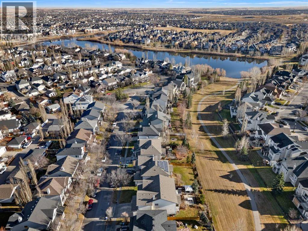
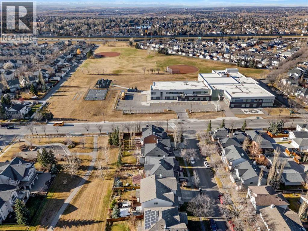
Spectacular FIVE BEDROOM, 3.5 BATHROOM HOME with a FRONT ATTACHED GARAGE and OVER 4000 SQ FT of finished living space located just steps from the pond in beautiful Mckenzie Towne. (**CLICK ON MOVIE REEL ICON ABOVE FOR VIDEO AND 3D ICON FOR VIRTUAL WALK-THRU **) Floods of natural light and tasteful decor are the hallmark of the sprawling open concept main floor which features a stylish fully updated kitchen, engineered hardwood floors, and soaring ceilings in the OPEN FROM ABOVE living area. A formal dining room and generous office/flex space finish off this outstanding main floor layout. At the top of the stairs you will find a massive Bonus Room with high vaulted ceilings as well as 2 additional good sized bedrooms. Head back down the hall to the generous Master Suite complete with a full 5 piece bathroom and large walk in closet. All of this is complemented by a fully finished 1300 sq ft basement providing a haven for both relaxation and entertainment, while offering an additional 2 BEDROOMS and a large 4 piece bathroom for family and guests. The beautifully landscaped rear yard backs onto park/green space and features a HOT TUB, lounge seating area, and outdoor dining space for your enjoyment. TWO furnaces and TWO central air-conditioning systems ensure year-round comfort, while main floor laundry provides convenience. McKenzie Highlands School for students grade 4 -9 is less than a block away. Enjoy the near proximity to shopping, playgrounds, walking/bike paths, street lights, sidewalks, and community amenities all within this desirable SE Calgary neighbourhood. (id:58126)
| MLS® Number | A2358107 |
| Property Type | Single Family |
| Community Name | McKenzie Towne |
| Amenities Near By | Park, Playground, Schools, Shopping |
| Features | Level |
| Parking Space Total | 4 |
| Plan | 9910792 |
| Structure | Porch |
| Bathroom Total | 4 |
| Bedrooms Above Ground | 3 |
| Bedrooms Below Ground | 2 |
| Bedrooms Total | 5 |
| Amenities | Whirlpool |
| Appliances | Washer, Refrigerator, Dishwasher, Stove, Dryer, Microwave, Hood Fan |
| Basement Development | Finished |
| Basement Type | Full (finished) |
| Constructed Date | 2001 |
| Construction Material | Wood Frame |
| Construction Style Attachment | Detached |
| Cooling Type | Central Air Conditioning |
| Exterior Finish | Vinyl Siding |
| Fireplace Present | Yes |
| Fireplace Total | 1 |
| Flooring Type | Carpeted, Hardwood |
| Foundation Type | Poured Concrete |
| Half Bath Total | 1 |
| Heating Fuel | Natural Gas |
| Heating Type | Forced Air |
| Stories Total | 2 |
| Size Interior | 2767 Sqft |
| Total Finished Area | 2767 Sqft |
| Type | House |
| Attached Garage | 2 |
| Acreage | No |
| Fence Type | Fence |
| Land Amenities | Park, Playground, Schools, Shopping |
| Landscape Features | Landscaped |
| Size Depth | 35.34 M |
| Size Frontage | 15.3 M |
| Size Irregular | 5801.75 |
| Size Total | 5801.75 Sqft|4,051 - 7,250 Sqft |
| Size Total Text | 5801.75 Sqft|4,051 - 7,250 Sqft |
| Zoning Description | R-1 |
| Level | Type | Length | Width | Dimensions |
|---|---|---|---|---|
| Second Level | Bonus Room | 19.00 Ft x 13.00 Ft | ||
| Second Level | Primary Bedroom | 17.92 Ft x 13.17 Ft | ||
| Second Level | Bedroom | 12.33 Ft x 9.83 Ft | ||
| Second Level | Bedroom | 12.00 Ft x 9.92 Ft | ||
| Second Level | 5pc Bathroom | 11.50 Ft x 7.17 Ft | ||
| Second Level | Other | 10.00 Ft x 5.33 Ft | ||
| Second Level | 4pc Bathroom | 8.00 Ft x 4.83 Ft | ||
| Basement | Recreational, Games Room | 21.83 Ft x 14.33 Ft | ||
| Basement | Furnace | 18.50 Ft x 12.83 Ft | ||
| Basement | Bedroom | 13.00 Ft x 12.33 Ft | ||
| Basement | Bedroom | 13.17 Ft x 11.92 Ft | ||
| Basement | 4pc Bathroom | 11.92 Ft x 7.42 Ft | ||
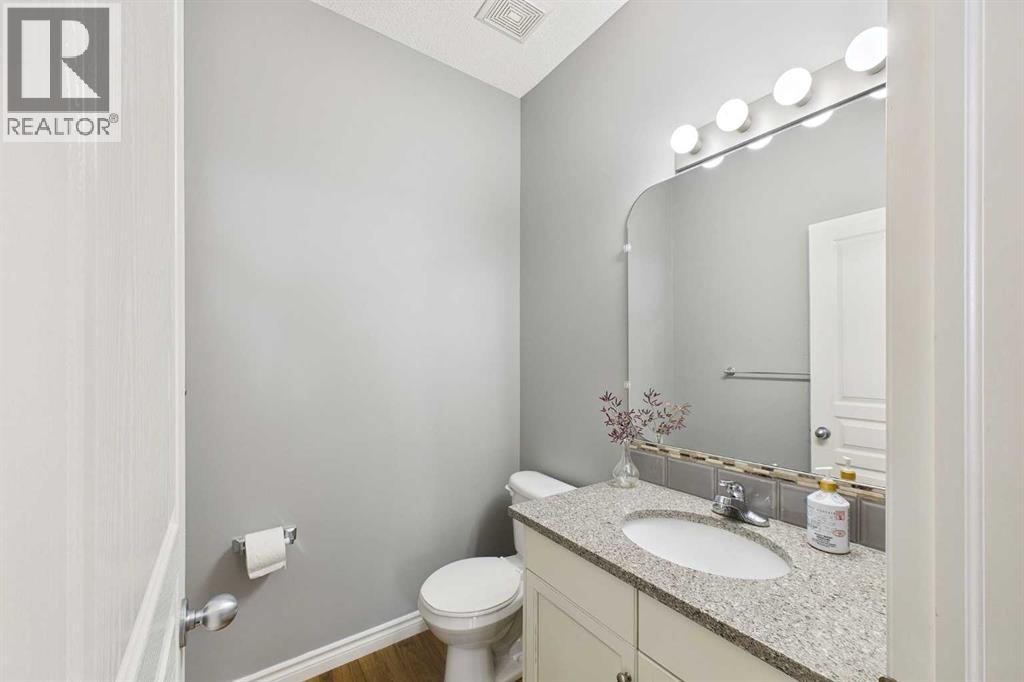
| Main Level | 2pc Bathroom | 5.33 Ft x 4.83 Ft | ||
| Main Level | Living Room | 21.83 Ft x 14.33 Ft | ||
| Main Level | Other | 10.33 Ft x 8.17 Ft | ||
| Main Level | Kitchen | 12.50 Ft x 9.42 Ft | ||
| Main Level | Dining Room | 12.42 Ft x 12.00 Ft | ||
| Main Level | Office | 12.50 Ft x 9.92 Ft | ||
| Main Level | Laundry Room | 6.00 Ft x 4.92 Ft |
https://www.realtor.ca/real-estate/30524092/414-inverness-park-se-calgary-mckenzie-towne
Contact us for more information

Colum Cavilla
Associate
(403) 267-0000

The trademarks REALTOR®, REALTORS®, and the REALTOR® logo are controlled by The Canadian Real Estate Association (CREA) and identify real estate professionals who are members of CREA. The trademarks MLS®, Multiple Listing Service® and the associated logos are owned by The Canadian Real Estate Association (CREA) and identify the quality of services provided by real estate professionals who are members of CREA. The trademark DDF® is owned by The Canadian Real Estate Association (CREA) and identifies CREA's Data Distribution Facility (DDF®)