Maintenance, Exterior Maintenance, Insurance, Other, See Remarks, Property Management
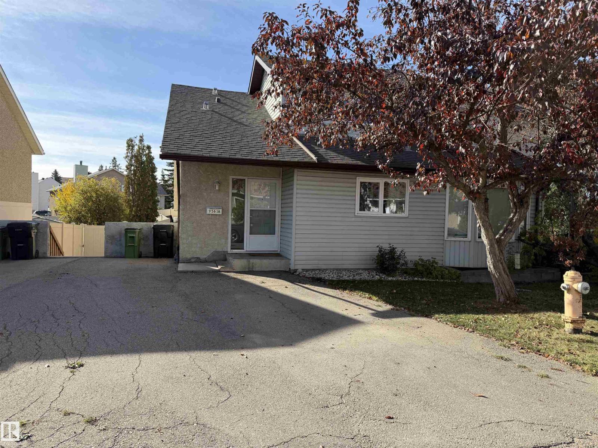
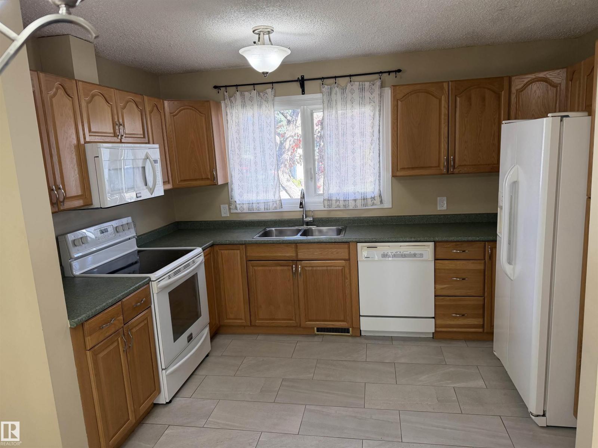
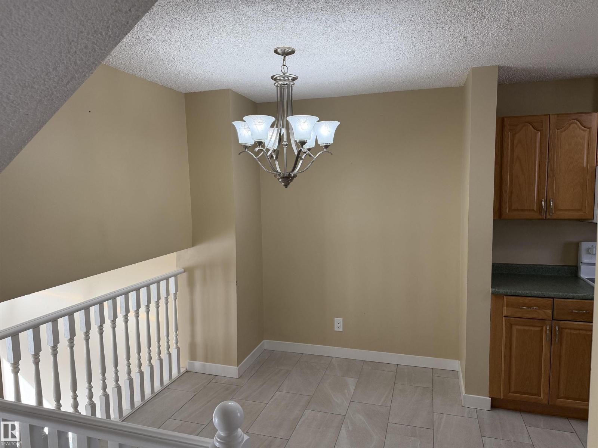
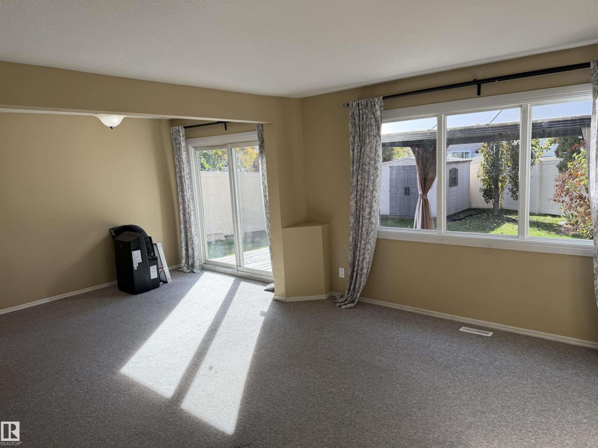
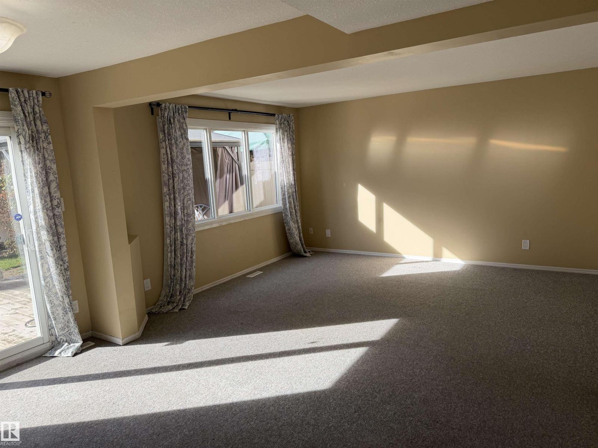
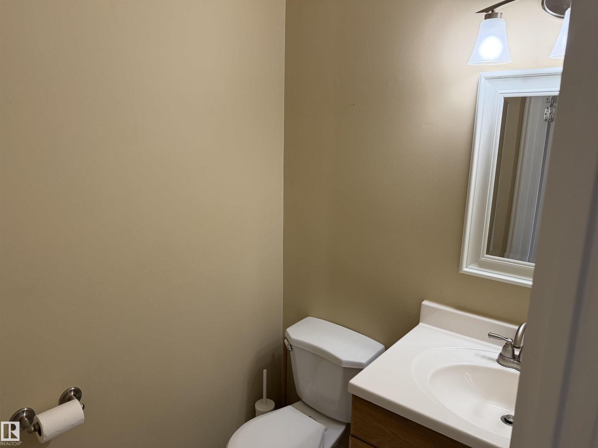
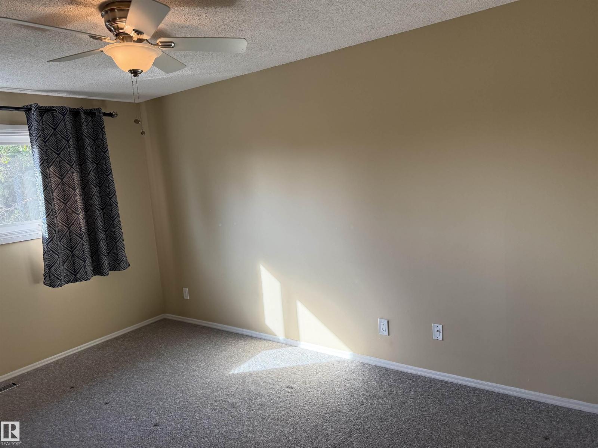
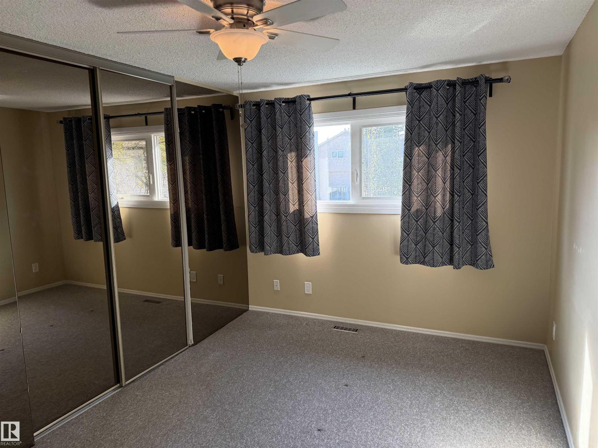
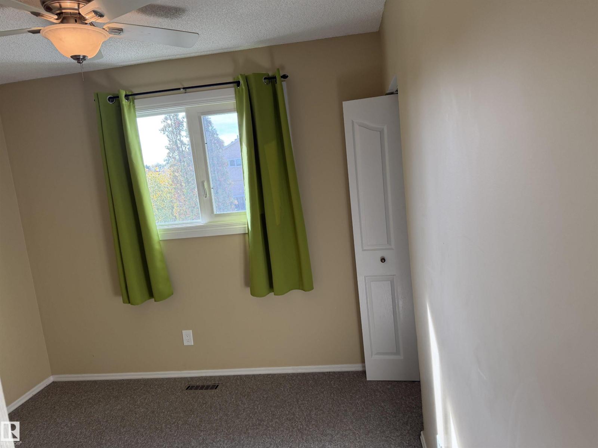
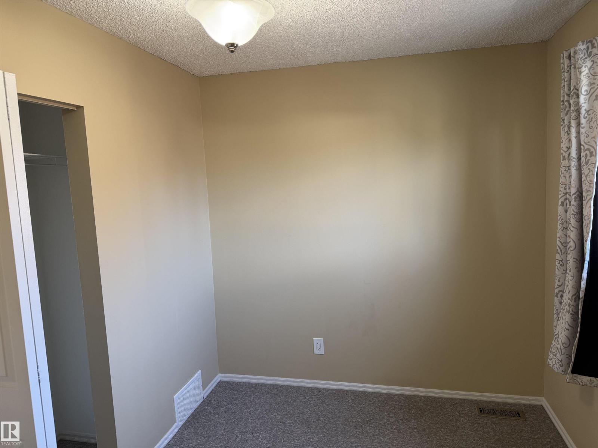
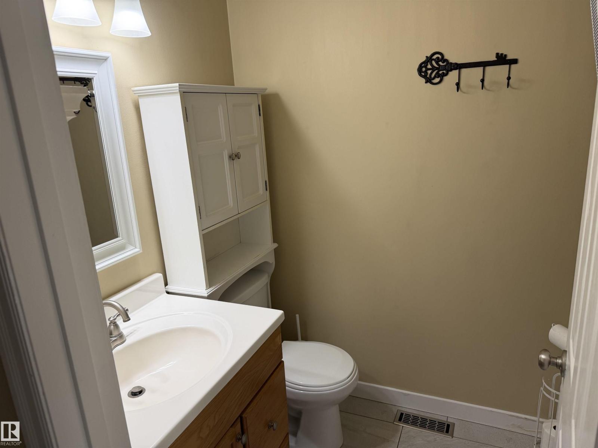
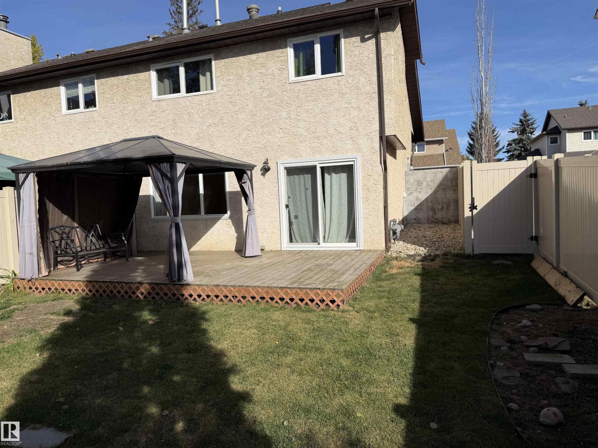
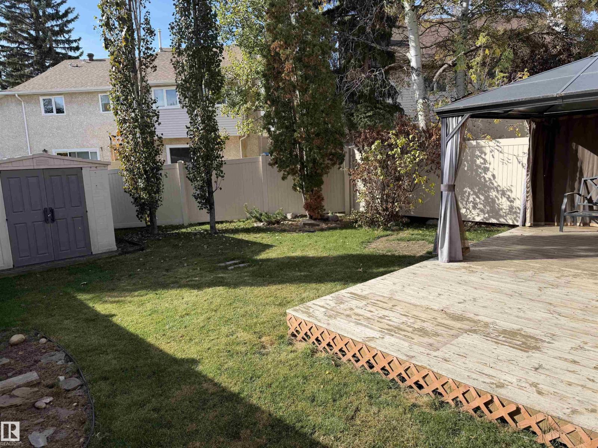
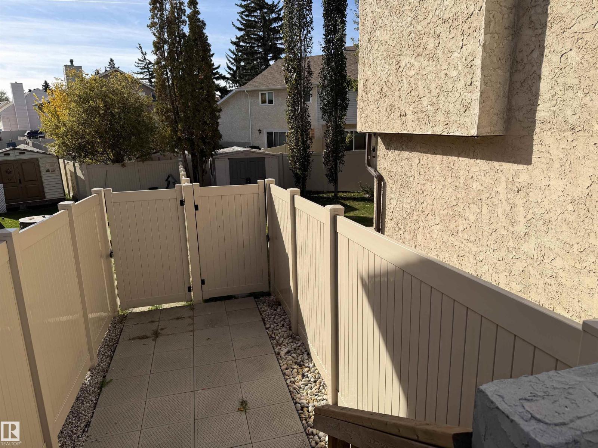
$375.80 MonthlyEXCEPTIONAL YARD & UPGRADES!!! Welcome to this move-in-ready half-duplex condo. Inside, this unique 5-level split features newer carpet and newer windows throughout. The layout offers a spacious kitchen, dining area, 1/2 bath on main level, a huge living room w/patio doors out to a large deck, 3 upstairs bedrooms with full 4-piece bath upstairs Step outside into the decent-sized yard (bigger than you’ll expect)! Enclosed by new vinyl fencing & framed by many trees, this outdoor space includes the gazebo, storage shed, and plenty of room for the kids to play, for you to just relax or both. Comes complete with 2 side-by-side outdoor parking stalls. Located in the family-focused community of La Pearle, you are just steps from schools, shopping, public transit, and quick access to the Henday. (id:58126)
| MLS® Number | E4512179 |
| Property Type | Single Family |
| Neigbourhood | La Perle |
| Amenities Near By | Playground, Public Transit, Schools, Shopping |
| Parking Space Total | 2 |
| Structure | Deck |
| Bathroom Total | 2 |
| Bedrooms Total | 3 |
| Amenities | Vinyl Windows |
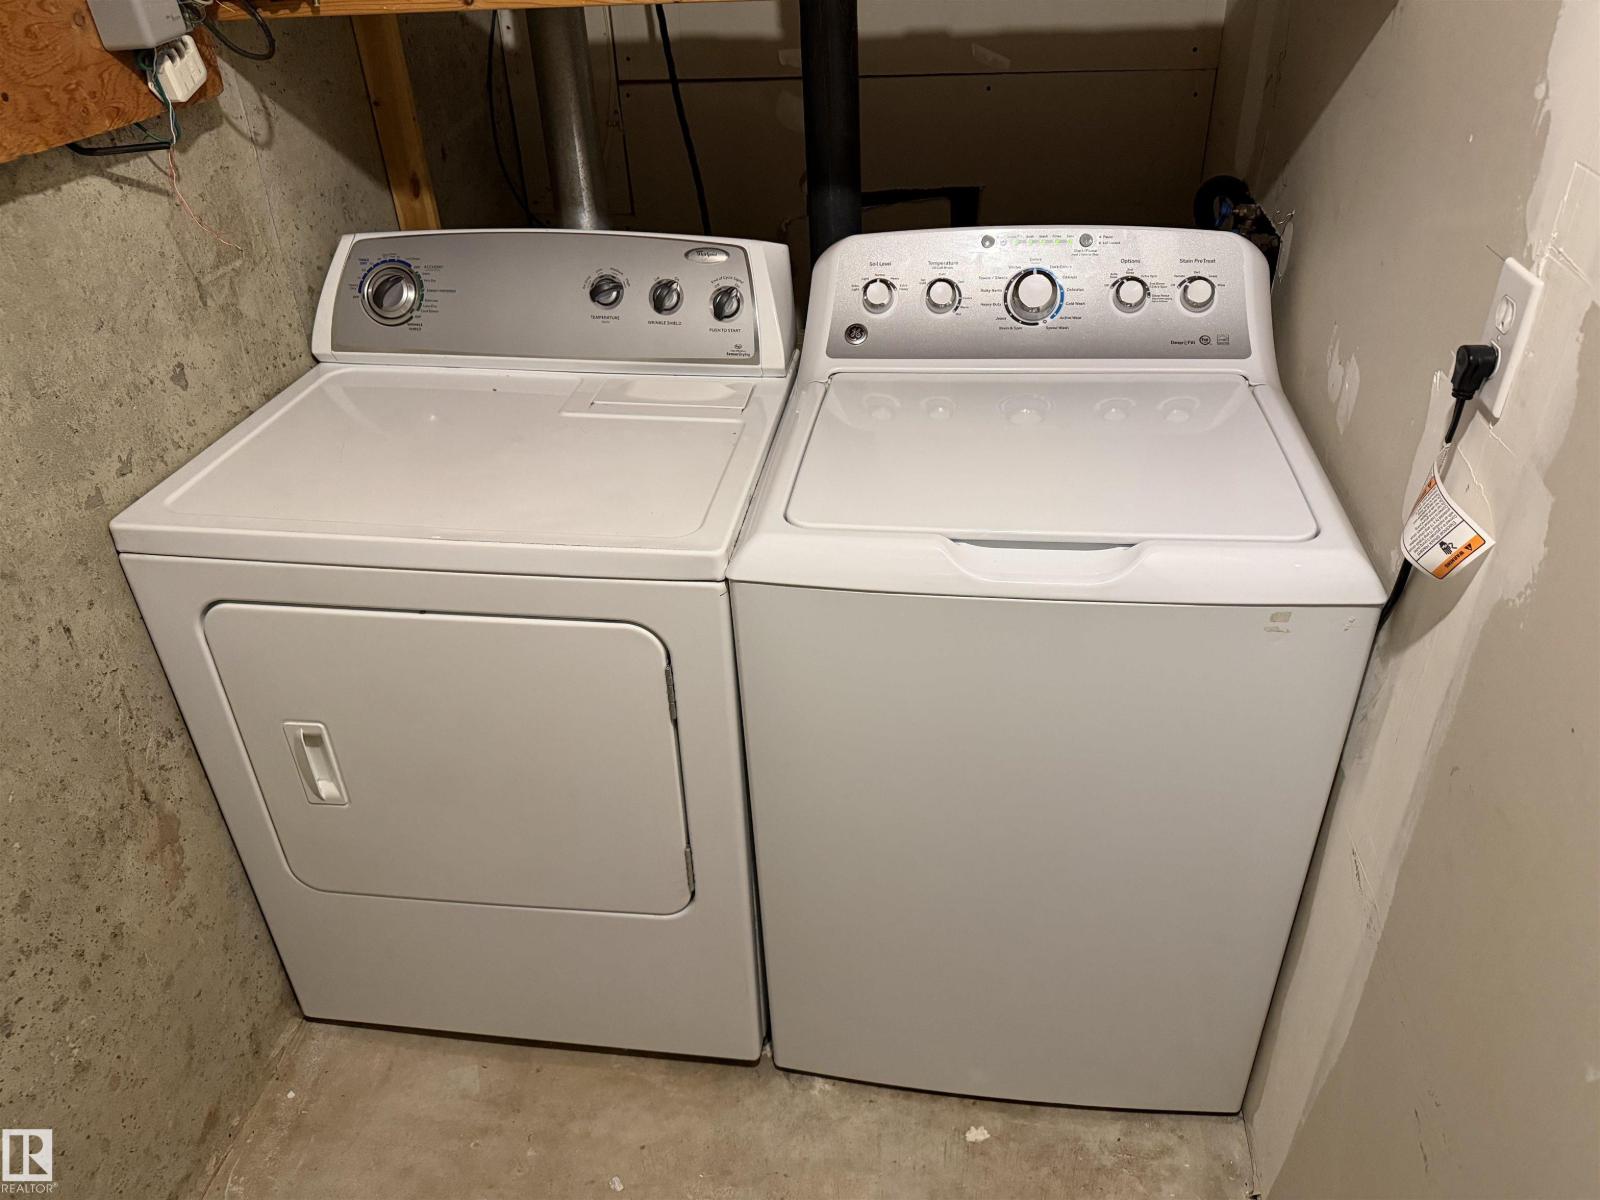
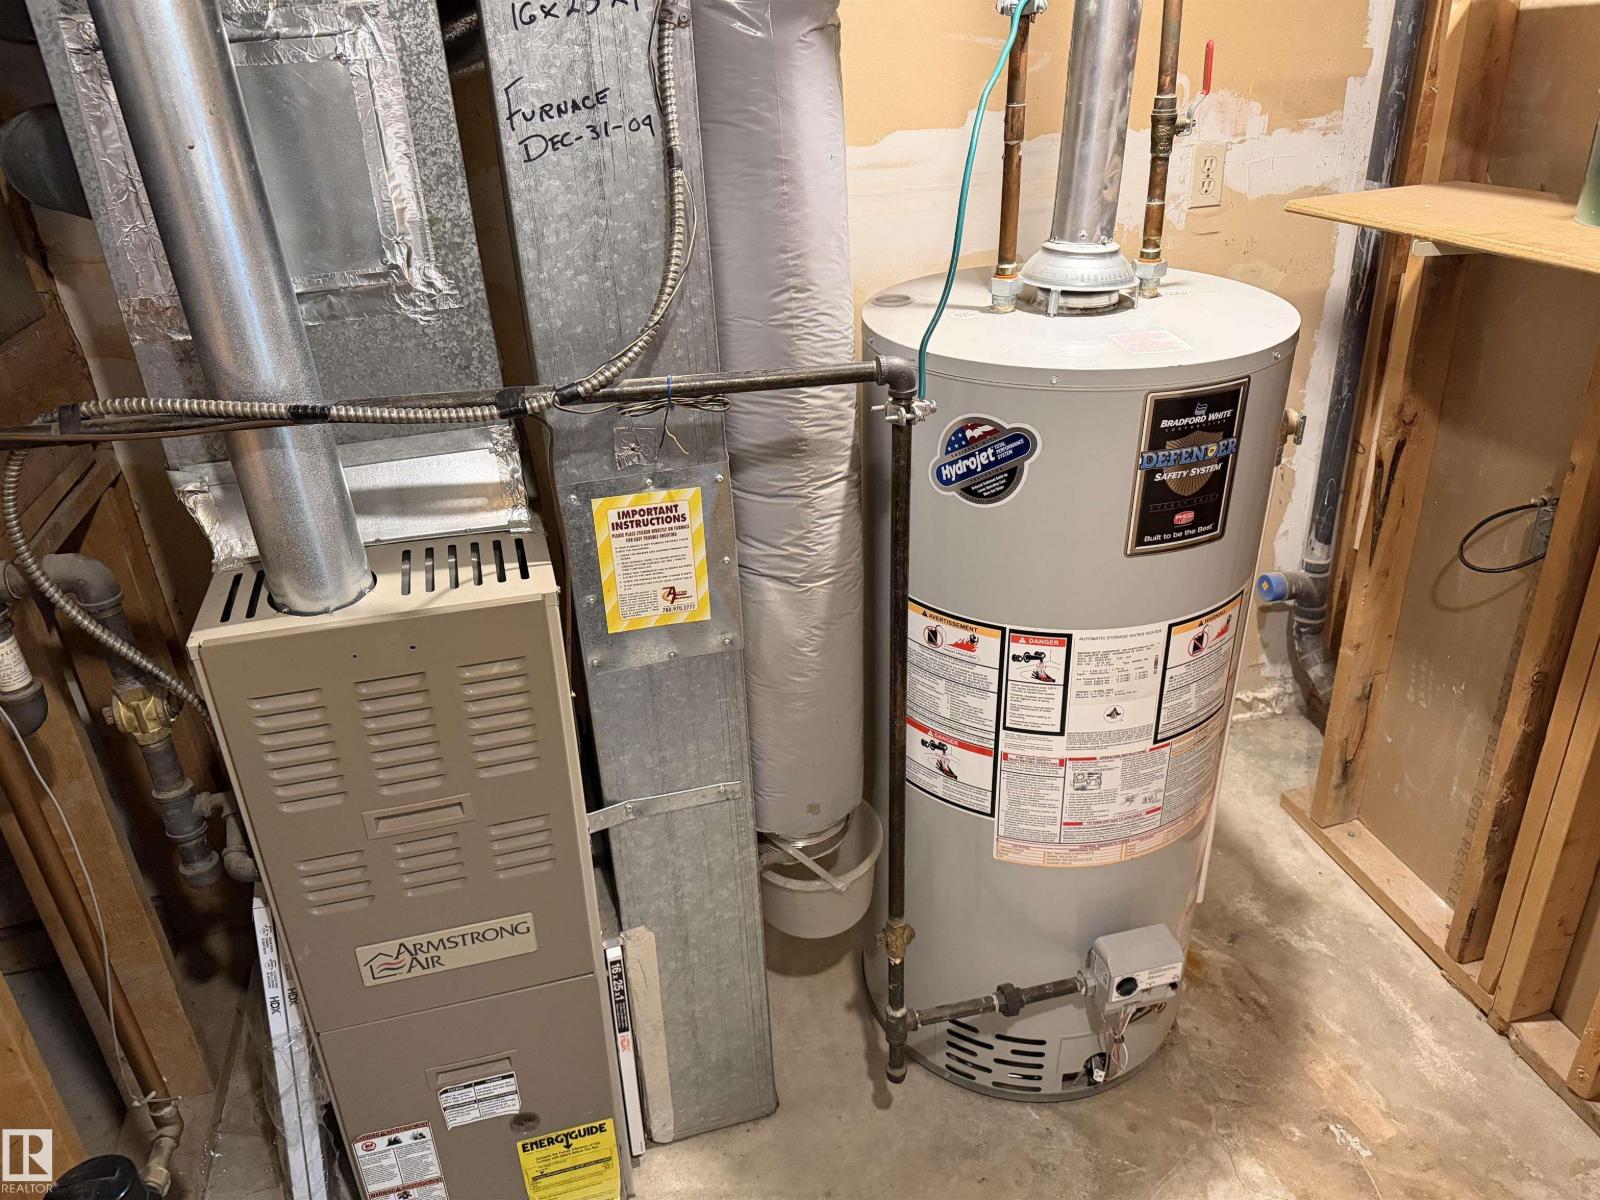
| Appliances | Dishwasher, Dryer, Microwave Range Hood Combo, Refrigerator, Storage Shed, Stove, Washer, Window Coverings |
| Basement Development | Partially Finished |
| Basement Type | Partial (partially Finished) |
| Constructed Date | 1979 |
| Construction Style Attachment | Semi-detached |
| Half Bath Total | 1 |
| Heating Type | Forced Air |
| Size Interior | 1206 Sqft |
| Type | Duplex |
| Stall |
| Acreage | No |
| Fence Type | Fence |
| Land Amenities | Playground, Public Transit, Schools, Shopping |
| Size Irregular | 349.45 |
| Size Total | 349.45 M2 |
| Size Total Text | 349.45 M2 |
| Level | Type | Length | Width | Dimensions |
|---|---|---|---|---|
| Lower Level | Living Room | 6.47 m | 4.43 m | 6.47 m x 4.43 m |
| Main Level | Dining Room | 2.77 m | 1.98 m | 2.77 m x 1.98 m |
| Main Level | Kitchen | 3.75 m | 2.55 m | 3.75 m x 2.55 m |
| Upper Level | Primary Bedroom | 4.43 m | 2.97 m | 4.43 m x 2.97 m |
| Upper Level | Bedroom 2 | Measurements not available | ||
| Upper Level | Bedroom 3 | 2.75 m | 2.42 m | 2.75 m x 2.42 m |
https://www.realtor.ca/real-estate/30379108/9561a-180a-st-nw-edmonton-la-perle
Contact us for more information

Albert J. Kozel
Associate

(780) 436-1162
(780) 436-6178

The trademarks REALTOR®, REALTORS®, and the REALTOR® logo are controlled by The Canadian Real Estate Association (CREA) and identify real estate professionals who are members of CREA. The trademarks MLS®, Multiple Listing Service® and the associated logos are owned by The Canadian Real Estate Association (CREA) and identify the quality of services provided by real estate professionals who are members of CREA. The trademark DDF® is owned by The Canadian Real Estate Association (CREA) and identifies CREA's Data Distribution Facility (DDF®)