Maintenance, Caretaker, Exterior Maintenance, Heat, Insurance, Common Area Maintenance, Other, See Remarks, Property Management, Water
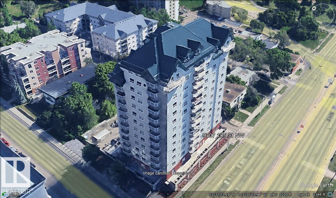
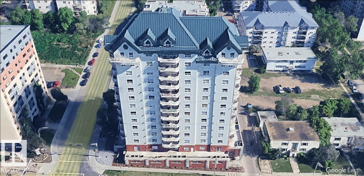
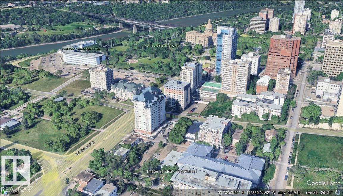
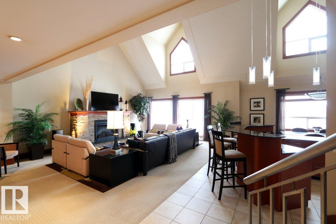
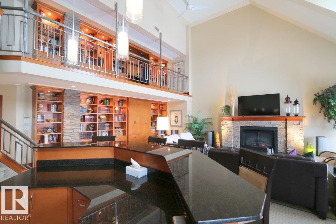
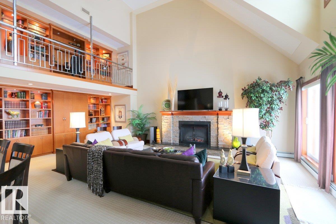
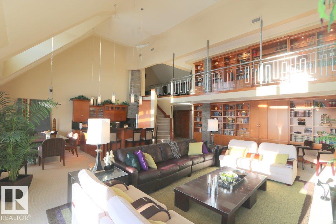
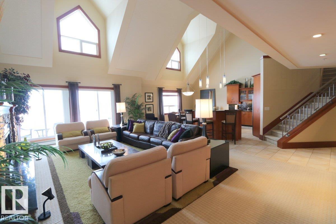
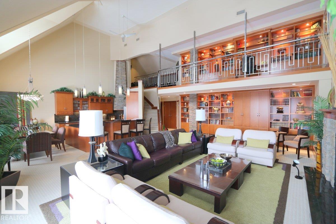
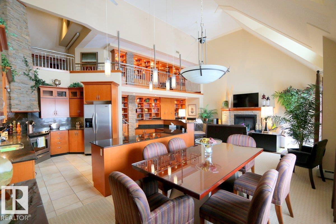
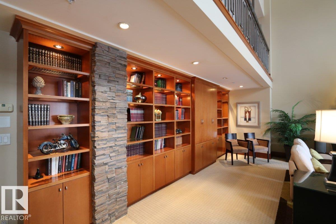
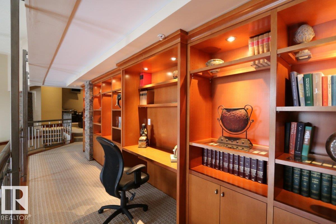
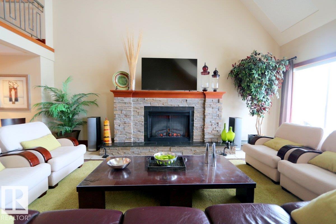
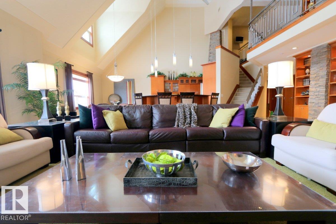
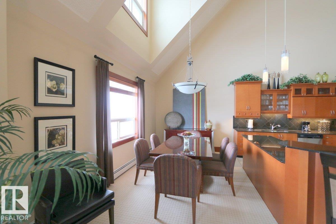
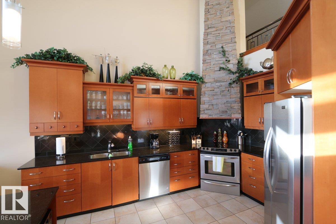
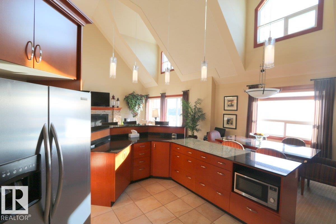
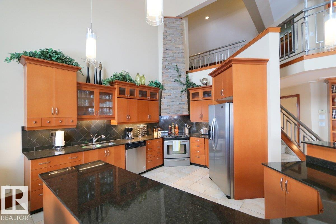
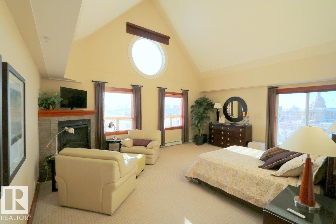
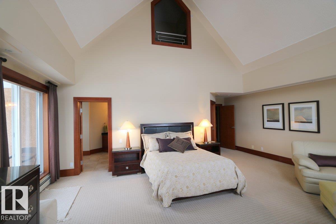
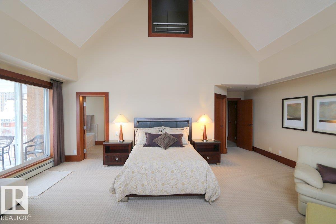
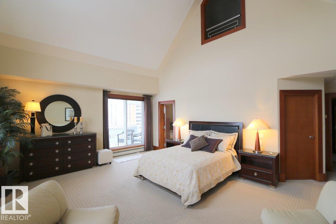
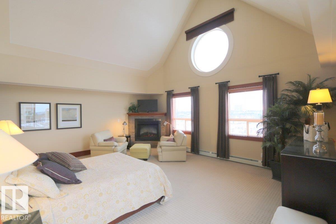
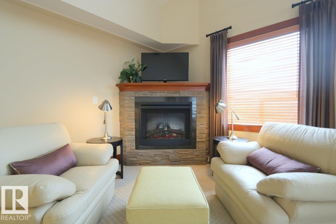
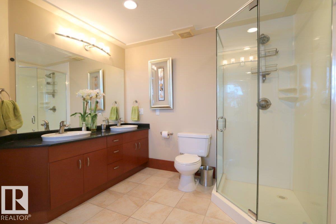
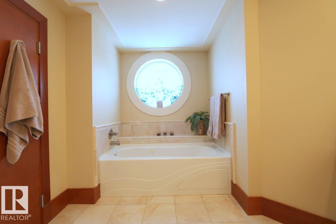
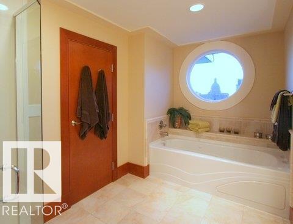
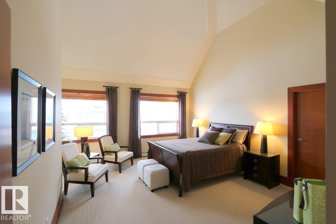
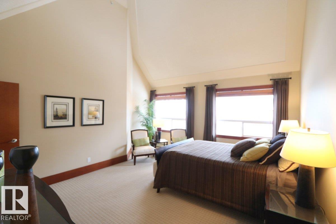
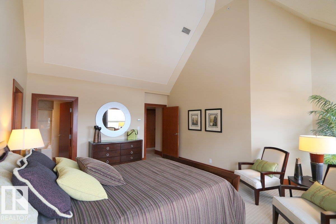
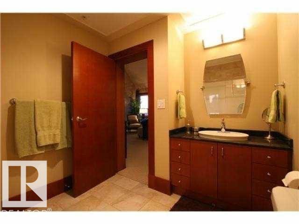
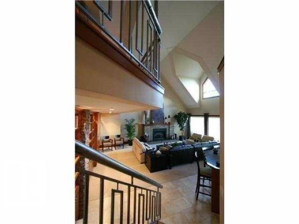
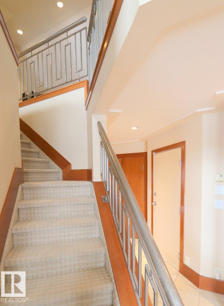
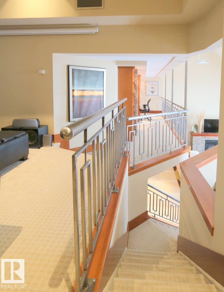
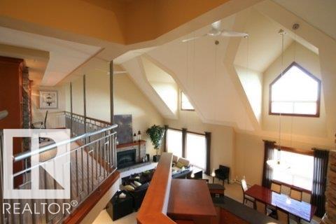
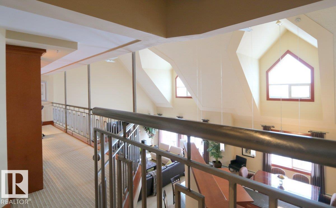
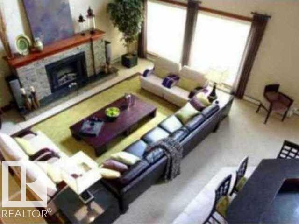
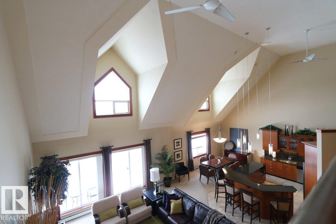
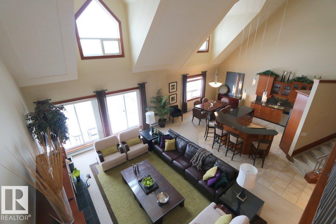
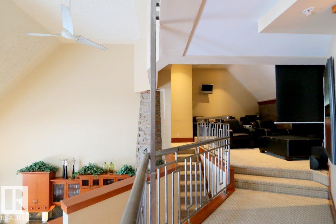
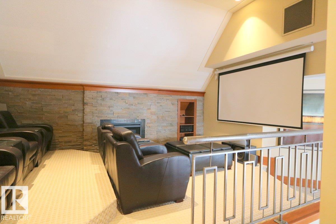
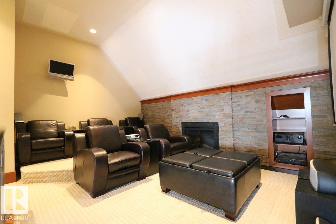
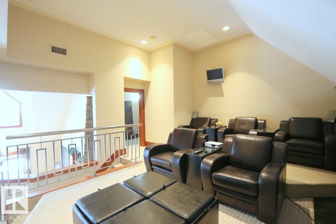
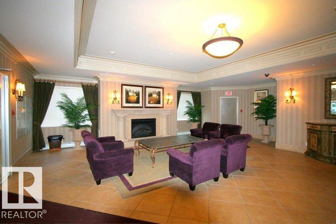
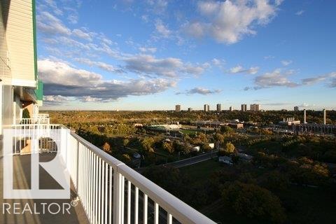
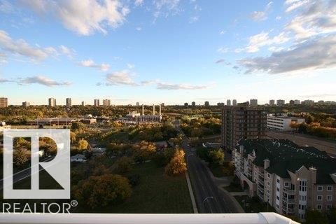
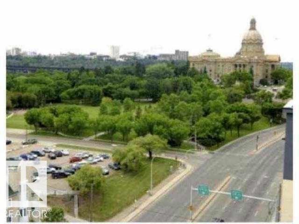
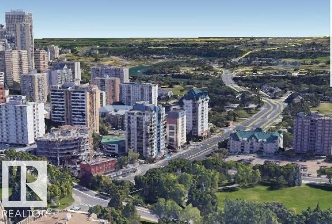
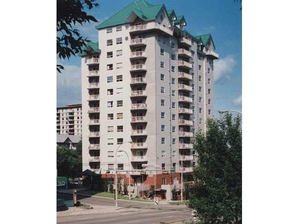
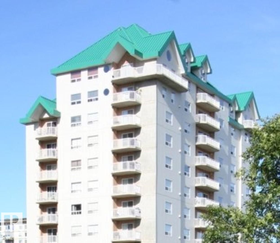
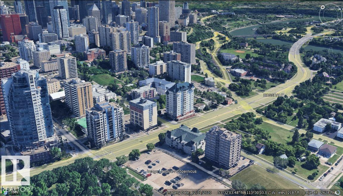
$1,485.69 MonthlyAn extraordinary offering in downtown Edmonton, this magnificent 3000 square foot penthouse combines grand scale living, timeless elegance and breathtaking panoramic views of the River Valley and Albert's legislature. Twin balconies extend living space outdoors providing exceptional space for entertaining relaxing and enjoying the ever changing beauty of the skyline. Inside soaring 22 foot ceilings create a dramatic sense of space and architectural grandeur. Extensive custom millwork, refined finishes, stacked stone fireplaces and features lend warmth, character and sophistication throughout. The beautifully appointed fully fixtured kitchen is designed to impress, equally suited to intimate gatherings and grand scale entertaining. A dedicated home theatre delivers the ultimate cinematic experience, while an extraordinary library featuring 1000 books creates a truly distinctive and inviting retreat. every element contributes to a residence that is as impressive in scale as it is rich in character. (id:58126)
| MLS® Number | E4512469 |
| Property Type | Single Family |
| Neigbourhood | Downtown (Edmonton) |
| Amenities Near By | Golf Course, Schools, Shopping |
| Features | Hillside, See Remarks, Paved Lane, Closet Organizers, No Animal Home, No Smoking Home |
| Parking Space Total | 2 |
| View Type | City View |
| Bathroom Total | 3 |
| Bedrooms Total | 2 |
| Appliances | Dishwasher, Dryer, Furniture, Garburator, Hood Fan, Microwave, Refrigerator, Stove, Washer, Window Coverings |
| Architectural Style | Penthouse |
| Basement Type | None |
| Ceiling Type | Vaulted |
| Constructed Date | 2004 |
| Fireplace Fuel | Electric |
| Fireplace Present | Yes |
| Fireplace Type | Unknown |
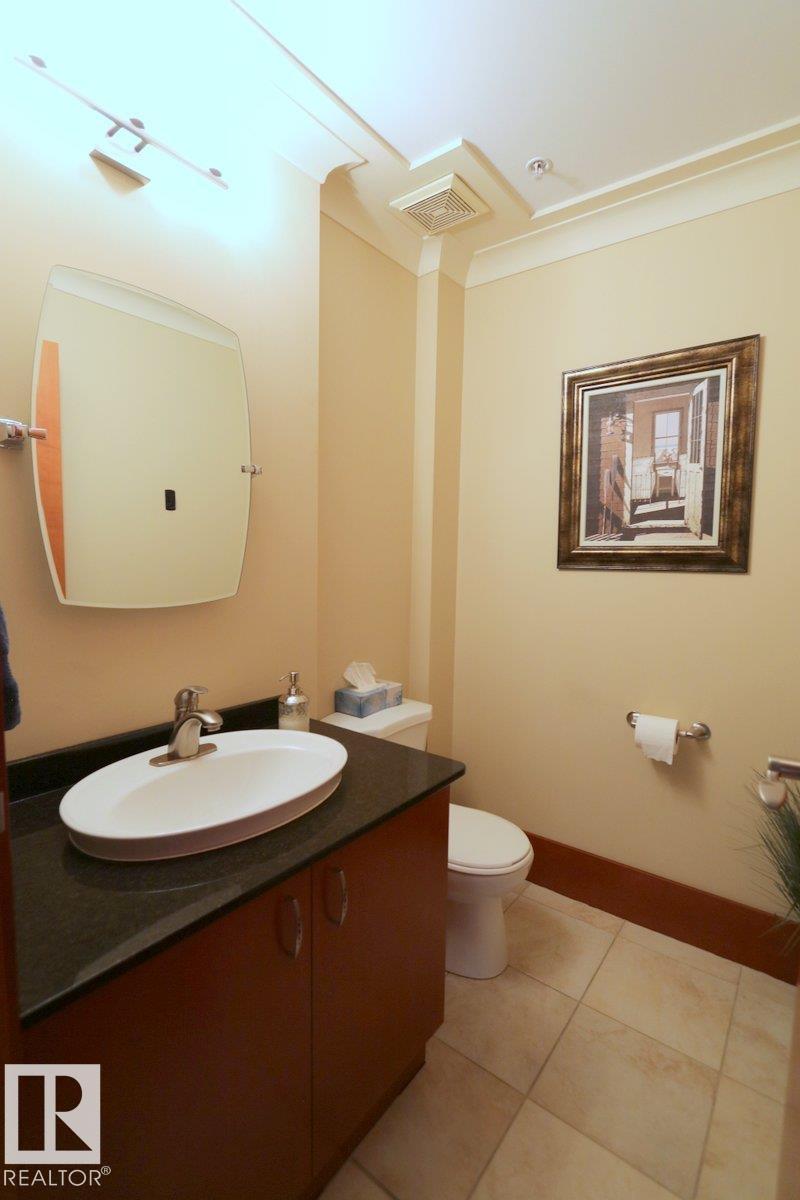
| Half Bath Total | 1 |
| Heating Type | Baseboard Heaters, Hot Water Radiator Heat |
| Size Interior | 2583 Sqft |
| Type | Apartment |
| Indoor | |
| Heated Garage | |
| Underground |
| Acreage | No |
| Land Amenities | Golf Course, Schools, Shopping |
| Level | Type | Length | Width | Dimensions |
|---|---|---|---|---|
| Main Level | Living Room | 20 m | 24 m | 20 m x 24 m |
| Main Level | Dining Room | 15 m | 10.5 m | 15 m x 10.5 m |
| Main Level | Kitchen | 16.5 m | 14 m | 16.5 m x 14 m |
| Main Level | Primary Bedroom | 23.5 m | 18 m | 23.5 m x 18 m |
| Main Level | Bedroom 2 | 16.5 m | 14 m | 16.5 m x 14 m |
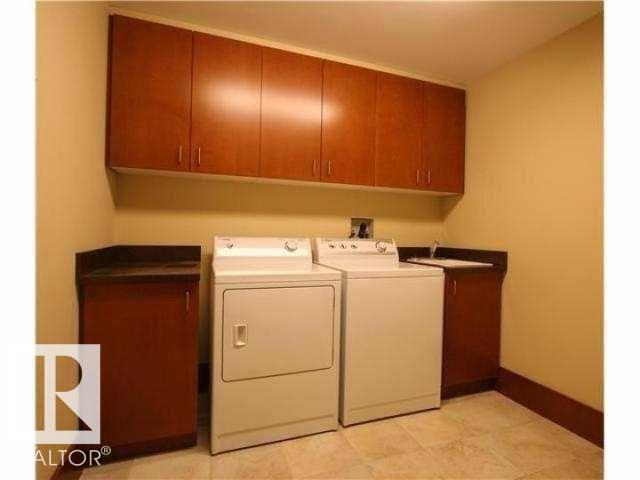
| Main Level | Laundry Room | 10 m | 11 m | 10 m x 11 m |
| Main Level | Laundry Room | 10 m | 11 m | 10 m x 11 m |
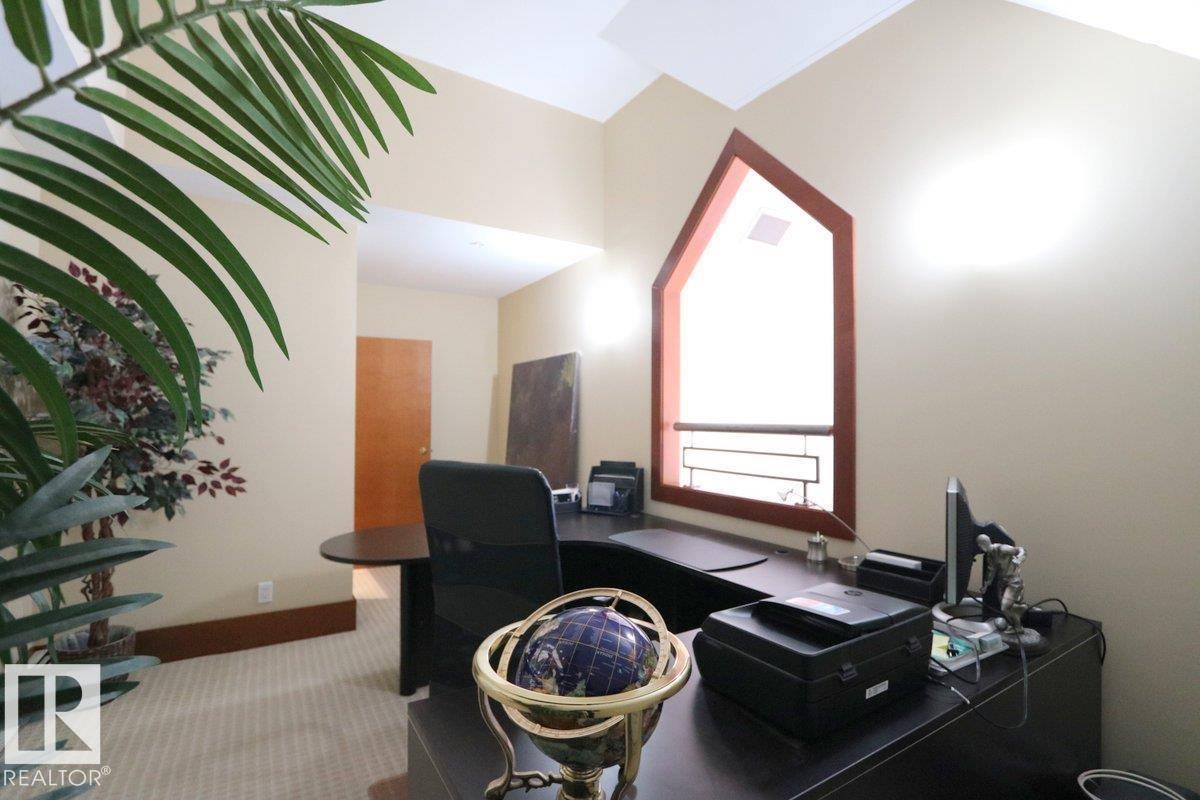
| Upper Level | Office | 13.5 m | 11 m | 13.5 m x 11 m |
| Upper Level | Media | 17.5 m | 12 m | 17.5 m x 12 m |
| Upper Level | Library | 21 m | 6.5 m | 21 m x 6.5 m |
https://www.realtor.ca/real-estate/30386476/1402-9707-105-st-nw-edmonton-downtown-edmonton
Contact us for more information
Trevor Dunn
Associate

(780) 450-6300
(780) 450-6670

Richard Glover
Associate
(780) 450-6300
(780) 450-6670

The trademarks REALTOR®, REALTORS®, and the REALTOR® logo are controlled by The Canadian Real Estate Association (CREA) and identify real estate professionals who are members of CREA. The trademarks MLS®, Multiple Listing Service® and the associated logos are owned by The Canadian Real Estate Association (CREA) and identify the quality of services provided by real estate professionals who are members of CREA. The trademark DDF® is owned by The Canadian Real Estate Association (CREA) and identifies CREA's Data Distribution Facility (DDF®)