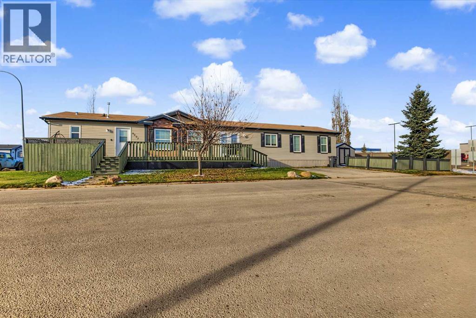
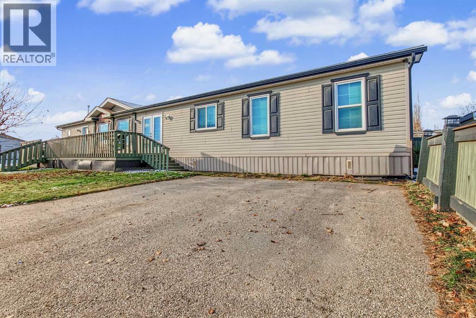
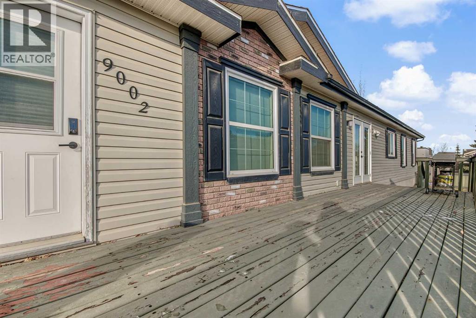
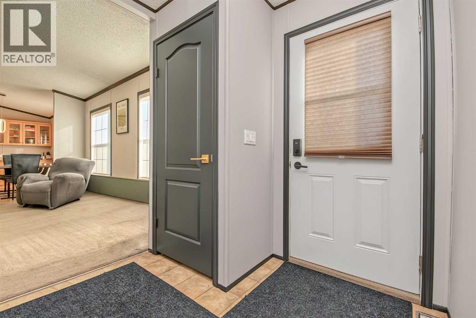
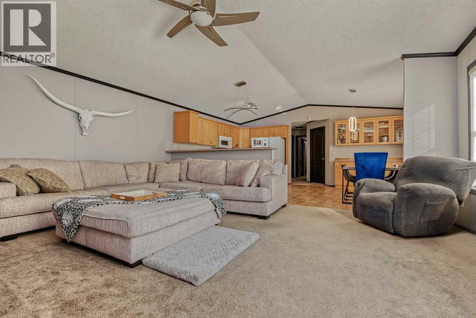
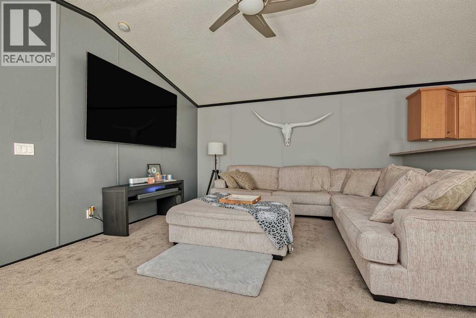
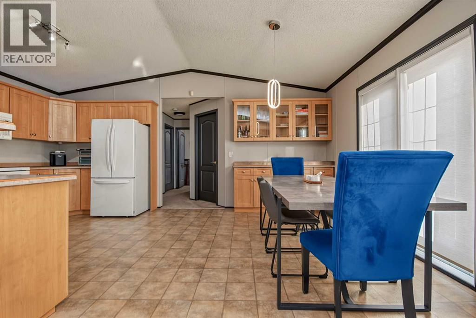
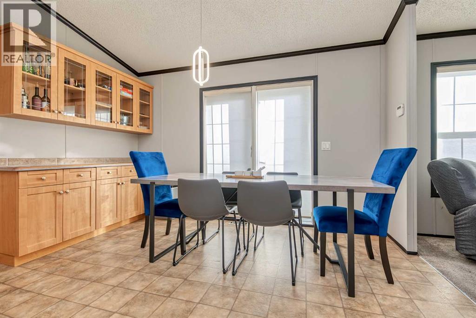
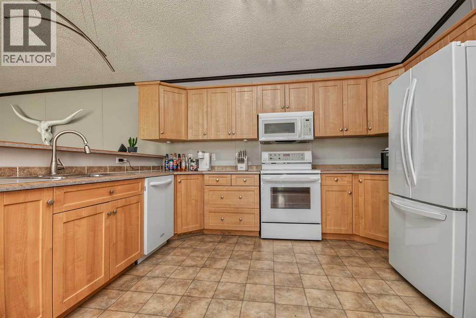
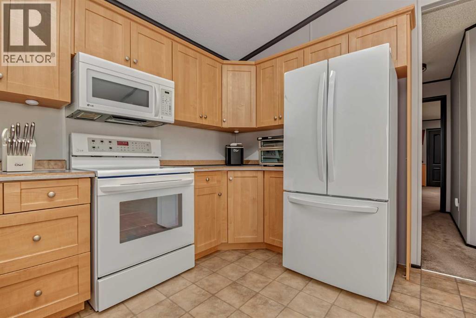
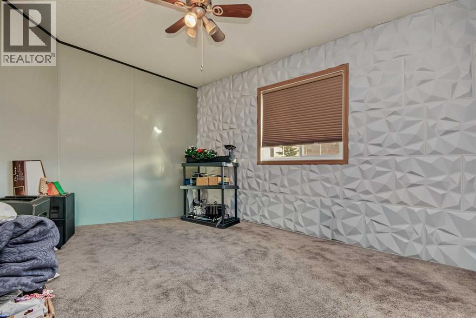
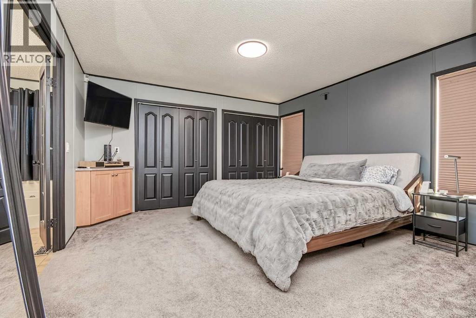
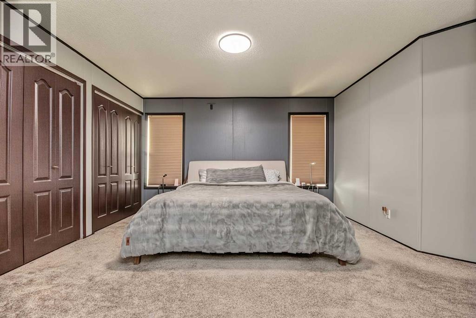
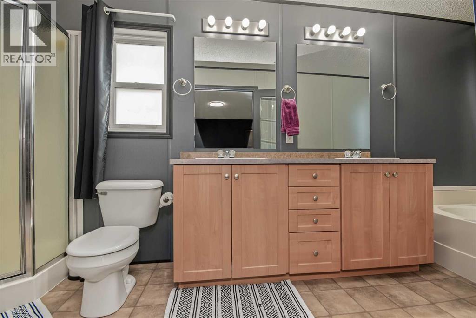
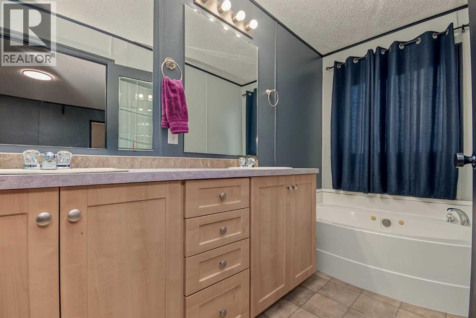
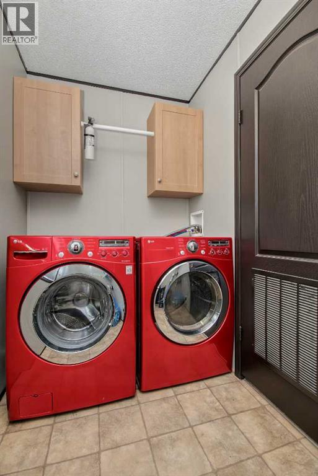
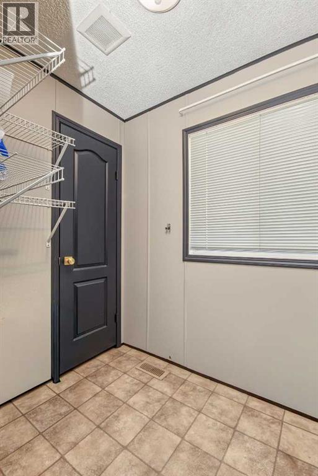
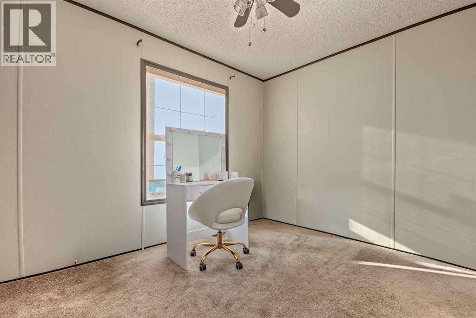
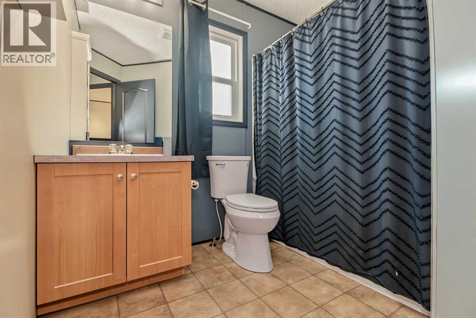
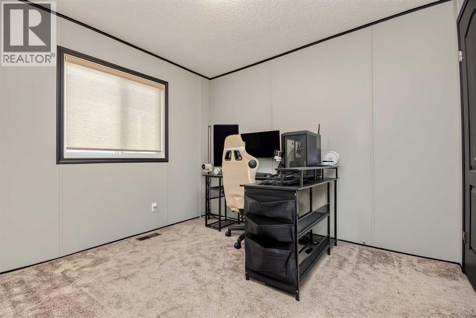
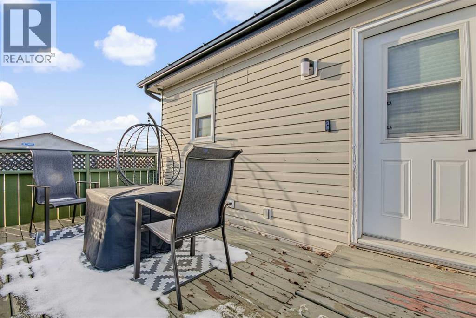
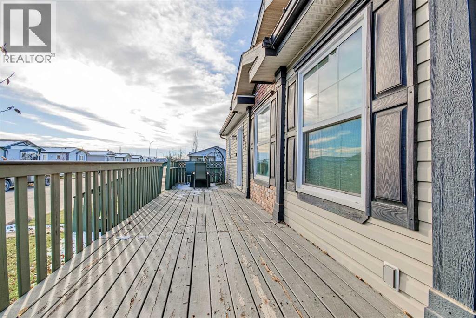
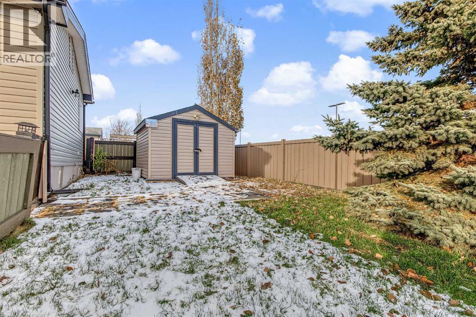
Not many 4 bed 2 bath homes situated on its own lot and 1520sq-ft come up like this very often. Situated in the popular subdivision of Creekside community, on a good sized corner lot. Entering your new home you will appreciate the fresh paint job throughout. Open concept boasted between the living room, dining and kitchen. Kitchen hosts adequate cabinet + counter space, and must have pantry. One end of the home is the master bedroom with grand master en-suite with both jet tub and shower, and his and her sinks. Full laundry room is situated outside the master bedroom in its own room. At the other end of the home you will find three bedrooms and full bathroom. Outside you will find massive deck great for entertaining and BBQing, fenced yard complimented by a shed for storage. Do not pass up on this home, and book your viewing today. (id:58126)
| MLS® Number | A2356602 |
| Property Type | Single Family |
| Community Name | MH - Creekside |
| Amenities Near By | Park, Playground, Schools, Shopping |
| Community Features | Pets Allowed |
| Features | Other, No Smoking Home |
| Parking Space Total | 2 |
| Plan | 0625134 |
| Structure | Deck |
| Bathroom Total | 2 |
| Bedrooms Above Ground | 4 |
| Bedrooms Total | 4 |
| Amenities | Other |
| Appliances | Washer, Refrigerator, Dishwasher, Stove, Dryer, Microwave |
| Architectural Style | Mobile Home |
| Basement Type | None |
| Constructed Date | 2007 |
| Construction Style Attachment | Detached |
| Cooling Type | None |
| Flooring Type | Carpeted, Laminate |
| Foundation Type | Piled |
| Heating Type | Forced Air |
| Stories Total | 1 |
| Size Interior | 1520 Sqft |
| Total Finished Area | 1520 Sqft |
| Type | Manufactured Home |
| Parking Pad |
| Acreage | No |
| Fence Type | Fence |
| Land Amenities | Park, Playground, Schools, Shopping |
| Landscape Features | Landscaped, Lawn |
| Size Depth | 80 M |
| Size Frontage | 22 M |
| Size Irregular | 4066.00 |
| Size Total | 4066 Sqft|4,051 - 7,250 Sqft |
| Size Total Text | 4066 Sqft|4,051 - 7,250 Sqft |
| Zoning Description | Mhc |
| Level | Type | Length | Width | Dimensions |
|---|---|---|---|---|
| Main Level | Primary Bedroom | 13.42 Ft x 13.33 Ft | ||
| Main Level | 5pc Bathroom | 4.92 Ft x 16.00 Ft | ||
| Main Level | Bedroom | 8.83 Ft x 11.08 Ft | ||
| Main Level | Bedroom | 9.75 Ft x 10.17 Ft | ||
| Main Level | 3pc Bathroom | 8.17 Ft x 6.00 Ft | ||
| Main Level | Bedroom | 12.17 Ft x 9.92 Ft |
https://www.realtor.ca/real-estate/30478692/9002-90-avenue-grande-prairie-mh-creekside
Contact us for more information
Casey Boyne
Associate

(780) 538-4747
(780) 539-6740
www.gpremax.com/

The trademarks REALTOR®, REALTORS®, and the REALTOR® logo are controlled by The Canadian Real Estate Association (CREA) and identify real estate professionals who are members of CREA. The trademarks MLS®, Multiple Listing Service® and the associated logos are owned by The Canadian Real Estate Association (CREA) and identify the quality of services provided by real estate professionals who are members of CREA. The trademark DDF® is owned by The Canadian Real Estate Association (CREA) and identifies CREA's Data Distribution Facility (DDF®)