4 Bedroom
3 Bathroom
1722 sqft
None
Forced Air
$569,900
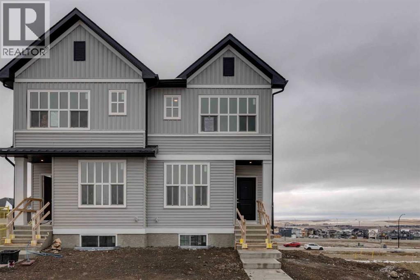
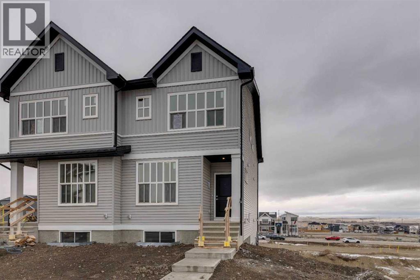
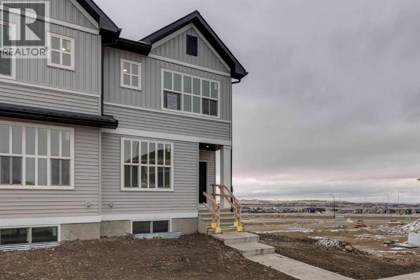
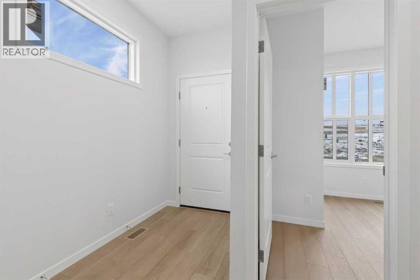
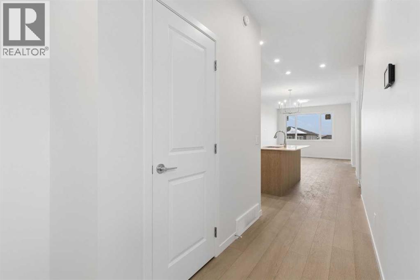
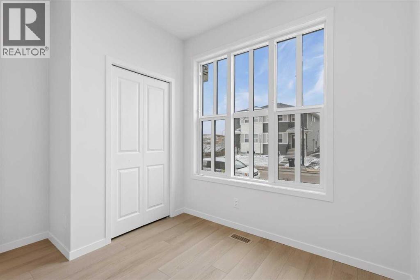
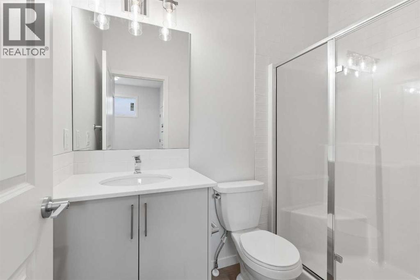
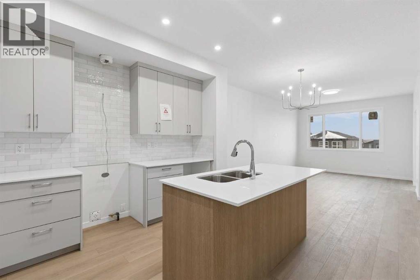
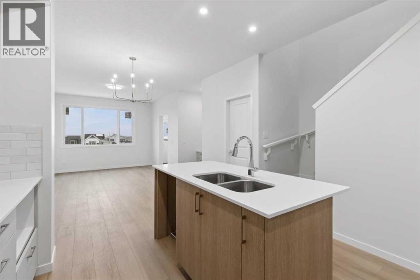
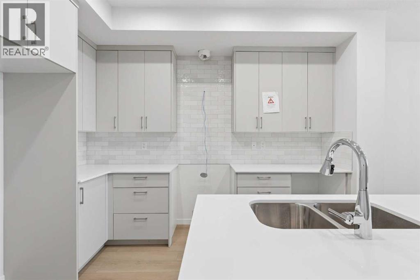
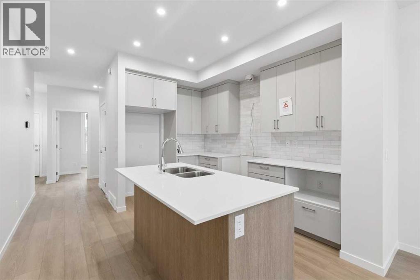
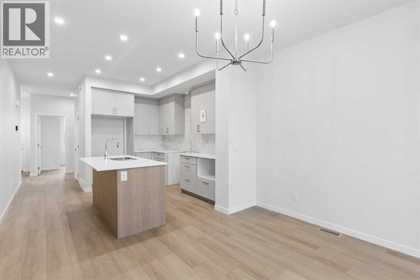
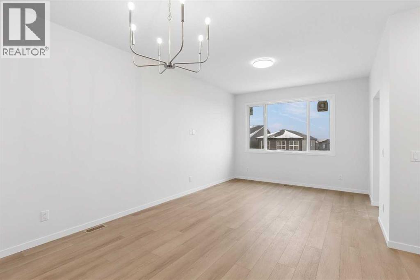
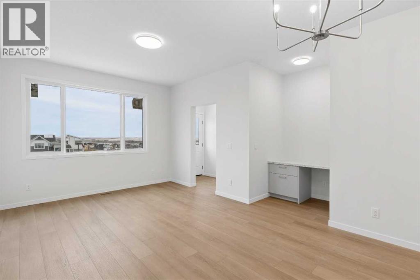
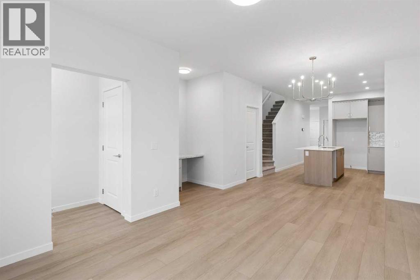
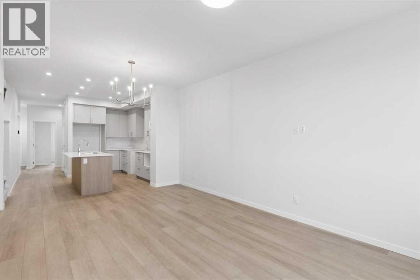
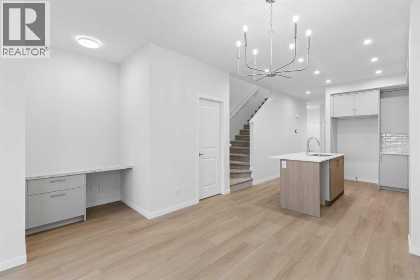
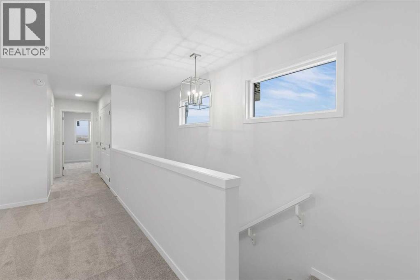
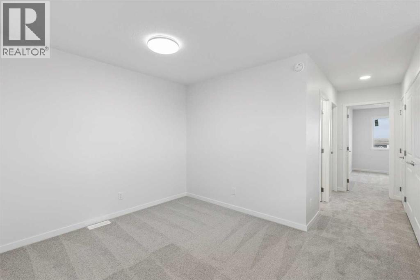
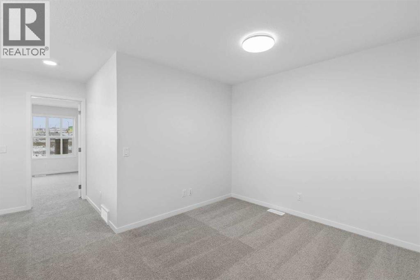
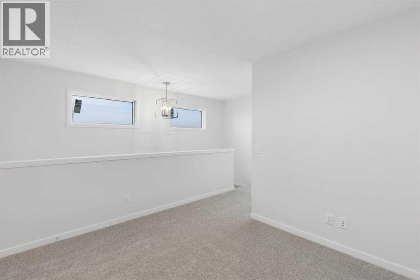
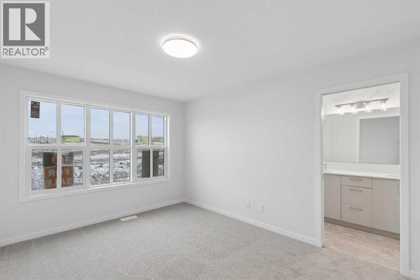
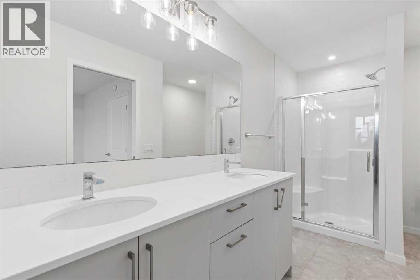
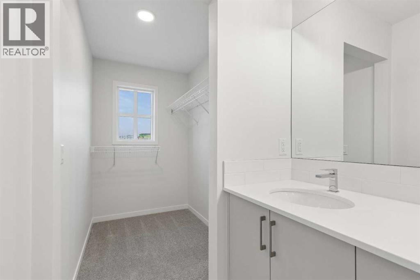
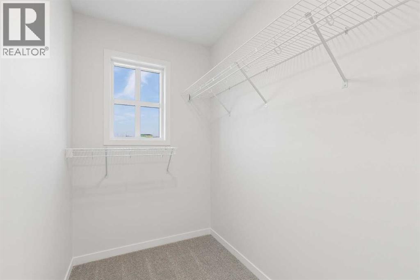
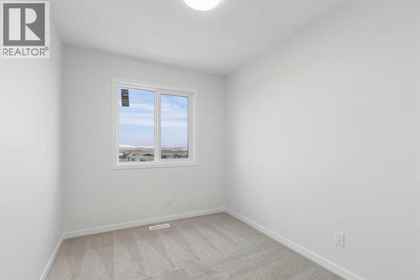
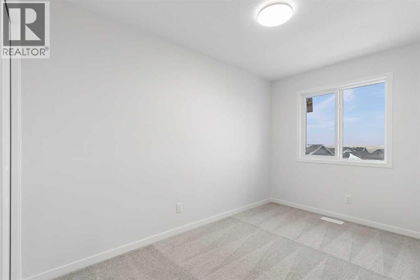
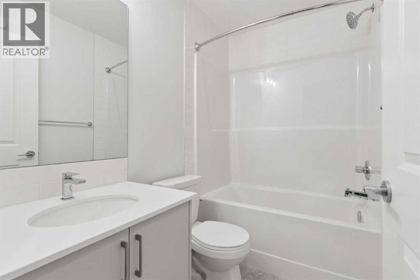
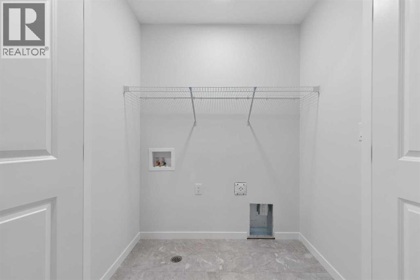
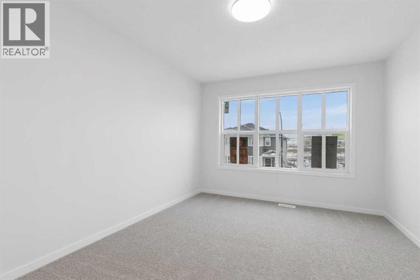
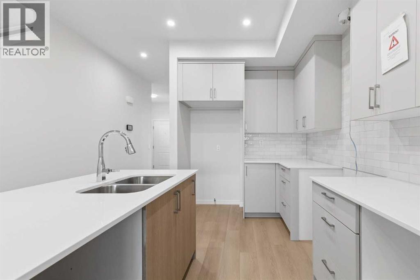
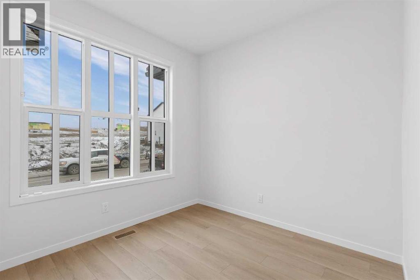
WALKOUT Columbia 17, built by Cedarglen Homes, with a custom main floor design including a main floor bedroom and full bath. The design of this model is right out of a showhome, with the home's open floor plan giving you a sense of its functionality from the front door. The walkout basement is roughed in with a 2-bedroom design, allowing for future basement development. Find three bedrooms on the second floor with a central bonus room + laundry, and you have everything you need. Located close to a beautiful green space and near enough to Sarcee to make getting in and out quick and convenient. Photos are representative. (id:58126)
Property Details
|
MLS® Number
|
A2356481 |
|
Property Type
|
Single Family |
|
Community Name
|
Glacier Ridge |
|
Amenities Near By
|
Park, Playground, Recreation Nearby, Schools, Shopping |
|
Features
|
Back Lane, No Smoking Home |
|
Parking Space Total
|
2 |
|
Plan
|
Tbd |
|
Structure
|
Deck |
Building
|
Bathroom Total
|
3 |
|
Bedrooms Above Ground
|
4 |
|
Bedrooms Total
|
4 |
|
Amenities
|
Recreation Centre |
|
Appliances
|
Washer, Refrigerator, Range - Gas, Dishwasher, Dryer, Microwave, Humidifier, Hood Fan, Window Coverings, Water Heater - Tankless |
|
Basement Development
|
Unfinished |
|
Basement Features
|
Walk Out |
|
Basement Type
|
Full (unfinished) |
|
Constructed Date
|
2026 |
|
Construction Material
|
Wood Frame |
|
Construction Style Attachment
|
Semi-detached |
|
Cooling Type
|
None |
|
Exterior Finish
|
Vinyl Siding |
|
Flooring Type
|
Carpeted, Vinyl Plank |
|
Foundation Type
|
Poured Concrete |
|
Heating Fuel
|
Natural Gas |
|
Heating Type
|
Forced Air |
|
Stories Total
|
2 |
|
Size Interior
|
1722 Sqft |
|
Total Finished Area
|
1722.2 Sqft |
|
Type
|
Duplex |
Parking
Land
|
Acreage
|
No |
|
Fence Type
|
Not Fenced |
|
Land Amenities
|
Park, Playground, Recreation Nearby, Schools, Shopping |
|
Size Depth
|
34 M |
|
Size Frontage
|
6.75 M |
|
Size Irregular
|
229.50 |
|
Size Total
|
229.5 M2|0-4,050 Sqft |
|
Size Total Text
|
229.5 M2|0-4,050 Sqft |
|
Zoning Description
|
Tbd |
Rooms
| Level |
Type |
Length |
Width |
Dimensions |
|
Main Level |
Bedroom |
|
|
9.08 Ft x 8.50 Ft |
|
Main Level |
3pc Bathroom |
|
|
Measurements not available |
|
Main Level |
Living Room/dining Room |
|
|
19.08 Ft x 11.50 Ft |
|
Upper Level |
Primary Bedroom |
|
|
13.42 Ft x 10.67 Ft |
|
Upper Level |
4pc Bathroom |
|
|
Measurements not available |
|
Upper Level |
Bonus Room |
|
|
9.42 Ft x 11.75 Ft |
|
Upper Level |
4pc Bathroom |
|
|
Measurements not available |
|
Upper Level |
Bedroom |
|
|
11.92 Ft x 7.75 Ft |
|
Upper Level |
Bedroom |
|
|
10.33 Ft x 7.75 Ft |
https://www.realtor.ca/real-estate/30475145/38-aquila-terrace-calgary-glacier-ridge