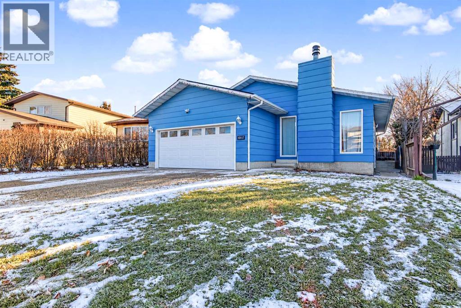
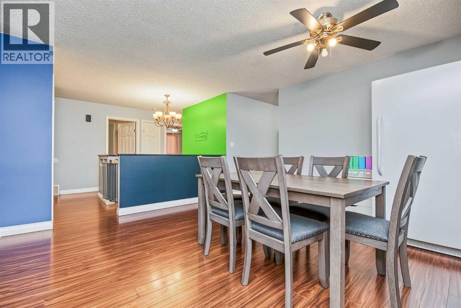
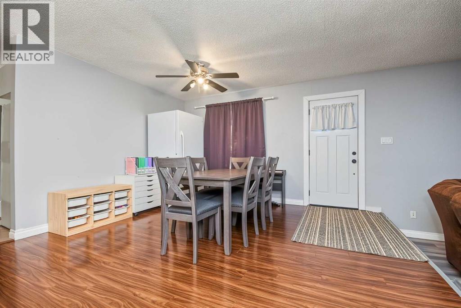
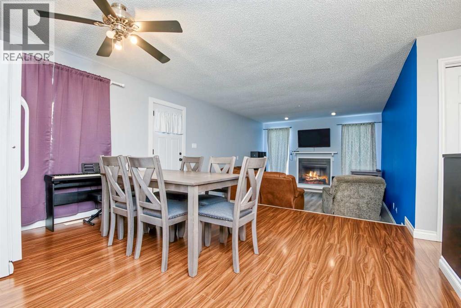
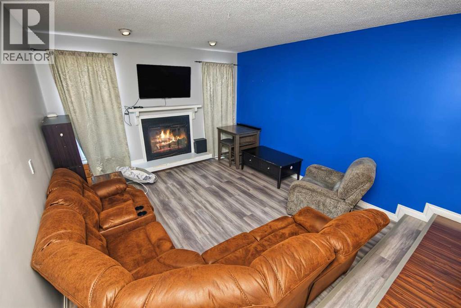
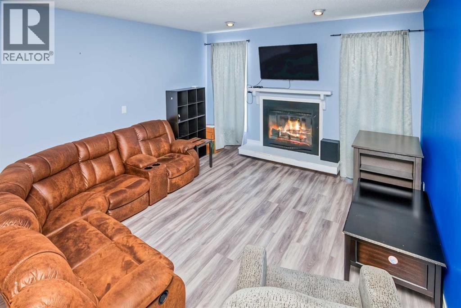
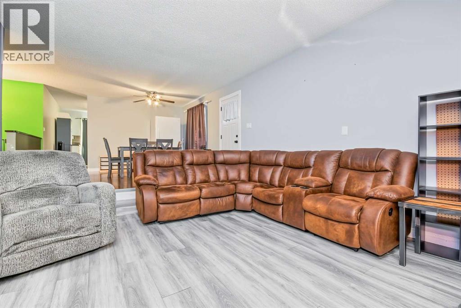
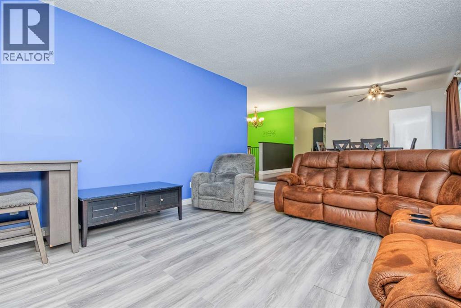
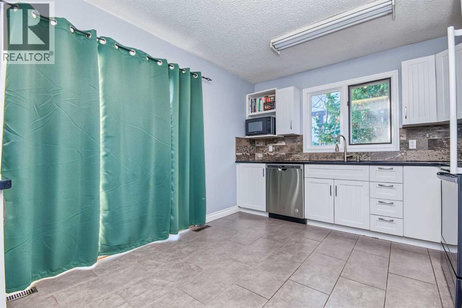
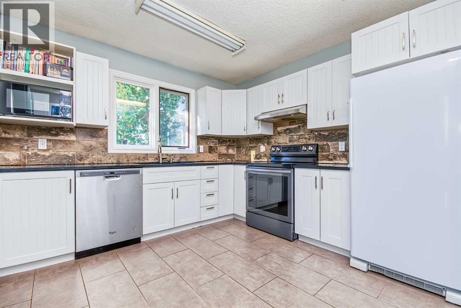
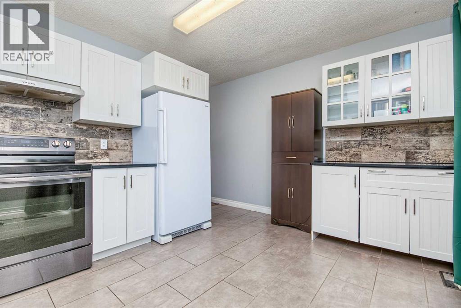
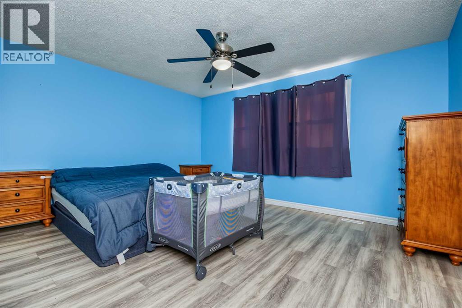
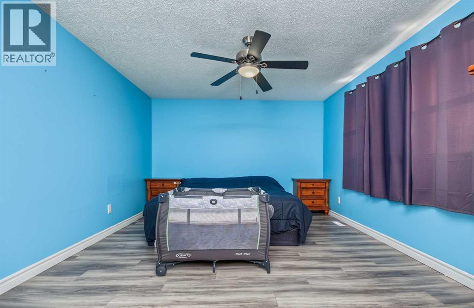
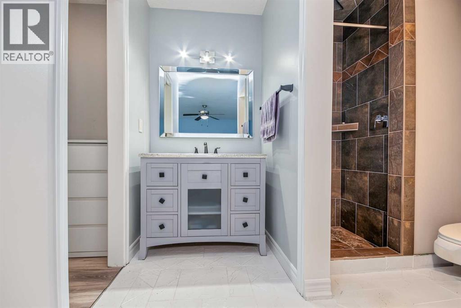
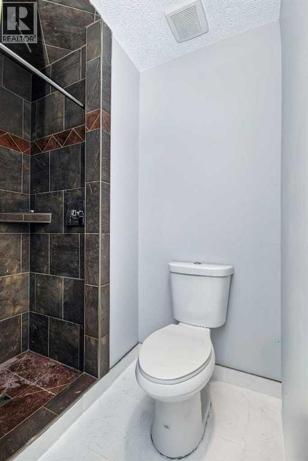
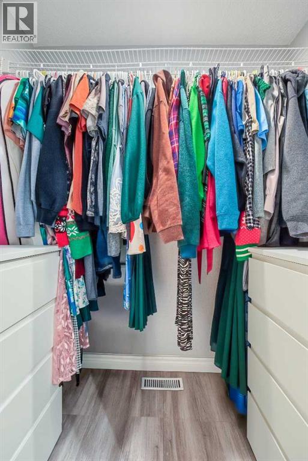
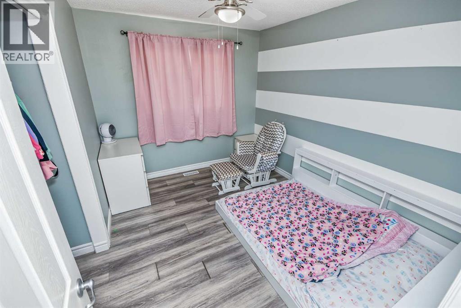
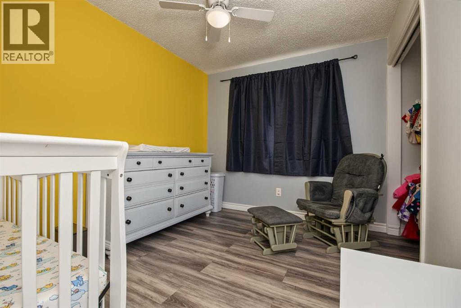
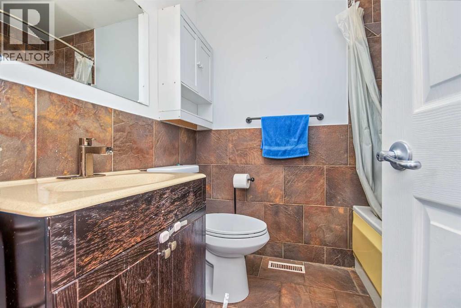
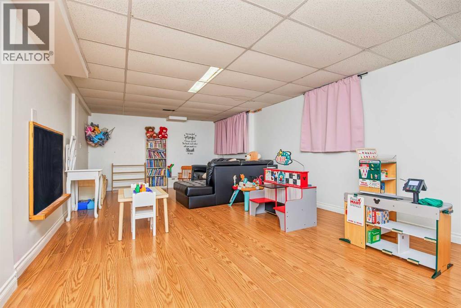
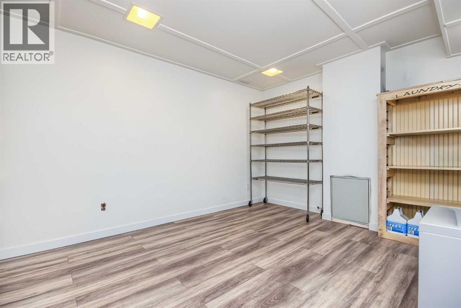
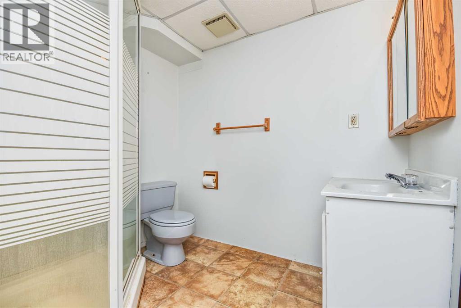
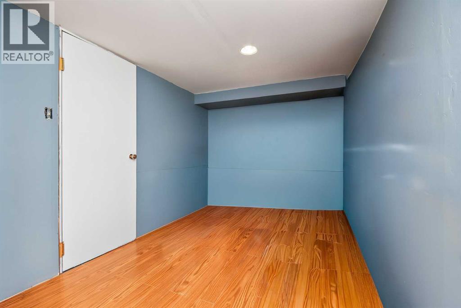
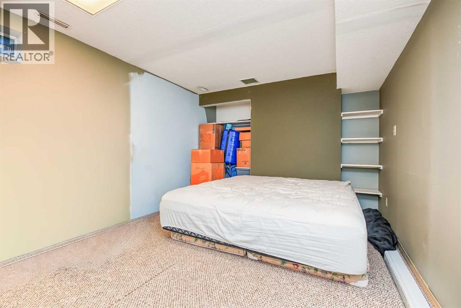
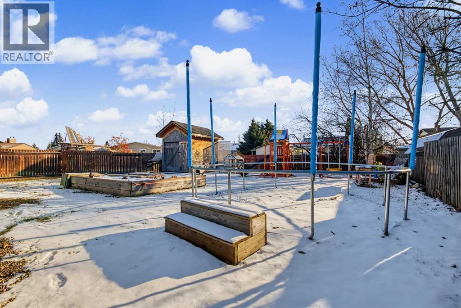
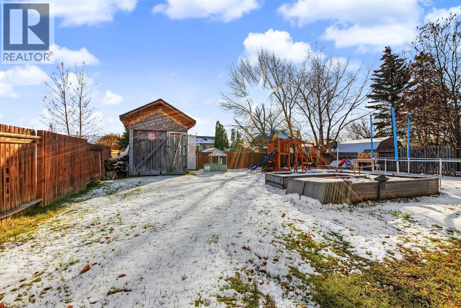
Massive + mature bungalow situated on a quiet cul de sac in Crystal Ridge backing onto an easement with heated double car garage. Entry way welcomes you into the large semi open concept dining, and sunken living room complimented by fireplace great for our longer winters. Dining allows for a table of any shape or size for all the holiday celebrations that are fast approaching. Updated kitchen has adequate cabinet + counter space and sliding doors to your backyard excellent for BBQing. Remainder of the main floor consists of the three bedrooms, full bathroom, and of course master bedroom oasis that has walk in closet, full en-suite with titled shower. Heading down stairs to your fully finished basement you will find a second living room, with storage room plus cold storage room just off of it , fourth bedroom, full bathroom, large office or future fifth bedroom, and laundry room. Attached heated double car garage is 23.9x22.2 perfect for winter parking, and tinkering. Back yard is private with it backing onto easement , fully fenced and complimented nicely with shed for storage. Numerous upgrades completed including flooring , paint and more. Book your viewing today as not many large bungalows come up in a mature area. (id:58126)
| MLS® Number | A2356066 |
| Property Type | Single Family |
| Community Name | Crystal Ridge |
| Amenities Near By | Park, Playground, Schools, Shopping |
| Features | Back Lane, No Smoking Home |
| Parking Space Total | 4 |
| Plan | 7821176 |
| Bathroom Total | 3 |
| Bedrooms Above Ground | 3 |
| Bedrooms Below Ground | 1 |
| Bedrooms Total | 4 |
| Appliances | Washer, Refrigerator, Stove, Dryer, Microwave |
| Architectural Style | Bungalow |
| Basement Development | Finished |
| Basement Type | Full (finished) |
| Constructed Date | 1979 |
| Construction Style Attachment | Detached |
| Cooling Type | None |
| Fireplace Present | Yes |
| Fireplace Total | 1 |
| Flooring Type | Laminate, Vinyl |
| Foundation Type | Poured Concrete |
| Heating Fuel | Natural Gas |
| Heating Type | Forced Air |
| Stories Total | 1 |
| Size Interior | 1318 Sqft |
| Total Finished Area | 1318 Sqft |
| Type | House |
| Attached Garage | 2 |
| Acreage | No |
| Fence Type | Fence |
| Land Amenities | Park, Playground, Schools, Shopping |
| Landscape Features | Landscaped, Lawn |
| Size Depth | 40.89 M |
| Size Frontage | 15.41 M |
| Size Irregular | 6536.00 |
| Size Total | 6536 Sqft|4,051 - 7,250 Sqft |
| Size Total Text | 6536 Sqft|4,051 - 7,250 Sqft |
| Zoning Description | Rg |
| Level | Type | Length | Width | Dimensions |
|---|---|---|---|---|
| Lower Level | Bedroom | 10.75 Ft x 14.50 Ft | ||
| Lower Level | 3pc Bathroom | 5.92 Ft x 7.17 Ft | ||
| Main Level | Primary Bedroom | 12.25 Ft x 14.50 Ft | ||
| Main Level | 3pc Bathroom | 6.50 Ft x 8.42 Ft | ||
| Main Level | Bedroom | 9.00 Ft x 11.17 Ft | ||
| Main Level | Bedroom | 8.83 Ft x 11.17 Ft | ||
| Main Level | 3pc Bathroom | 6.25 Ft x 7.17 Ft |
https://www.realtor.ca/real-estate/30470591/12117-95b-street-grande-prairie-crystal-ridge
Contact us for more information
Casey Boyne
Associate

(780) 538-4747
(780) 539-6740
www.gpremax.com/

The trademarks REALTOR®, REALTORS®, and the REALTOR® logo are controlled by The Canadian Real Estate Association (CREA) and identify real estate professionals who are members of CREA. The trademarks MLS®, Multiple Listing Service® and the associated logos are owned by The Canadian Real Estate Association (CREA) and identify the quality of services provided by real estate professionals who are members of CREA. The trademark DDF® is owned by The Canadian Real Estate Association (CREA) and identifies CREA's Data Distribution Facility (DDF®)