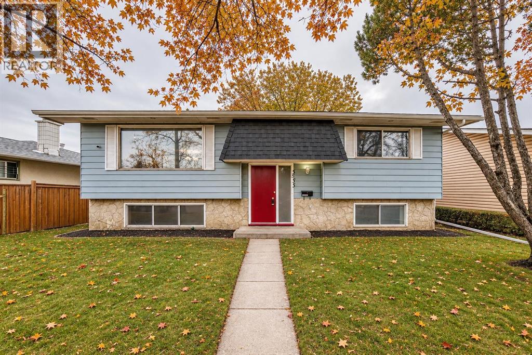
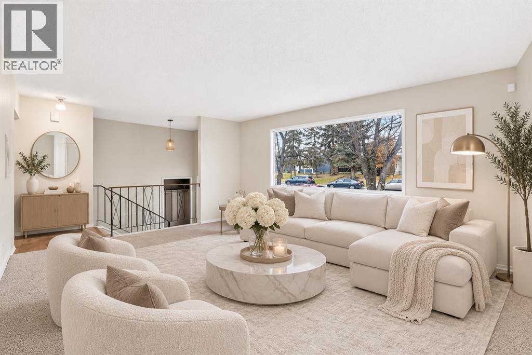
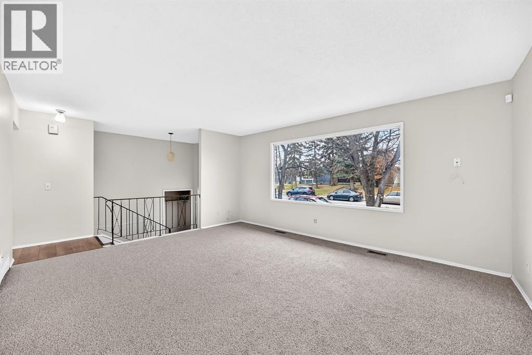
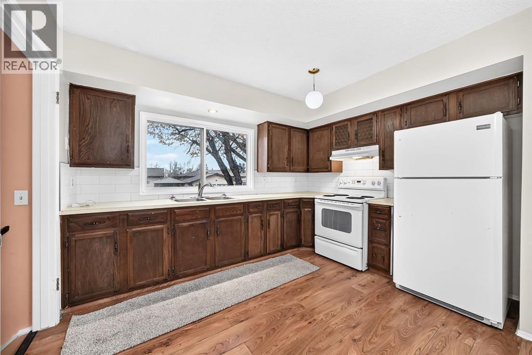
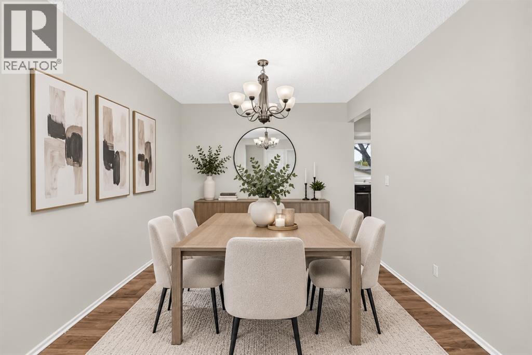
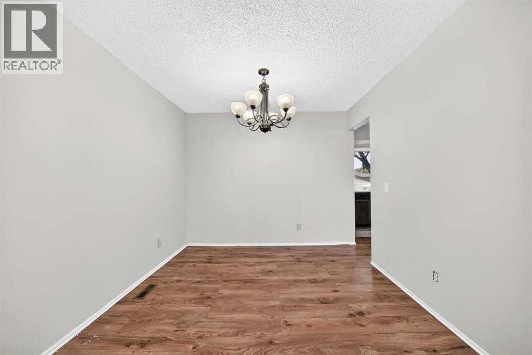
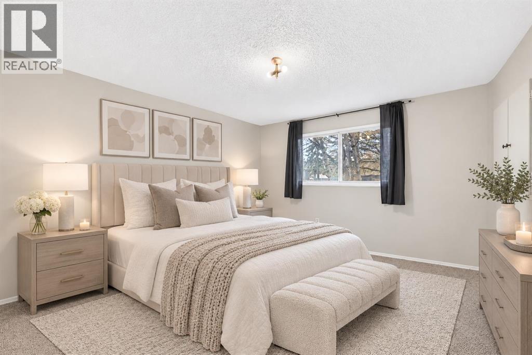
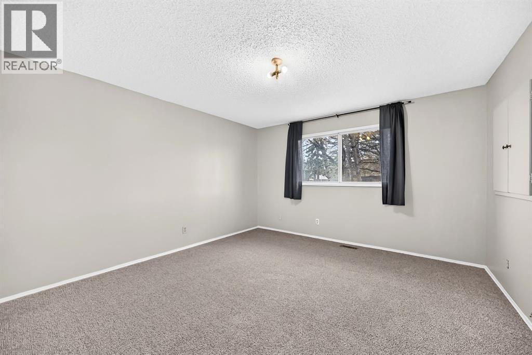
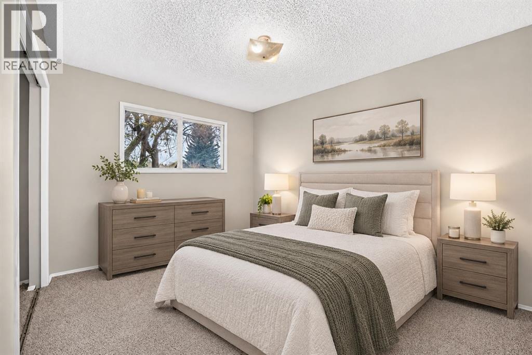
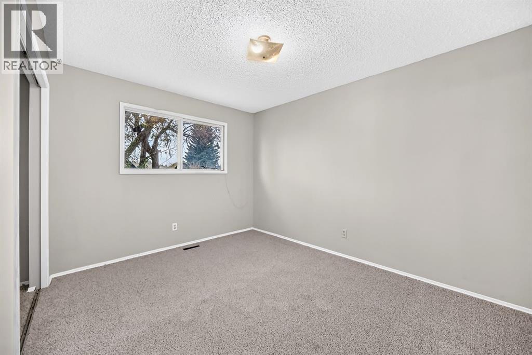
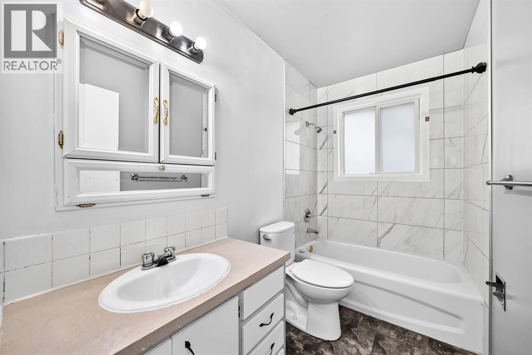
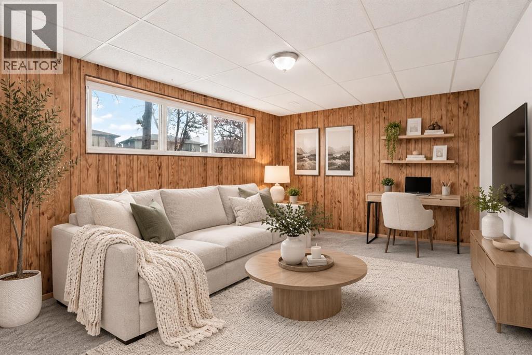
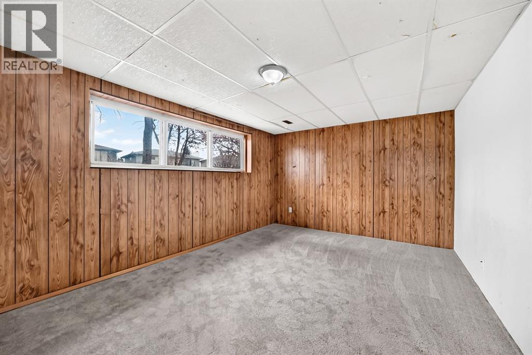
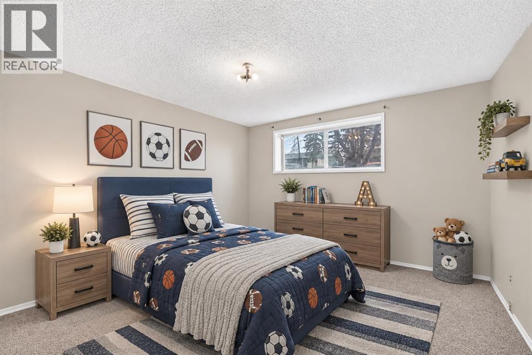
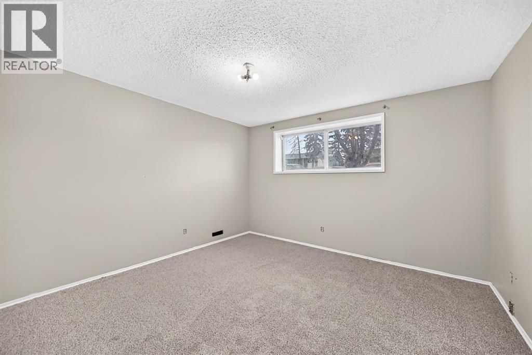
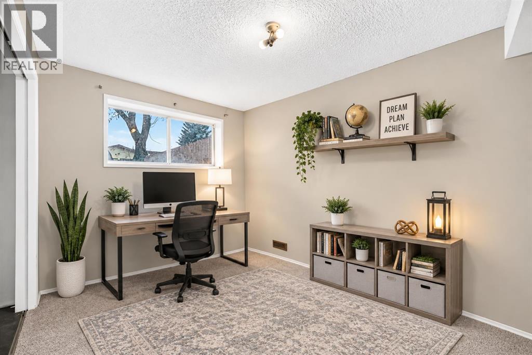
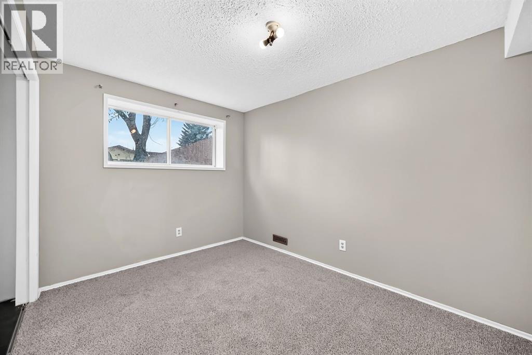
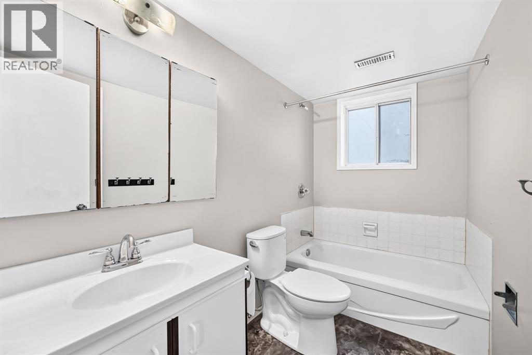
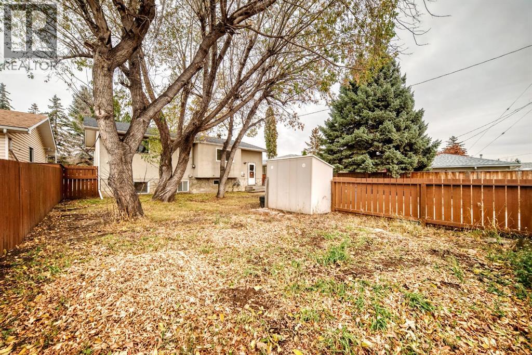
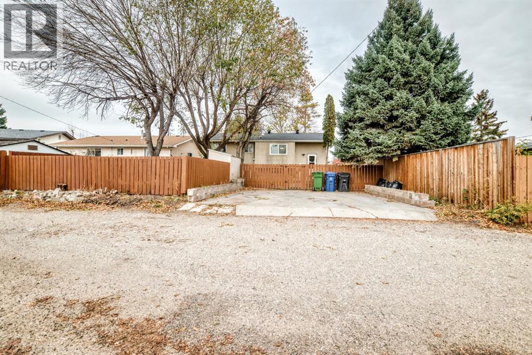
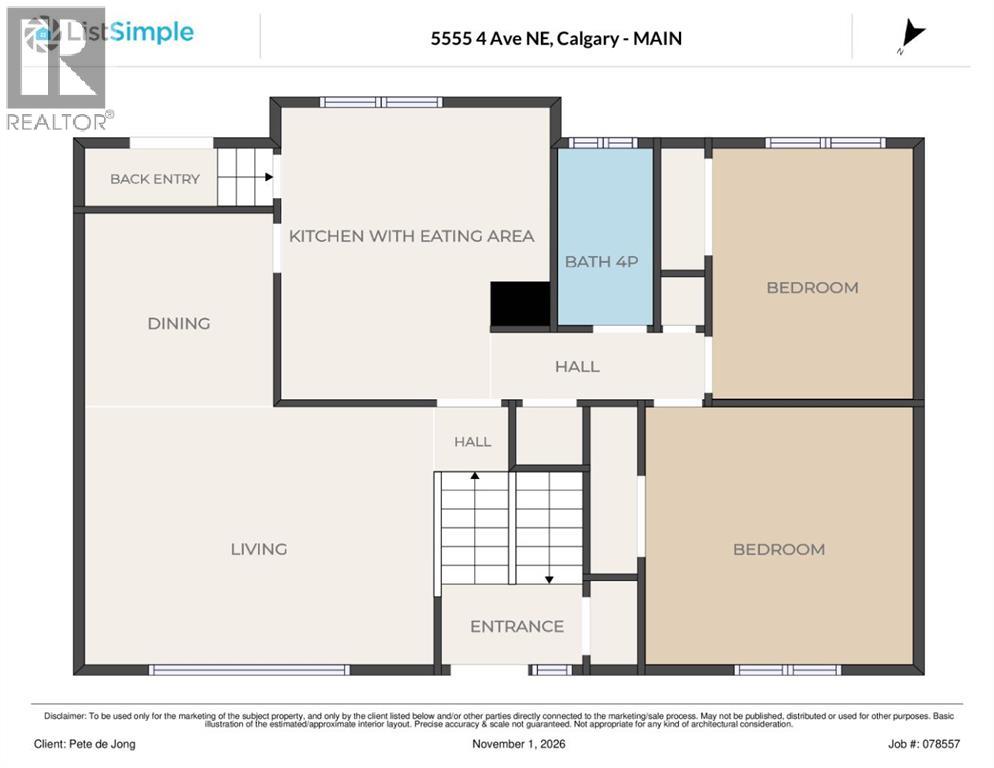
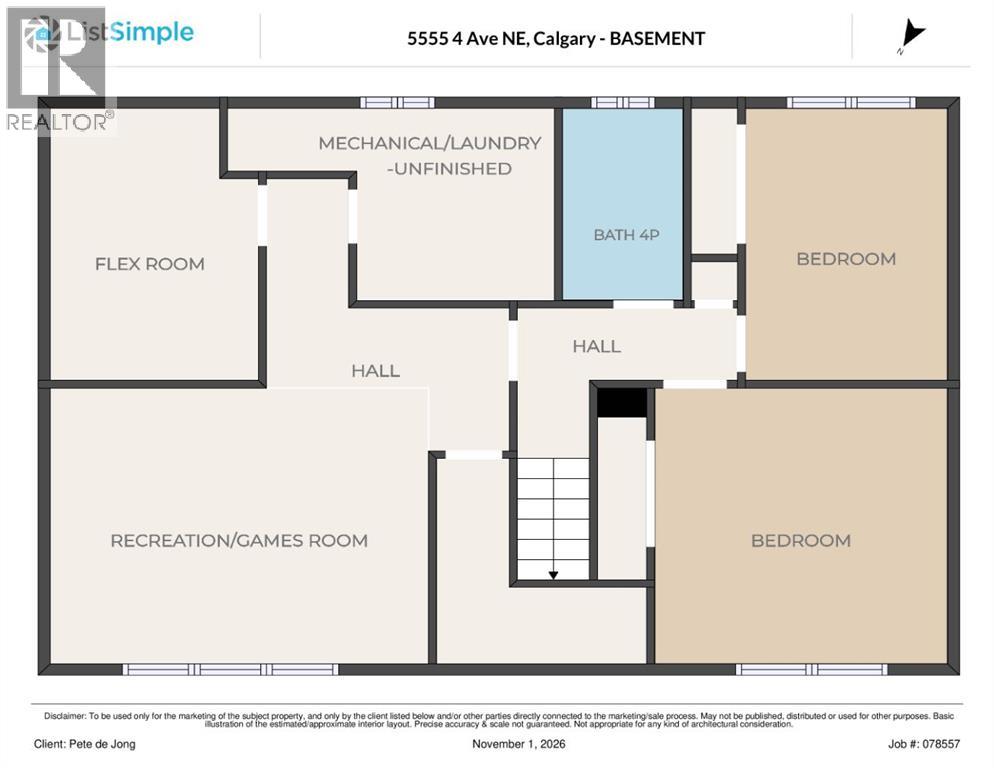
Welcome to Marlborough Park! Offering over 1,900 sq. ft. of living space, this bi-level home features 4 bedrooms and plenty of potential for families, investors, or buyers looking to add value. Freshly painted throughout with brand-new carpet, updated main-floor bathroom tub tiling, and newer toilets, this home is ready for its next chapter. Enjoy a bright and inviting living room, while the lower level offers a flexible space that can easily be converted into an additional bedroom. The rear parking pad provides ample opportunity to build a garage. Conveniently located near shopping, parks, and schools, this property offers both comfort and future possibilities. Bring your favourite realtor today and discover the potential waiting for you! (id:58126)
| MLS® Number | A2354803 |
| Property Type | Single Family |
| Community Name | Marlborough Park |
| Amenities Near By | Park, Playground, Schools, Shopping |
| Features | See Remarks, No Smoking Home |
| Parking Space Total | 2 |
| Plan | 942lk |
| Structure | None |
| Bathroom Total | 2 |
| Bedrooms Above Ground | 2 |
| Bedrooms Below Ground | 2 |
| Bedrooms Total | 4 |
| Appliances | Refrigerator, Dishwasher, Stove |
| Architectural Style | Bi-level |
| Basement Development | Finished |
| Basement Type | Full (finished) |
| Constructed Date | 1972 |
| Construction Style Attachment | Detached |
| Cooling Type | None |
| Exterior Finish | Vinyl Siding |
| Flooring Type | Carpeted, Laminate |
| Foundation Type | Poured Concrete |
| Heating Type | Forced Air |
| Size Interior | 1074 Sqft |
| Total Finished Area | 1073.6 Sqft |
| Type | House |
| Parking Pad |
| Acreage | No |
| Fence Type | Fence |
| Land Amenities | Park, Playground, Schools, Shopping |
| Landscape Features | Lawn |
| Size Frontage | 16.36 M |
| Size Irregular | 507.00 |
| Size Total | 507 M2|4,051 - 7,250 Sqft |
| Size Total Text | 507 M2|4,051 - 7,250 Sqft |
| Zoning Description | R-c1 |
| Level | Type | Length | Width | Dimensions |
|---|---|---|---|---|
| Basement | Other | 8.92 Ft x 9.00 Ft | ||
| Basement | Laundry Room | 8.58 Ft x 9.25 Ft | ||
| Basement | Recreational, Games Room | 15.75 Ft x 15.00 Ft | ||
| Basement | 4pc Bathroom | 8.58 Ft x 4.92 Ft | ||
| Basement | Bedroom | 11.83 Ft x 8.50 Ft | ||
| Basement | Bedroom | 11.58 Ft x 12.08 Ft | ||
| Main Level | Other | 6.58 Ft x 4.00 Ft | ||
| Main Level | Living Room | 13.50 Ft x 16.67 Ft | ||
| Main Level | Dining Room | 9.25 Ft x 9.58 Ft | ||
| Main Level | Other | 14.33 Ft x 11.58 Ft | ||
| Main Level | 4pc Bathroom | 8.75 Ft x 4.92 Ft | ||
| Main Level | Bedroom | 12.50 Ft x 9.58 Ft | ||
| Main Level | Primary Bedroom | 13.42 Ft x 12.83 Ft |
https://www.realtor.ca/real-estate/30469496/5555-4-avenue-ne-calgary-marlborough-park
Contact us for more information

Pete J. Dejong
Associate
(403) 259-4141

The trademarks REALTOR®, REALTORS®, and the REALTOR® logo are controlled by The Canadian Real Estate Association (CREA) and identify real estate professionals who are members of CREA. The trademarks MLS®, Multiple Listing Service® and the associated logos are owned by The Canadian Real Estate Association (CREA) and identify the quality of services provided by real estate professionals who are members of CREA. The trademark DDF® is owned by The Canadian Real Estate Association (CREA) and identifies CREA's Data Distribution Facility (DDF®)