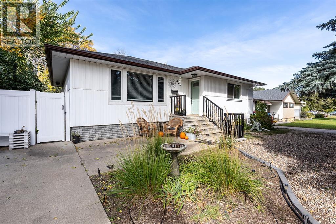
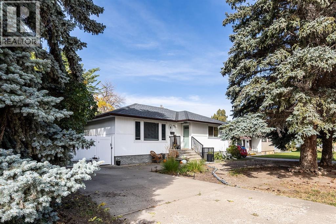
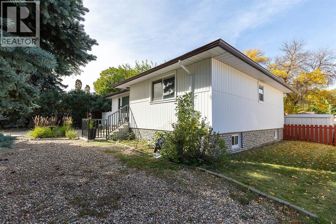
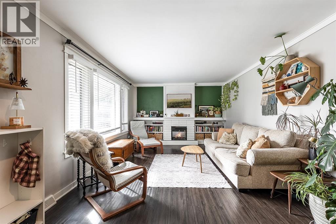
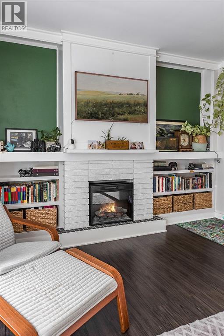
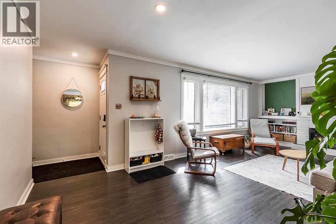
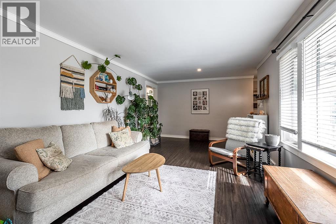
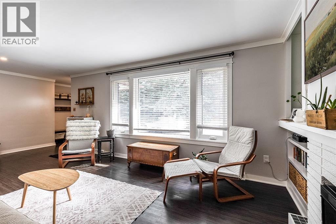
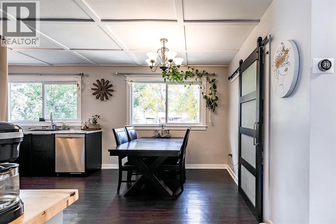
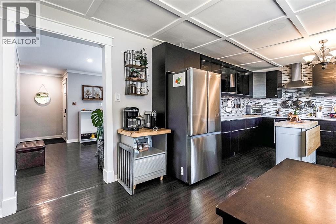
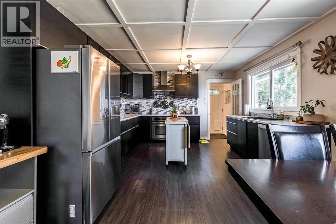
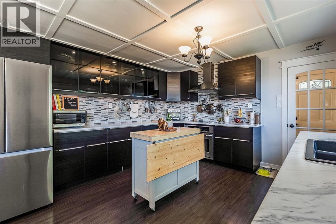
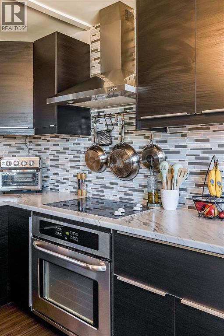
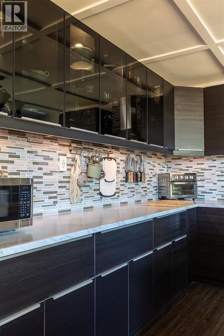
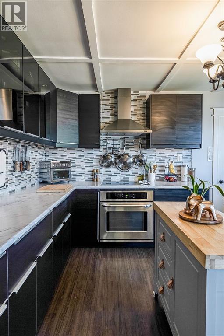
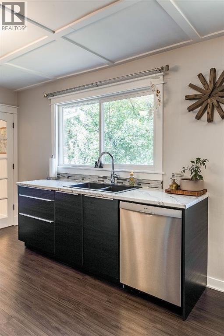
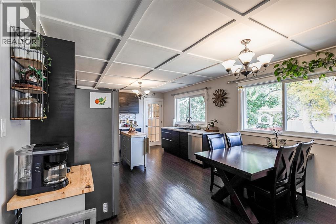
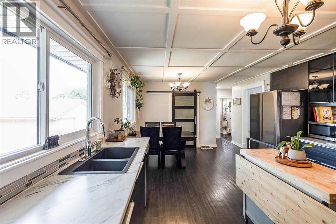
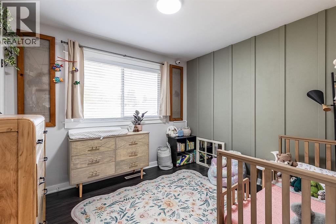
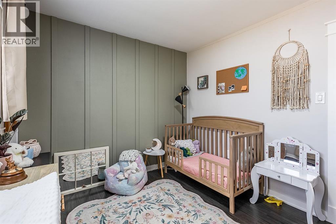
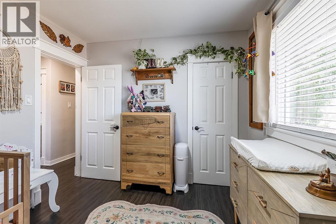
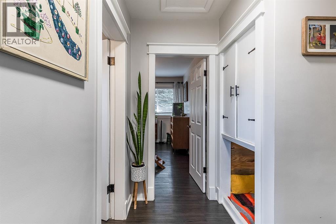
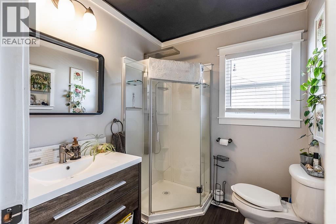
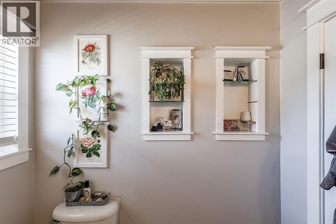
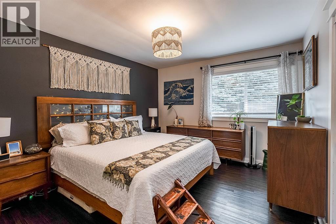
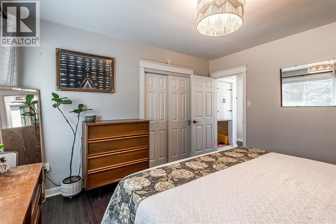
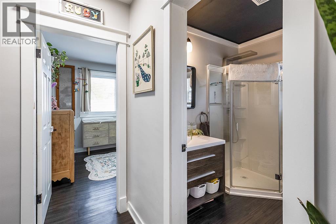
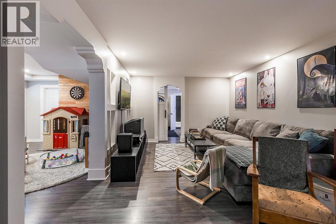
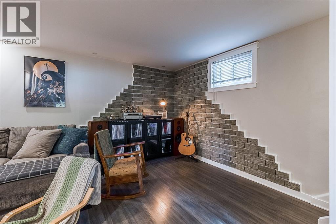
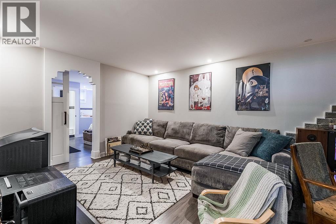
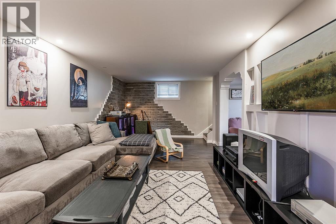
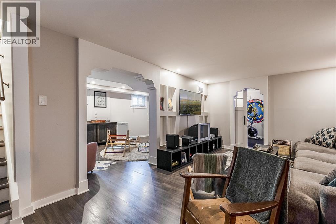
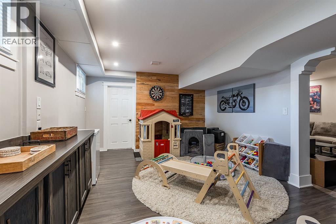
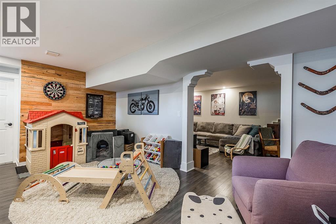
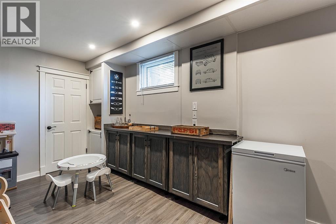
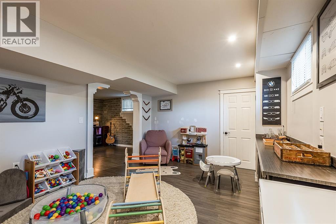
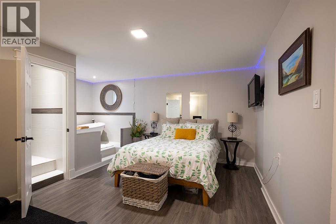
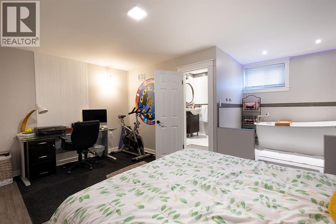
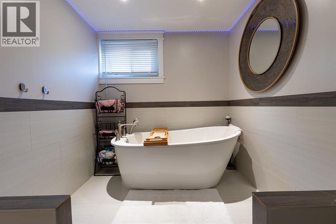
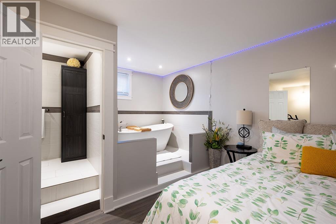
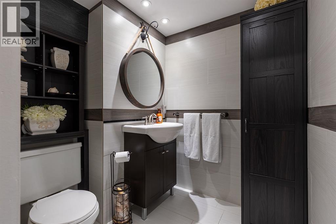
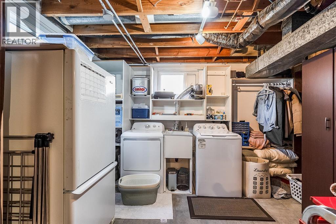
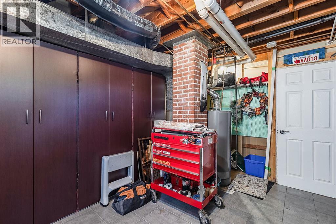
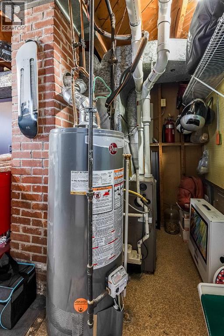
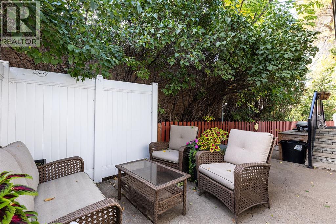
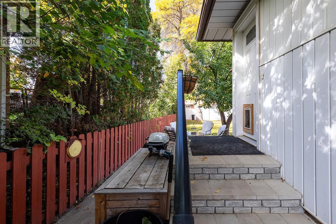
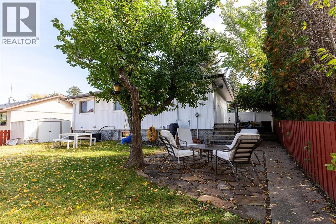
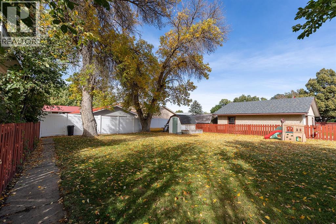
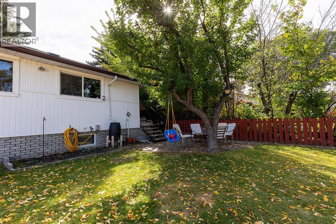
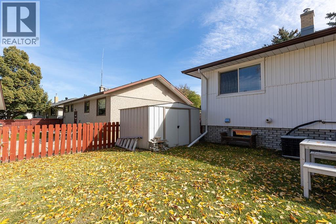
Welcome to 423 Connaught Drive SW! This charming bungalow offers a great combination of character, modern touches, and functional living space. Step inside to a bright and inviting living room featuring large windows, beautiful dark flooring, and a cozy fireplace. The spacious kitchen offers dark cabinetry, stainless steel appliances, plenty of counter space, and an adjoining dining area that's perfect for everyday meals or entertaining. The main floor also features two comfortable bedrooms and a full bathroom.Downstairs, you'll find even more room to spread out, with a generous family room, additional recreation space, and a spacious primary bedroom complete with its own ensuite area featuring a beautiful freestanding soaker tub and separate shower. A large laundry and utility room provides additional storage and functionality.Outside, the property offers a welcoming front entrance, mature trees, and a fully fenced backyard with plenty of green space for kids, pets, entertaining, or simply relaxing. With its combination of comfortable living spaces, thoughtful updates, and a fantastic yard, this home has plenty to offer. Book your private showing today! (id:58126)
| MLS® Number | A2355968 |
| Property Type | Single Family |
| Community Name | SW Hill |
| Amenities Near By | Park, Playground, Schools, Shopping |
| Features | See Remarks, Back Lane |
| Parking Space Total | 2 |
| Plan | 252hd |
| Structure | None |
| Bathroom Total | 3 |
| Bedrooms Above Ground | 2 |
| Bedrooms Below Ground | 1 |
| Bedrooms Total | 3 |
| Appliances | Washer, Refrigerator, Dishwasher, Stove, Dryer, Hood Fan, Window Coverings |
| Architectural Style | Bungalow |
| Basement Development | Finished |
| Basement Type | Full (finished) |
| Constructed Date | 1956 |
| Construction Style Attachment | Detached |
| Cooling Type | Central Air Conditioning |
| Fireplace Present | Yes |
| Fireplace Total | 1 |
| Flooring Type | Carpeted, Tile, Vinyl |
| Foundation Type | Poured Concrete |
| Half Bath Total | 2 |
| Heating Type | Forced Air |
| Stories Total | 1 |
| Size Interior | 1108 Sqft |
| Total Finished Area | 1108 Sqft |
| Type | House |
| Other | |
| Parking Pad |
| Acreage | No |
| Fence Type | Fence |
| Land Amenities | Park, Playground, Schools, Shopping |
| Size Depth | 39.62 M |
| Size Frontage | 18.29 M |
| Size Irregular | 7250.00 |
| Size Total | 7250 Sqft|7,251 - 10,889 Sqft |
| Size Total Text | 7250 Sqft|7,251 - 10,889 Sqft |
| Zoning Description | R-ld |
| Level | Type | Length | Width | Dimensions |
|---|---|---|---|---|
| Lower Level | 1pc Bathroom | .00 Ft x .00 Ft | ||
| Lower Level | 2pc Bathroom | .00 Ft x .00 Ft | ||
| Lower Level | Primary Bedroom | 15.75 Ft x 18.50 Ft | ||
| Lower Level | Family Room | 11.83 Ft x 19.92 Ft | ||
| Lower Level | Furnace | 12.08 Ft x 16.67 Ft | ||
| Main Level | 3pc Bathroom | .00 Ft x .00 Ft | ||
| Main Level | Bedroom | 12.67 Ft x 11.33 Ft | ||
| Main Level | Bedroom | 9.42 Ft x 10.58 Ft | ||
| Main Level | Dining Room | 12.75 Ft x 9.83 Ft | ||
| Main Level | Kitchen | 12.75 Ft x 11.17 Ft | ||
| Main Level | Living Room | 12.17 Ft x 24.00 Ft |
https://www.realtor.ca/real-estate/30465341/423-connaught-drive-sw-medicine-hat-sw-hill
Contact us for more information

Darin Mckay
Associate

(403) 527-4000
(403) 529-0859
www.riverst.ca/

The trademarks REALTOR®, REALTORS®, and the REALTOR® logo are controlled by The Canadian Real Estate Association (CREA) and identify real estate professionals who are members of CREA. The trademarks MLS®, Multiple Listing Service® and the associated logos are owned by The Canadian Real Estate Association (CREA) and identify the quality of services provided by real estate professionals who are members of CREA. The trademark DDF® is owned by The Canadian Real Estate Association (CREA) and identifies CREA's Data Distribution Facility (DDF®)