Maintenance, Insurance, Ground Maintenance, Parking, Property Management, Reserve Fund Contributions, Other, See Remarks
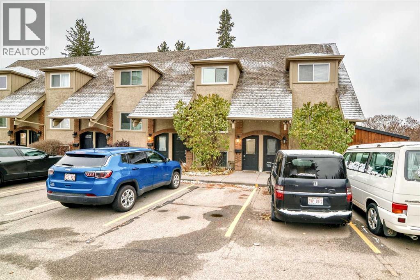
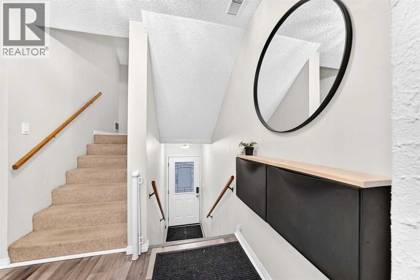
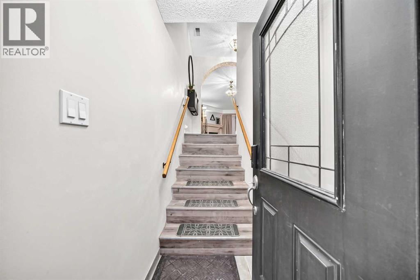
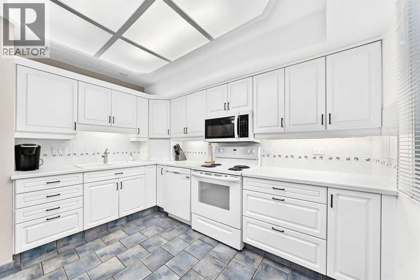
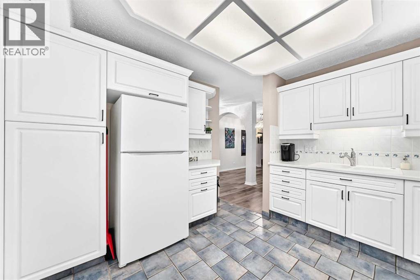
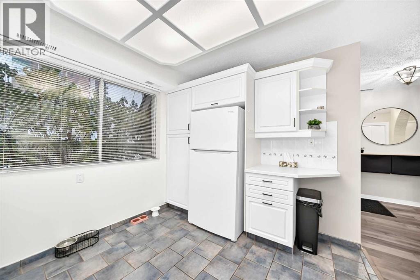
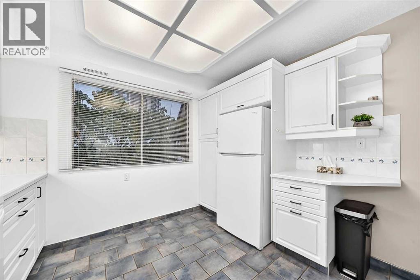
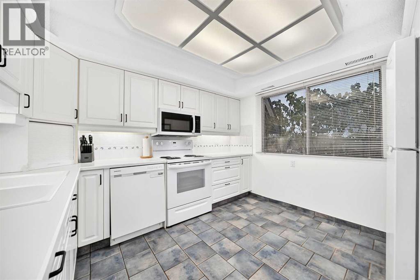
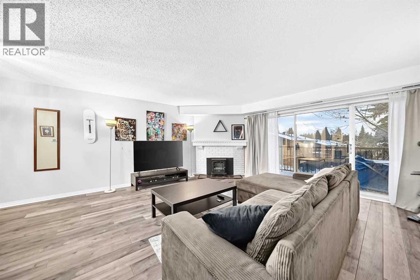
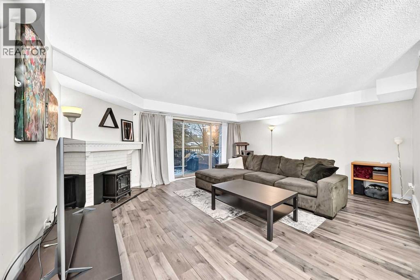
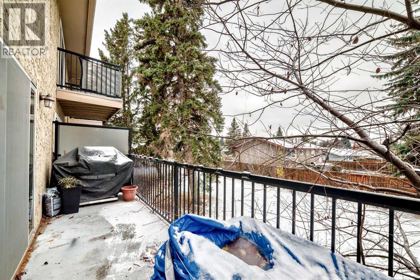
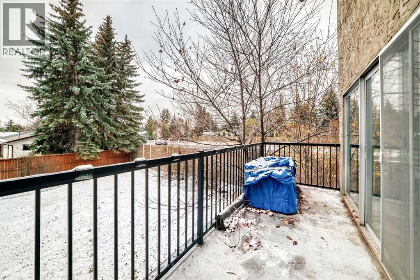
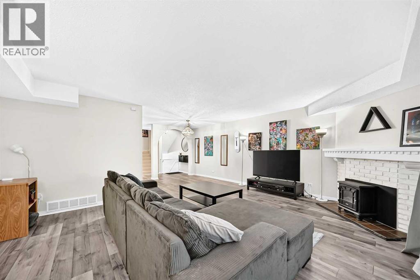
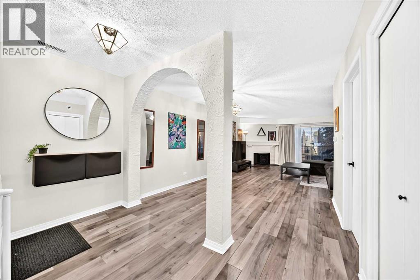
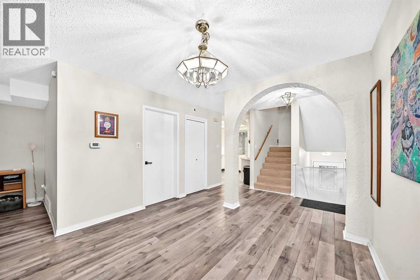
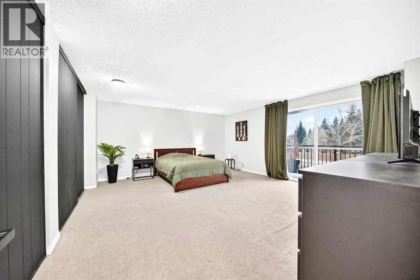
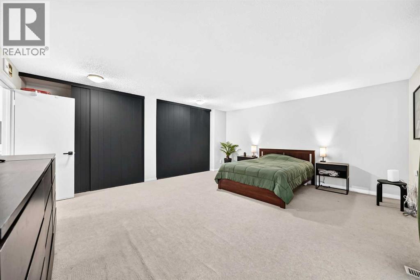
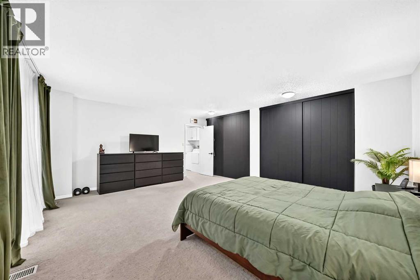
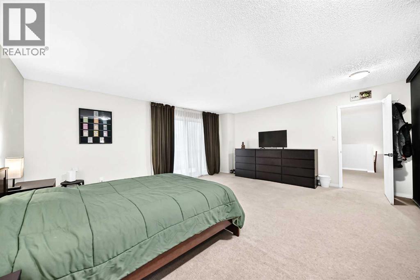
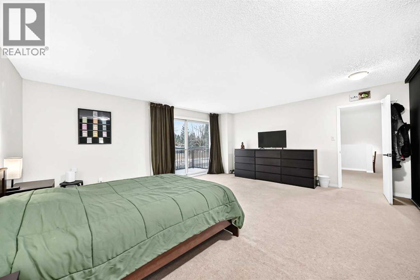
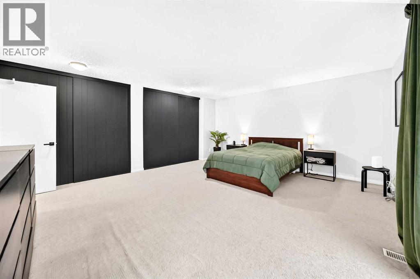
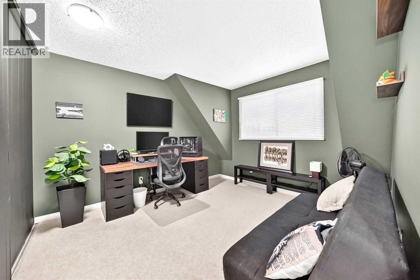
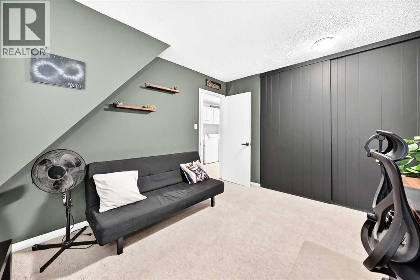
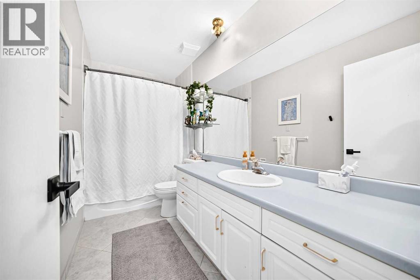
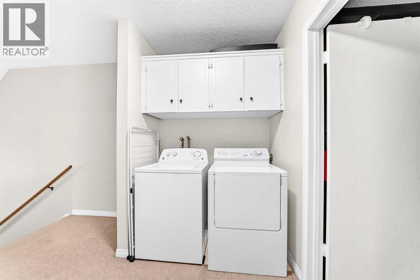
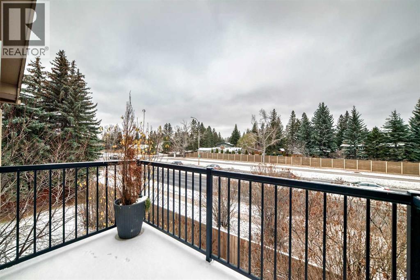
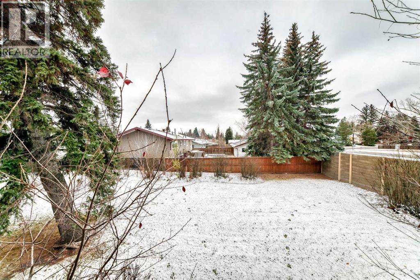
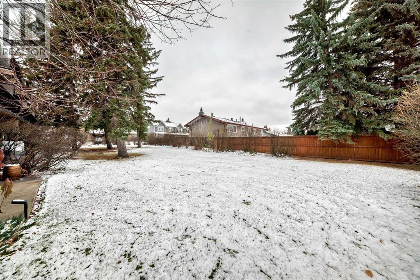
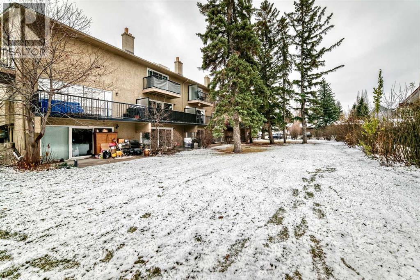
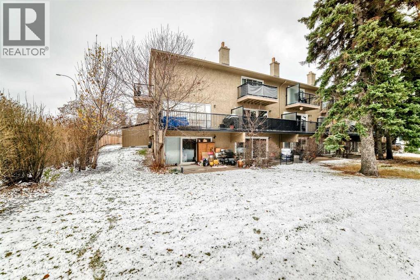
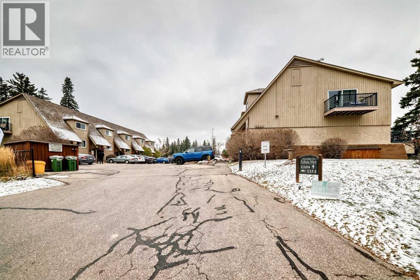
$560.27 MonthlySpace like this almost never comes up in Palliser. At 1,476 sf, this two-storey condo townhome in Palliser has more room than many detached homes. It also comes with the easy, low-maintenance lifestyle of condo ownership.The main floor is made for real living. The living room is nearly 16' x 19', with a fireplace as its focal point and patio doors that open to the almost 100sf. deck. A separate dining area easily fits a full-size table, so you can host family dinners without compromise. The eat-in kitchen is bright, functional, and well laid out.Upstairs the primary suite is about 19' x 17', one of the largest bedrooms you’ll find in any condo in the area. There’s room for a king bed, a cozy sitting area, and a home office, with two closets to keep it all organized. The second bedroom is generously sized too, and the 4-piece bath and upper-floor laundry add everyday convenience.The location is hard to beat. You’re a short walk from South Glenmore Park, the Glenmore Reservoir pathways, and the Weaselhead also Rockyview General Hospital, Glenmore Landing, Oak Bay Plaza, schools, and transit are all close, and Stoney Trail is just minutes away. The unit includes one assigned parking stall, and a second is available for just $25/month. This outstanding complex is pet-friendly (with board approval.)If you’ve been looking for space, comfort, and location in one package, this is the one. Book your showing today! (id:58126)
| MLS® Number | A2355611 |
| Property Type | Single Family |
| Community Name | Palliser |
| Amenities Near By | Park, Playground, Recreation Nearby, Schools, Shopping |
| Community Features | Pets Allowed With Restrictions |
| Features | See Remarks |
| Parking Space Total | 1 |
| Plan | 9011274 |
| Bathroom Total | 1 |
| Bedrooms Above Ground | 2 |
| Bedrooms Total | 2 |
| Appliances | Refrigerator, Dishwasher, Stove, Washer & Dryer |
| Basement Type | None |
| Constructed Date | 1971 |
| Construction Material | Wood Frame |
| Construction Style Attachment | Attached |
| Cooling Type | None |
| Exterior Finish | Brick, Stucco |
| Fireplace Present | Yes |
| Fireplace Total | 1 |
| Flooring Type | Carpeted, Ceramic Tile |
| Foundation Type | Poured Concrete |
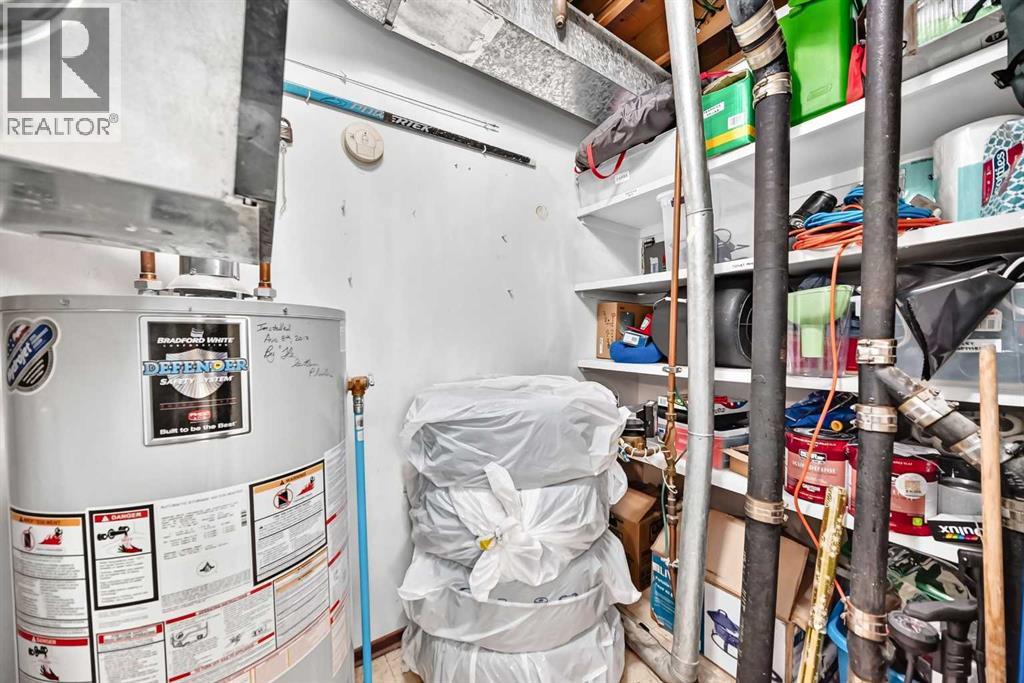
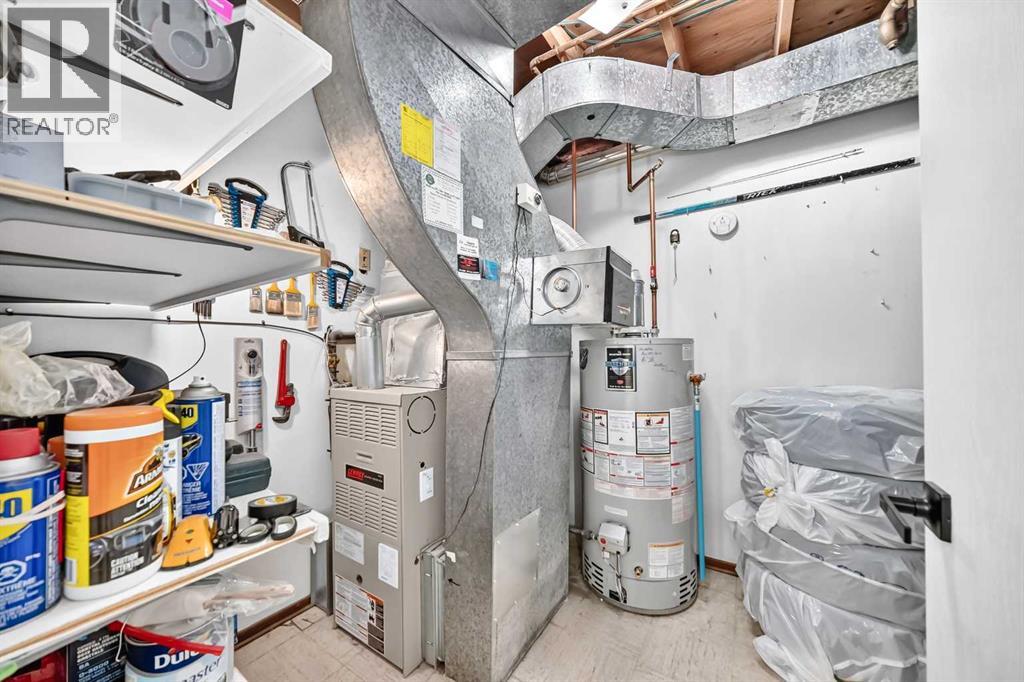
| Heating Type | Forced Air |
| Stories Total | 1 |
| Size Interior | 1477 Sqft |
| Total Finished Area | 1476.8 Sqft |
| Type | Row / Townhouse |
| Acreage | No |
| Fence Type | Not Fenced |
| Land Amenities | Park, Playground, Recreation Nearby, Schools, Shopping |
| Size Total Text | Unknown |
| Zoning Description | M-cg |
| Level | Type | Length | Width | Dimensions |
|---|---|---|---|---|
| Second Level | Primary Bedroom | 16.42 Ft x 18.33 Ft | ||
| Second Level | Bedroom | 10.92 Ft x 11.67 Ft | ||
| Second Level | 4pc Bathroom | Measurements not available | ||
| Main Level | Living Room | 18.67 Ft x 16.00 Ft | ||
| Main Level | Dining Room | 11.08 Ft x 10.83 Ft | ||
| Main Level | Kitchen | 10.92 Ft x 11.25 Ft |
https://www.realtor.ca/real-estate/30464746/2-2212-paliswood-road-sw-calgary-palliser
Contact us for more information

Gary D. Heald
Associate

(403) 278-2900
(403) 255-8606

The trademarks REALTOR®, REALTORS®, and the REALTOR® logo are controlled by The Canadian Real Estate Association (CREA) and identify real estate professionals who are members of CREA. The trademarks MLS®, Multiple Listing Service® and the associated logos are owned by The Canadian Real Estate Association (CREA) and identify the quality of services provided by real estate professionals who are members of CREA. The trademark DDF® is owned by The Canadian Real Estate Association (CREA) and identifies CREA's Data Distribution Facility (DDF®)