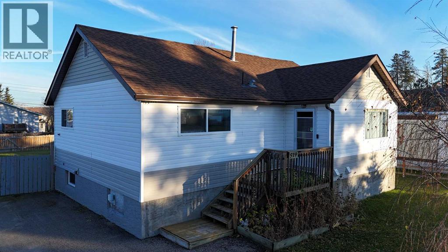
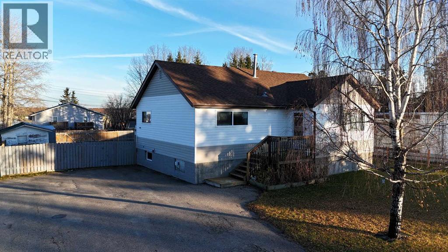
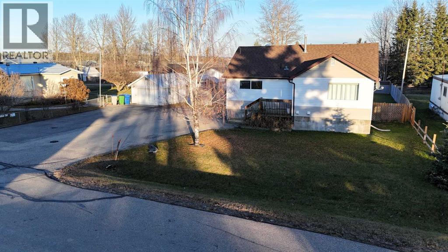
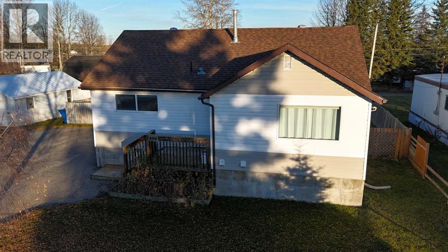
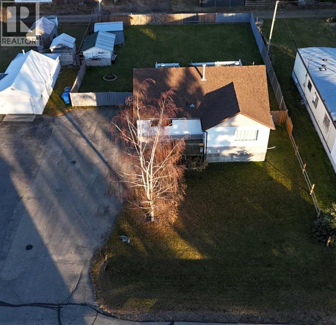
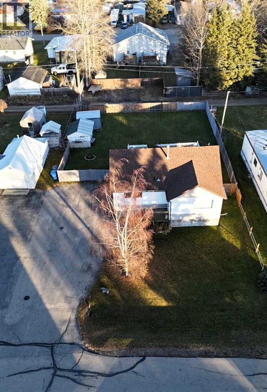
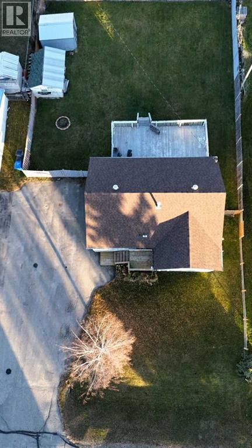
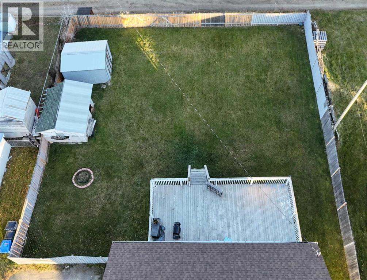
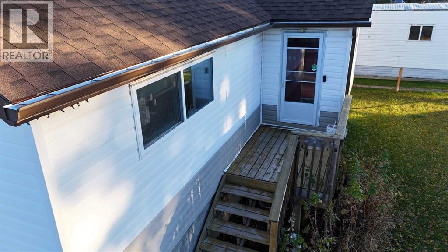
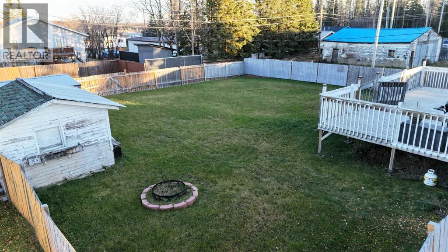
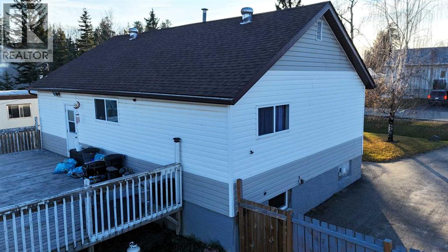
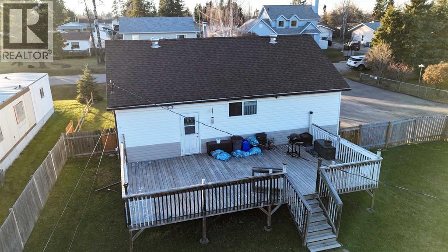
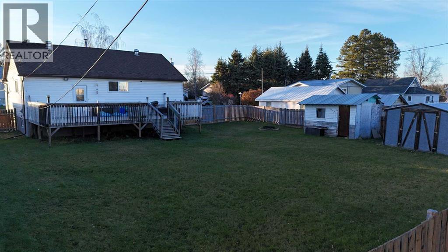
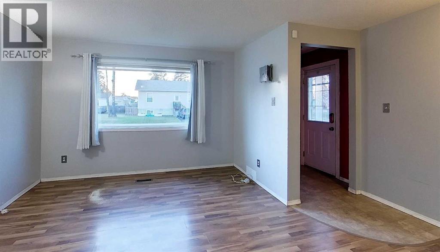
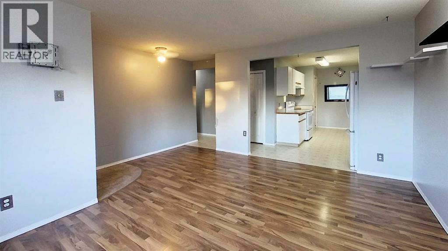
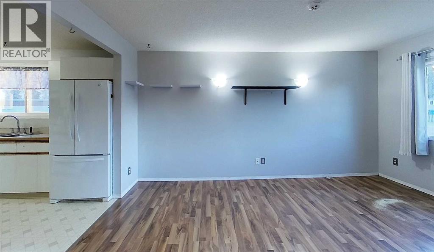
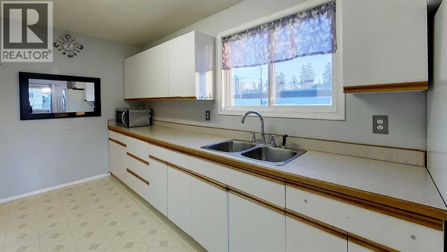
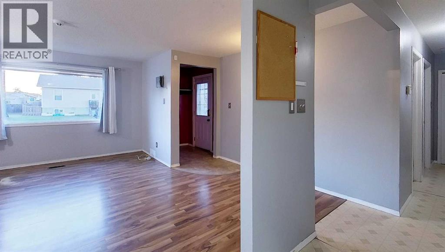
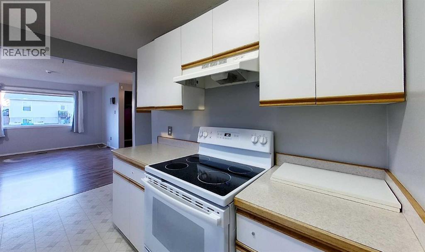
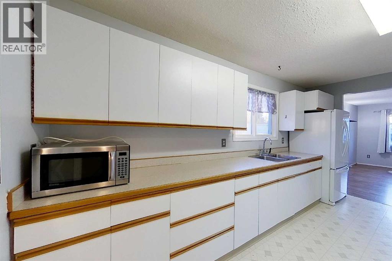
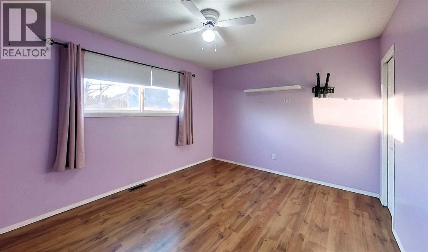
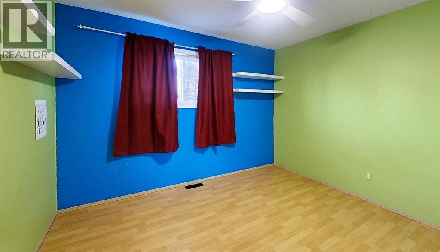
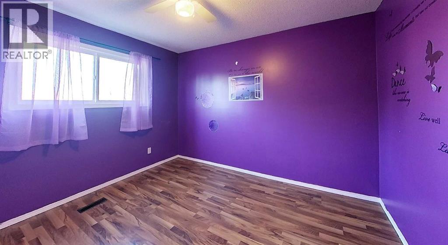
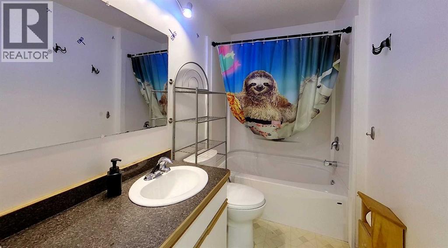
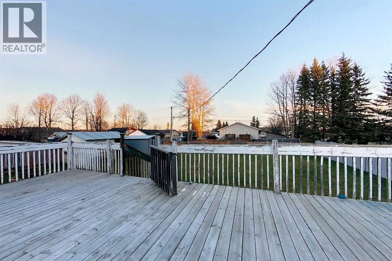
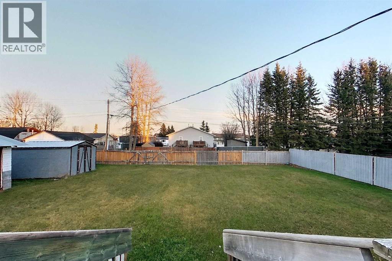
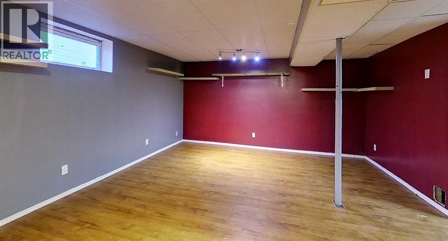
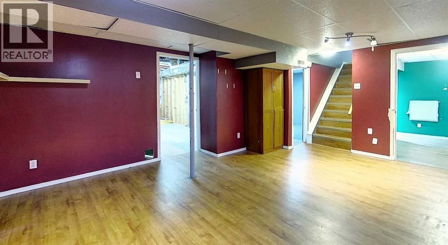
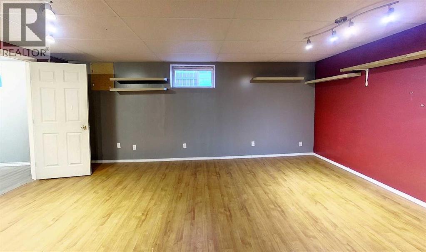
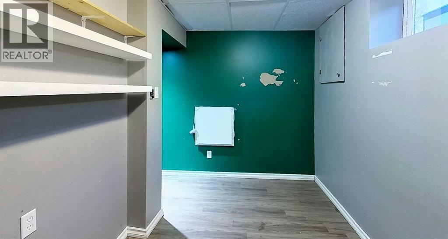
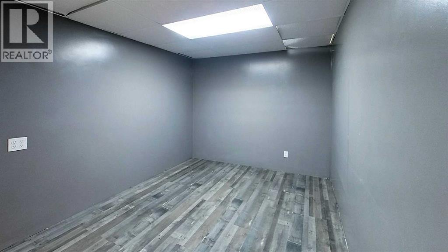
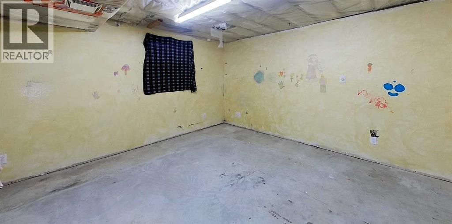
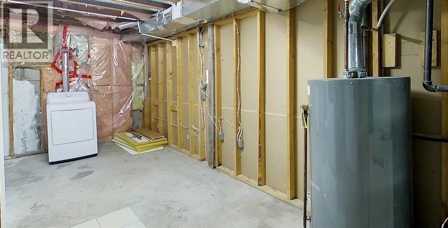
Welcome to 519 65th Street in Edson, located in the sought-after Glenwood neighbourhood! This 4-bedroom, 2-bathroom home offers a great opportunity for families, first-time buyers, or anyone looking for a comfortable place to call home.The main floor features **3 bedrooms and a full bathroom**, providing a practical layout for everyday family living. With an additional bedroom and bathroom, there is extra space for guests, a growing family, a home office, or whatever best suits your needs.Location is a big bonus! Situated in desirable Glenwood and on the school bus route, this property offers added convenience for families with school-aged children.Whether you're looking to put down roots, find more room for your family, or invest in a home in a desirable neighbourhood, this property is worth a look!**Don't miss your opportunity to make 519 65th Street your next home. Book your showing today!** (id:58126)
| MLS® Number | A2355878 |
| Property Type | Single Family |
| Community Name | Edson |
| Amenities Near By | Airport, Golf Course, Park, Playground, Water Nearby |
| Community Features | Golf Course Development, Lake Privileges |
| Features | Pvc Window, No Smoking Home |
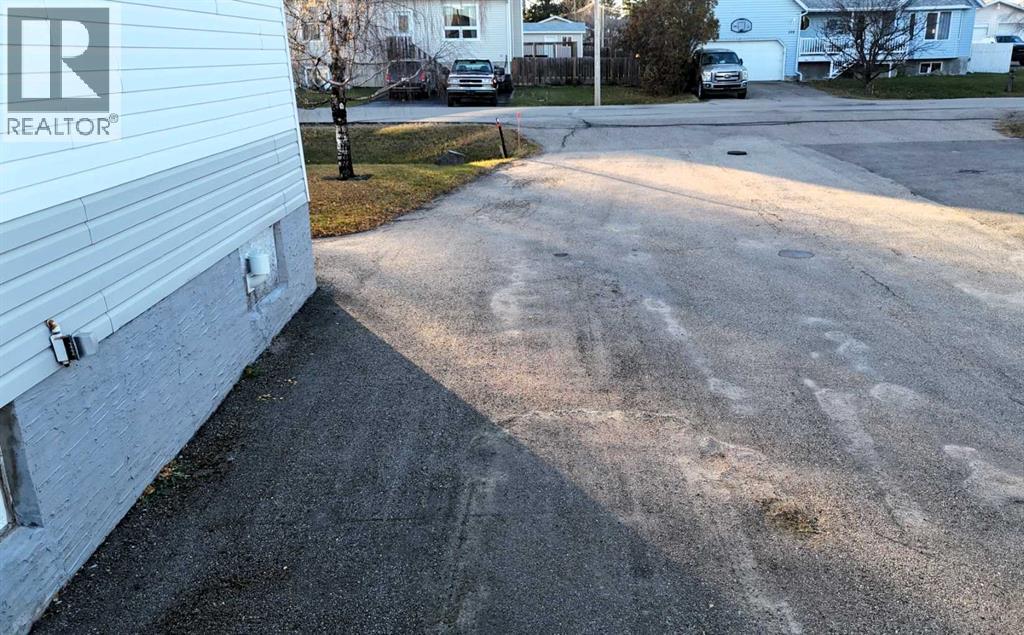
| Parking Space Total | 4 |
| Plan | 7822284 |
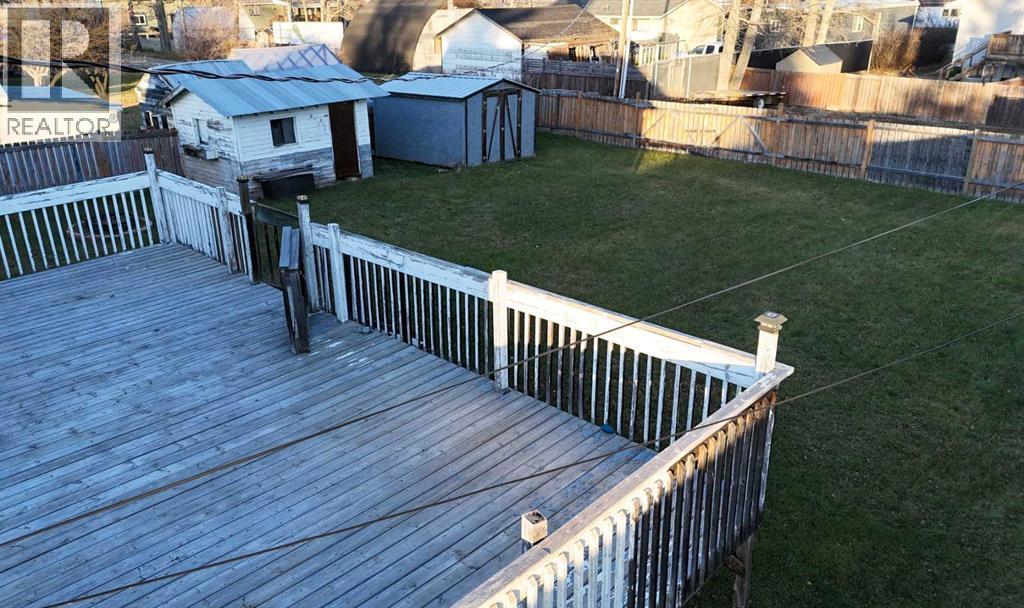
| Structure | Deck |
| Bathroom Total | 2 |
| Bedrooms Above Ground | 3 |
| Bedrooms Below Ground | 1 |
| Bedrooms Total | 4 |
| Appliances | Refrigerator, Stove, Washer & Dryer |
| Architectural Style | Bungalow |
| Basement Development | Partially Finished |
| Basement Features | Separate Entrance, Walk-up |
| Basement Type | Full (partially Finished) |
| Constructed Date | 1951 |
| Construction Style Attachment | Detached |
| Cooling Type | None |
| Flooring Type | Laminate, Linoleum |
| Foundation Type | Poured Concrete |
| Half Bath Total | 1 |
| Heating Fuel | Natural Gas |
| Heating Type | Forced Air |
| Stories Total | 1 |
| Size Interior | 1052 Sqft |
| Total Finished Area | 1052.49 Sqft |
| Type | House |
| Parking Pad | |
| R V |
| Acreage | No |
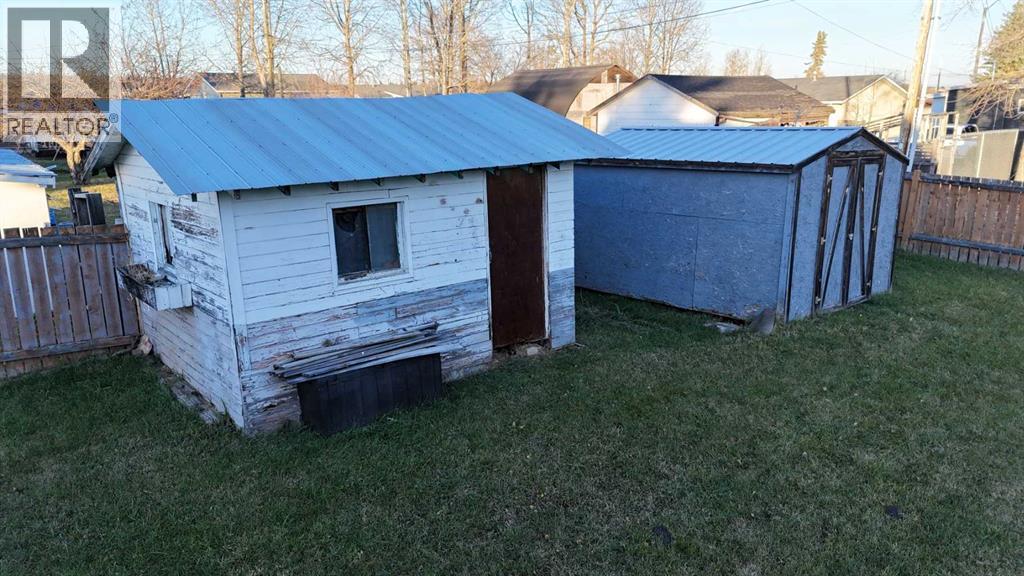
| Fence Type | Partially Fenced |
| Land Amenities | Airport, Golf Course, Park, Playground, Water Nearby |
| Size Depth | 41.75 M |
| Size Frontage | 22.55 M |
| Size Irregular | 10132.00 |
| Size Total | 10132 Sqft|7,251 - 10,889 Sqft |
| Size Total Text | 10132 Sqft|7,251 - 10,889 Sqft |
| Zoning Description | R2 |
| Level | Type | Length | Width | Dimensions |
|---|---|---|---|---|
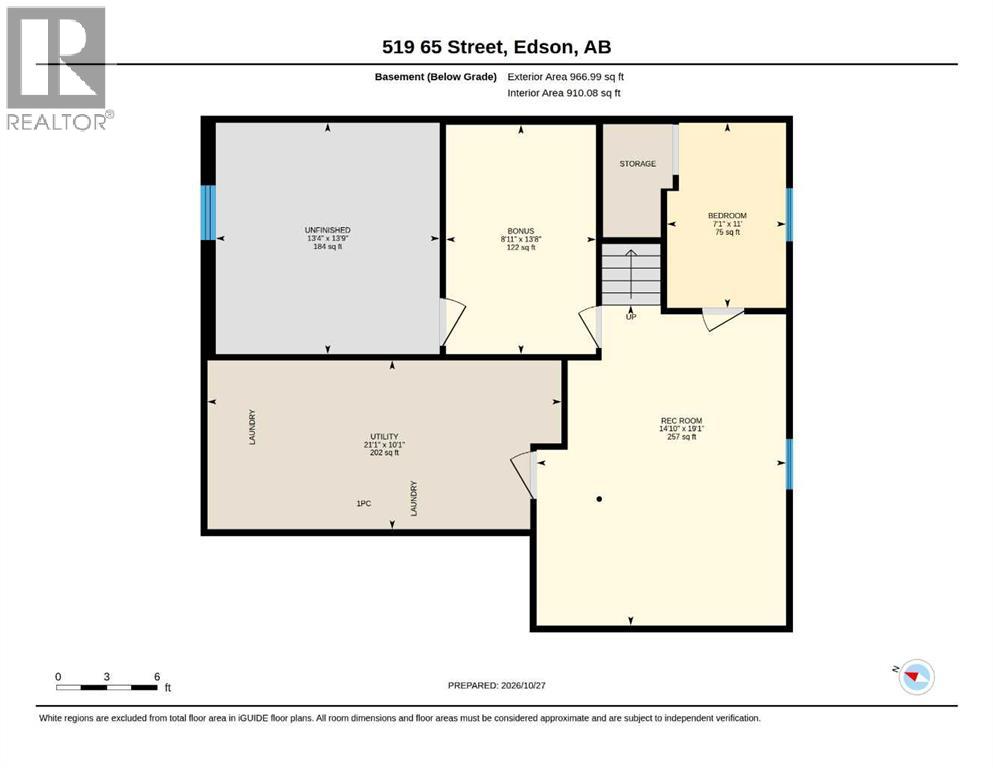
| Basement | Bedroom | 11.00 Ft x 7.08 Ft | ||
| Basement | Bonus Room | 13.67 Ft x 8.92 Ft | ||
| Basement | Recreational, Games Room | 19.08 Ft x 14.83 Ft | ||
| Basement | Storage | 13.75 Ft x 13.33 Ft | ||
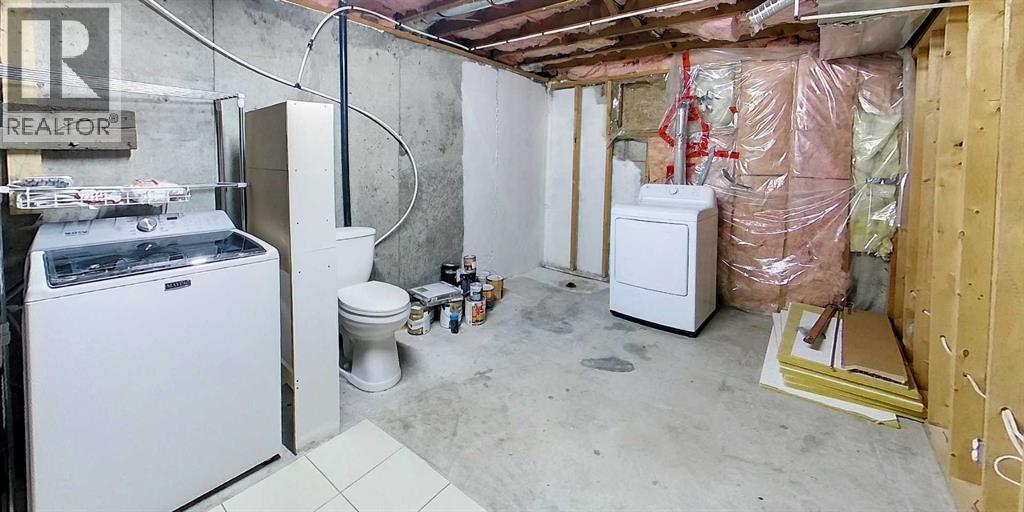
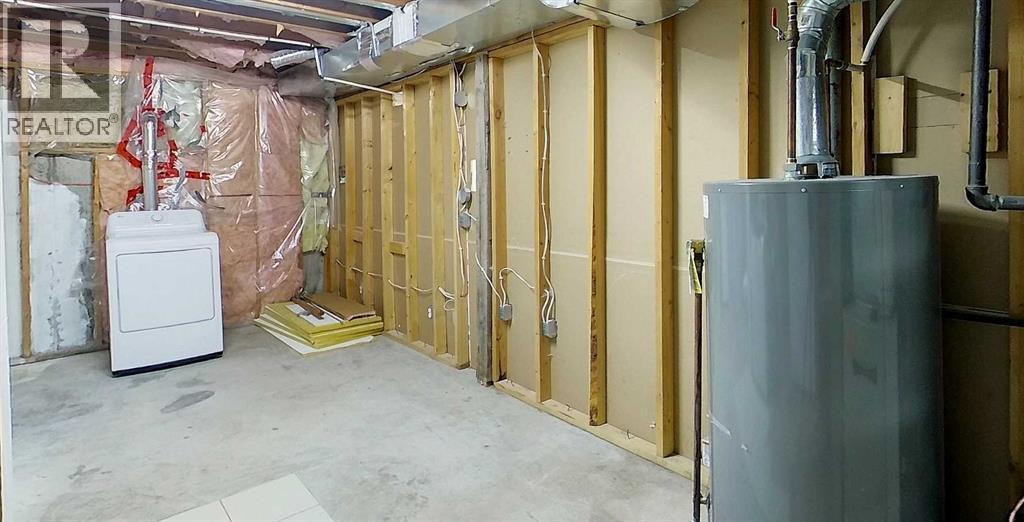
| Basement | Furnace | 10.08 Ft x 21.08 Ft | ||
| Basement | 1pc Bathroom | .00 Ft x .00 Ft | ||
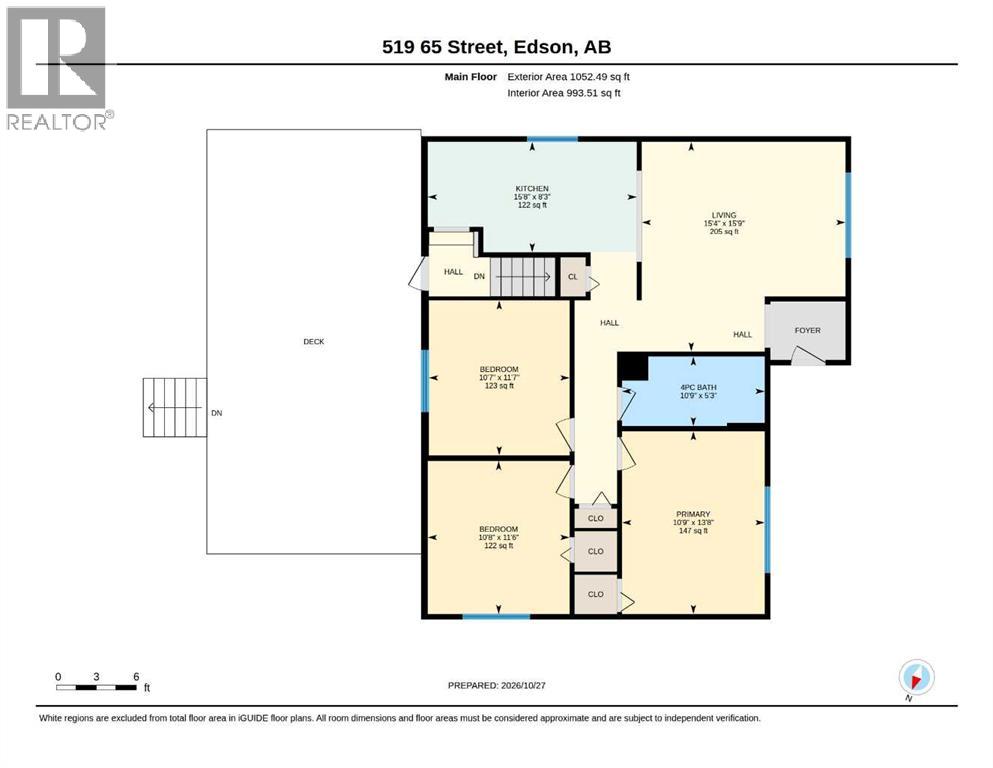
| Main Level | Bedroom | 10.67 Ft x 11.50 Ft | ||
| Main Level | Bedroom | 10.58 Ft x 11.58 Ft | ||
| Main Level | Primary Bedroom | 10.75 Ft x 13.67 Ft | ||
| Main Level | Kitchen | 15.67 Ft x 8.25 Ft | ||
| Main Level | Living Room/dining Room | 15.33 Ft x 15.75 Ft | ||
| Main Level | 4pc Bathroom | .00 Ft x .00 Ft |
https://www.realtor.ca/real-estate/30464081/519-65-street-edson-edson
Contact us for more information

Laura Miller
Associate

(780) 723-3100
https://twinrealty.c21.ca/

The trademarks REALTOR®, REALTORS®, and the REALTOR® logo are controlled by The Canadian Real Estate Association (CREA) and identify real estate professionals who are members of CREA. The trademarks MLS®, Multiple Listing Service® and the associated logos are owned by The Canadian Real Estate Association (CREA) and identify the quality of services provided by real estate professionals who are members of CREA. The trademark DDF® is owned by The Canadian Real Estate Association (CREA) and identifies CREA's Data Distribution Facility (DDF®)