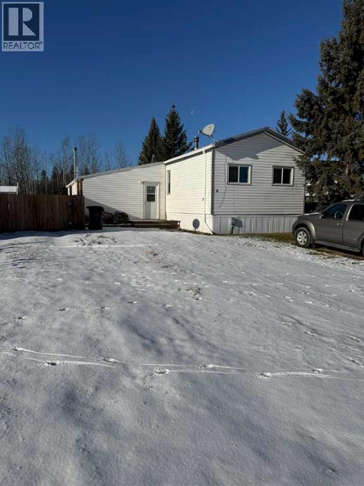
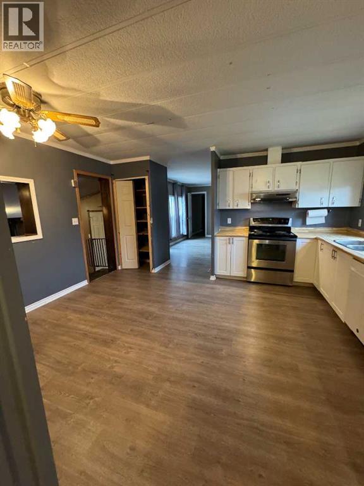
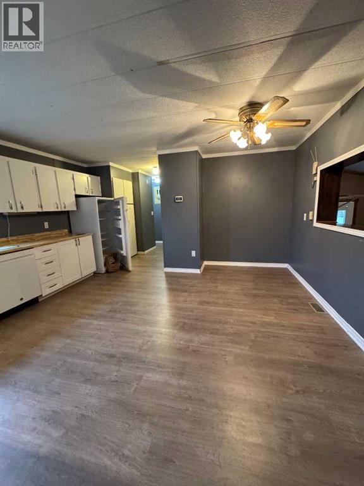
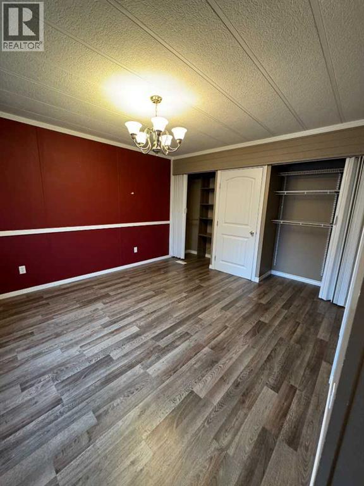
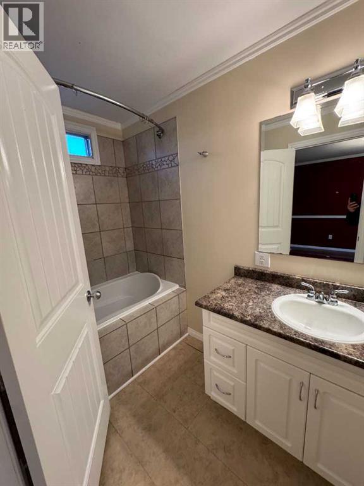
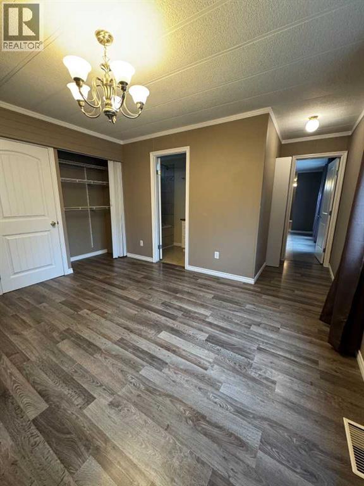
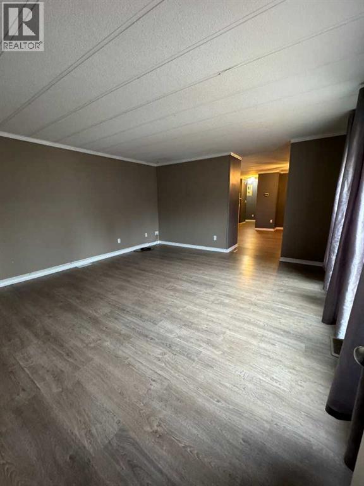
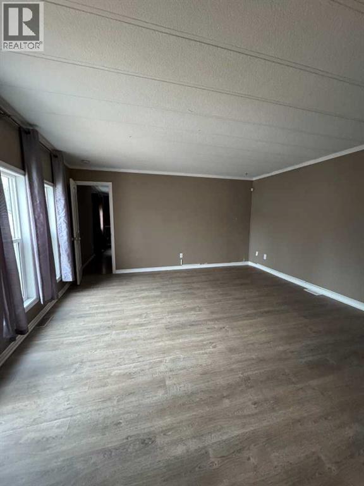
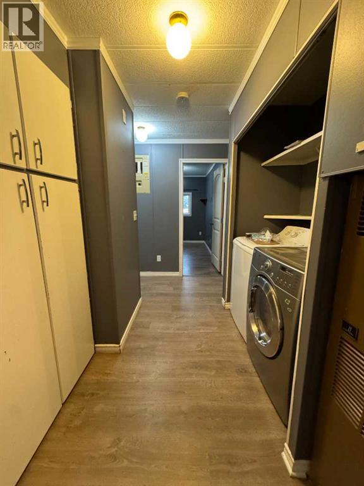
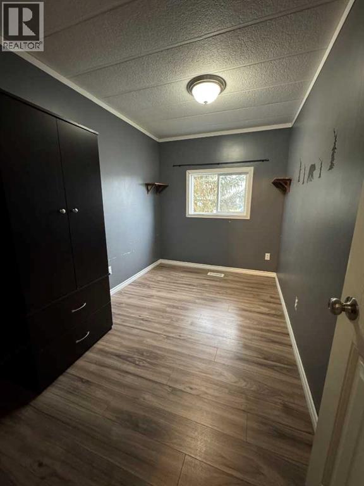
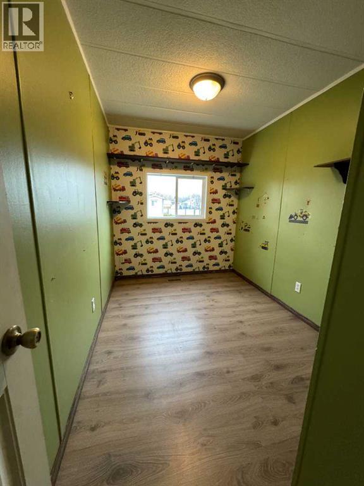
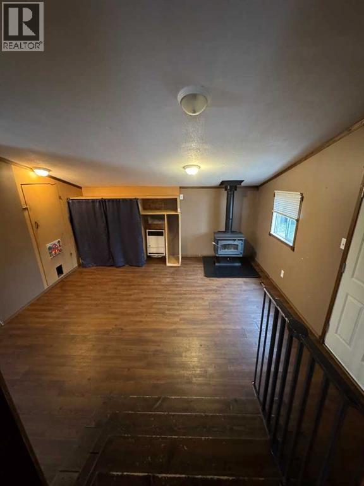
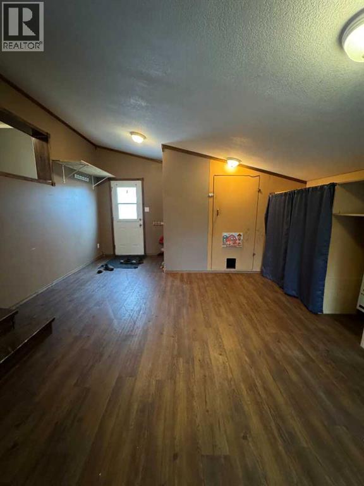
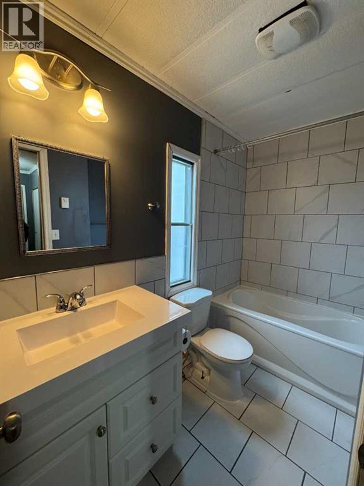
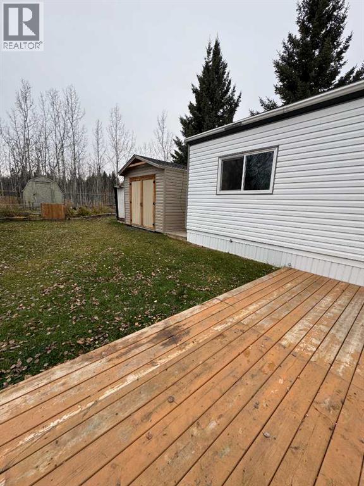
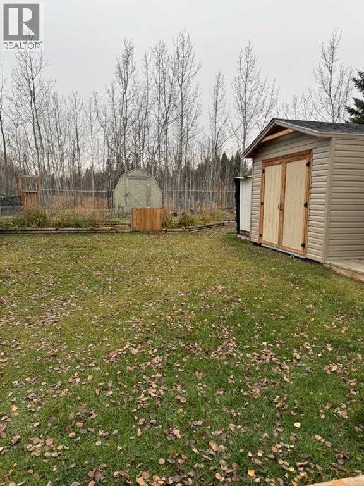
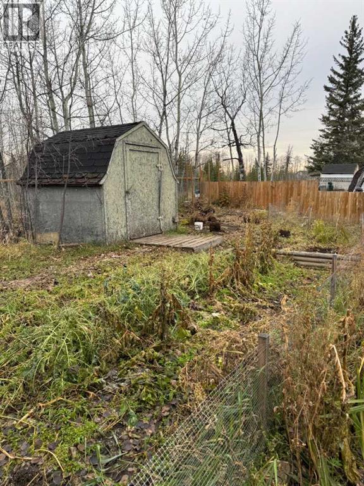
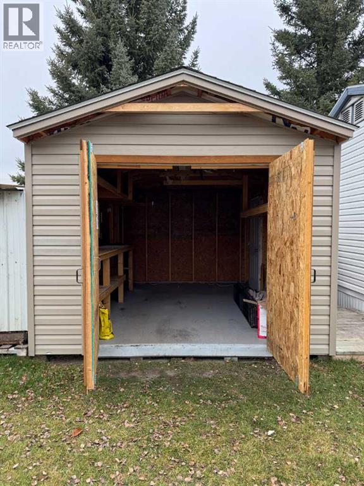
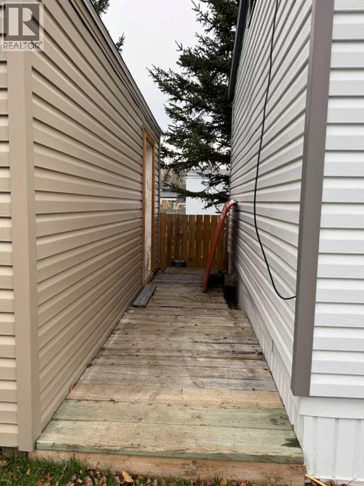
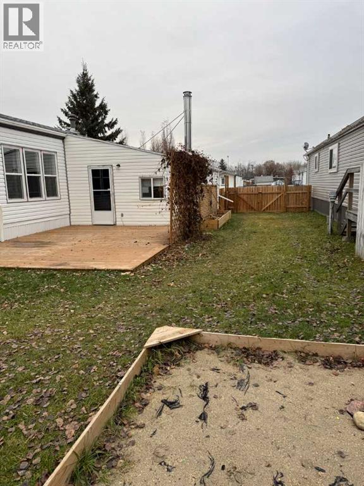
Looking for affordable family living with a little room to breathe? This well-cared-for 16' x 72' Winalta mobile home with a 16' x 20' addition offers plenty of space, a great yard, and a peaceful country setting just 3 miles from the city limits.Featuring 3 bedrooms and 2 bathrooms, this home offers a comfortable layout with the added living space provided by the addition. Outside, you'll find a large, fully fenced yard with a garden spot, a great garden shed, and plenty of room for children, pets, and outdoor enjoyment.One of the property's best features is its location! Situated in a quiet country mobile home park, the home backs onto greenspace, giving you a more private setting and room to enjoy the outdoors.The monthly lot rent is an affordable $440, which includes water, sewer, garbage collection, and snow removal, making budgeting that much easier.If you're looking for an affordable alternative to city living without sacrificing convenience, this property is well worth a look. Enjoy the peace and quiet of the country while remaining just minutes from town!Affordable, comfortable, and a great place to call home! (id:58126)
| MLS® Number | A2355754 |
| Property Type | Single Family |
| Neigbourhood | Rural Grande Prairie No. 1 |
| Community Name | MH - Triple L |
| Features | See Remarks |
| Parking Space Total | 2 |
| Structure | None |
| Bathroom Total | 2 |
| Bedrooms Above Ground | 3 |
| Bedrooms Total | 3 |
| Appliances | Washer, Refrigerator, Dishwasher, Stove, Dryer |
| Architectural Style | Mobile Home |
| Constructed Date | 1988 |
| Fireplace Present | Yes |
| Fireplace Total | 1 |
| Flooring Type | Ceramic Tile, Laminate, Linoleum |
| Heating Fuel | Natural Gas |
| Heating Type | Forced Air |
| Stories Total | 1 |
| Size Interior | 1472 Sqft |
| Total Finished Area | 1472 Sqft |
| Type | Mobile Home |
| Other |
| Acreage | No |
| Fence Type | Fence |
| Size Depth | 51 M |
| Size Frontage | 15.5 M |
| Size Total Text | Mobile Home Pad (mhp) |
| Level | Type | Length | Width | Dimensions |
|---|---|---|---|---|
| Main Level | Family Room | 14.25 Ft x 15.17 Ft | ||
| Main Level | Bedroom | 7.33 Ft x 11.67 Ft | ||
| Main Level | Bedroom | 7.33 Ft x 11.67 Ft | ||
| Main Level | 3pc Bathroom | 4.92 Ft x 8.67 Ft | ||
| Main Level | Kitchen | 7.50 Ft x 13.42 Ft | ||
| Main Level | Dining Room | 7.08 Ft x 13.58 Ft | ||
| Main Level | Living Room | 15.50 Ft x 14.92 Ft | ||
| Main Level | Primary Bedroom | 14.92 Ft x 11.67 Ft | ||
| Main Level | 3pc Bathroom | 4.92 Ft x 11.08 Ft |
Contact us for more information

Duayne Peterson
Associate

(780) 538-4747
(780) 539-6740
www.gpremax.com/

The trademarks REALTOR®, REALTORS®, and the REALTOR® logo are controlled by The Canadian Real Estate Association (CREA) and identify real estate professionals who are members of CREA. The trademarks MLS®, Multiple Listing Service® and the associated logos are owned by The Canadian Real Estate Association (CREA) and identify the quality of services provided by real estate professionals who are members of CREA. The trademark DDF® is owned by The Canadian Real Estate Association (CREA) and identifies CREA's Data Distribution Facility (DDF®)