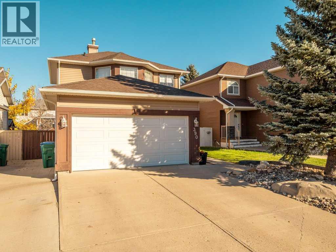
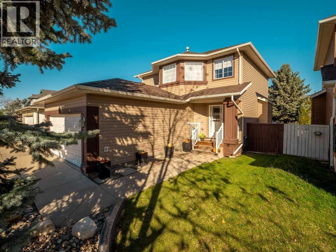
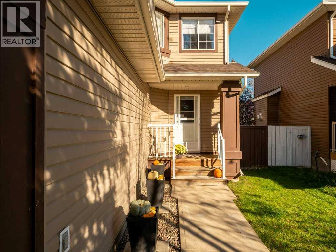
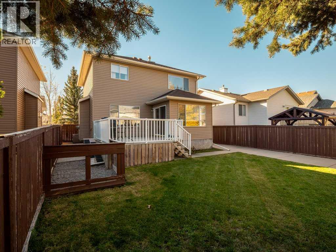
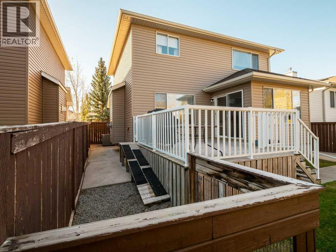
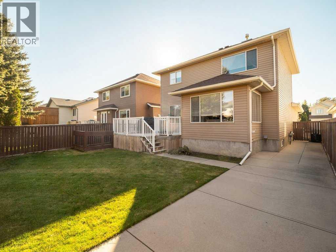
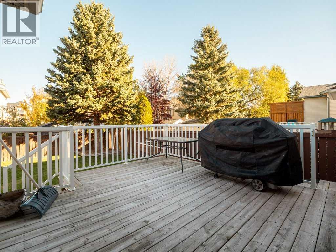
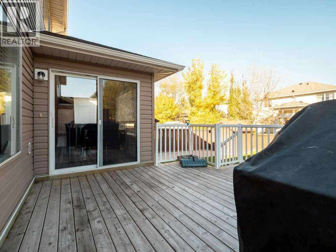
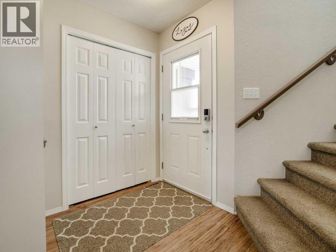
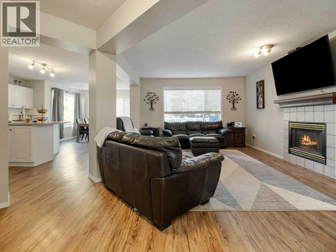
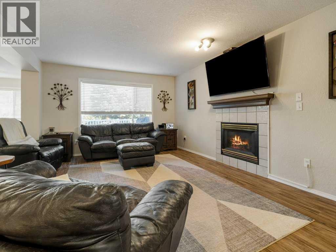
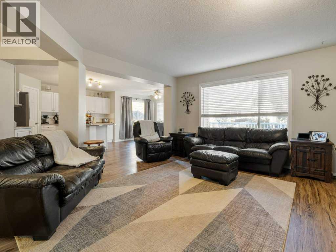
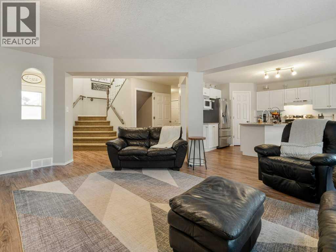
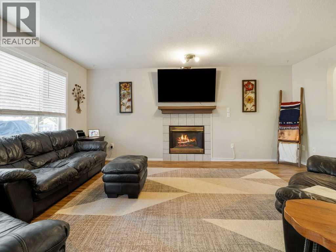
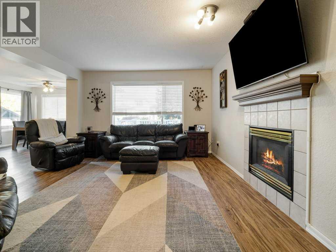
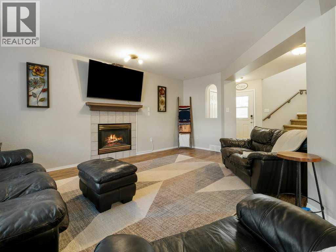
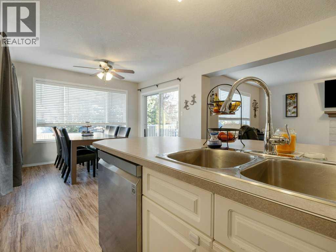
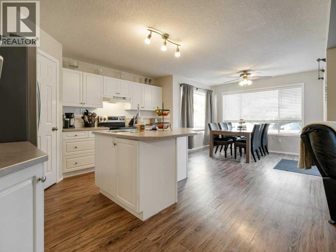
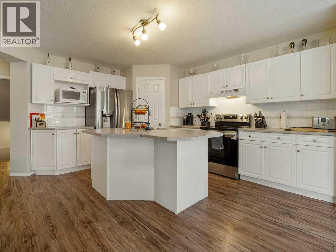
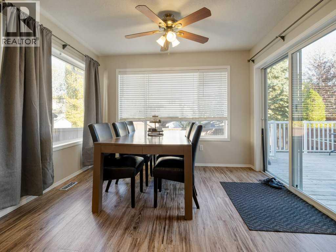
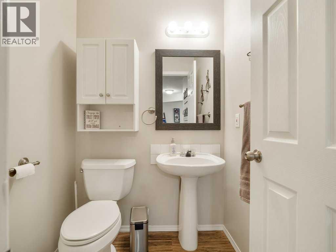
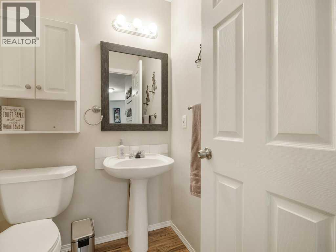
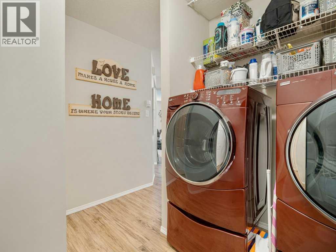
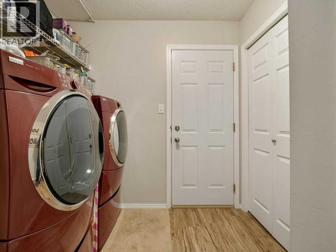
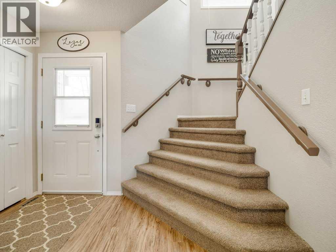
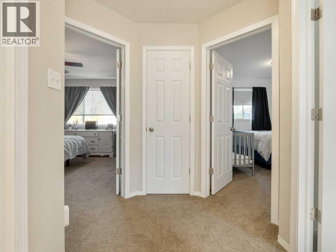
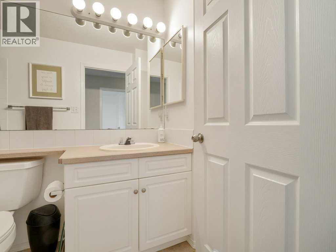
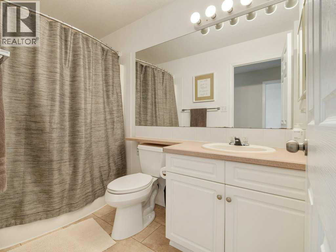
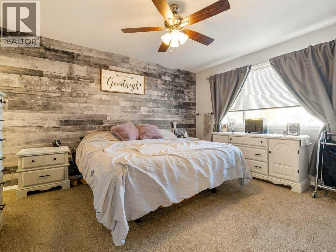
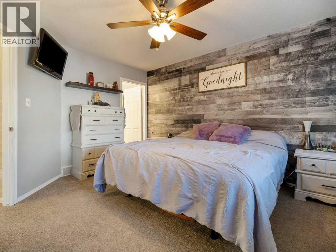
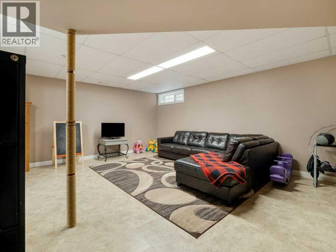
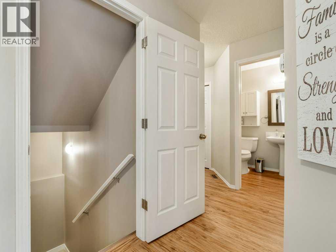
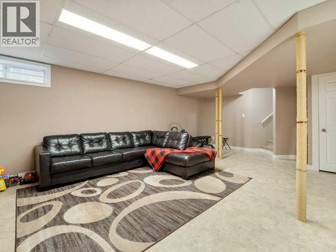
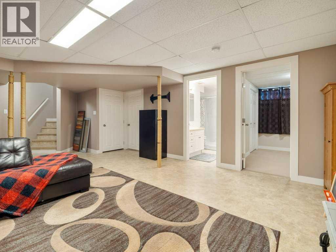
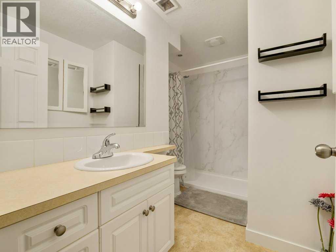
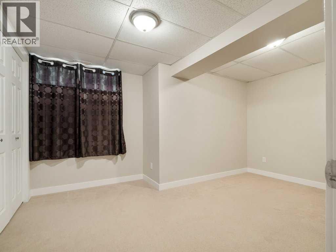
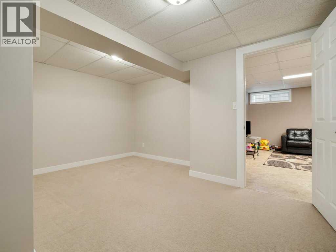
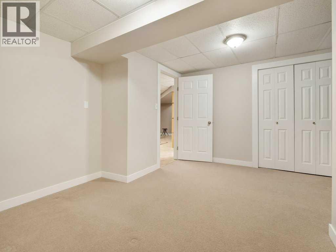
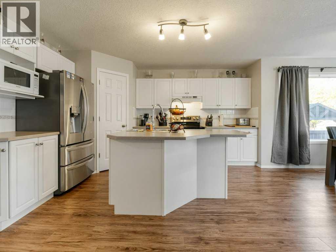
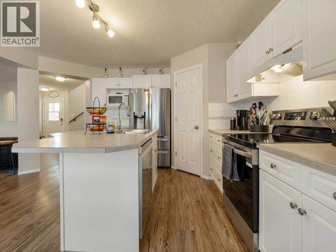
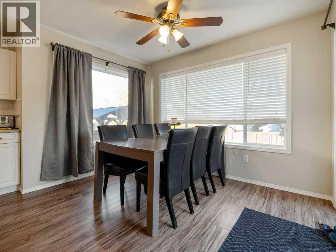
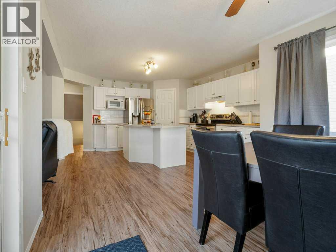
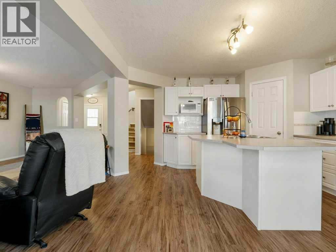
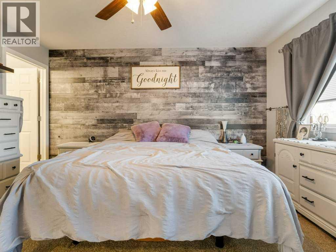
Nestled within the picturesque community of Fairmont, Lethbridge, this two-story house presents an exceptional opportunity to embrace refined living. Spanning 1580.8 square feet, this architectural masterpiece exudes elegance and warmth, offering four generously sized bedrooms and four thoughtfully designed bathrooms, including one ensuite and one three-piece ensuite bath, catering to both comfort and convenience. With three bedrooms gracing the upper level and one below grade, ample space awaits for family and guests alike. Finished basement development provides versatility, whether for recreation, entertainment, or additional living space. Carpet, linoleum, and vinyl flooring grace the interior, complemented by ceiling fans and a convenient pantry for culinary endeavors. Central air ensures year-round comfort, while laundry facilities conveniently located on the main level simplify household chores. A gas fireplace warms the living area, creating a cozy ambiance for relaxation. Double attached garage provides secure parking for four vehicles, complete with a garage door opener and ample storage. Outside, enjoy a delightful deck overlooking the expansive backyard, enclosed within a generous 4596 square foot lot. Sidewalks, street lights, and nearby shopping enhance the neighborhood appeal, making this home a truly exceptional retreat for those seeking comfort and community connection. (id:58126)
| MLS® Number | A2355173 |
| Property Type | Single Family |
| Community Name | Fairmont |
| Amenities Near By | Shopping |
| Parking Space Total | 4 |
| Plan | 9612250 |
| Structure | Deck |
| Bathroom Total | 4 |
| Bedrooms Above Ground | 3 |
| Bedrooms Below Ground | 1 |
| Bedrooms Total | 4 |
| Appliances | Refrigerator, Dishwasher, Stove, Hood Fan |
| Basement Development | Finished |
| Basement Type | Full (finished) |
| Constructed Date | 1997 |
| Construction Material | Wood Frame |
| Construction Style Attachment | Detached |
| Cooling Type | Central Air Conditioning |
| Fireplace Present | Yes |
| Fireplace Total | 1 |
| Flooring Type | Carpeted, Linoleum, Vinyl |
| Foundation Type | Poured Concrete |
| Half Bath Total | 1 |
| Heating Fuel | Natural Gas |
| Heating Type | Forced Air |
| Stories Total | 2 |
| Size Interior | 1581 Sqft |
| Total Finished Area | 1580.8 Sqft |
| Type | House |
| Attached Garage | 2 |
| Acreage | No |
| Fence Type | Fence |
| Land Amenities | Shopping |
| Size Depth | 33.83 M |
| Size Frontage | 12.19 M |
| Size Irregular | 4596.00 |
| Size Total | 4596 Sqft|4,051 - 7,250 Sqft |
| Size Total Text | 4596 Sqft|4,051 - 7,250 Sqft |
| Zoning Description | R-l |
| Level | Type | Length | Width | Dimensions |
|---|---|---|---|---|
| Second Level | Bedroom | 11.75 Ft x 11.75 Ft | ||
| Second Level | Bedroom | 11.08 Ft x 10.00 Ft | ||
| Second Level | Primary Bedroom | 14.00 Ft x 12.00 Ft | ||
| Second Level | 4pc Bathroom | .00 Ft x .00 Ft | ||
| Second Level | 3pc Bathroom | .00 Ft x .00 Ft | ||
| Basement | Family Room | 23.58 Ft x 15.08 Ft | ||
| Basement | Bedroom | 14.17 Ft x 12.33 Ft | ||
| Basement | 3pc Bathroom | .00 Ft x .00 Ft | ||
| Basement | Furnace | 11.08 Ft x 10.17 Ft | ||
| Main Level | Living Room | 17.67 Ft x 12.75 Ft | ||
| Main Level | Kitchen | 13.83 Ft x 14.25 Ft | ||
| Main Level | Other | 8.00 Ft x 10.92 Ft | ||
| Main Level | 2pc Bathroom | .00 Ft x .00 Ft |
https://www.realtor.ca/real-estate/30463100/390-fairmont-boulevard-lethbridge-fairmont
Contact us for more information
Jo Ann Kelly
Associate

(403) 320-6411
https://suttonhomesforsale.com/

The trademarks REALTOR®, REALTORS®, and the REALTOR® logo are controlled by The Canadian Real Estate Association (CREA) and identify real estate professionals who are members of CREA. The trademarks MLS®, Multiple Listing Service® and the associated logos are owned by The Canadian Real Estate Association (CREA) and identify the quality of services provided by real estate professionals who are members of CREA. The trademark DDF® is owned by The Canadian Real Estate Association (CREA) and identifies CREA's Data Distribution Facility (DDF®)