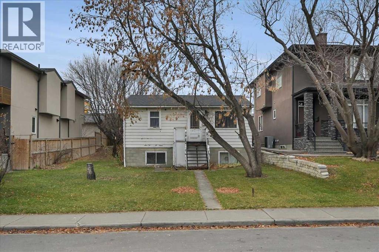
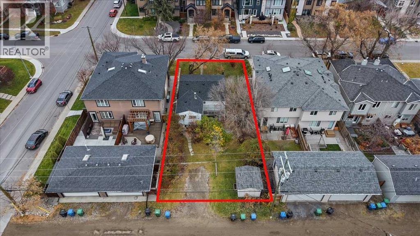
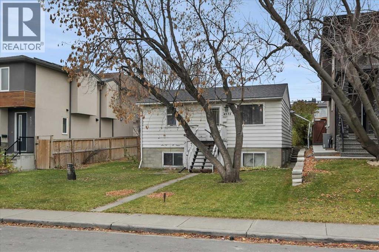
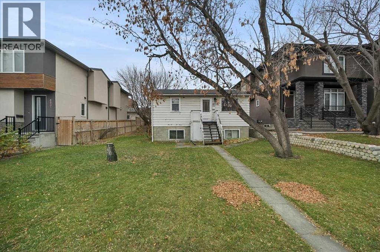
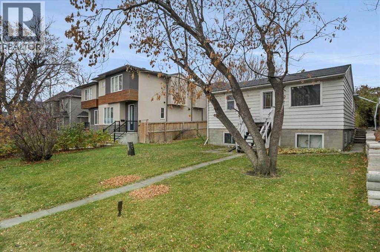
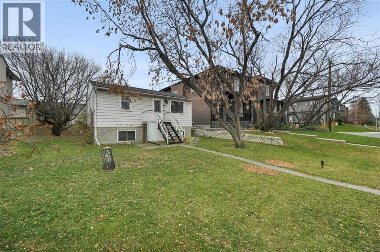
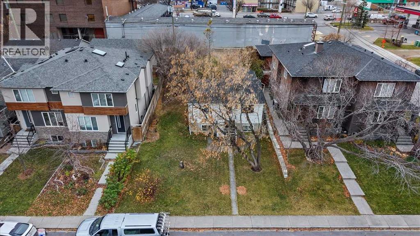
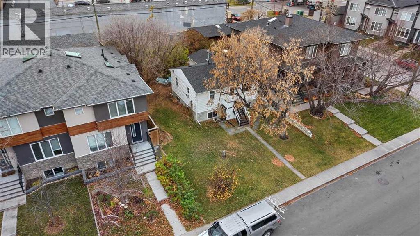
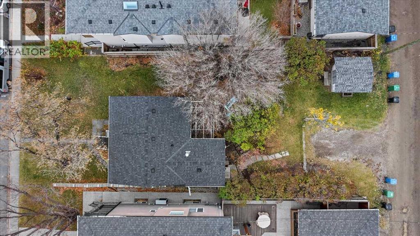
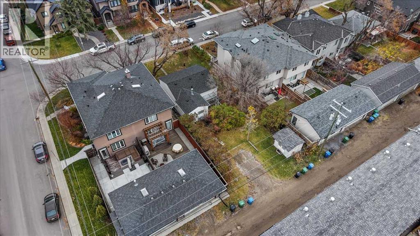
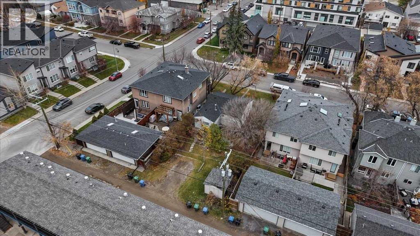
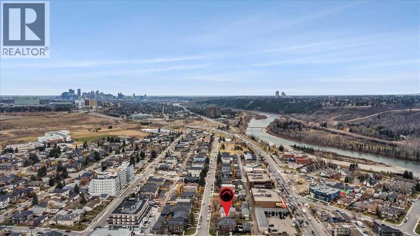
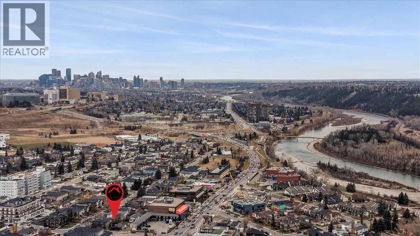
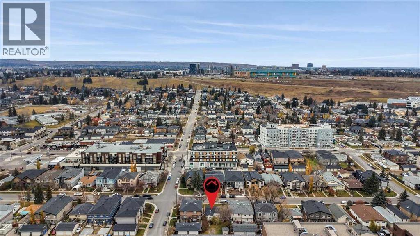
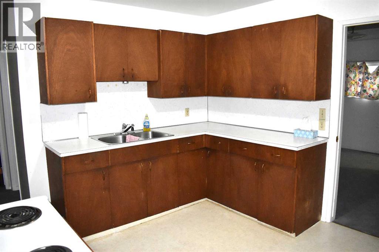
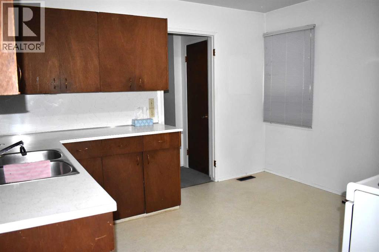
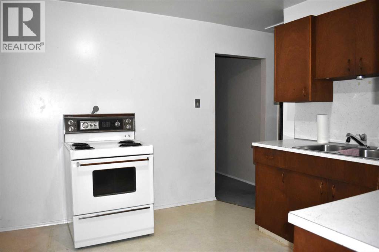
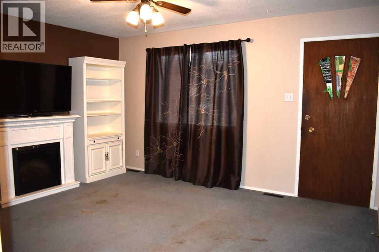
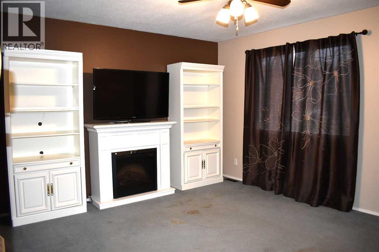
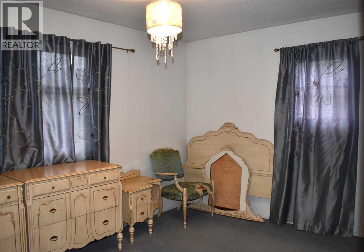
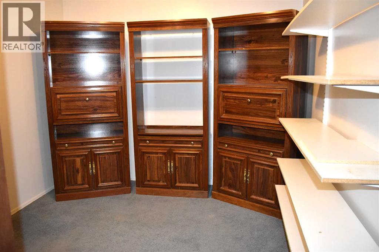
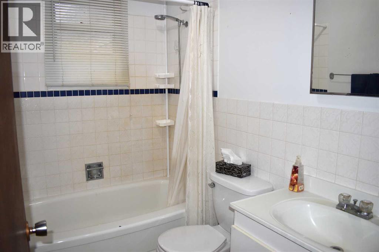
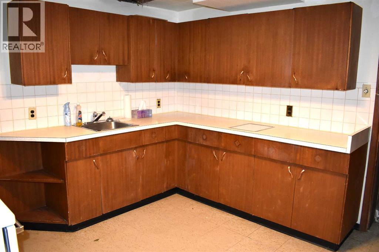
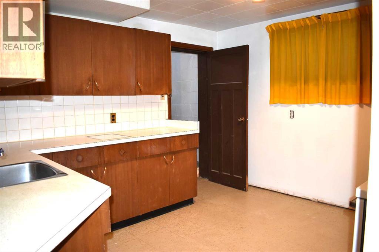
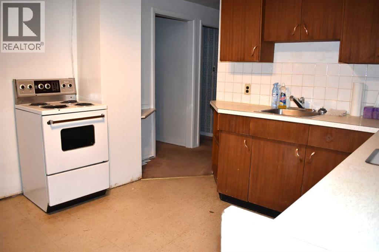
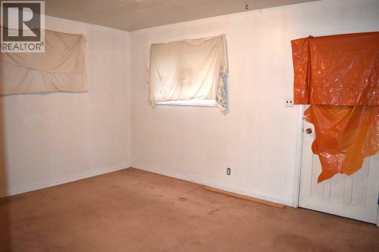
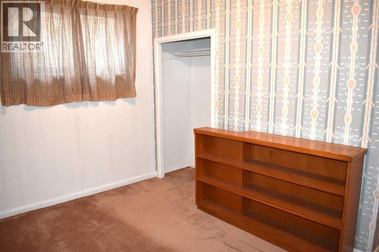
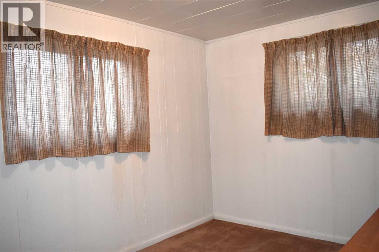
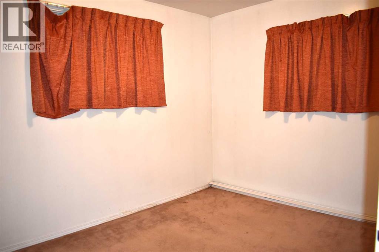
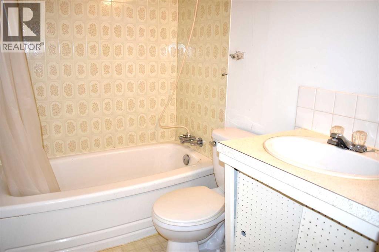
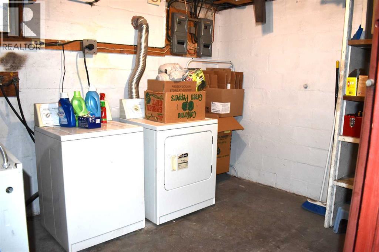
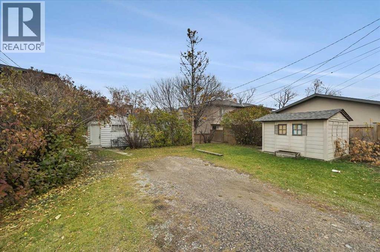
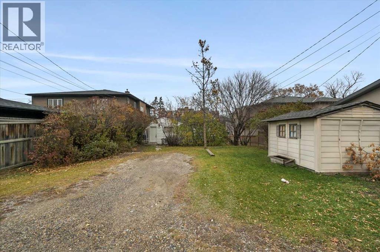
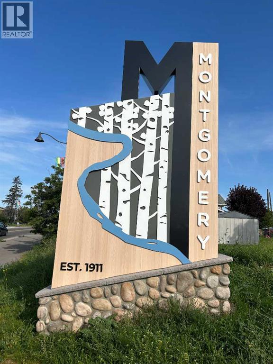
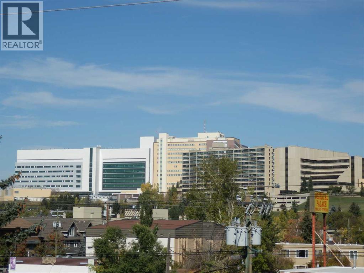
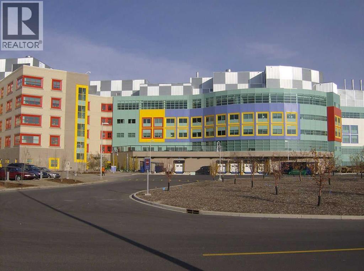
First time on the market!! Attention all developers and builders!! This excellent, centrally located property is situated on a very large 50x120 M-CG Multi-family zoned lot on a quiet street in the vibrant community of Montgomery! The house is being sold "as is where is". Very few undeveloped lots remain on this street that are zoned M-CG multi-family! Currently the walk-out raised bungalow requires some cosmetic TLC but has lots of potential as a great holding property for future developments. There are two bedrooms on the main floor, plus a walk-out and very bright two bedroom illegal suite on the lower floor. All appliances and chattels are included in "as is" condition. This is a fantastic inner-city location, only 5 minutes to the U of C, Foothills and Children's hospitals, a short 10-15 minute commute to downtown and easy access west to the mountains. Hurry on this one! (id:58126)
| MLS® Number | A2355674 |
| Property Type | Single Family |
| Community Name | Montgomery |
| Amenities Near By | Playground, Schools, Shopping |
| Features | Treed, See Remarks, Back Lane |
| Parking Space Total | 2 |
| Plan | 7545fn |
| Structure | None |
| Bathroom Total | 2 |
| Bedrooms Above Ground | 2 |
| Bedrooms Below Ground | 2 |
| Bedrooms Total | 4 |
| Appliances | None |
| Architectural Style | Bungalow |
| Basement Development | Finished |
| Basement Features | Walk Out, Suite |
| Basement Type | Full (finished) |
| Constructed Date | 1956 |
| Construction Material | Wood Frame |
| Construction Style Attachment | Detached |
| Cooling Type | None |
| Exterior Finish | Wood Siding |
| Flooring Type | Carpeted, Linoleum |
| Foundation Type | Block |
| Heating Fuel | Natural Gas |
| Heating Type | Forced Air |
| Stories Total | 1 |
| Size Interior | 849 Sqft |
| Total Finished Area | 848.74 Sqft |
| Type | House |
| Other |
| Acreage | No |
| Fence Type | Fence |
| Land Amenities | Playground, Schools, Shopping |
| Size Depth | 36.6 M |
| Size Frontage | 15.26 M |
| Size Irregular | 557.00 |
| Size Total | 557 M2|4,051 - 7,250 Sqft |
| Size Total Text | 557 M2|4,051 - 7,250 Sqft |
| Zoning Description | M-cg |
| Level | Type | Length | Width | Dimensions |
|---|---|---|---|---|
| Lower Level | 4pc Bathroom | .00 M x .00 M | ||
| Lower Level | Bedroom | 3.60 M x 2.60 M | ||
| Lower Level | Bedroom | 3.30 M x 2.60 M | ||
| Lower Level | Living Room | 4.20 M x 3.30 M | ||
| Lower Level | Other | 3.40 M x 3.30 M | ||
| Main Level | 4pc Bathroom | .00 M x .00 M | ||
| Main Level | Living Room | 4.20 M x 3.60 M | ||
| Main Level | Other | 3.60 M x 3.30 M | ||
| Main Level | Family Room | 3.70 M x 2.80 M | ||
| Main Level | Primary Bedroom | 3.90 M x 2.90 M | ||
| Main Level | Bedroom | 3.30 M x 2.90 M |
https://www.realtor.ca/real-estate/30462590/4535-17-avenue-nw-calgary-montgomery
Contact us for more information

Ken Richter
Associate

(403) 287-3880

The trademarks REALTOR®, REALTORS®, and the REALTOR® logo are controlled by The Canadian Real Estate Association (CREA) and identify real estate professionals who are members of CREA. The trademarks MLS®, Multiple Listing Service® and the associated logos are owned by The Canadian Real Estate Association (CREA) and identify the quality of services provided by real estate professionals who are members of CREA. The trademark DDF® is owned by The Canadian Real Estate Association (CREA) and identifies CREA's Data Distribution Facility (DDF®)