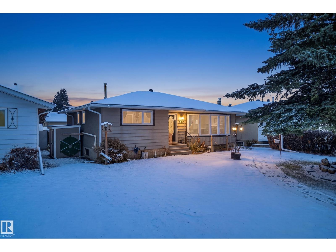
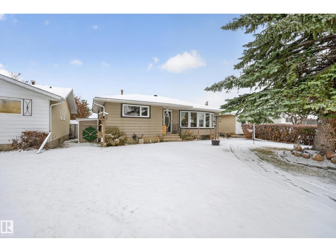
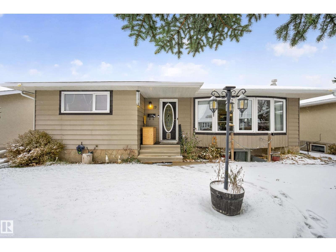
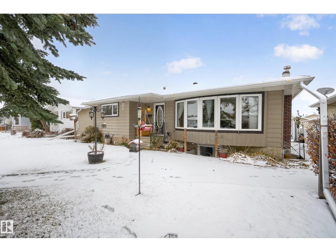
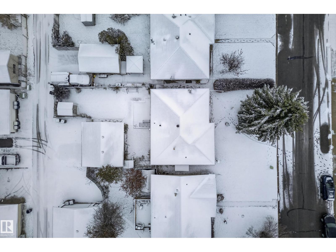
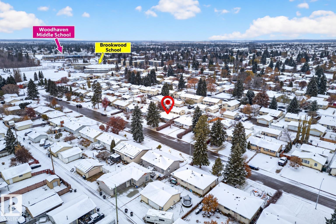
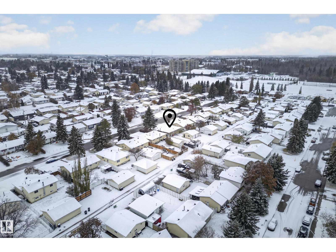
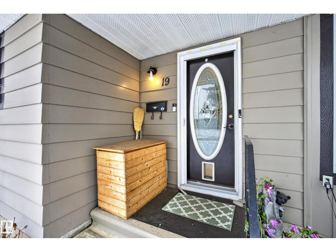
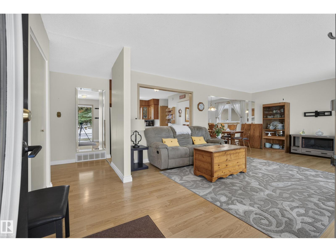
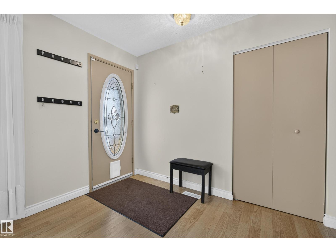
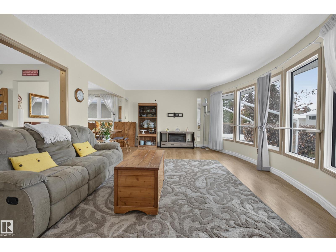
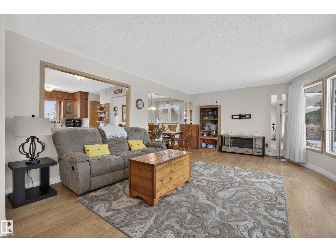
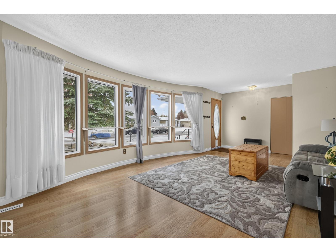
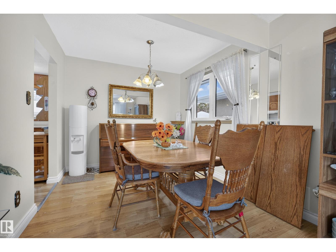
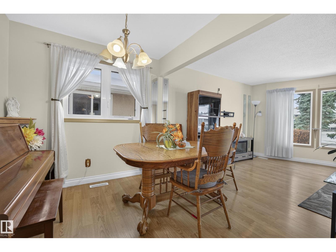
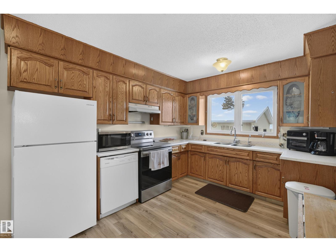
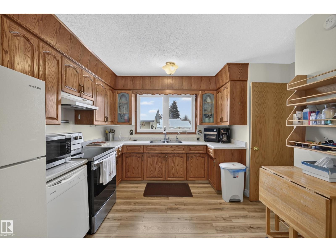
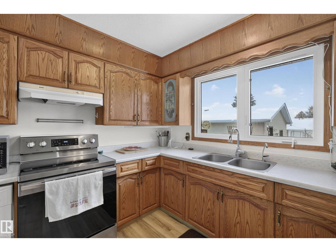
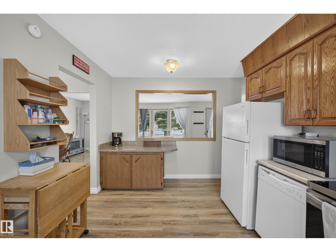
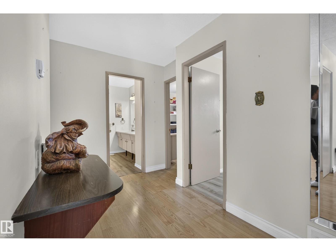
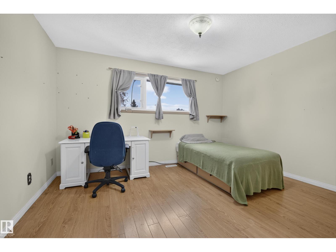
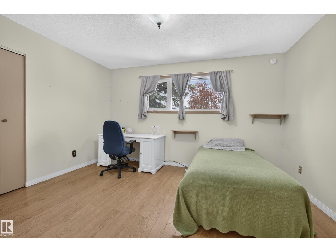
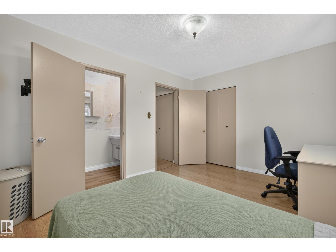
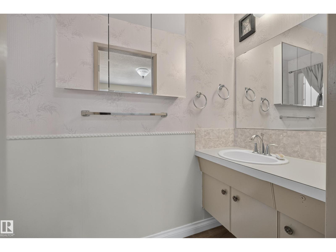
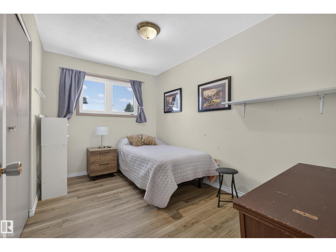
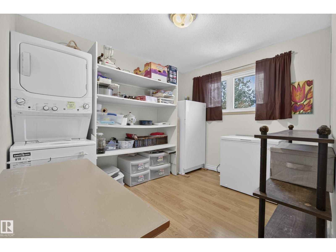
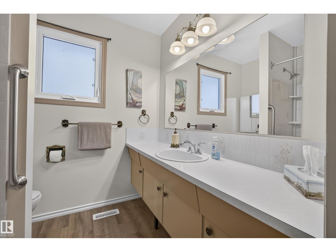
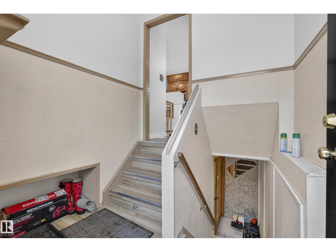
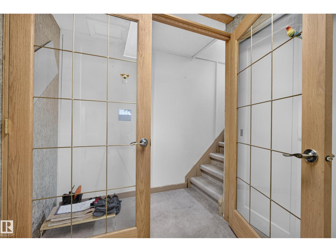
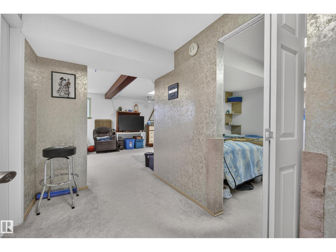
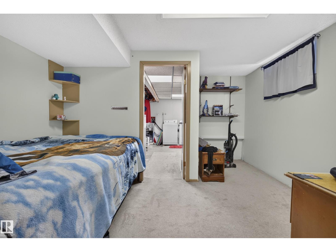
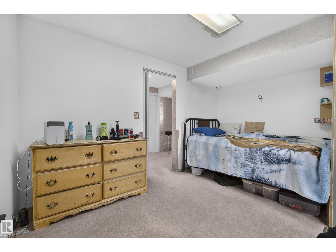
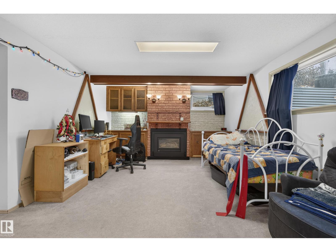
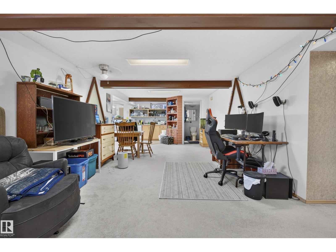
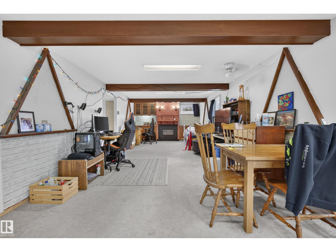
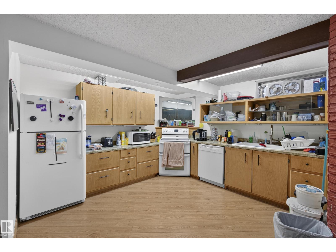
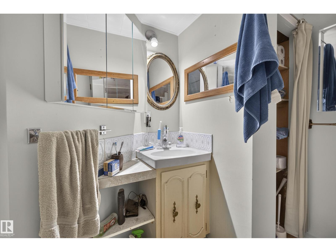
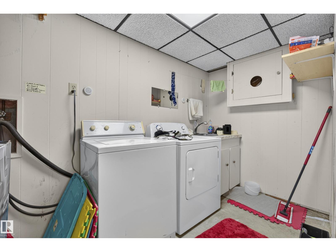
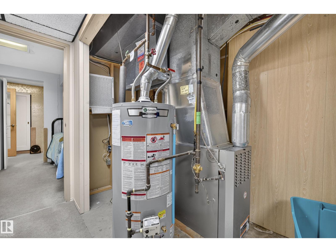
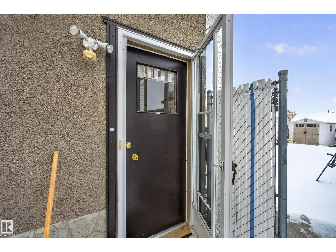
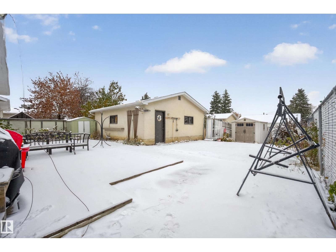
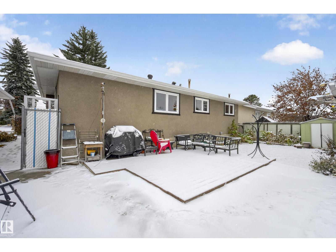
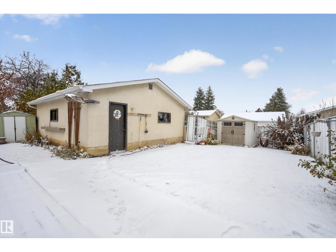
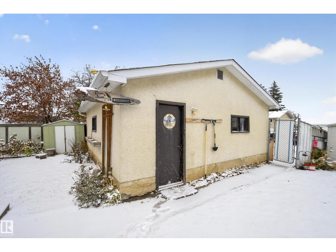
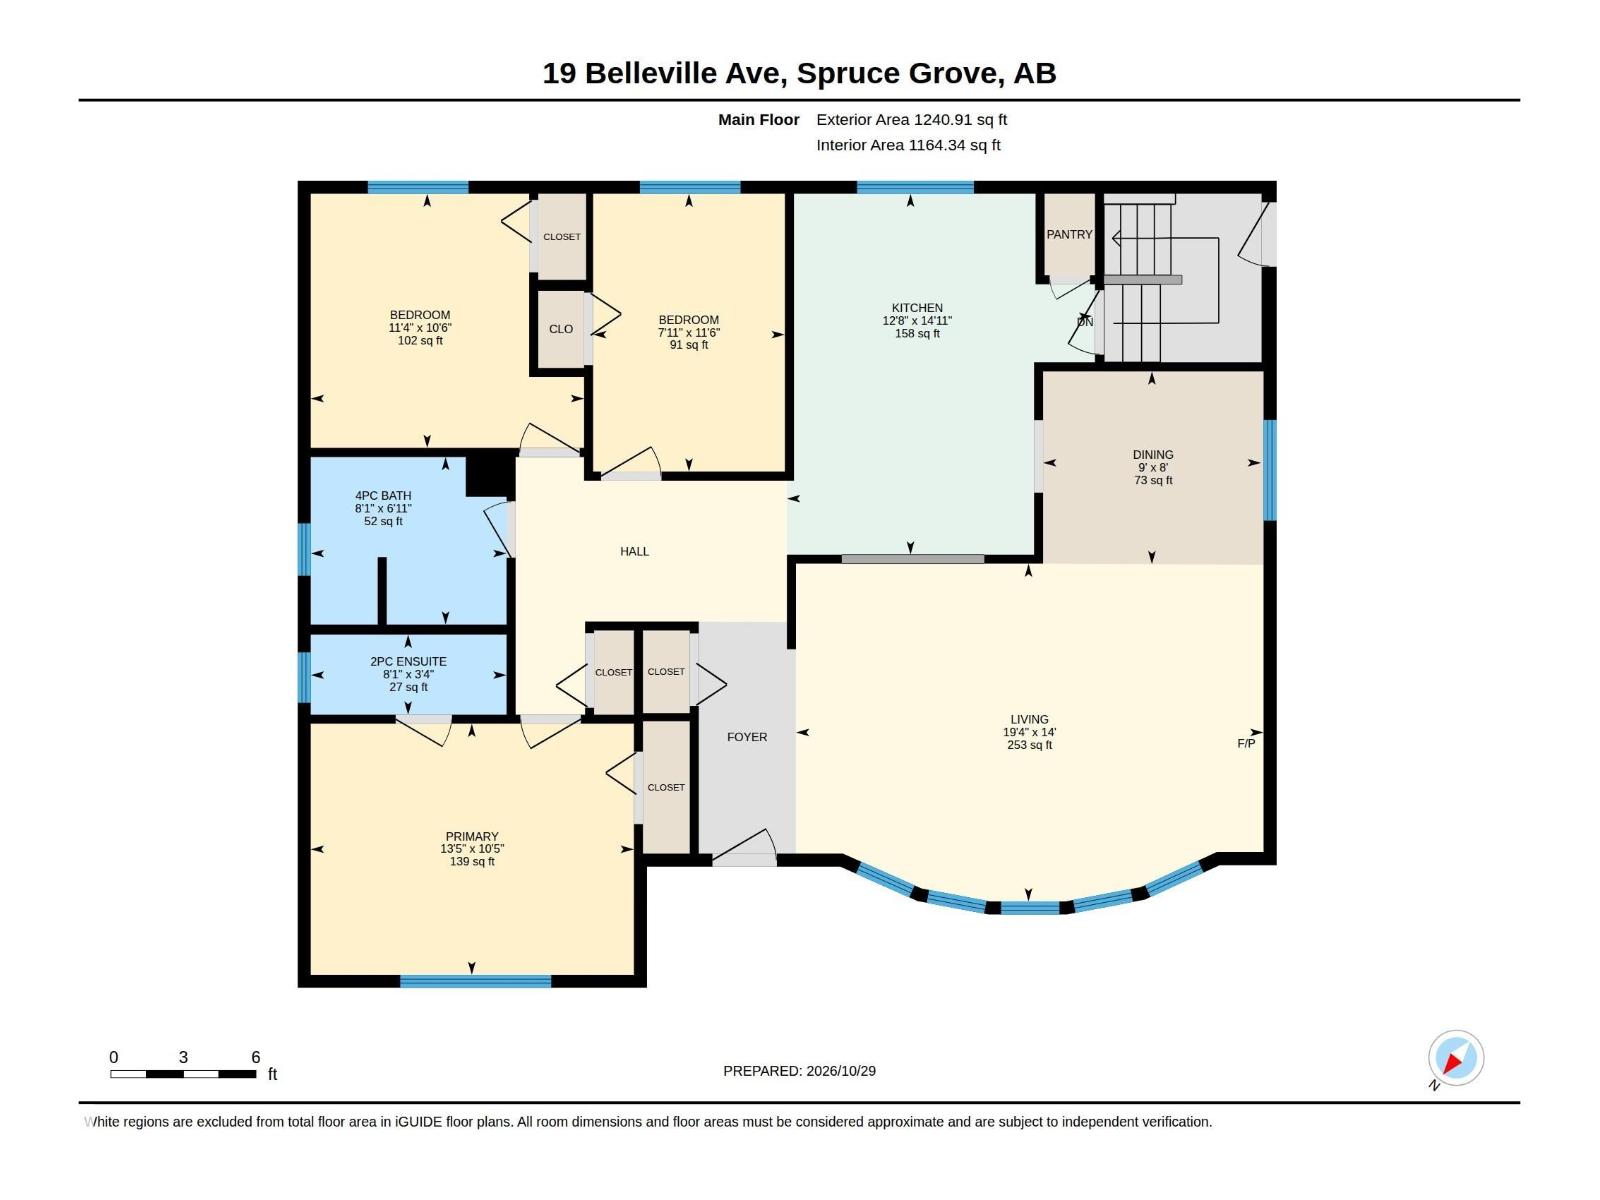
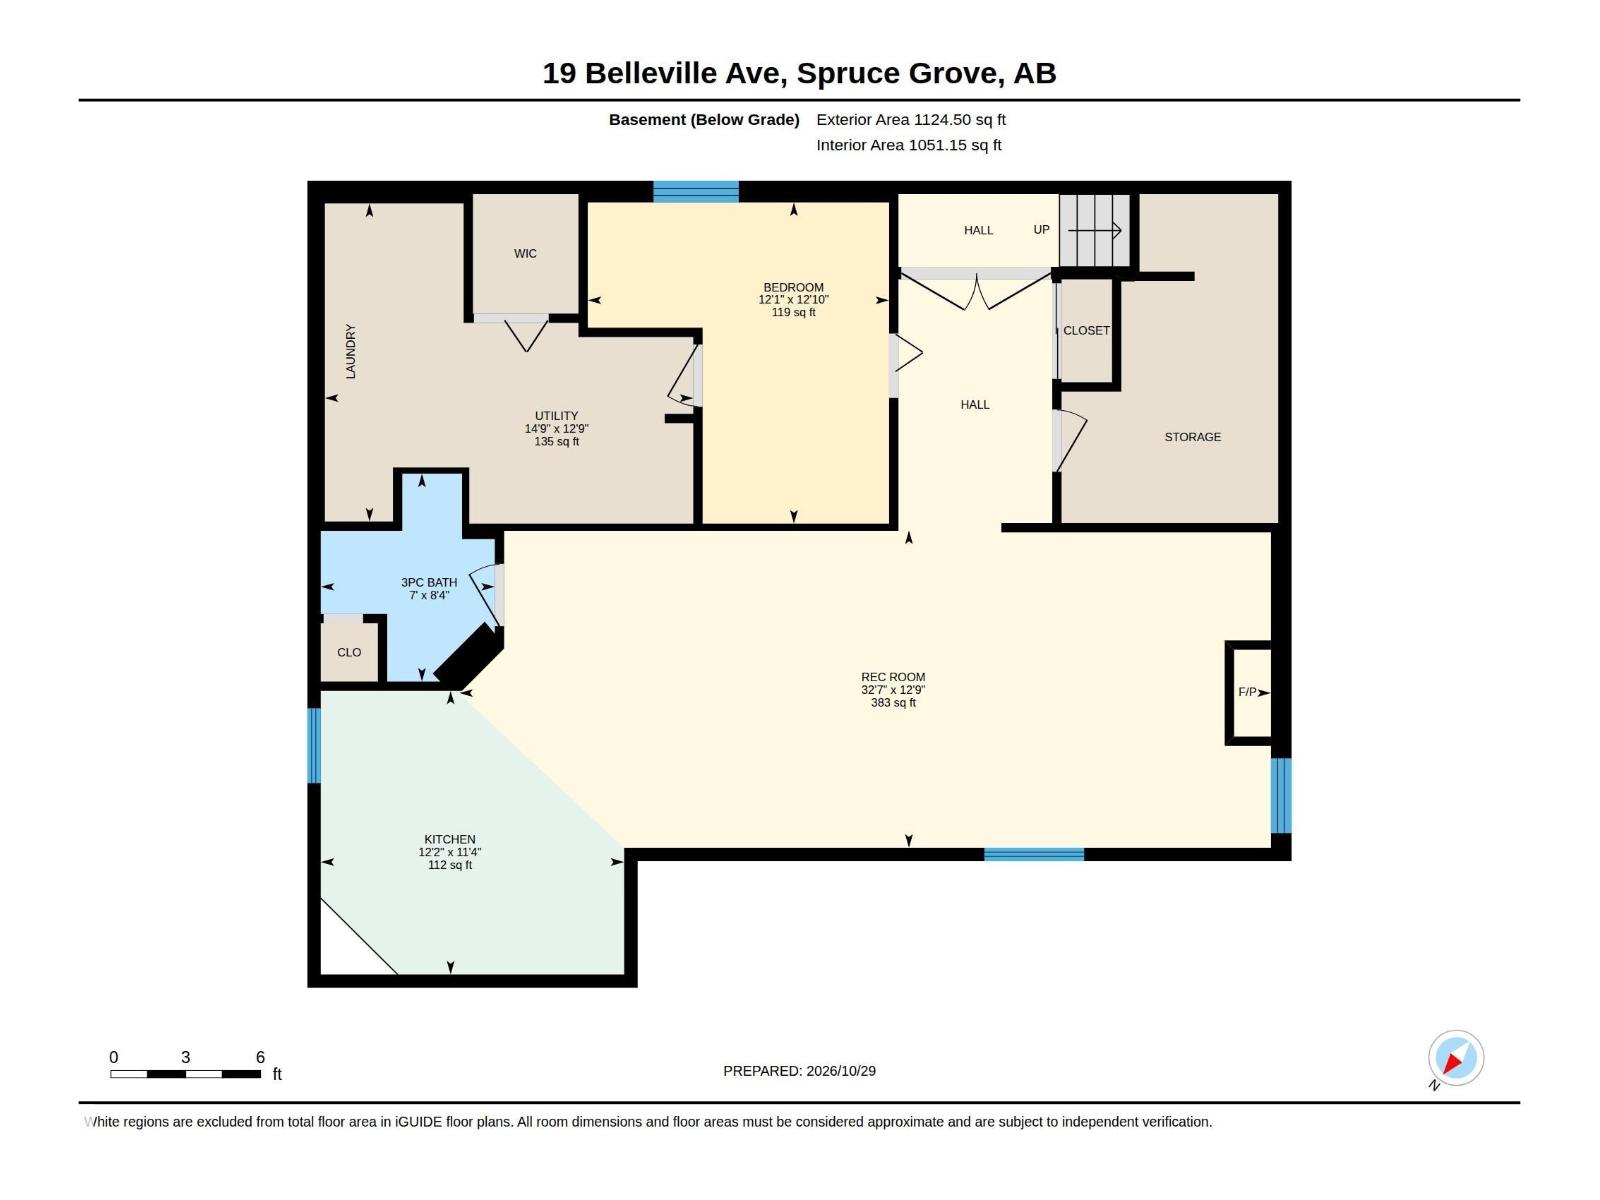
Set on a mature, treed 50-ft lot in Brookwood, this 1,240 sq ft bungalow is a great fit for a young family. School mornings are easy here, with Brookwood Elementary and Woodhaven Middle School both within walking distance. The main floor offers a bright 19-ft living room, kitchen with dining area, and three bedrooms, including a primary with its own 2-piece ensuite. Extra convenience with a washer & dryer on the main level. The fully finished lower level adds real flexibility: a second kitchen with family room, electric fireplace and laundry, plus a fourth bedroom and a 3-piece bathroom. Washer & dryer here too! The big-ticket items are already handled: double-pane windows throughout, shingles only 8 years old and a hot water tank replaced in 2017. Outside, you’ll find a fully fenced yard, back lane access and a double detached garage, all close to shopping and transit. (id:58126)
| MLS® Number | E4514847 |
| Property Type | Single Family |
| Neigbourhood | Brookwood |
| Amenities Near By | Public Transit, Schools, Shopping |
| Features | Treed, Lane |
| Structure | Deck |
| Bathroom Total | 3 |
| Bedrooms Total | 4 |
| Appliances | Hood Fan, Microwave, Window Coverings, Dryer, Two Refrigerators, Two Stoves, Two Washers, Dishwasher |
| Architectural Style | Bungalow |
| Basement Development | Finished |
| Basement Type | Full (finished) |
| Constructed Date | 1972 |
| Construction Style Attachment | Detached |
| Fireplace Fuel | Electric |
| Fireplace Present | Yes |
| Fireplace Type | Unknown |
| Half Bath Total | 1 |
| Heating Type | Forced Air |
| Stories Total | 1 |
| Size Interior | 1241 Sqft |
| Type | House |
| Detached Garage |
| Acreage | No |
| Fence Type | Fence |
| Land Amenities | Public Transit, Schools, Shopping |
| Size Irregular | 596.5 |
| Size Total | 596.5 M2 |
| Size Total Text | 596.5 M2 |
| Level | Type | Length | Width | Dimensions |
|---|---|---|---|---|
| Lower Level | Bedroom 4 | 12'10" x 12'1 | ||
| Lower Level | Bonus Room | 12'9" x 32'7" | ||
| Lower Level | Second Kitchen | 11'4" x 12'2" | ||
| Lower Level | Utility Room | 12'9" x 14'9" | ||
| Main Level | Living Room | 14' x 19'4" | ||
| Main Level | Dining Room | 8' x 9' | ||
| Main Level | Kitchen | 14'11" x 12'8 | ||
| Main Level | Primary Bedroom | 10'5" x 13'5" | ||
| Main Level | Bedroom 2 | 11'6" x 7'11" | ||
| Main Level | Bedroom 3 | 10'6" x 11'4" |
https://www.realtor.ca/real-estate/30462024/19-belleville-av-spruce-grove-brookwood
Contact us for more information

Ross S. Storoshenko
Associate

(780) 483-4848
(780) 444-8017

The trademarks REALTOR®, REALTORS®, and the REALTOR® logo are controlled by The Canadian Real Estate Association (CREA) and identify real estate professionals who are members of CREA. The trademarks MLS®, Multiple Listing Service® and the associated logos are owned by The Canadian Real Estate Association (CREA) and identify the quality of services provided by real estate professionals who are members of CREA. The trademark DDF® is owned by The Canadian Real Estate Association (CREA) and identifies CREA's Data Distribution Facility (DDF®)