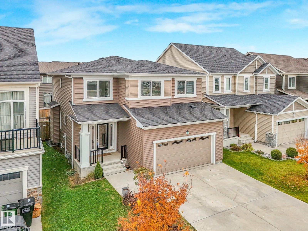
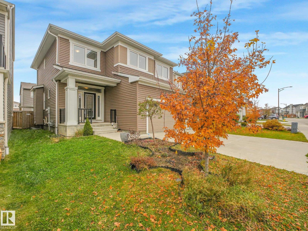
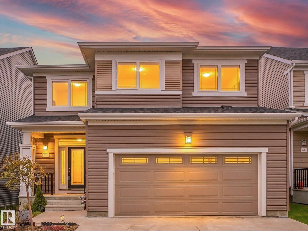
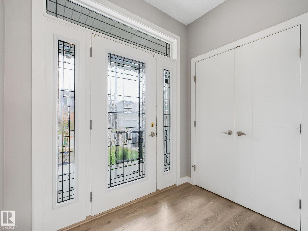
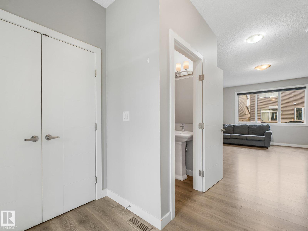
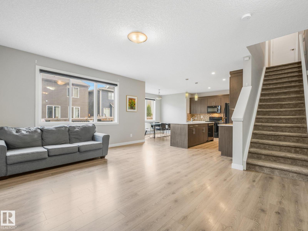
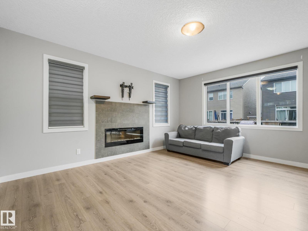
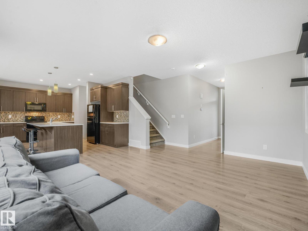
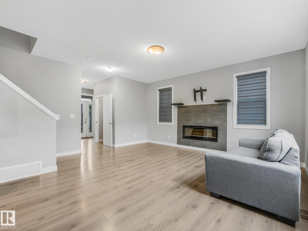
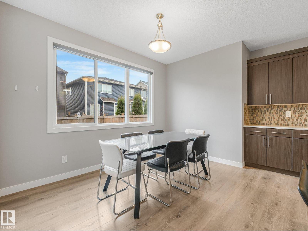
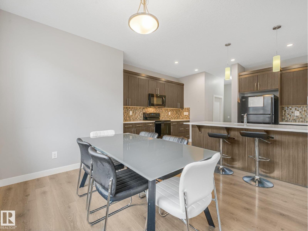
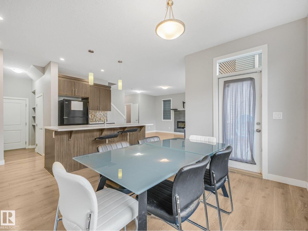
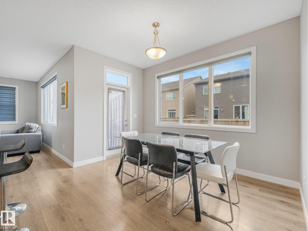
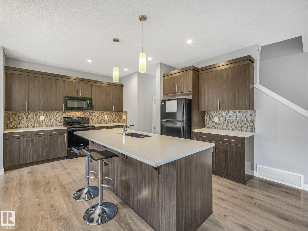
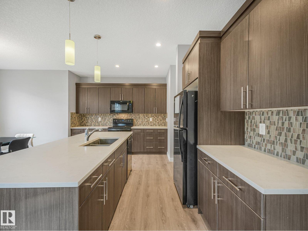
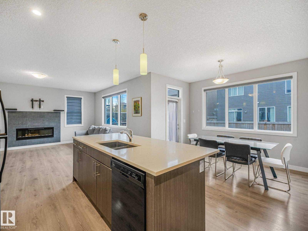
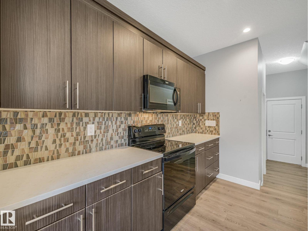
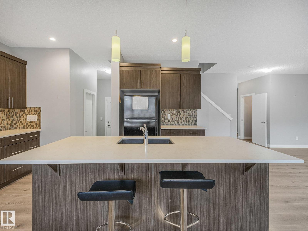
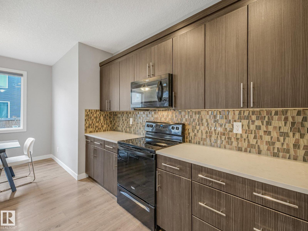
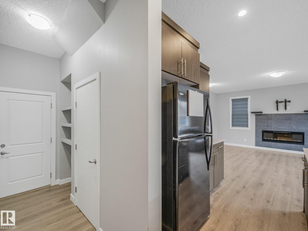
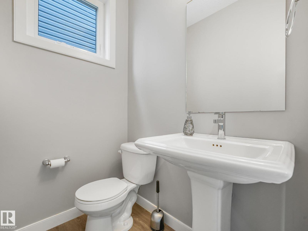
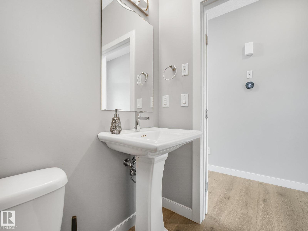
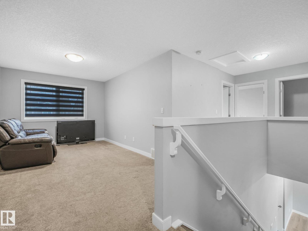
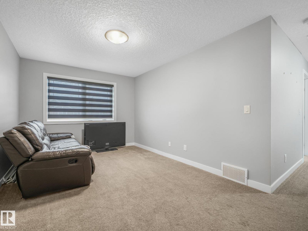
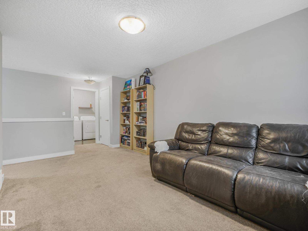
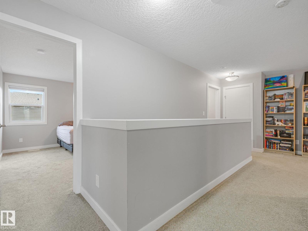
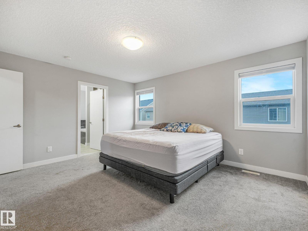
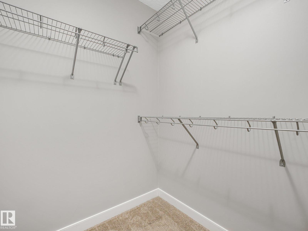
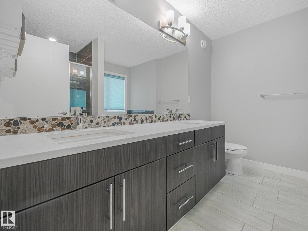
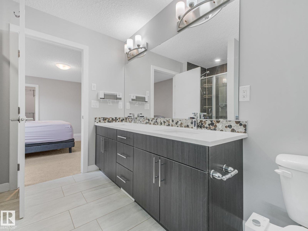
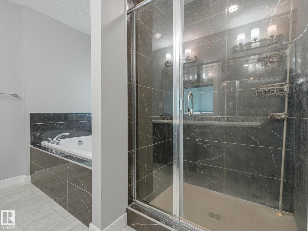
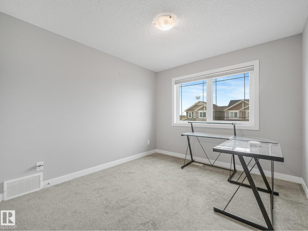
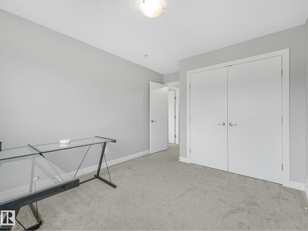
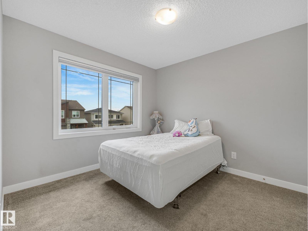
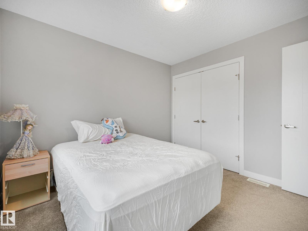
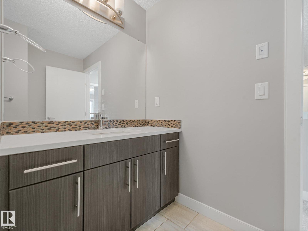
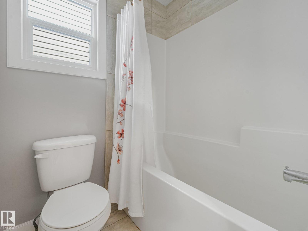
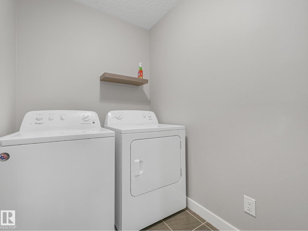
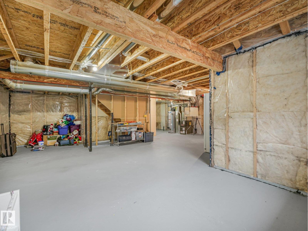
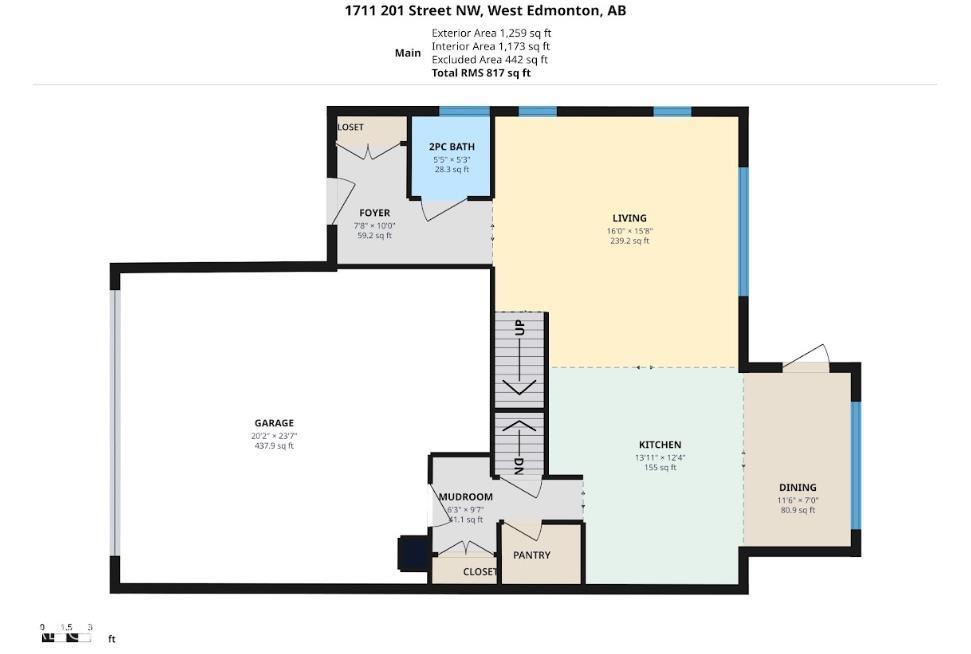
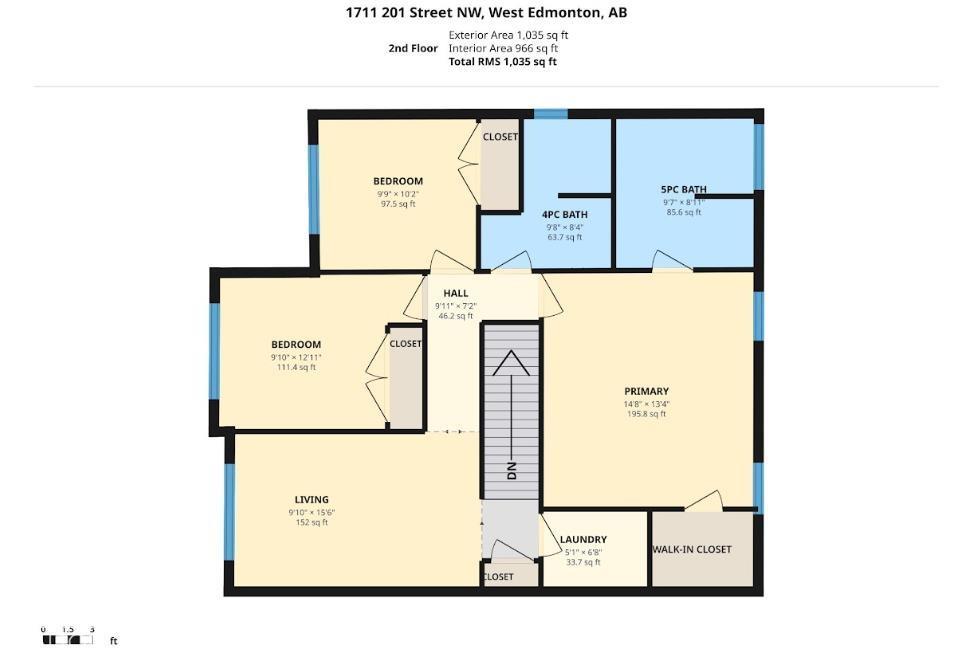
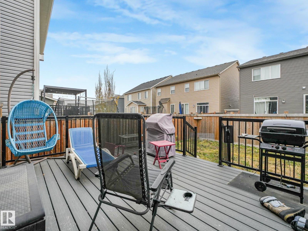
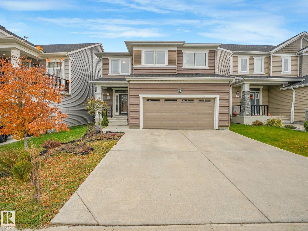
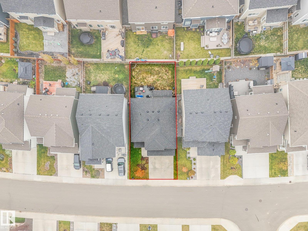
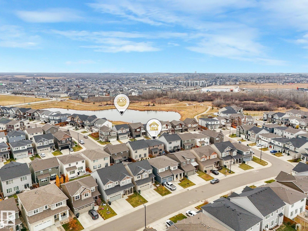
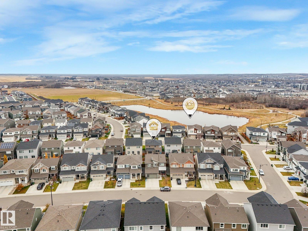
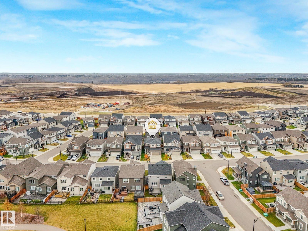
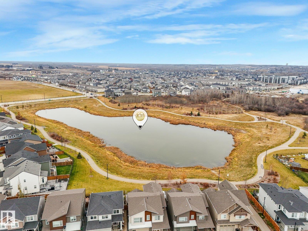
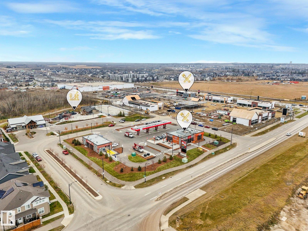
Welcome to this growing west Edmonton community where MODERN LIVING meets NATURAL SURROUNDINGS! This 1,852 sqft 2-storey home offers a FUNCTIONAL LAYOUT with plenty of room for everyday living. Step inside the welcoming foyer that opens into a bright, OPEN-CONCEPT main floor featuring a spacious living room & dining nook. The nook provides direct access to the composite deck & fenced backyard, making it easy to enjoy indoor-outdoor living. The kitchen is designed with ample cabinetry, generous counter space, & pantry to keep everything organized. Upstairs, the spacious primary retreat features a walk-in closet & a 5-PCE ENSUITE. Two addt'l bedrooms, 4pce bath, BONUS ROOM, & convenient UPPER-FLOOR LAUNDRY ROOM complete the 2nd level. The unfinished bsmnt offers a blank canvas to create addt'l living space tailored to your needs. Located in the UP-AND-COMING COMMUNITY OF STILLWATER, you'll enjoy access to nearby amenities, green spaces, & natural surroundings, with the Henday close by for an easy commute! (id:58126)
| MLS® Number | E4514850 |
| Property Type | Single Family |
| Neigbourhood | Stillwater |
| Amenities Near By | Playground |
| Features | See Remarks, Flat Site, Closet Organizers |
| Structure | Deck |
| Bathroom Total | 3 |
| Bedrooms Total | 3 |
| Appliances | Dishwasher, Dryer, Freezer, Microwave Range Hood Combo, Refrigerator, Stove, Washer |
| Basement Development | Unfinished |
| Basement Type | Full (unfinished) |
| Constructed Date | 2018 |
| Construction Style Attachment | Detached |
| Fireplace Fuel | Electric |
| Fireplace Present | Yes |
| Fireplace Type | Unknown |
| Half Bath Total | 1 |
| Heating Type | Forced Air |
| Stories Total | 2 |
| Size Interior | 1852 Sqft |
| Type | House |
| Attached Garage |
| Acreage | No |
| Fence Type | Fence |
| Land Amenities | Playground |
| Size Irregular | 329.32 |
| Size Total | 329.32 M2 |
| Size Total Text | 329.32 M2 |
| Level | Type | Length | Width | Dimensions |
|---|---|---|---|---|
| Main Level | Living Room | 4.87 m | 4.78 m | 4.87 m x 4.78 m |
| Main Level | Dining Room | 3.51 m | 2.14 m | 3.51 m x 2.14 m |
| Main Level | Kitchen | 4.23 m | 3.76 m | 4.23 m x 3.76 m |
| Upper Level | Primary Bedroom | 4.48 m | 4.08 m | 4.48 m x 4.08 m |
| Upper Level | Bedroom 2 | 3 m | 3.95 m | 3 m x 3.95 m |
| Upper Level | Bedroom 3 | 2.97 m | 3.1 m | 2.97 m x 3.1 m |
| Upper Level | Bonus Room | 2.99 m | 4.73 m | 2.99 m x 4.73 m |
| Upper Level | Laundry Room | 1.54 m | 2.04 m | 1.54 m x 2.04 m |
https://www.realtor.ca/real-estate/30462027/1711-201-st-nw-edmonton-stillwater
Contact us for more information

Adrian Michelutti
Associate

(403) 262-7653

Denise Michelutti
Associate
(403) 262-7653

The trademarks REALTOR®, REALTORS®, and the REALTOR® logo are controlled by The Canadian Real Estate Association (CREA) and identify real estate professionals who are members of CREA. The trademarks MLS®, Multiple Listing Service® and the associated logos are owned by The Canadian Real Estate Association (CREA) and identify the quality of services provided by real estate professionals who are members of CREA. The trademark DDF® is owned by The Canadian Real Estate Association (CREA) and identifies CREA's Data Distribution Facility (DDF®)