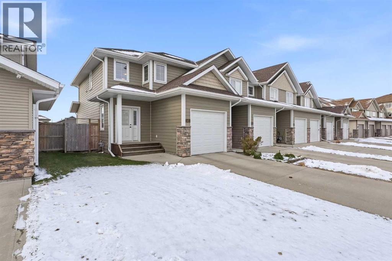
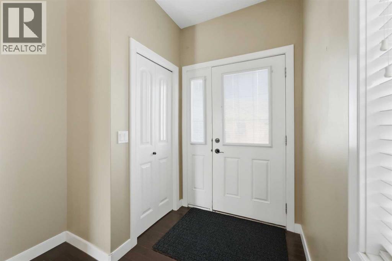
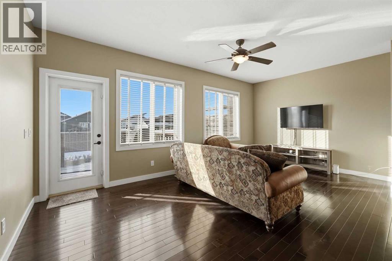
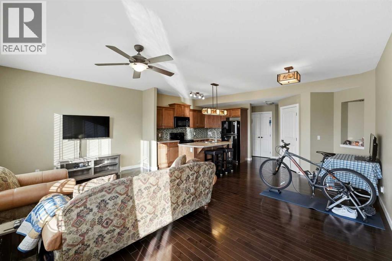
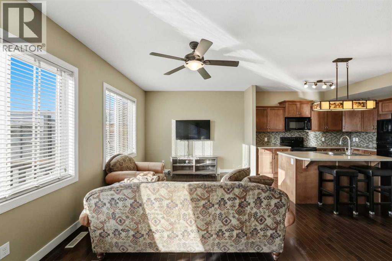
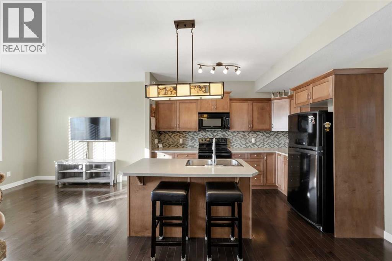
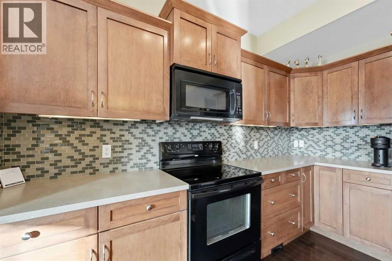
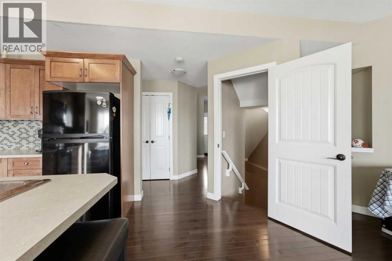
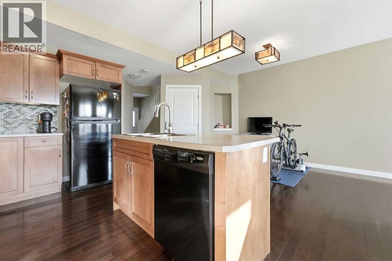
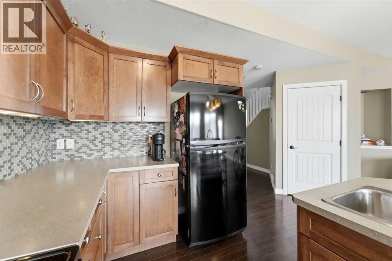
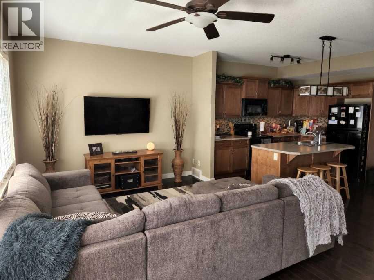
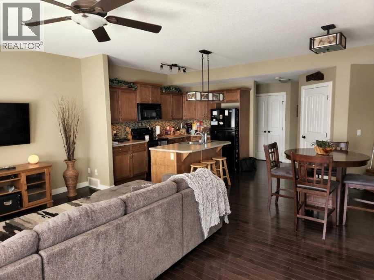
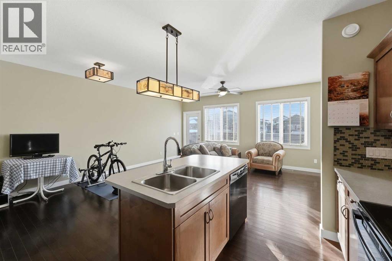
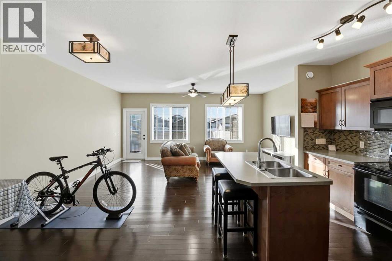
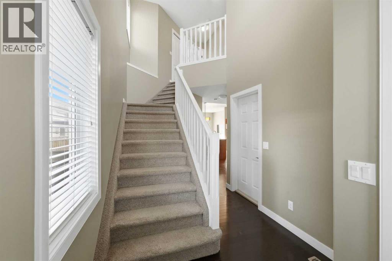
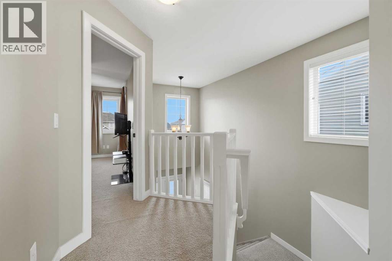
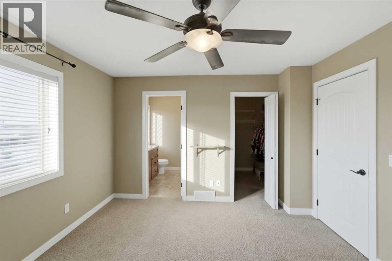
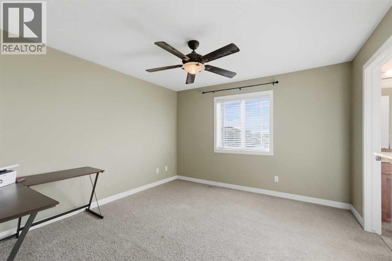
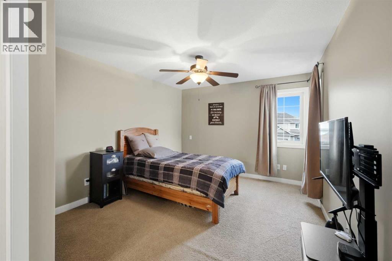
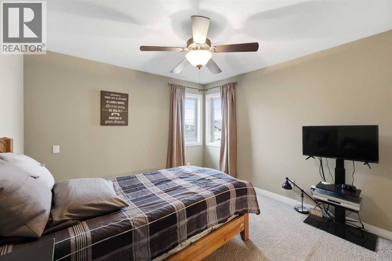
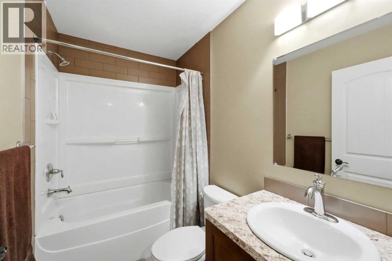
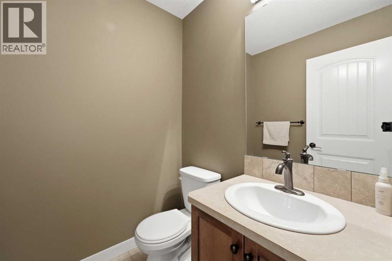
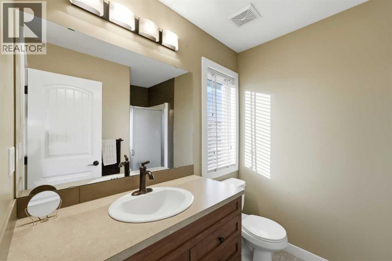
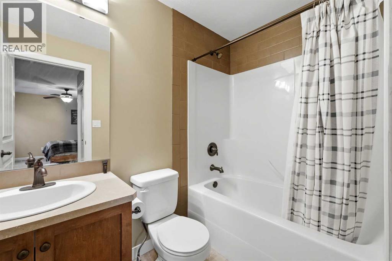
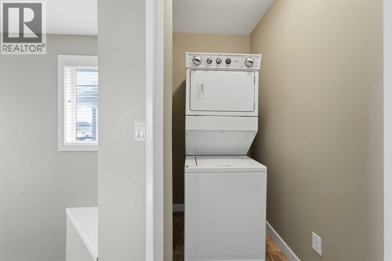
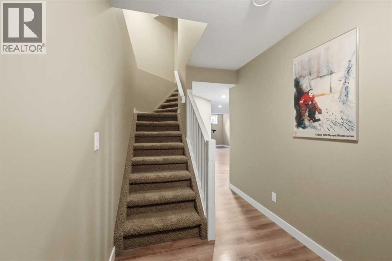
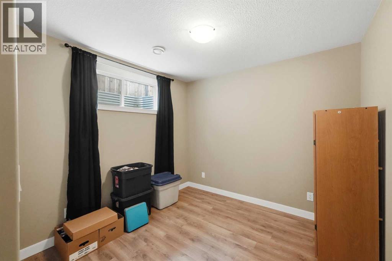
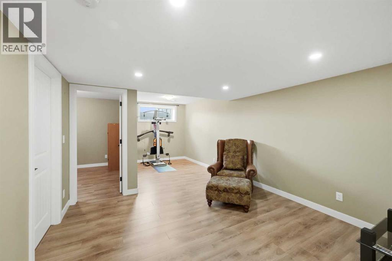
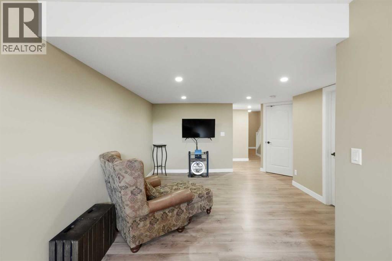
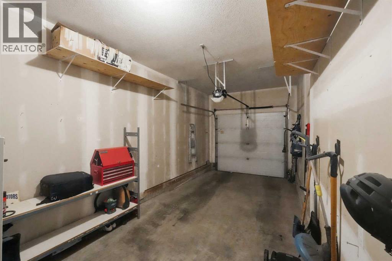
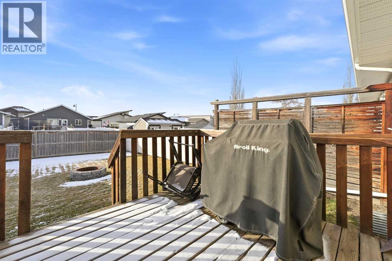
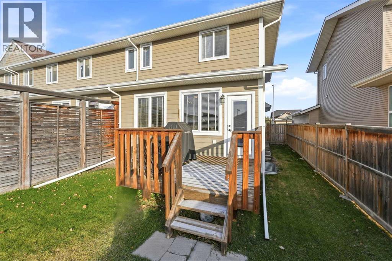
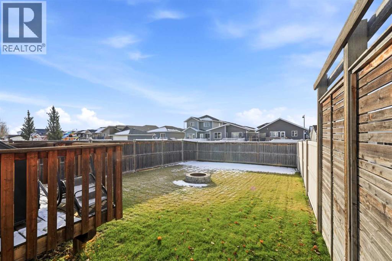
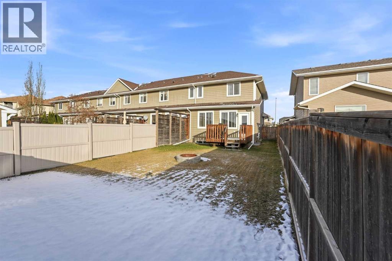
Welcome to this immaculate, fully finished end-unit townhome in the desirable community of Lonsdale! Featuring an inviting open-concept main floor with soaring ceilings and beautiful hardwood flooring throughout, this home offers the perfect blend of style, comfort, and functionality. Upstairs, you'll find two spacious primary suites, each with its own ensuite and walk-in closet, along with the convenience of upper-level laundry. The fully finished basement provides even more living space with a third bedroom, 4-piece bathroom, and cozy family room. Outside, enjoy the sunny south-facing backyard, complete with a deck, fire pit area, and full fencing—perfect for relaxing or entertaining. Ideally positioned as an end unit with single-family homes beside and behind, this property offers a wonderful sense of space and privacy that's hard to find in townhouse living. Complete with a single attached garage, this beautifully maintained home is truly move-in ready! (id:58126)
| MLS® Number | A2355749 |
| Property Type | Single Family |
| Community Name | Lonsdale |
| Amenities Near By | Playground, Schools, Shopping |
| Features | Back Lane |
| Parking Space Total | 2 |
| Plan | 0726302 |
| Structure | Deck |
| Bathroom Total | 4 |
| Bedrooms Above Ground | 2 |
| Bedrooms Below Ground | 1 |
| Bedrooms Total | 3 |
| Appliances | Refrigerator, Dishwasher, Stove, Microwave Range Hood Combo, Window Coverings, Washer/dryer Stack-up |
| Basement Development | Finished |
| Basement Type | Full (finished) |
| Constructed Date | 2010 |
| Construction Style Attachment | Attached |
| Cooling Type | None |
| Exterior Finish | Vinyl Siding |
| Flooring Type | Carpeted, Hardwood, Vinyl |
| Foundation Type | Poured Concrete |
| Half Bath Total | 1 |
| Heating Fuel | Natural Gas |
| Heating Type | Central Heating |
| Stories Total | 2 |
| Size Interior | 1401 Sqft |
| Total Finished Area | 1401 Sqft |
| Type | Row / Townhouse |
| Attached Garage | 1 |
| Acreage | No |
| Fence Type | Fence |
| Land Amenities | Playground, Schools, Shopping |
| Size Depth | 39.01 M |
| Size Frontage | 7.62 M |
| Size Irregular | 3200.00 |
| Size Total | 3200 Sqft|0-4,050 Sqft |
| Size Total Text | 3200 Sqft|0-4,050 Sqft |
| Zoning Description | R-m |
| Level | Type | Length | Width | Dimensions |
|---|---|---|---|---|
| Second Level | Primary Bedroom | 11.92 Ft x 12.00 Ft | ||
| Second Level | 4pc Bathroom | 8.17 Ft x 4.92 Ft | ||
| Second Level | Primary Bedroom | 11.17 Ft x 18.00 Ft | ||
| Second Level | 3pc Bathroom | 6.75 Ft x 8.08 Ft | ||
| Basement | Family Room | 13.58 Ft x 22.17 Ft | ||
| Basement | Bedroom | 9.50 Ft x 9.92 Ft | ||
| Basement | 4pc Bathroom | 7.83 Ft x 4.92 Ft | ||
| Basement | Furnace | 5.75 Ft x 11.67 Ft | ||
| Main Level | Kitchen | 7.83 Ft x 12.00 Ft | ||
| Main Level | Dining Room | 11.33 Ft x 11.75 Ft | ||
| Main Level | Living Room | 19.08 Ft x 10.92 Ft | ||
| Main Level | 2pc Bathroom | 5.17 Ft x 4.92 Ft |
https://www.realtor.ca/real-estate/30461112/141-larsen-crescent-red-deer-lonsdale
Contact us for more information

Alyss Poirier
Associate

(403) 343-3020
(403) 340-3085
www.remaxreddeer.com/

The trademarks REALTOR®, REALTORS®, and the REALTOR® logo are controlled by The Canadian Real Estate Association (CREA) and identify real estate professionals who are members of CREA. The trademarks MLS®, Multiple Listing Service® and the associated logos are owned by The Canadian Real Estate Association (CREA) and identify the quality of services provided by real estate professionals who are members of CREA. The trademark DDF® is owned by The Canadian Real Estate Association (CREA) and identifies CREA's Data Distribution Facility (DDF®)