Maintenance, Condominium Amenities, Cable TV, Electricity, Heat, Insurance, Ground Maintenance, Parking, Property Management, Reserve Fund Contributions, Sewer, Waste Removal, Water
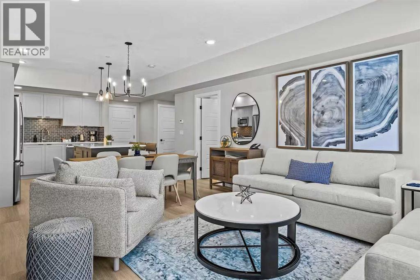
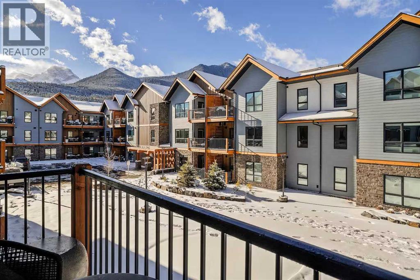
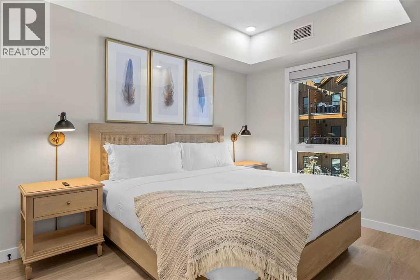
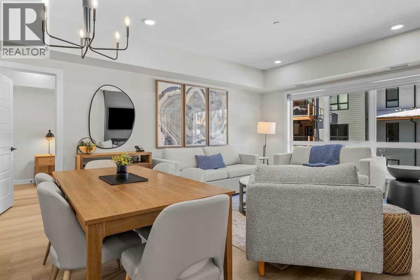
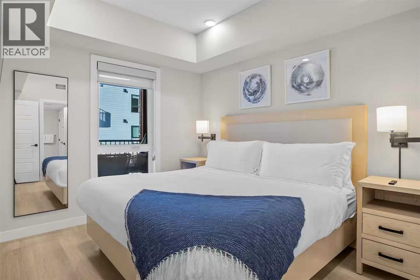
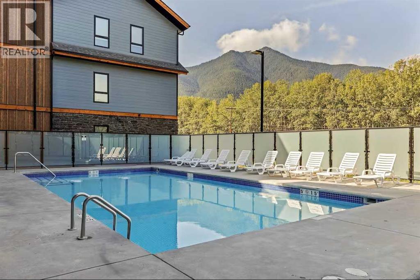
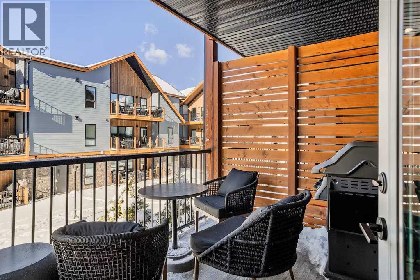
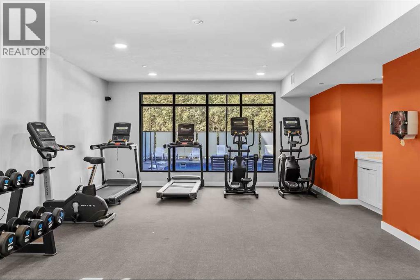
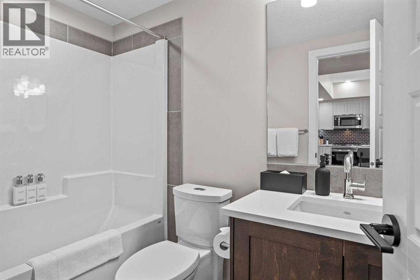
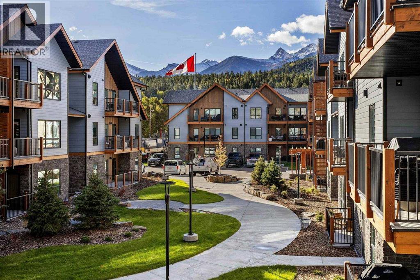
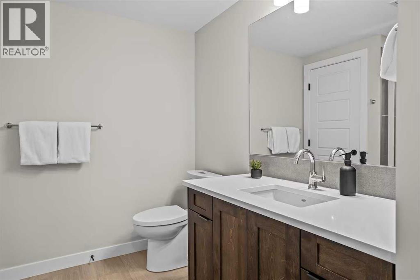
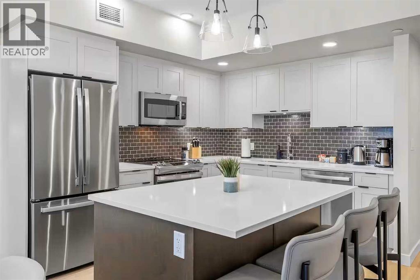
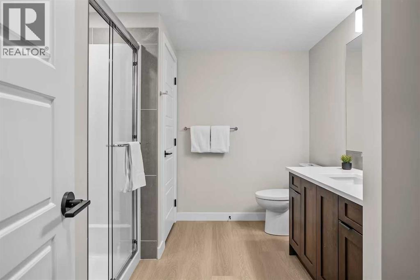
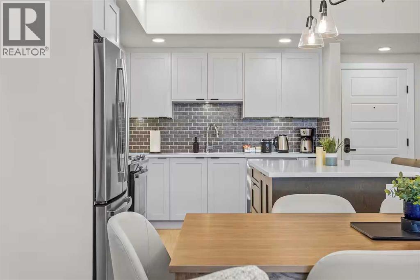
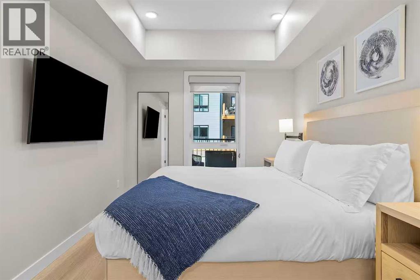
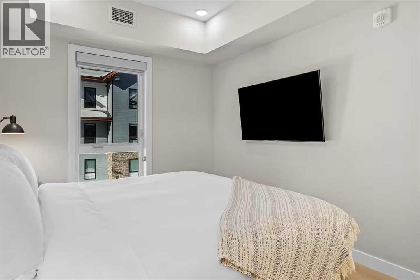
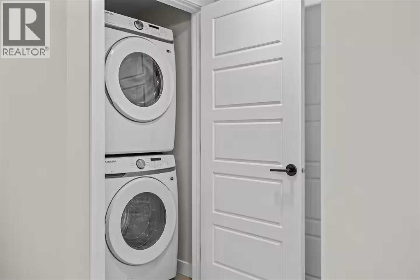
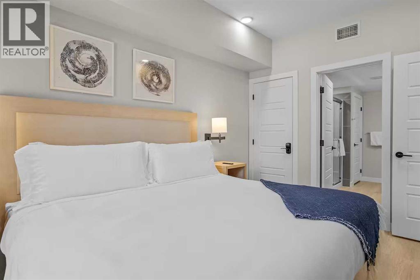
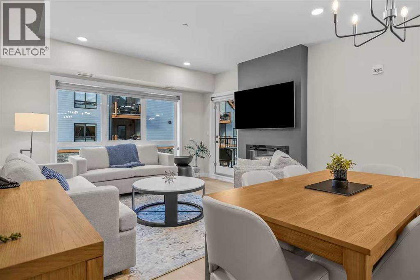
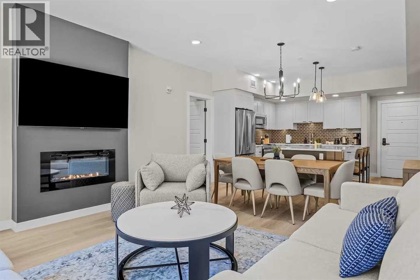
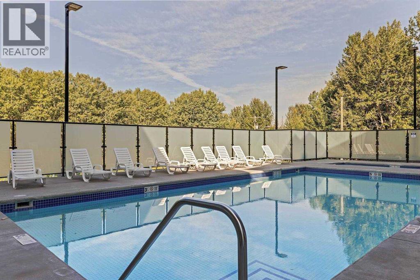
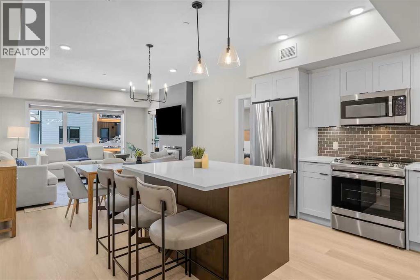
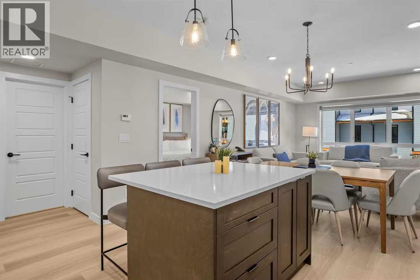
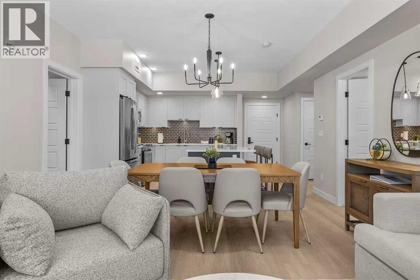
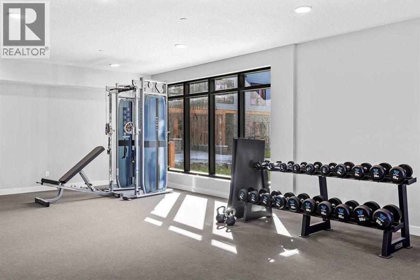
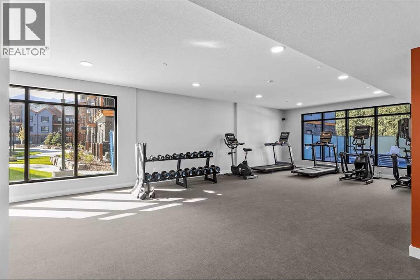
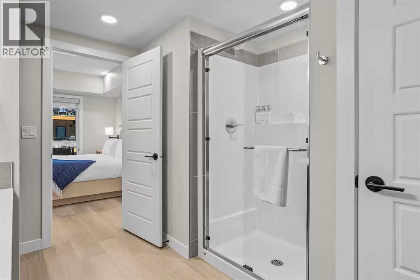
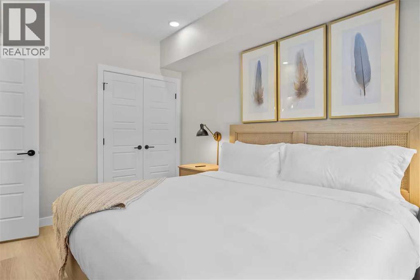
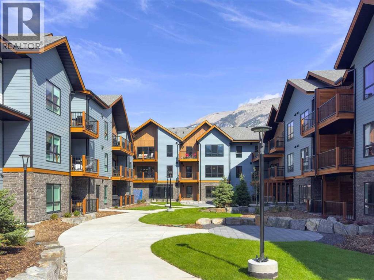
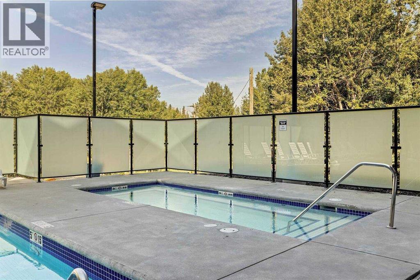
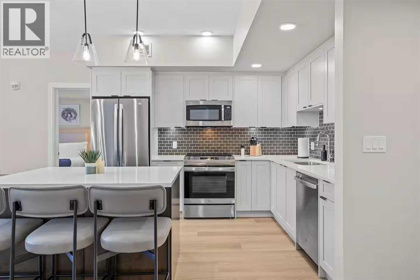
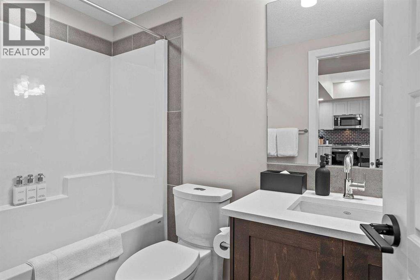
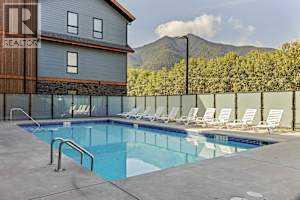
$856.14 MonthlyTurnkey and zoned for short-term rentals, this 2 bed, 2 bath suite Sparrowhawk Lodge is ready to earn from day one, with all furniture, kitchenware, art and electronics included. The bright, open layout features a large island with seating and a chef’s kitchen with quartz counters, subway tile backsplash, white shaker cabinetry and stainless appliances . The living area centres on a linear electric fireplace, with a door to the oversized, sunny west-facing patio with privacy screen and BBQ, overlooking the courtyard and mountain views. The primary bedroom offers an ensuite with a glass-door shower. The second bedroom sits next to a full bath, and in-suite laundry adds convenience. Guests enjoy a heated outdoor pool and hot tub open year-round and a well-equipped fitness centre. Set in quiet Dead Man’s Flats, surrounded by trails, with downtown Canmore just 10 minutes away. (id:58126)
| MLS® Number | A2355128 |
| Property Type | Single Family |
| Amenities Near By | Park, Playground, Recreation Nearby, Shopping |
| Community Features | Pets Allowed |
| Features | No Smoking Home, Parking |
| Parking Space Total | 1 |
| Plan | 2410616;68 |
| Structure | Deck |
| Bathroom Total | 2 |
| Bedrooms Above Ground | 2 |
| Bedrooms Total | 2 |
| Amenities | Exercise Centre, Whirlpool |
| Appliances | Washer, Refrigerator, Range - Electric, Dishwasher, Stove, Dryer, Microwave, Microwave Range Hood Combo |
| Constructed Date | 2024 |
| Construction Material | Wood Frame |
| Construction Style Attachment | Attached |
| Cooling Type | Central Air Conditioning |
| Exterior Finish | Composite Siding |
| Fireplace Present | Yes |
| Fireplace Total | 1 |
| Flooring Type | Vinyl |
| Heating Type | Forced Air |
| Stories Total | 3 |
| Size Interior | 889 Sqft |
| Total Finished Area | 889 Sqft |
| Type | Apartment |
| Underground |
| Acreage | No |
| Land Amenities | Park, Playground, Recreation Nearby, Shopping |
| Size Total Text | Unknown |
| Zoning Description | Visitor Accommodation |
| Level | Type | Length | Width | Dimensions |
|---|---|---|---|---|
| Main Level | Kitchen | 10.75 Ft x 13.92 Ft | ||
| Main Level | Dining Room | 6.17 Ft x 14.00 Ft | ||
| Main Level | Living Room | 12.25 Ft x 14.00 Ft | ||
| Main Level | Primary Bedroom | 13.00 Ft x 9.33 Ft | ||
| Main Level | 3pc Bathroom | 11.00 Ft x 9.33 Ft | ||
| Main Level | Bedroom | 13.00 Ft x 9.42 Ft | ||
| Main Level | 4pc Bathroom | 8.33 Ft x 4.92 Ft | ||
| Main Level | Other | 8.33 Ft x 9.00 Ft |
https://www.realtor.ca/real-estate/30461245/2216-200-2nd-avenue-dead-mans-flats
Contact us for more information

Shaun Oosthuizen
Associate

(403) 271-0600
https://www.cirrealty.ca/

The trademarks REALTOR®, REALTORS®, and the REALTOR® logo are controlled by The Canadian Real Estate Association (CREA) and identify real estate professionals who are members of CREA. The trademarks MLS®, Multiple Listing Service® and the associated logos are owned by The Canadian Real Estate Association (CREA) and identify the quality of services provided by real estate professionals who are members of CREA. The trademark DDF® is owned by The Canadian Real Estate Association (CREA) and identifies CREA's Data Distribution Facility (DDF®)