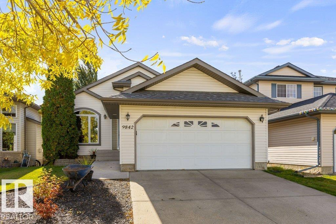
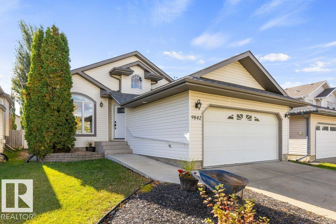
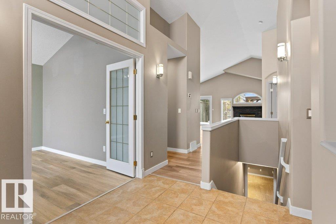
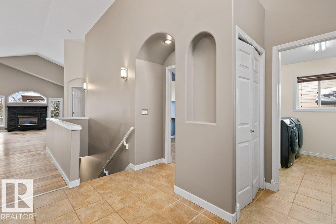
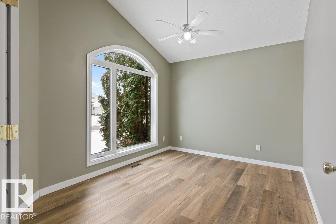
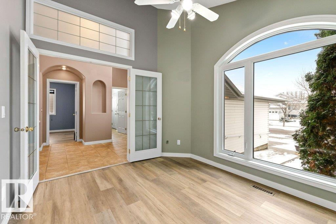
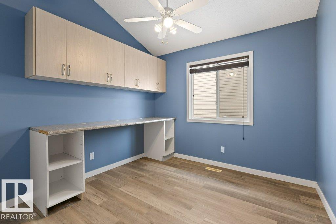
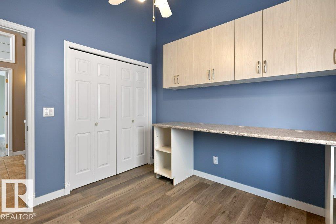
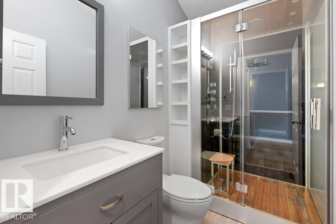
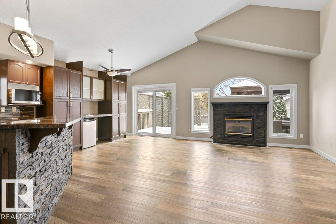
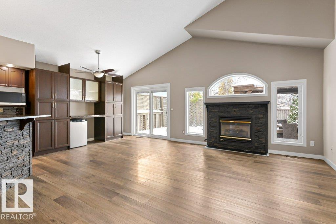
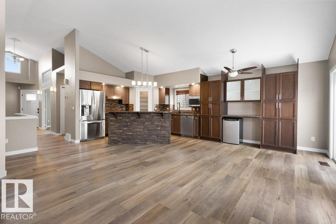
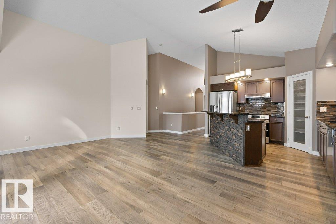
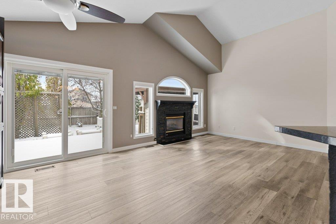
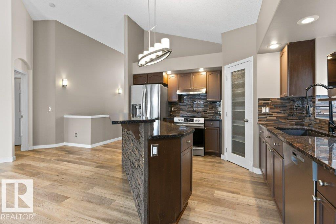
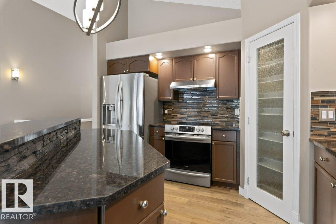
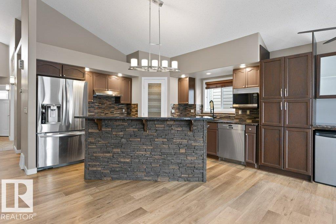
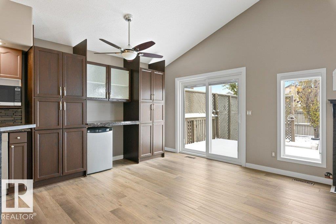
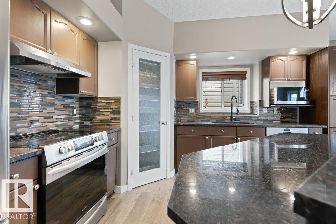
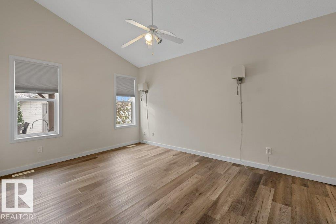
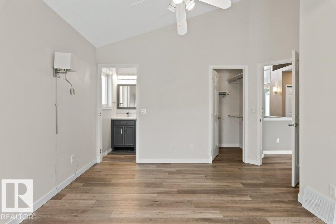
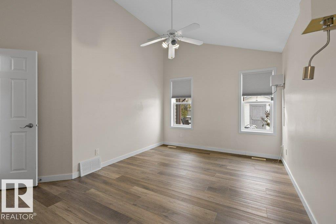
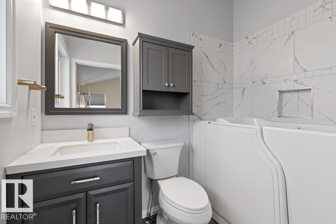
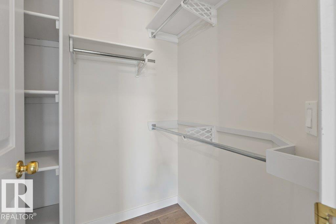
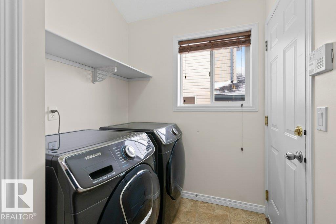
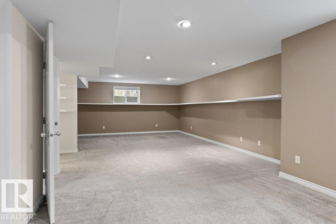
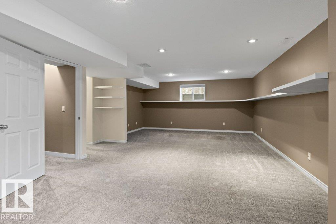
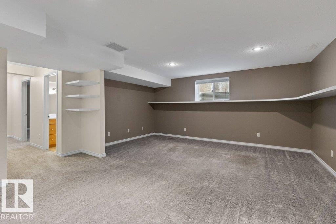
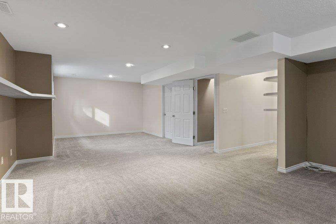
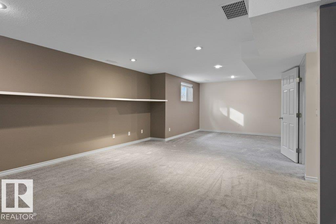
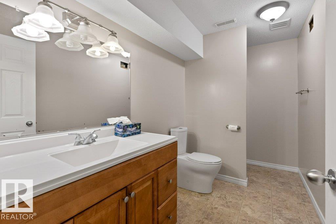
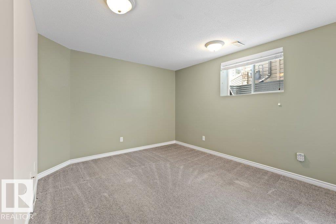
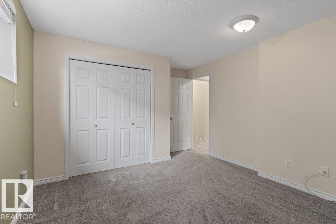
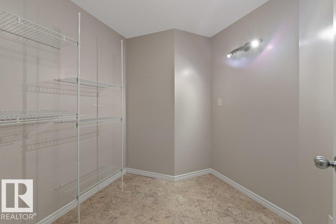
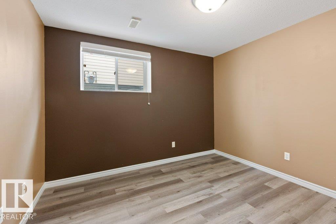
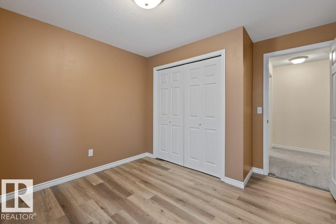
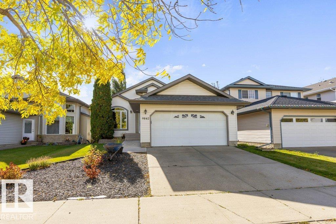
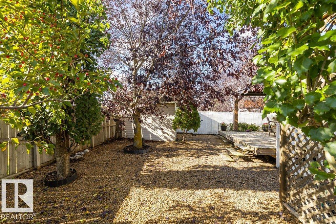
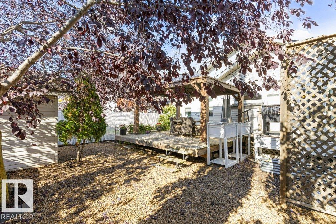
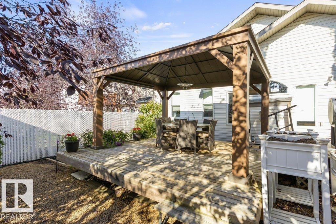
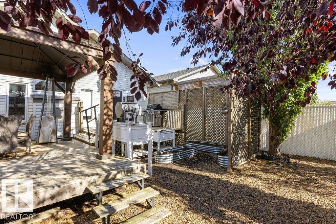
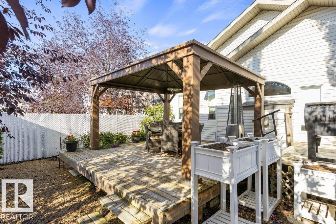
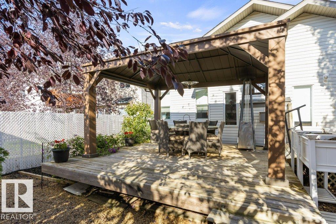
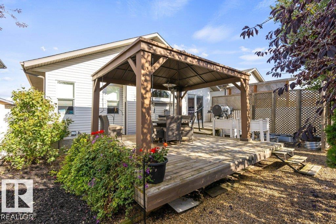
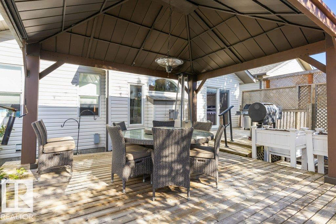
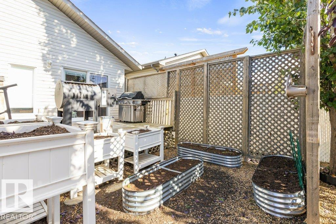
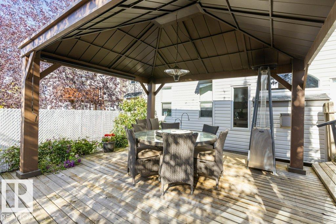
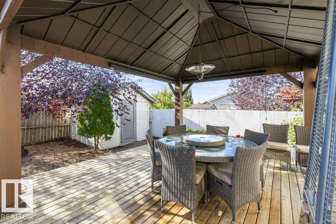
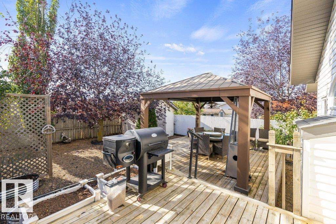
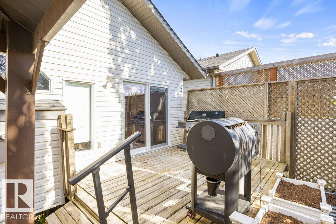
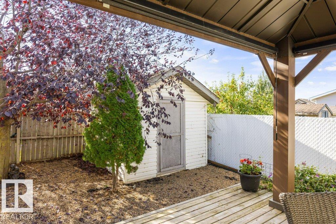
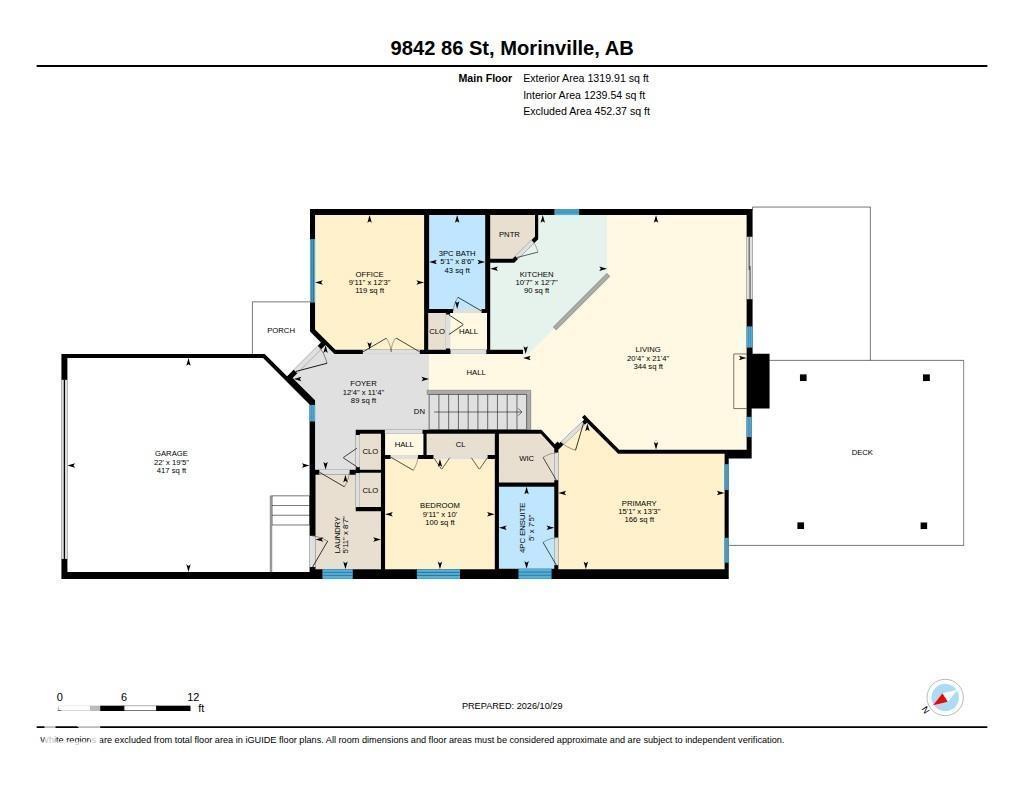
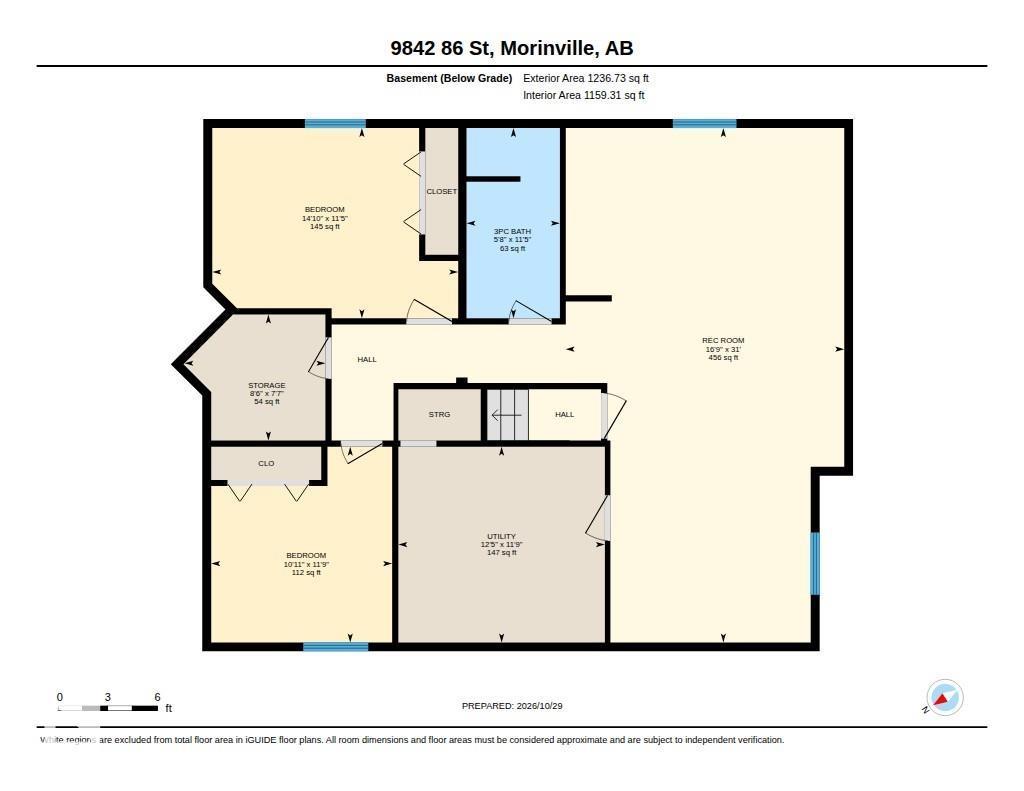
With a great mix of comfortable living spaces, practical features and outdoor enjoyment, this home is ready for its next chapter. The main floor offers a versatile den, convenient laundry with garage access, a full bath and an additional bedroom. The primary bedroom is tucked away with backyard views, a walk-in closet and its own 3-piece ensuite. At the heart of the home, vaulted ceilings add an airy feel to the living room, where a fireplace sets the mood for cozy evenings. The kitchen features newer appliances, a centre island and corner pantry, with plenty of room to gather around the dining table. Downstairs, there’s even more room to spread out with a large family room, two bedrooms, a 3-piece bath and a generous storage room. Several key updates have been completed in the last six years, including flooring, furnace, HWT, stove, carpet, sump pump and air purifier. (id:58126)
1:00 pm
Ends at:3:00 pm
| MLS® Number | E4514816 |
| Property Type | Single Family |
| Neigbourhood | Morinville |
| Amenities Near By | Golf Course, Playground, Public Transit, Schools, Shopping |
| Features | Cul-de-sac, Private Setting, See Remarks |
| Structure | Deck |
| Bathroom Total | 3 |
| Bedrooms Total | 4 |
| Appliances | Dishwasher, Dryer, Fan, Garage Door Opener Remote(s), Garage Door Opener, Garburator, Microwave, Refrigerator, Stove, Washer, See Remarks |
| Architectural Style | Bungalow |
| Basement Development | Finished |
| Basement Type | Full (finished) |
| Ceiling Type | Vaulted |
| Constructed Date | 2000 |
| Construction Style Attachment | Detached |
| Fireplace Fuel | Gas |
| Fireplace Present | Yes |
| Fireplace Type | Unknown |
| Heating Type | Forced Air |
| Stories Total | 1 |
| Size Interior | 1320 Sqft |
| Type | House |
| Attached Garage |
| Acreage | No |
| Fence Type | Fence |
| Land Amenities | Golf Course, Playground, Public Transit, Schools, Shopping |
| Size Irregular | 461.64 |
| Size Total | 461.64 M2 |
| Size Total Text | 461.64 M2 |
| Level | Type | Length | Width | Dimensions |
|---|---|---|---|---|
| Basement | Bedroom 3 | 3.49 m | 4.52 m | 3.49 m x 4.52 m |
| Basement | Bedroom 4 | 3.59 m | 3.32 m | 3.59 m x 3.32 m |
| Basement | Recreation Room | 9.44 m | 5.11 m | 9.44 m x 5.11 m |
| Basement | Storage | 2.31 m | 2.59 m | 2.31 m x 2.59 m |
| Basement | Utility Room | 3.59 m | 3.79 m | 3.59 m x 3.79 m |
| Main Level | Living Room | 6.49 m | 6.19 m | 6.49 m x 6.19 m |
| Main Level | Kitchen | 3.84 m | 3.23 m | 3.84 m x 3.23 m |
| Main Level | Den | 3.73 m | 3.02 m | 3.73 m x 3.02 m |
| Main Level | Primary Bedroom | 4.03 m | 4.6 m | 4.03 m x 4.6 m |
| Main Level | Bedroom 2 | 3.05 m | 3.04 m | 3.05 m x 3.04 m |
| Main Level | Laundry Room | 2.62 m | 1.81 m | 2.62 m x 1.81 m |
https://www.realtor.ca/real-estate/30461313/9842-86-st-morinville-morinville
Contact us for more information

Meghan Macgregor
Associate

(780) 481-2950
(780) 481-1144

Ian K. Robertson
Associate
(780) 481-2950
(780) 481-1144

The trademarks REALTOR®, REALTORS®, and the REALTOR® logo are controlled by The Canadian Real Estate Association (CREA) and identify real estate professionals who are members of CREA. The trademarks MLS®, Multiple Listing Service® and the associated logos are owned by The Canadian Real Estate Association (CREA) and identify the quality of services provided by real estate professionals who are members of CREA. The trademark DDF® is owned by The Canadian Real Estate Association (CREA) and identifies CREA's Data Distribution Facility (DDF®)