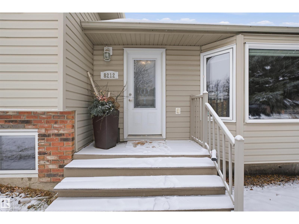
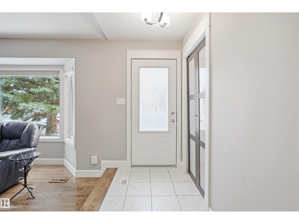
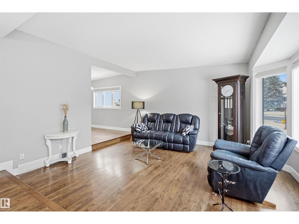
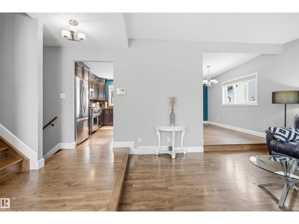
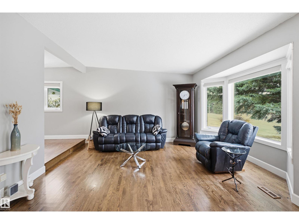
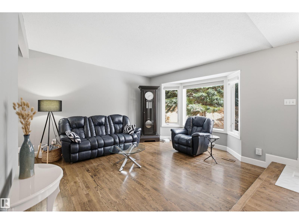
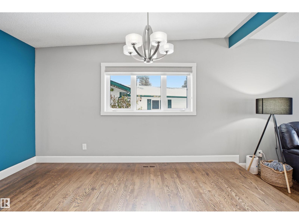
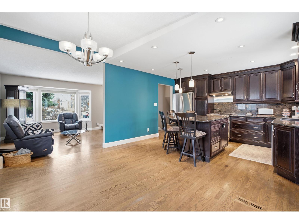
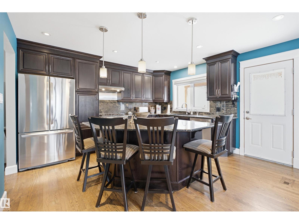
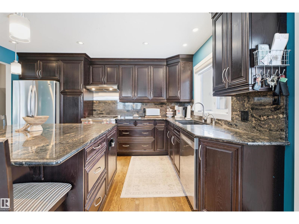
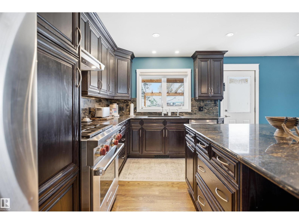
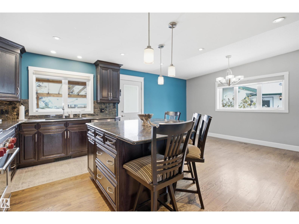
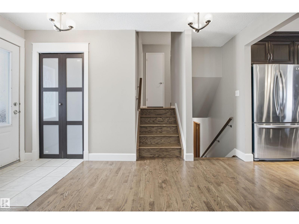
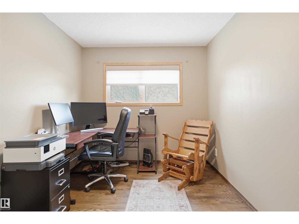
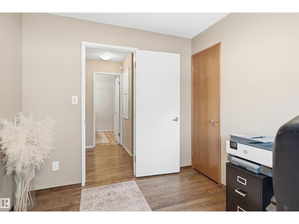
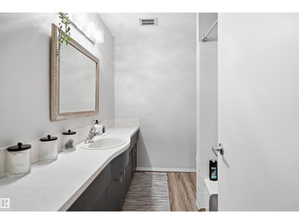
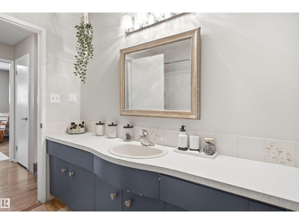
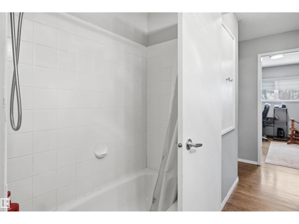
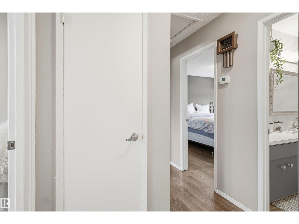
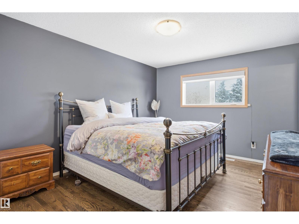
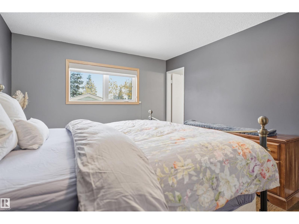
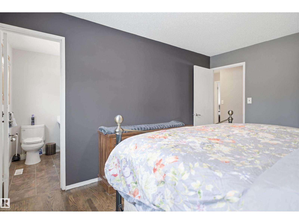
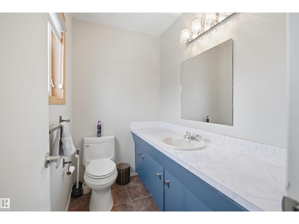
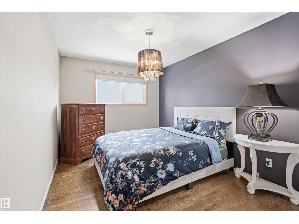
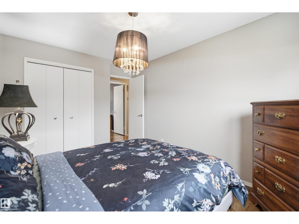
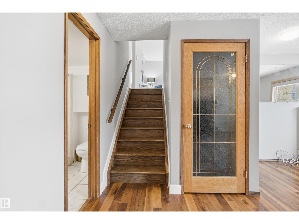
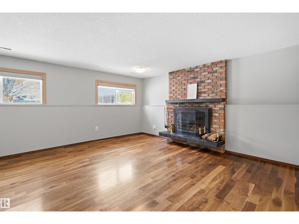
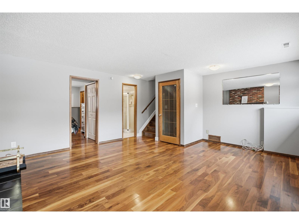
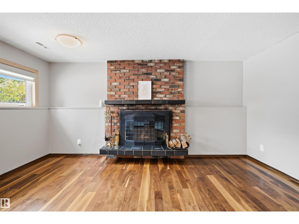
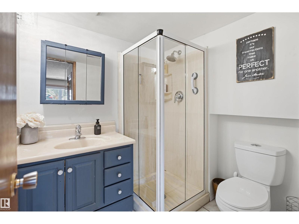
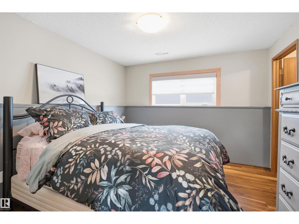
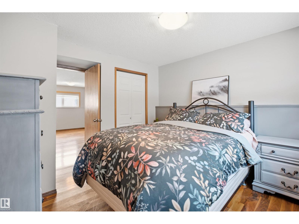
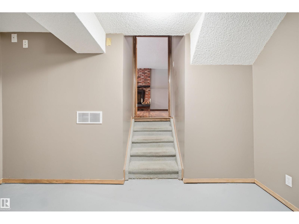
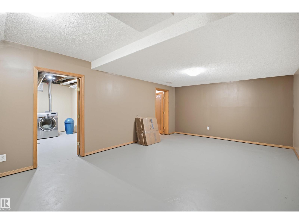
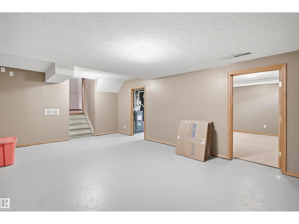
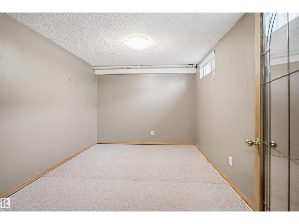
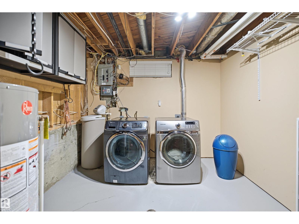
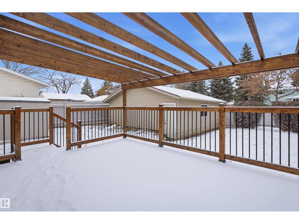
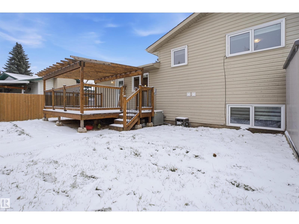
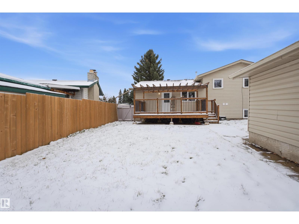
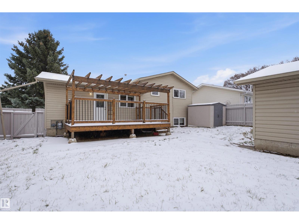
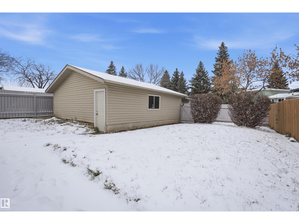
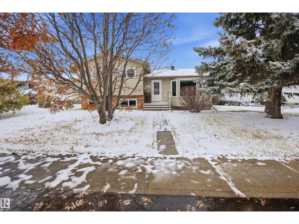
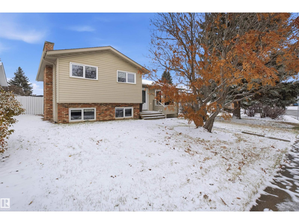
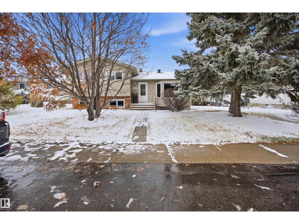
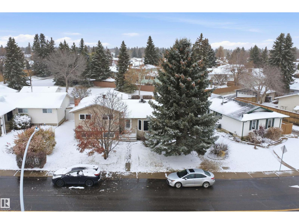
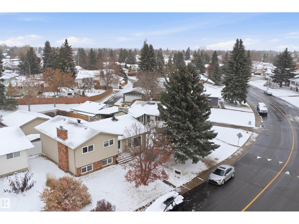
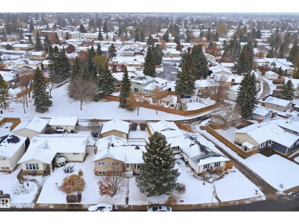
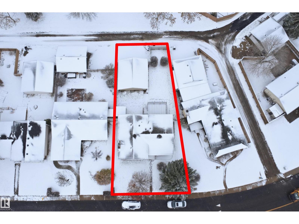
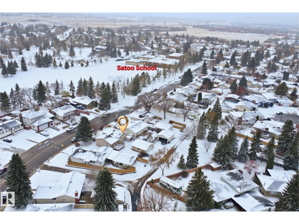
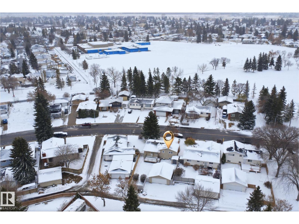
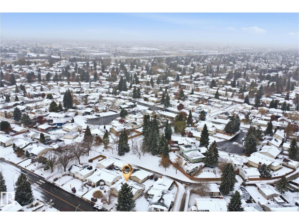
Welcome to this well-kept 4-level split in the established community of Satoo, steps from Satoo School! The bright main floor features hardwood floors throughout, a kitchen with granite countertops, a large island, stainless steel appliances and a high-end Wolf gas range, plus a dining area and access to the deck off the kitchen. Step down to the spacious sunken living room. Upstairs offers 3 bedrooms, including a primary with a 2-piece ensuite, plus a 4-piece main bath. The third level adds a cozy family room with a brick wood-burning fireplace, a 4th bedroom, a 3-piece bath with shower and a storage room. The fourth level is drywalled and ready for your finishing touches, with laundry, a water softener and an extra fridge. Upgrades include central A/C, a newer furnace and hot water tank, and no Poly-B. Outside, enjoy the large deck with pergola, a fenced backyard, a shed and a double detached garage. A wonderful family home close to schools, parks and amenities! (id:58126)
| MLS® Number | E4514821 |
| Property Type | Single Family |
| Neigbourhood | Satoo |
| Amenities Near By | Schools |
| Features | Lane |
| Structure | Deck |
| Bathroom Total | 3 |
| Bedrooms Total | 5 |
| Appliances | Dishwasher, Dryer, Garage Door Opener Remote(s), Garage Door Opener, Refrigerator, Storage Shed, Gas Stove(s), Washer, Water Softener, Window Coverings |
| Basement Development | Partially Finished |
| Basement Type | Full (partially Finished) |
| Constructed Date | 1975 |
| Construction Style Attachment | Detached |
| Cooling Type | Central Air Conditioning |
| Fireplace Fuel | Wood |
| Fireplace Present | Yes |
| Fireplace Type | Unknown |
| Half Bath Total | 1 |
| Heating Type | Forced Air |
| Size Interior | 1270 Sqft |
| Type | House |
| Detached Garage |
| Acreage | No |
| Fence Type | Fence |
| Land Amenities | Schools |
| Size Irregular | 563.05 |
| Size Total | 563.05 M2 |
| Size Total Text | 563.05 M2 |
| Level | Type | Length | Width | Dimensions |
|---|---|---|---|---|
| Basement | Bedroom 5 | 2.94 m | 3.89 m | 2.94 m x 3.89 m |
| Basement | Recreation Room | 6.19 m | 3.87 m | 6.19 m x 3.87 m |
| Basement | Utility Room | 3.02 m | 3.98 m | 3.02 m x 3.98 m |
| Lower Level | Bedroom 4 | 3.23 m | 3.95 m | 3.23 m x 3.95 m |
| Lower Level | Storage | 2.03 m | 2.18 m | 2.03 m x 2.18 m |
| Main Level | Living Room | 4.08 m | 4.66 m | 4.08 m x 4.66 m |
| Main Level | Dining Room | 2.27 m | 4.2 m | 2.27 m x 4.2 m |
| Main Level | Kitchen | 3.96 m | 4.09 m | 3.96 m x 4.09 m |
| Upper Level | Primary Bedroom | 3.33 m | 4.12 m | 3.33 m x 4.12 m |
| Upper Level | Bedroom 2 | 2.86 m | 4.26 m | 2.86 m x 4.26 m |
| Upper Level | Bedroom 3 | 2.59 m | 3.19 m | 2.59 m x 3.19 m |
https://www.realtor.ca/real-estate/30461414/8212-17-av-nw-edmonton-satoo
Contact us for more information

Craig E. Finnman
Associate
(780) 570-9650

The trademarks REALTOR®, REALTORS®, and the REALTOR® logo are controlled by The Canadian Real Estate Association (CREA) and identify real estate professionals who are members of CREA. The trademarks MLS®, Multiple Listing Service® and the associated logos are owned by The Canadian Real Estate Association (CREA) and identify the quality of services provided by real estate professionals who are members of CREA. The trademark DDF® is owned by The Canadian Real Estate Association (CREA) and identifies CREA's Data Distribution Facility (DDF®)