Maintenance, Exterior Maintenance, Insurance, Other, See Remarks, Property Management
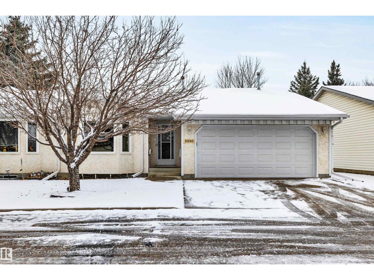
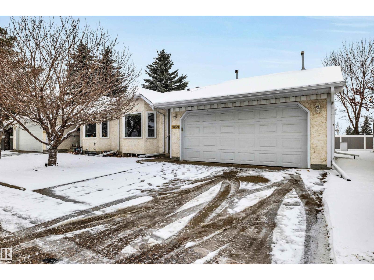
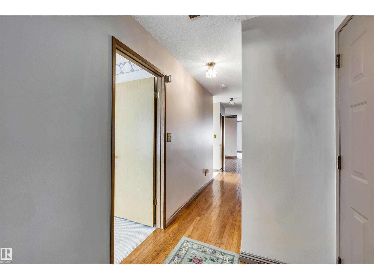
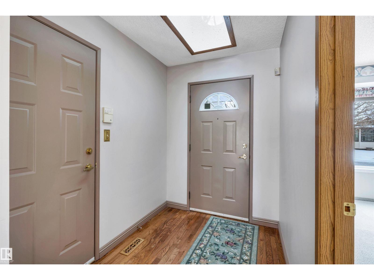
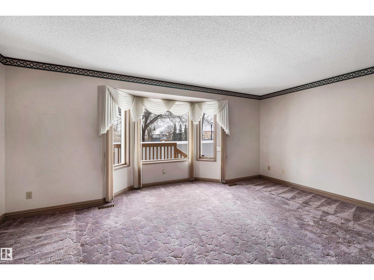
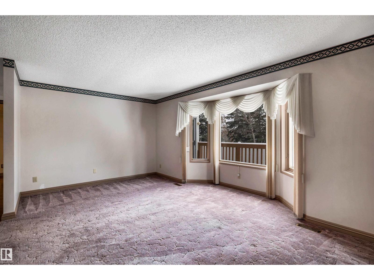
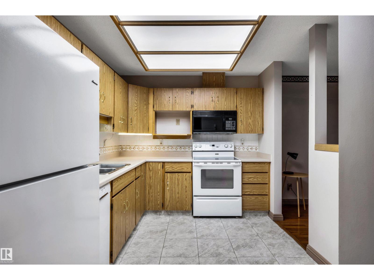
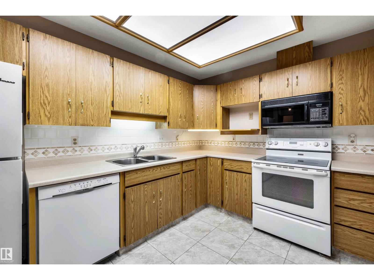
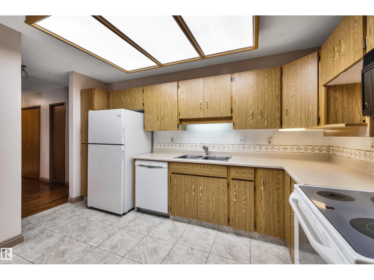
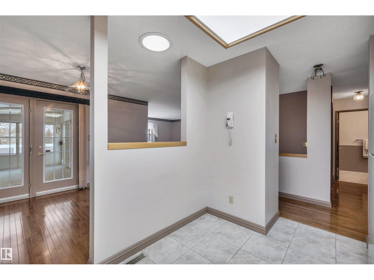
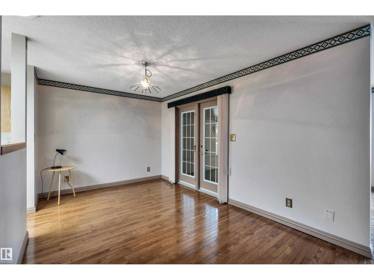
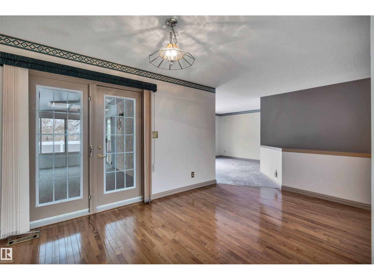
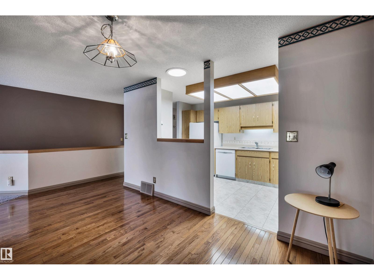
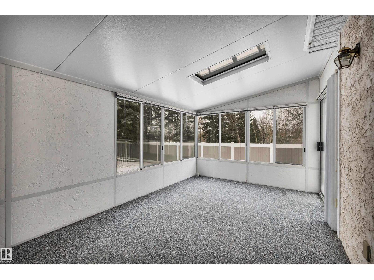
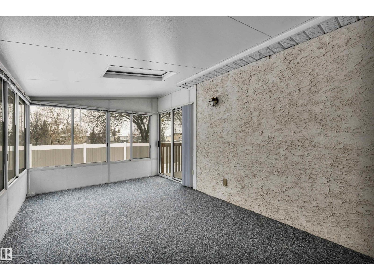
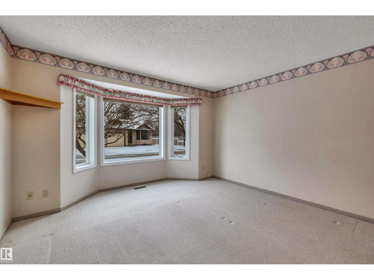
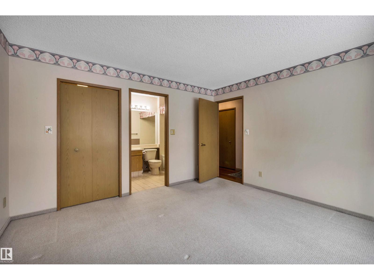
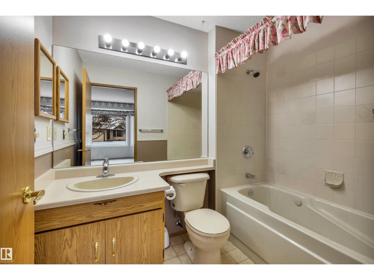
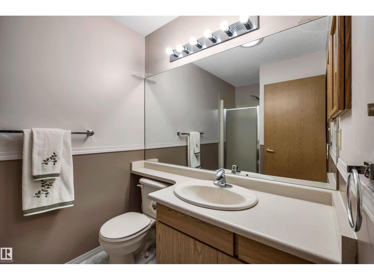
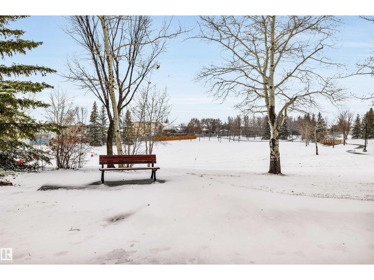
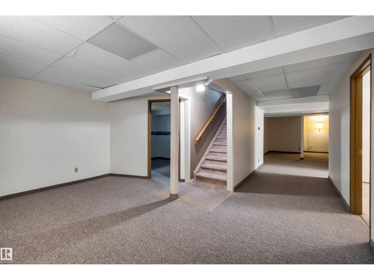
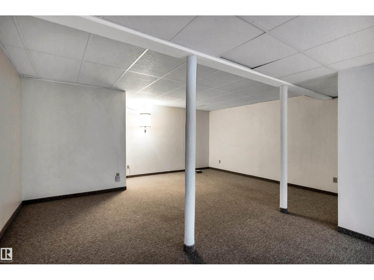
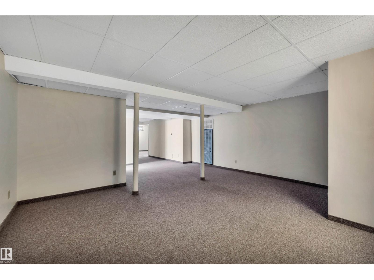
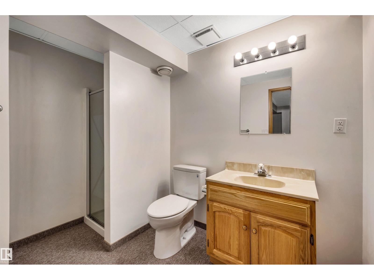
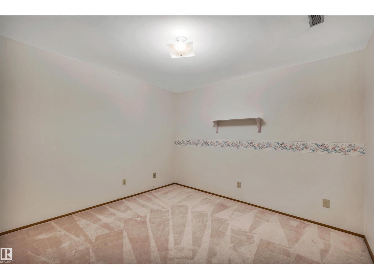
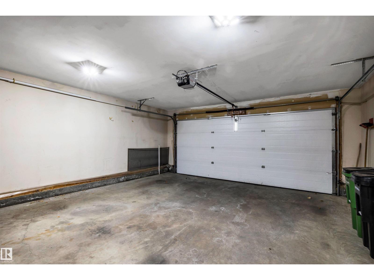
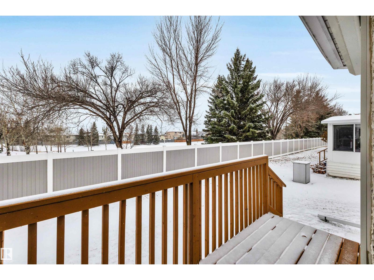
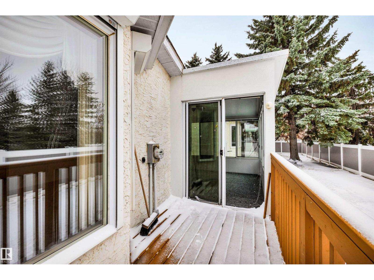
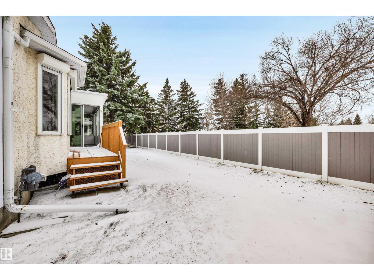
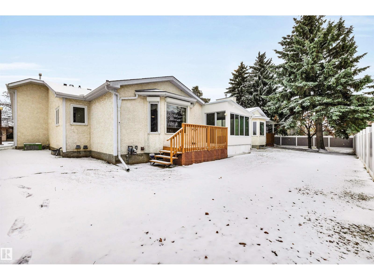
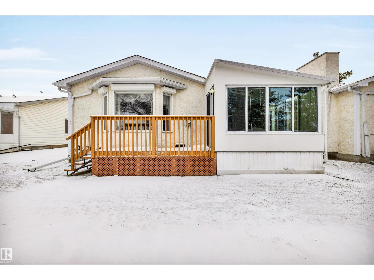
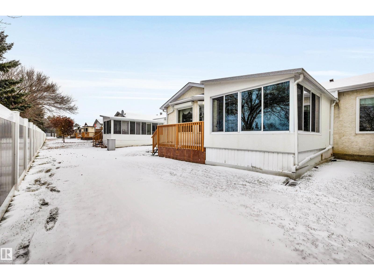
$419.89 MonthlyExceptional location backing directly onto Elsinore Park! This spacious 2+1 bedroom bungalow is situated in the sought-after adult community of Amberwood Village. Enjoy a west-facing backyard with abundant natural light, park views and no rear neighbors. The home features a spacious kitchen, formal dining room, upgraded hardwood and ceramic tile flooring, and a large, heated double attached garage. A rare three-season sunroom off the dining area offers the perfect setting to relax and enjoy the park views. The fully finished basement provides a large family room, third bedroom, third full bathroom and plenty of storage. Additional upgrades include the furnace, hot water tank and select windows. (id:58126)
| MLS® Number | E4514800 |
| Property Type | Single Family |
| Neigbourhood | Elsinore |
| Amenities Near By | Park, Golf Course, Playground, Public Transit, Schools, Shopping |
| Features | Cul-de-sac, Private Setting, Flat Site, No Animal Home, No Smoking Home, Skylight |
| Parking Space Total | 4 |
| Structure | Deck |
| Bathroom Total | 3 |
| Bedrooms Total | 3 |
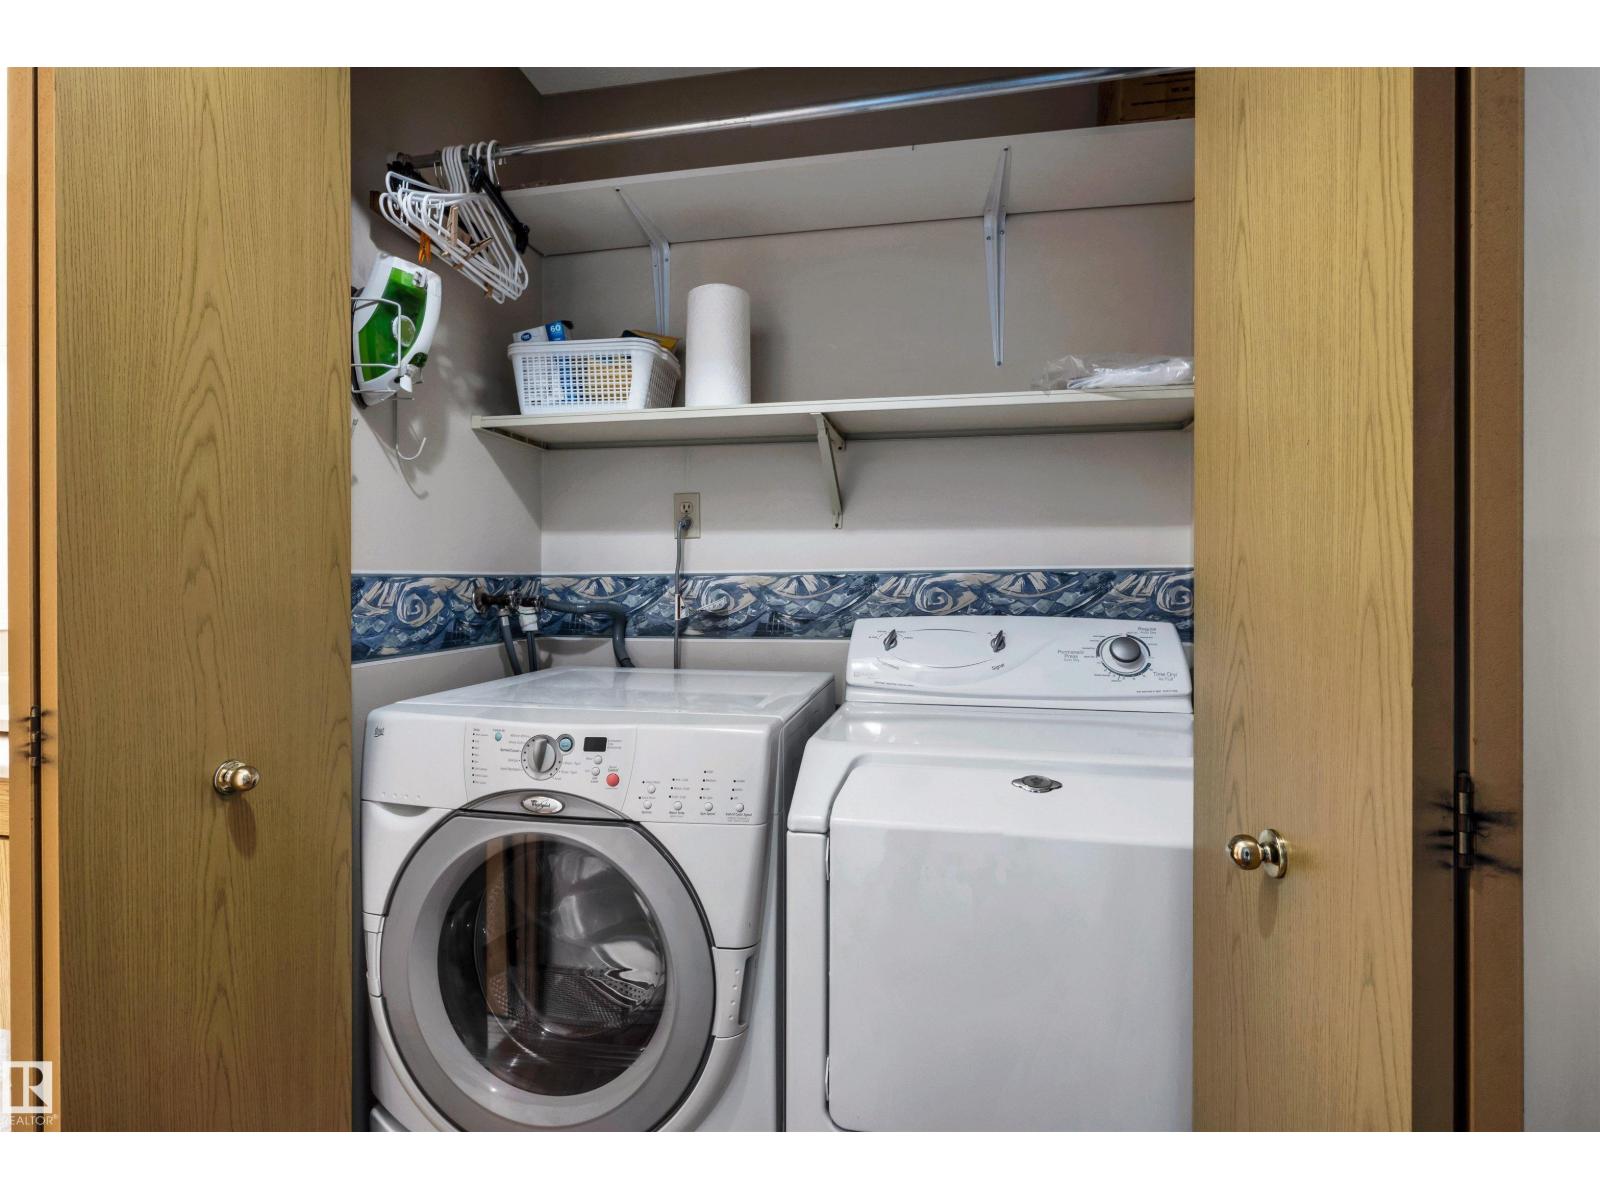
| Appliances | Alarm System, Dishwasher, Dryer, Garage Door Opener Remote(s), Microwave, Refrigerator, Stove, Washer, Window Coverings |
| Architectural Style | Bungalow |
| Basement Development | Finished |
| Basement Type | Full (finished) |
| Constructed Date | 1990 |
| Construction Style Attachment | Attached |
| Cooling Type | Central Air Conditioning |
| Heating Type | Forced Air |
| Stories Total | 1 |
| Size Interior | 1276 Sqft |
| Type | Row / Townhouse |
| Attached Garage |
| Acreage | No |
| Land Amenities | Park, Golf Course, Playground, Public Transit, Schools, Shopping |
| Size Irregular | 547.3 |
| Size Total | 547.3 M2 |
| Size Total Text | 547.3 M2 |
| Level | Type | Length | Width | Dimensions |
|---|---|---|---|---|
| Basement | Family Room | 5.08 m | 4.34 m | 5.08 m x 4.34 m |
| Basement | Den | 3.36 m | 3.24 m | 3.36 m x 3.24 m |
| Basement | Bedroom 3 | 3.11 m | 3.24 m | 3.11 m x 3.24 m |
| Basement | Recreation Room | 5.53 m | 10.13 m | 5.53 m x 10.13 m |
| Basement | Utility Room | 3.9 m | 2.75 m | 3.9 m x 2.75 m |
| Main Level | Living Room | 5.55c5.34 | ||
| Main Level | Dining Room | 5.14 m | 2.9 m | 5.14 m x 2.9 m |
| Main Level | Kitchen | 4.12 m | 2.64 m | 4.12 m x 2.64 m |
| Main Level | Primary Bedroom | 4.02 m | 4.38 m | 4.02 m x 4.38 m |
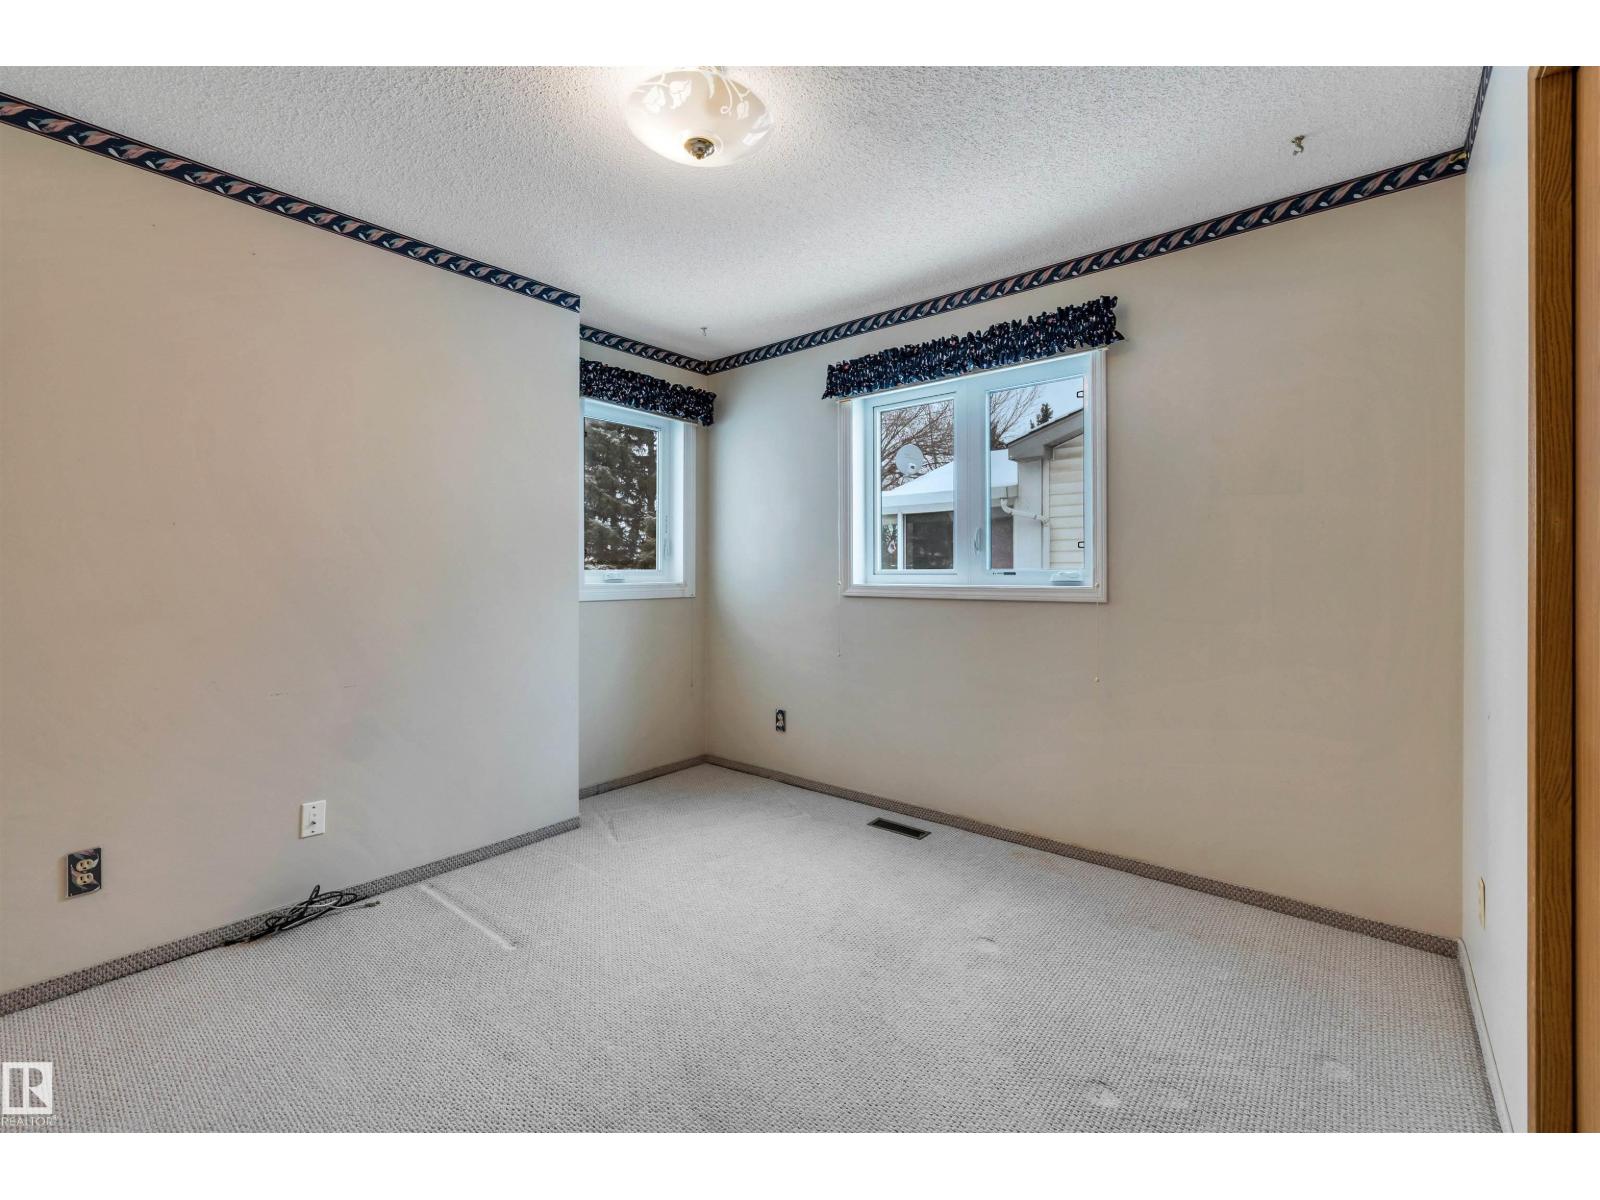
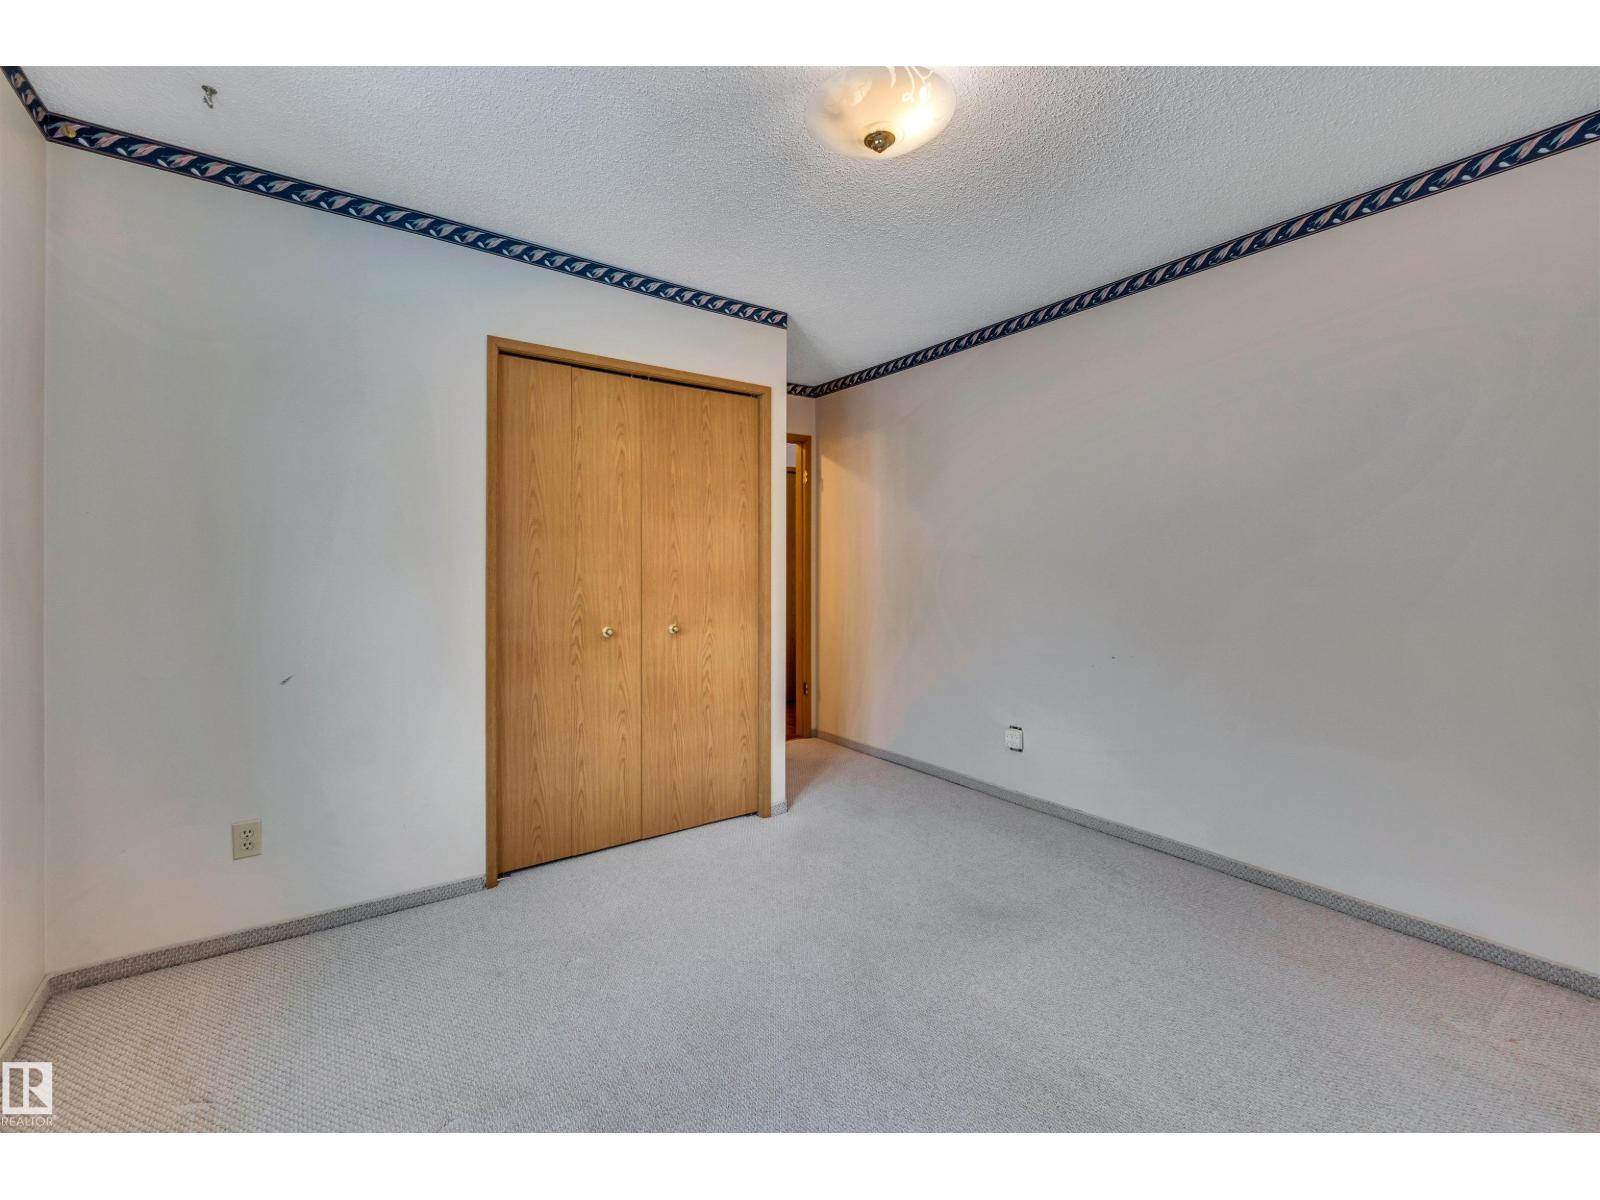
| Main Level | Bedroom 2 | 3.52 m | 4.42 m | 3.52 m x 4.42 m |
| Main Level | Sunroom | 3.02 m | 5.17 m | 3.02 m x 5.17 m |
https://www.realtor.ca/real-estate/30460893/9996-176-av-nw-edmonton-elsinore
Contact us for more information
Nicholas J. Golden
Associate

(780) 458-8300
(780) 458-6619

The trademarks REALTOR®, REALTORS®, and the REALTOR® logo are controlled by The Canadian Real Estate Association (CREA) and identify real estate professionals who are members of CREA. The trademarks MLS®, Multiple Listing Service® and the associated logos are owned by The Canadian Real Estate Association (CREA) and identify the quality of services provided by real estate professionals who are members of CREA. The trademark DDF® is owned by The Canadian Real Estate Association (CREA) and identifies CREA's Data Distribution Facility (DDF®)