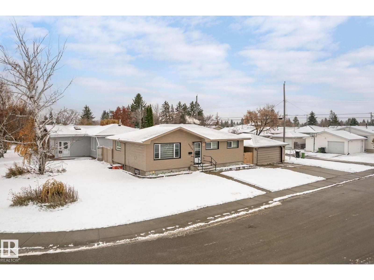
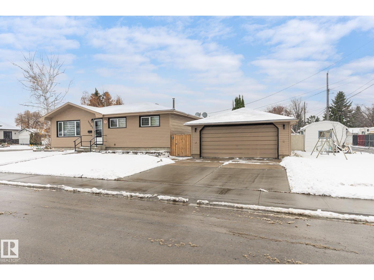
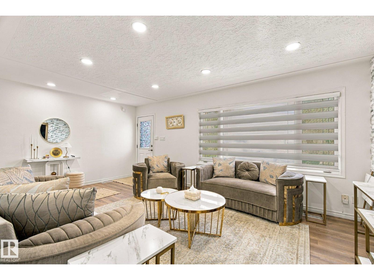
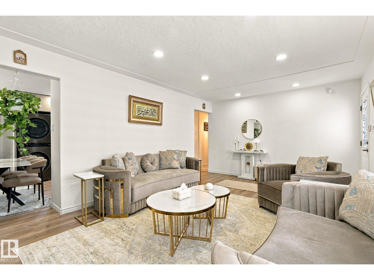
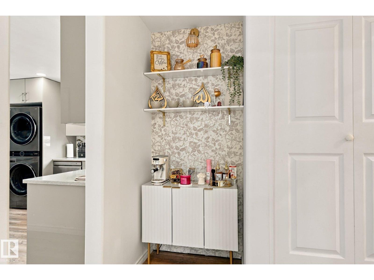
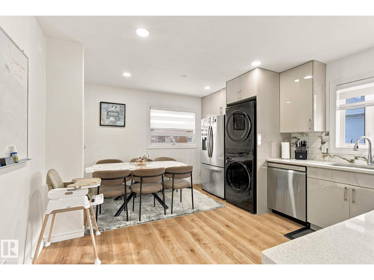
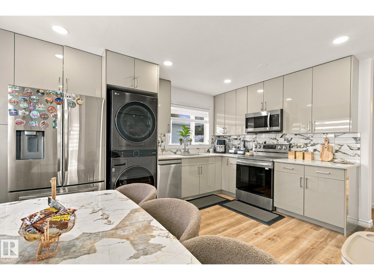
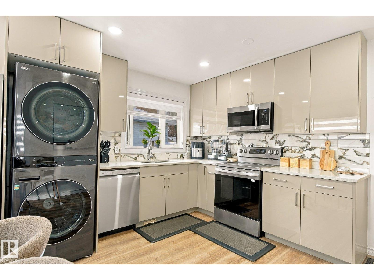
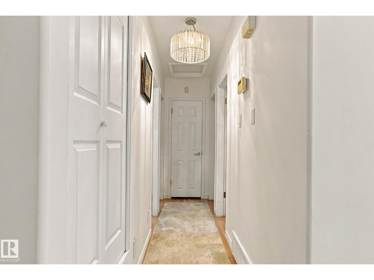
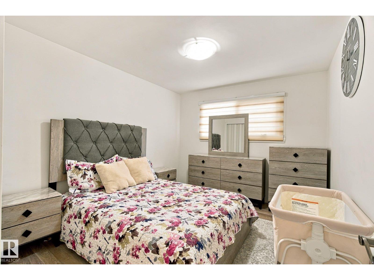
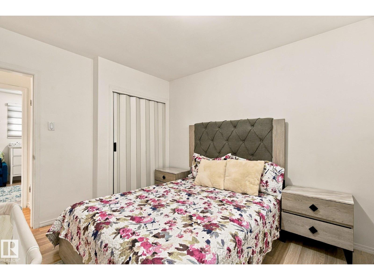
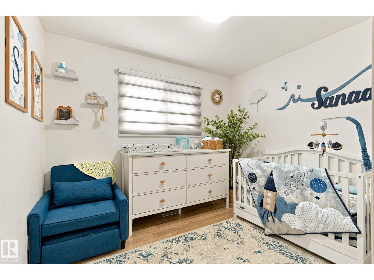
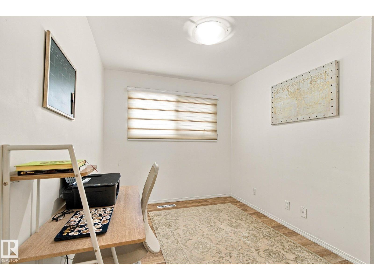
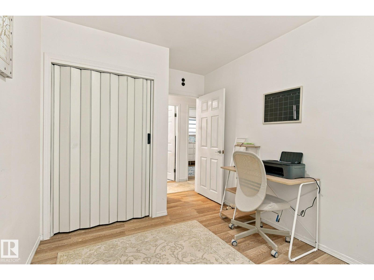
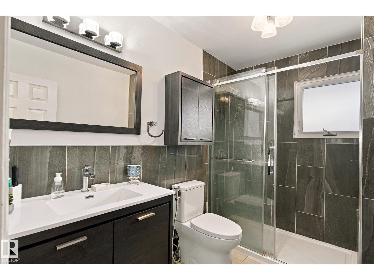
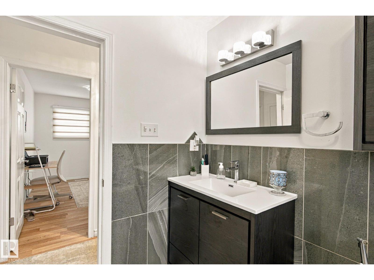
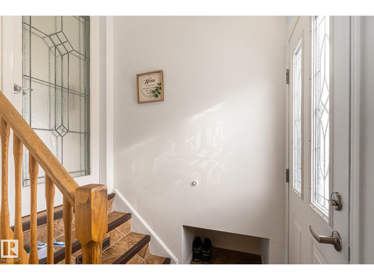
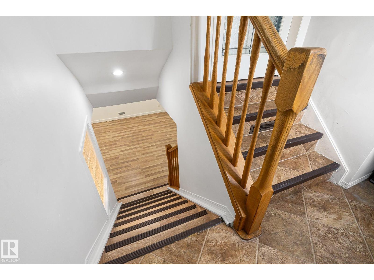
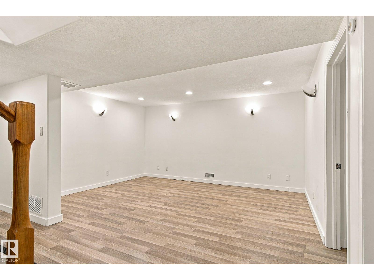
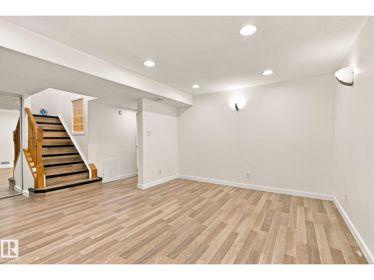
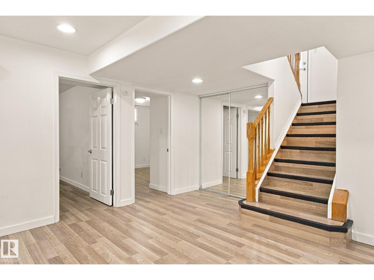
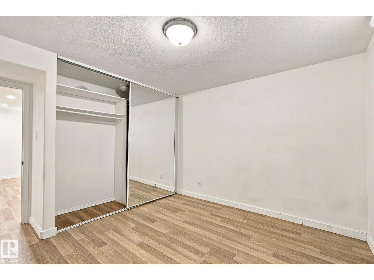
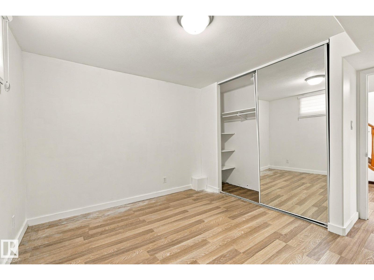
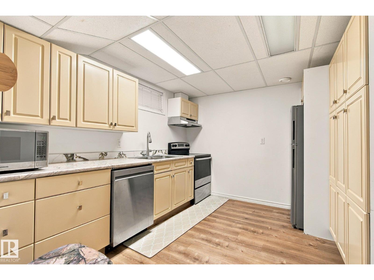
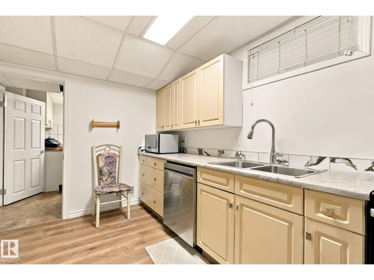
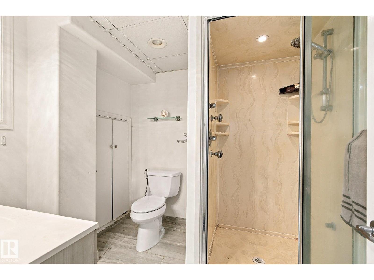
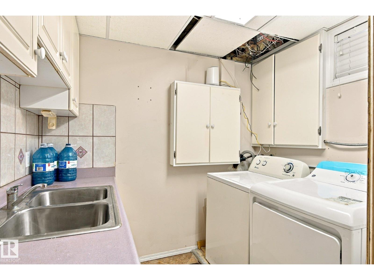
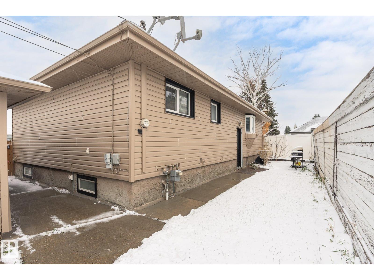
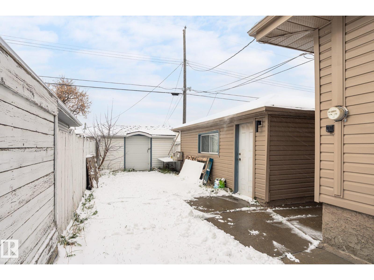
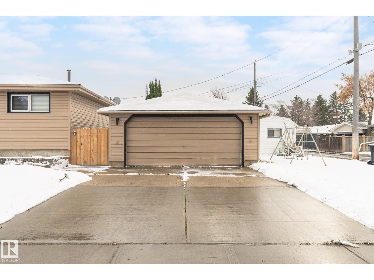
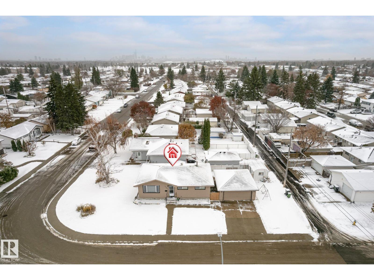
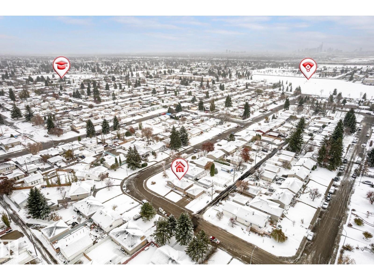
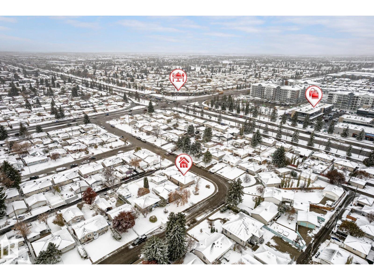
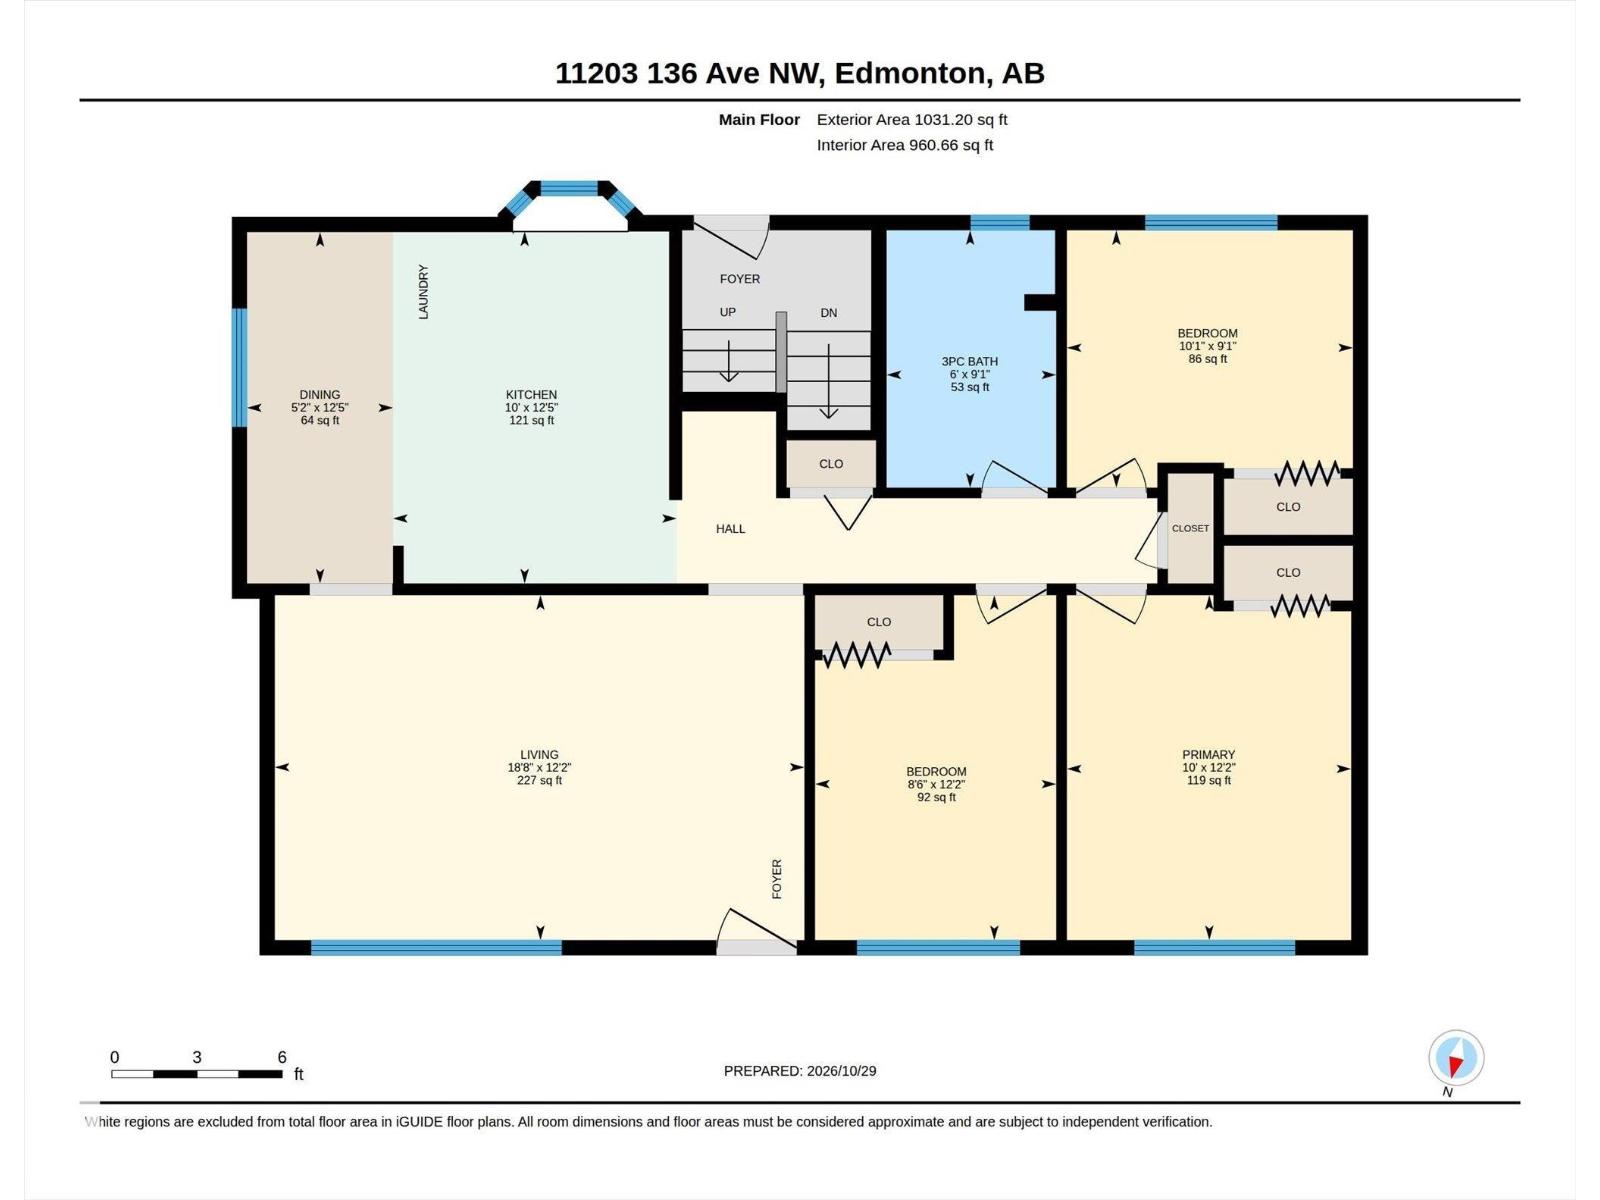
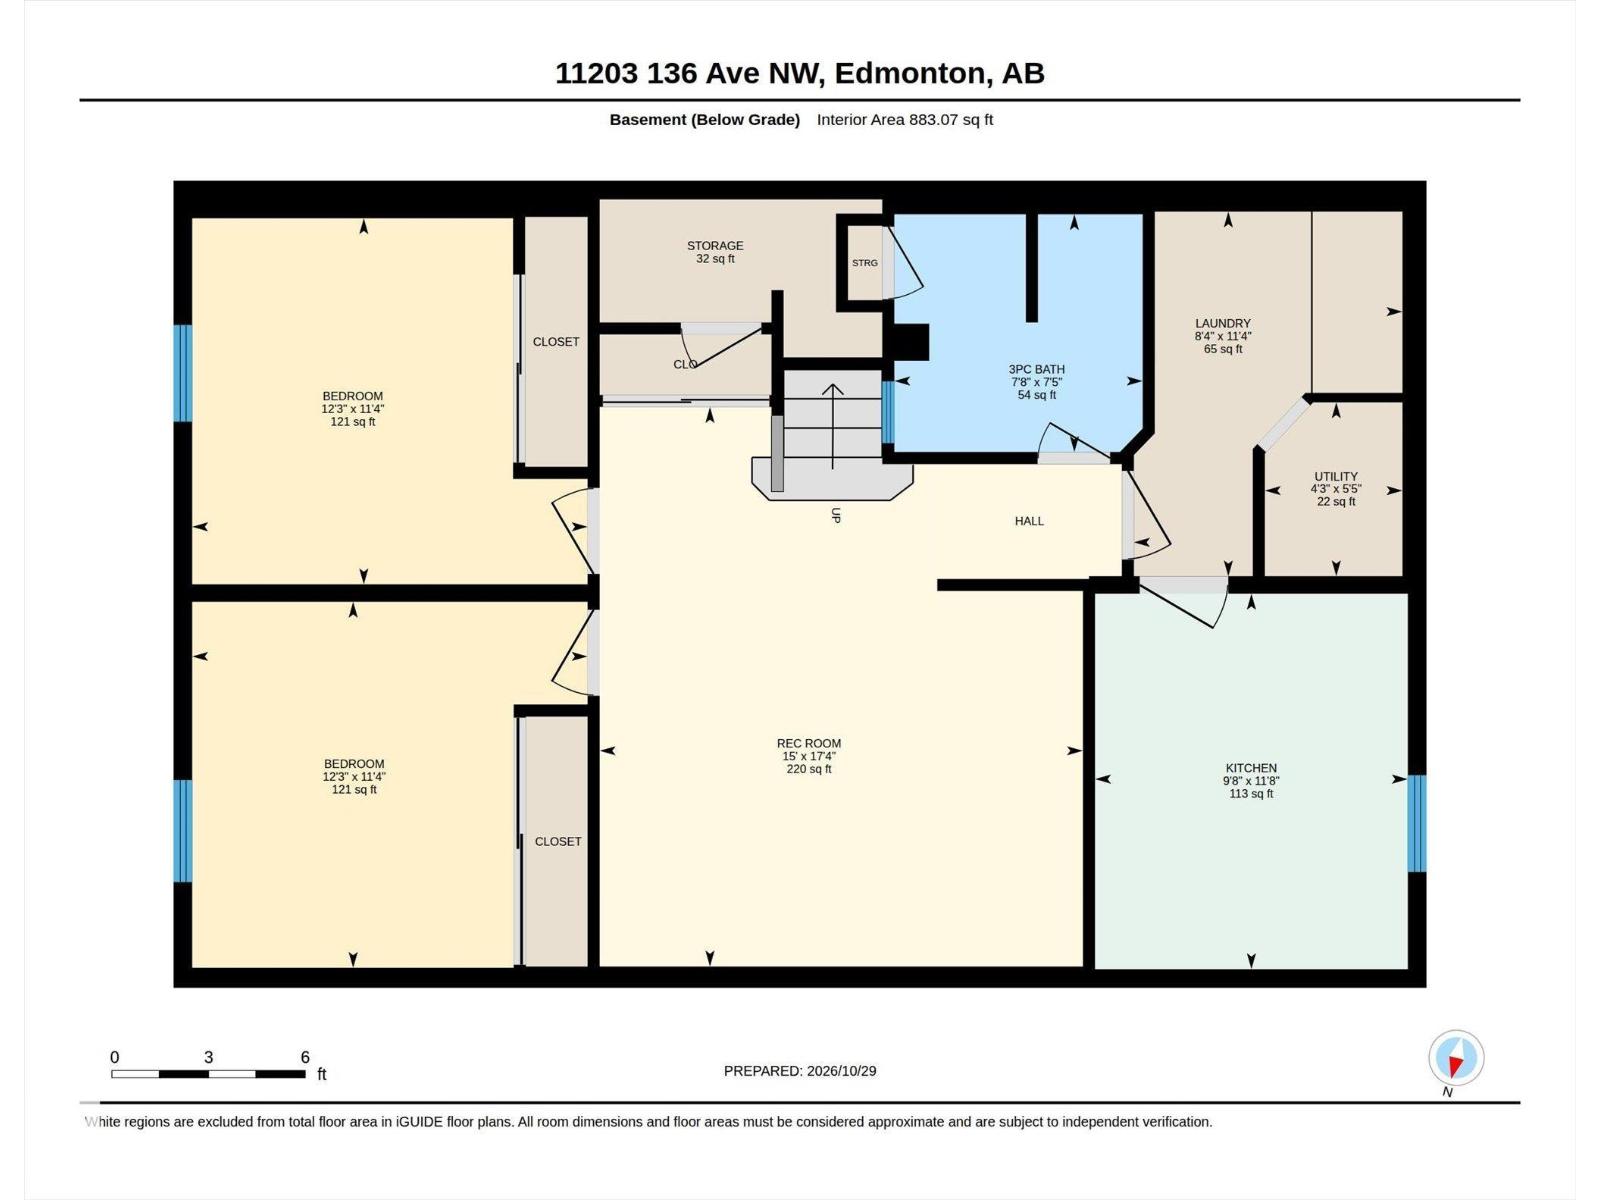
Welcome to this versatile 5-bedroom, 2-bathroom home located in the established, family-friendly neighbourhood of Rosslyn. Perfect for multi-generational living or buyers seeking flexible space, this residence features two full kitchens & a layout designed for practical living. Main floor has 3 beds & bath, Basement has 2 beds & bath with large windows and vinyl flooring.Outside you will find a spacious yard complete with double detached garage for ample parking & storage. Live in Rosslyn - surrounded by mature trees, quiet parks, and great local amenities! This home sits on a Corner Lot just minutes from major retail centers Northgate Centre & North Town Mall, while quick access to 97 Street ensures seamless commutes to Downtown Edmonton, NAIT, and CFB Edmonton. Families will love the walkability to local schools, including Rosslyn Junior High and Scott Robertson Elementary, as well as easy access to the active Rosslyn Community League and Grand Trunk Fitness Centre. Don't miss this outstanding home! (id:58126)
1:00 pm
Ends at:3:00 pm
| MLS® Number | E4514786 |
| Property Type | Single Family |
| Neigbourhood | Rosslyn |
| Amenities Near By | Playground, Public Transit, Schools, Shopping |
| Community Features | Public Swimming Pool |
| Features | Corner Site, No Animal Home, No Smoking Home |
| Bathroom Total | 2 |
| Bedrooms Total | 5 |
| Appliances | Garage Door Opener, Hood Fan, Microwave Range Hood Combo, Microwave, Dryer, Two Refrigerators, Two Stoves, Two Washers, Dishwasher |
| Architectural Style | Bungalow |
| Basement Development | Finished |
| Basement Type | Full (finished) |
| Constructed Date | 1962 |
| Construction Style Attachment | Detached |
| Fire Protection | Smoke Detectors |
| Heating Type | Forced Air |
| Stories Total | 1 |
| Size Interior | 1031 Sqft |
| Type | House |
| Detached Garage |
| Acreage | No |
| Land Amenities | Playground, Public Transit, Schools, Shopping |
| Size Irregular | 548.32 |
| Size Total | 548.32 M2 |
| Size Total Text | 548.32 M2 |
| Level | Type | Length | Width | Dimensions |
|---|---|---|---|---|
| Basement | Family Room | Measurements not available | ||
| Basement | Bedroom 4 | Measurements not available | ||
| Basement | Bedroom 5 | Measurements not available | ||
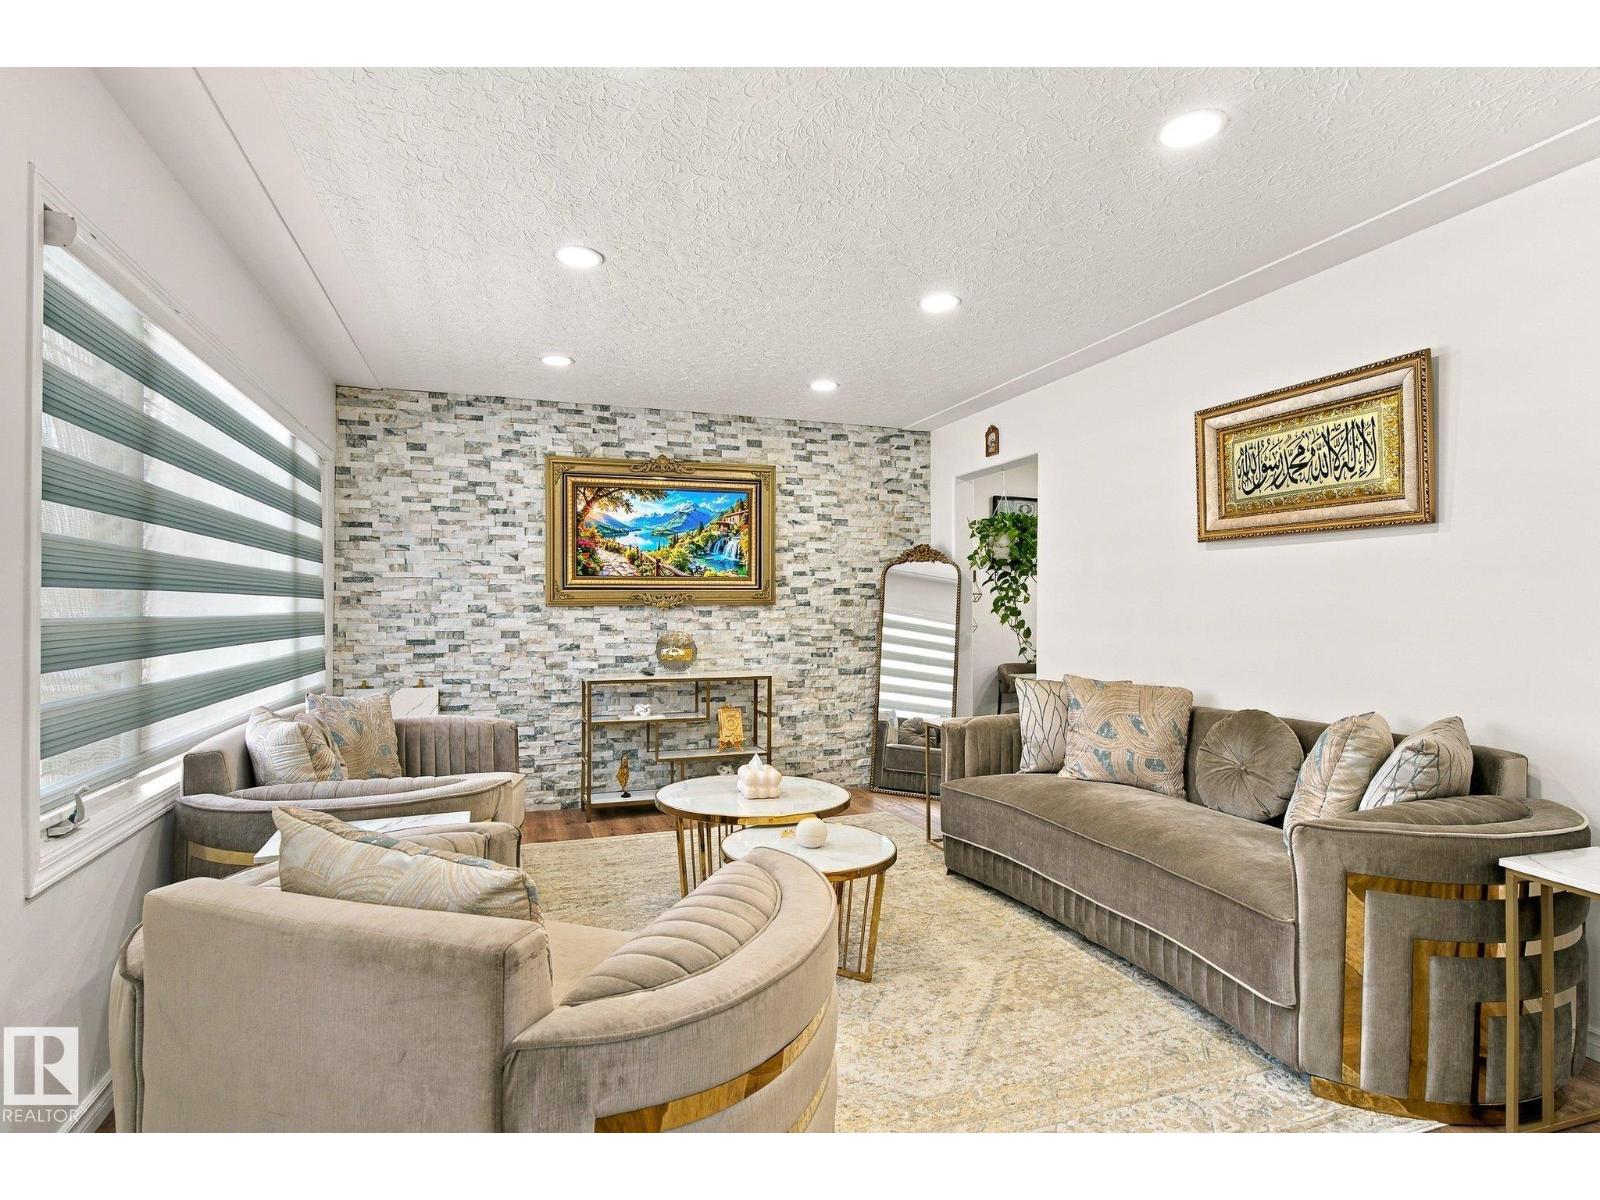
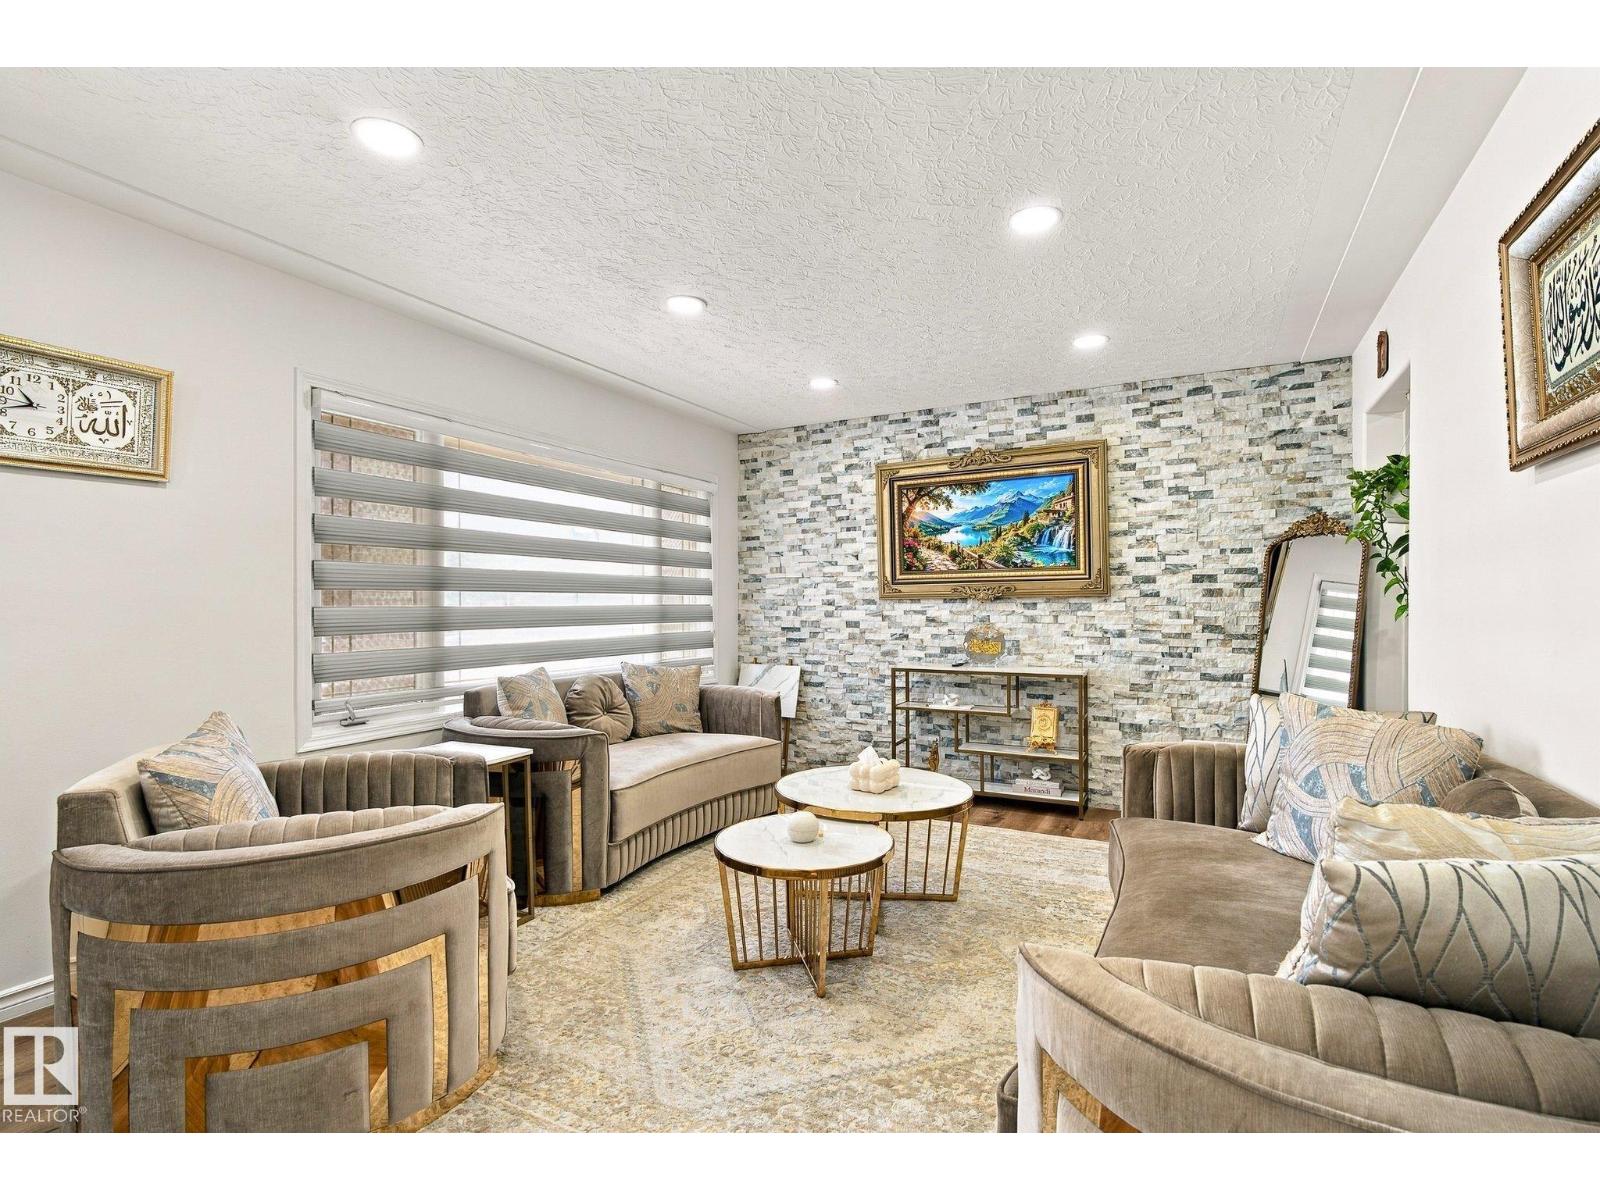
| Main Level | Living Room | 18'8" x 12'2" | ||
| Main Level | Dining Room | 5'2" x 12'5" | ||
| Main Level | Kitchen | 10' x 12'5" | ||
| Main Level | Primary Bedroom | 10' x 12'2" | ||
| Main Level | Bedroom 2 | 8'6" x 12'2" | ||
| Main Level | Bedroom 3 | 10'1" x 9'1" |
https://www.realtor.ca/real-estate/30459817/11203-136-av-nw-edmonton-rosslyn
Contact us for more information

Kirsten Krol
Associate

(780) 467-7334
(780) 431-5624

The trademarks REALTOR®, REALTORS®, and the REALTOR® logo are controlled by The Canadian Real Estate Association (CREA) and identify real estate professionals who are members of CREA. The trademarks MLS®, Multiple Listing Service® and the associated logos are owned by The Canadian Real Estate Association (CREA) and identify the quality of services provided by real estate professionals who are members of CREA. The trademark DDF® is owned by The Canadian Real Estate Association (CREA) and identifies CREA's Data Distribution Facility (DDF®)