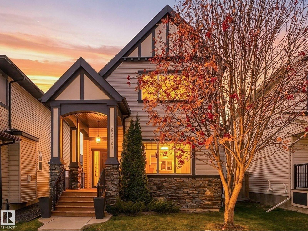
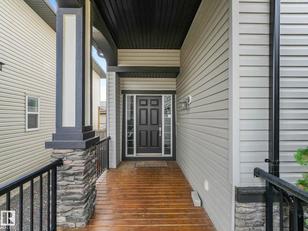
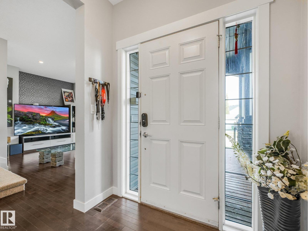
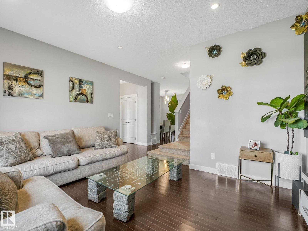
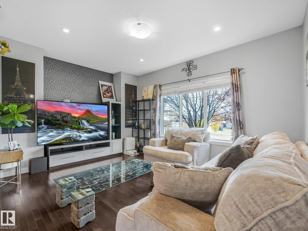
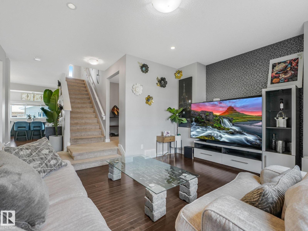
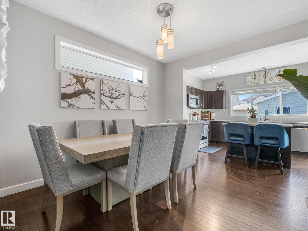
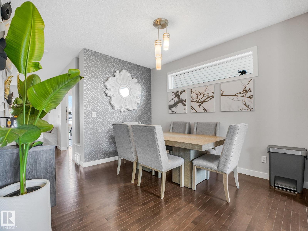
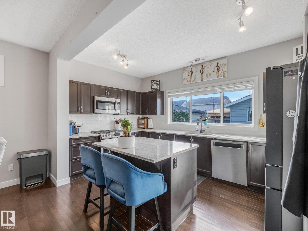
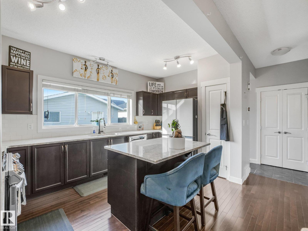
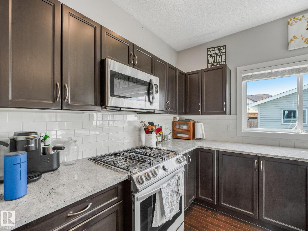
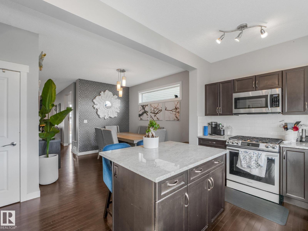
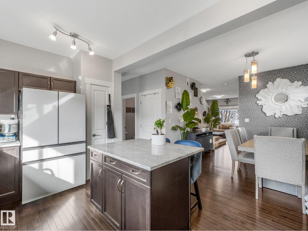
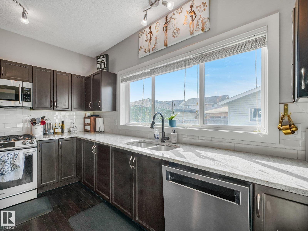
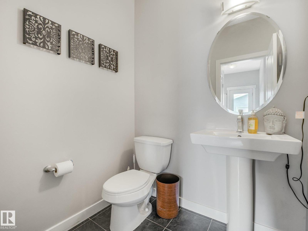
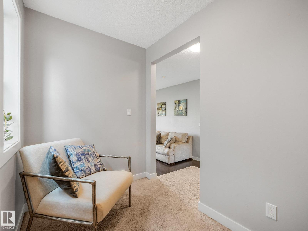
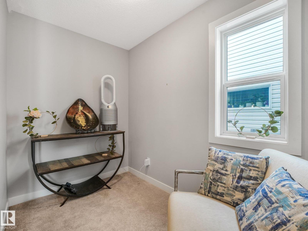
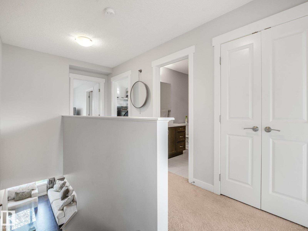
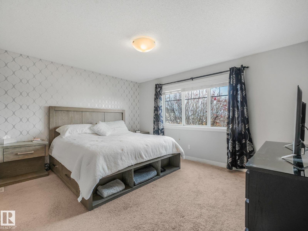
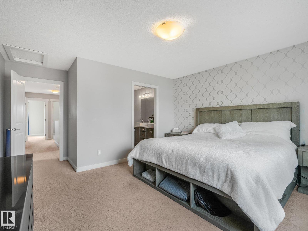
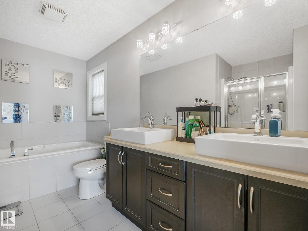
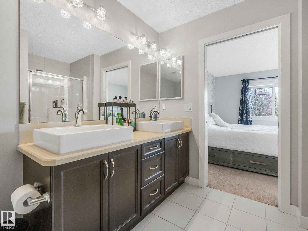
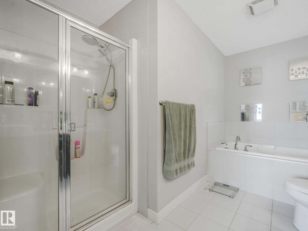
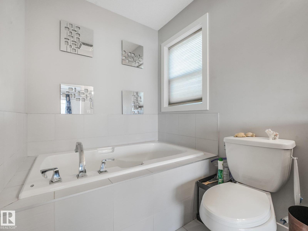
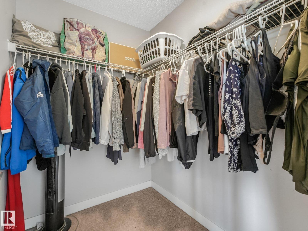
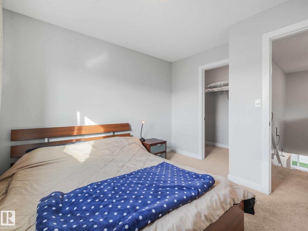
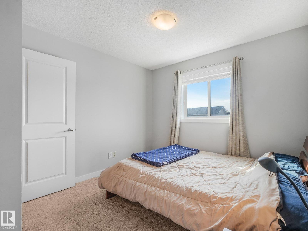
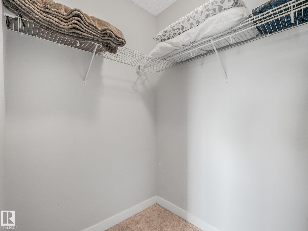
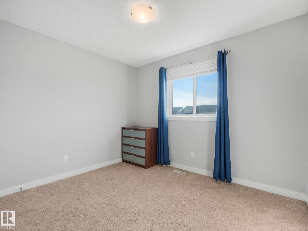
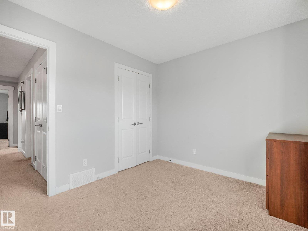
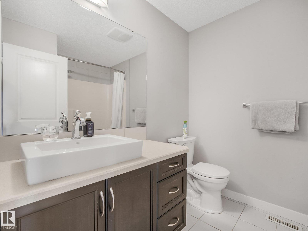
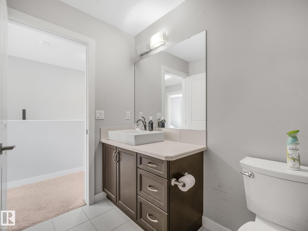
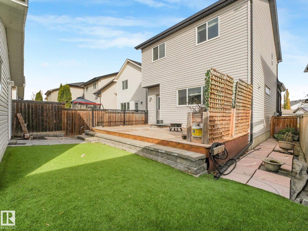
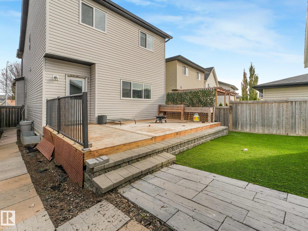
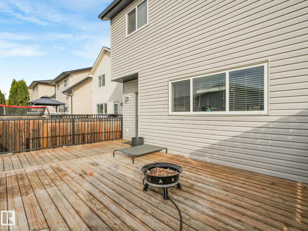
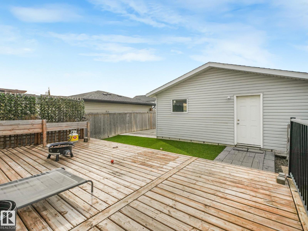
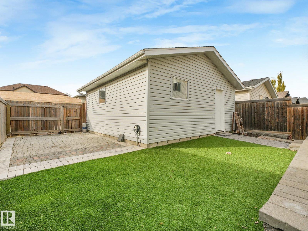
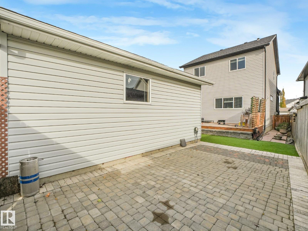
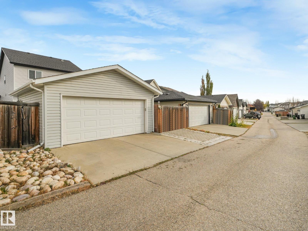
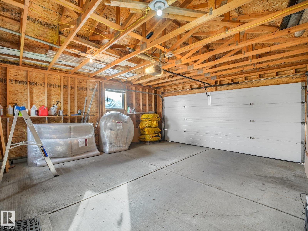
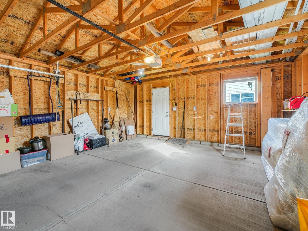
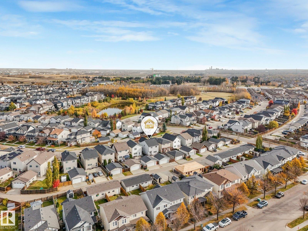
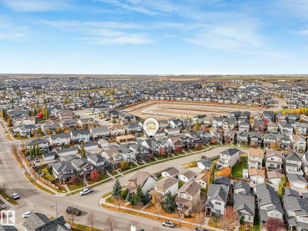
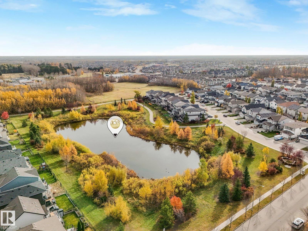
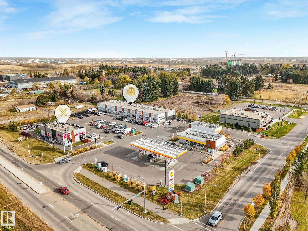
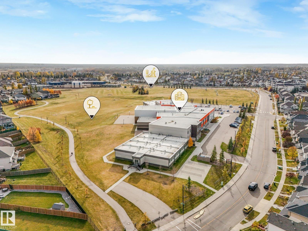
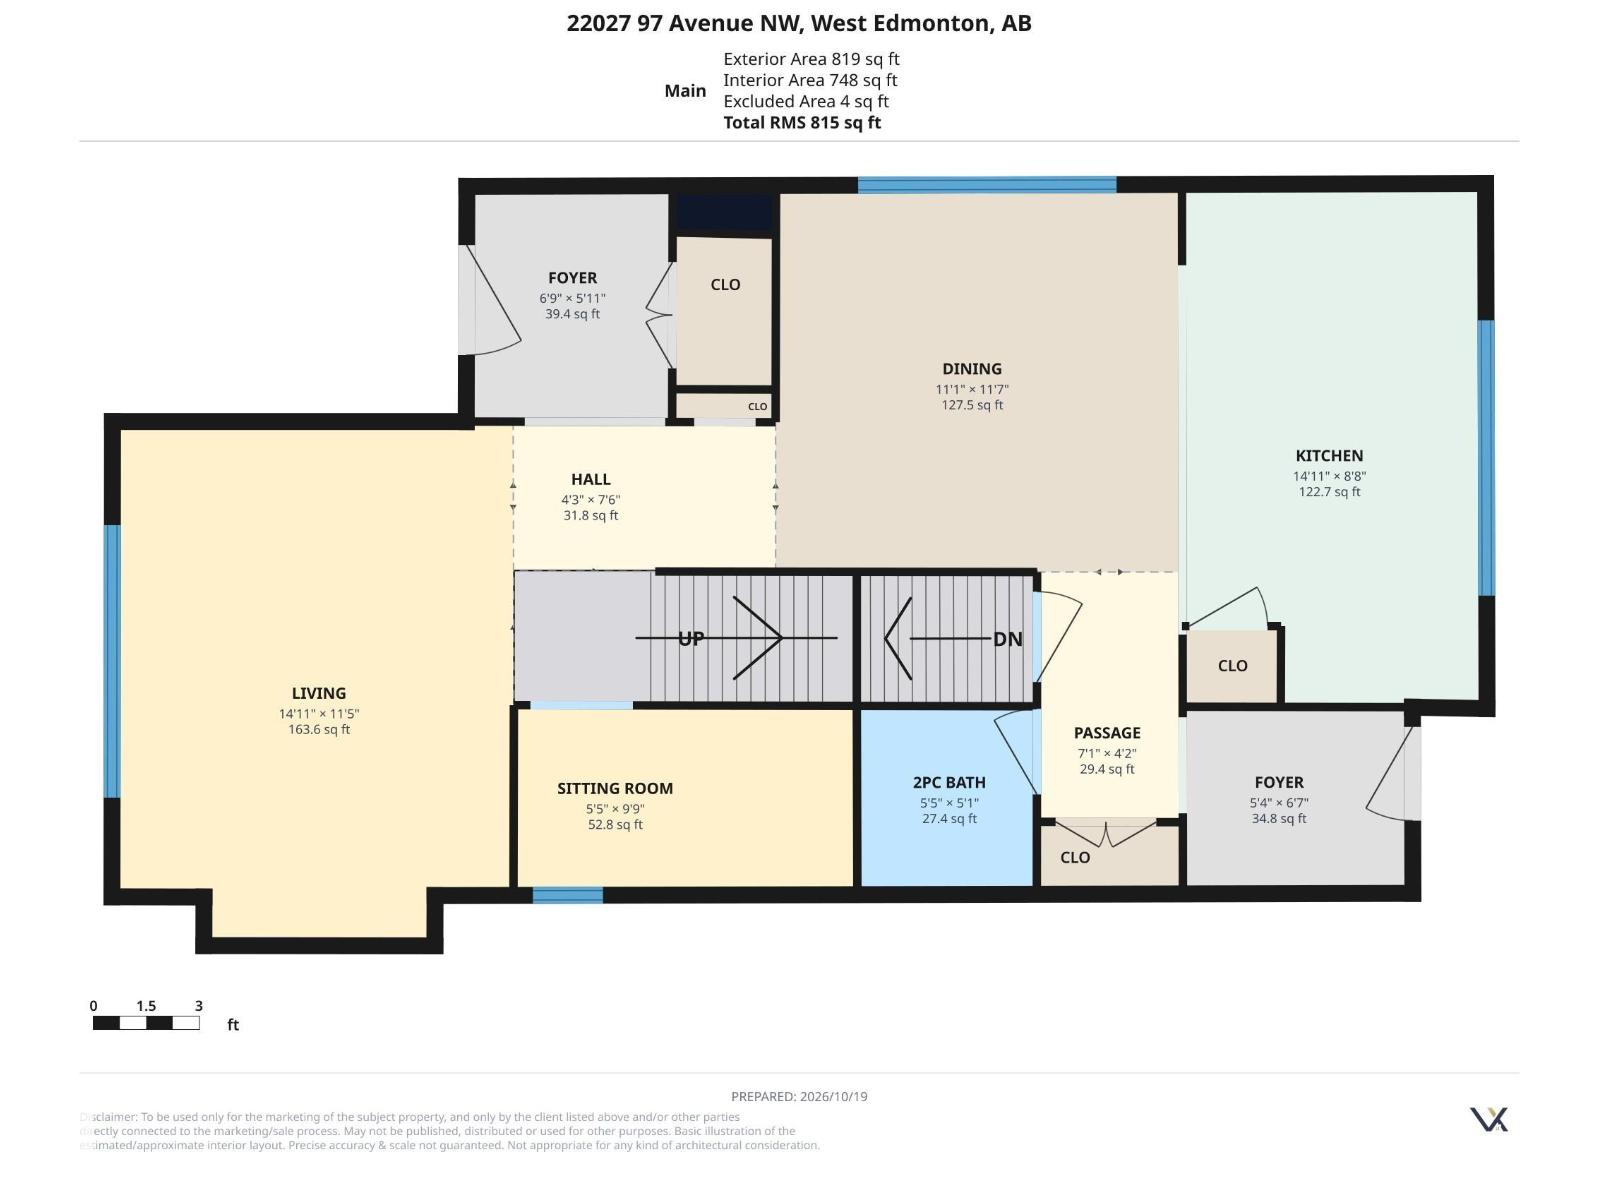
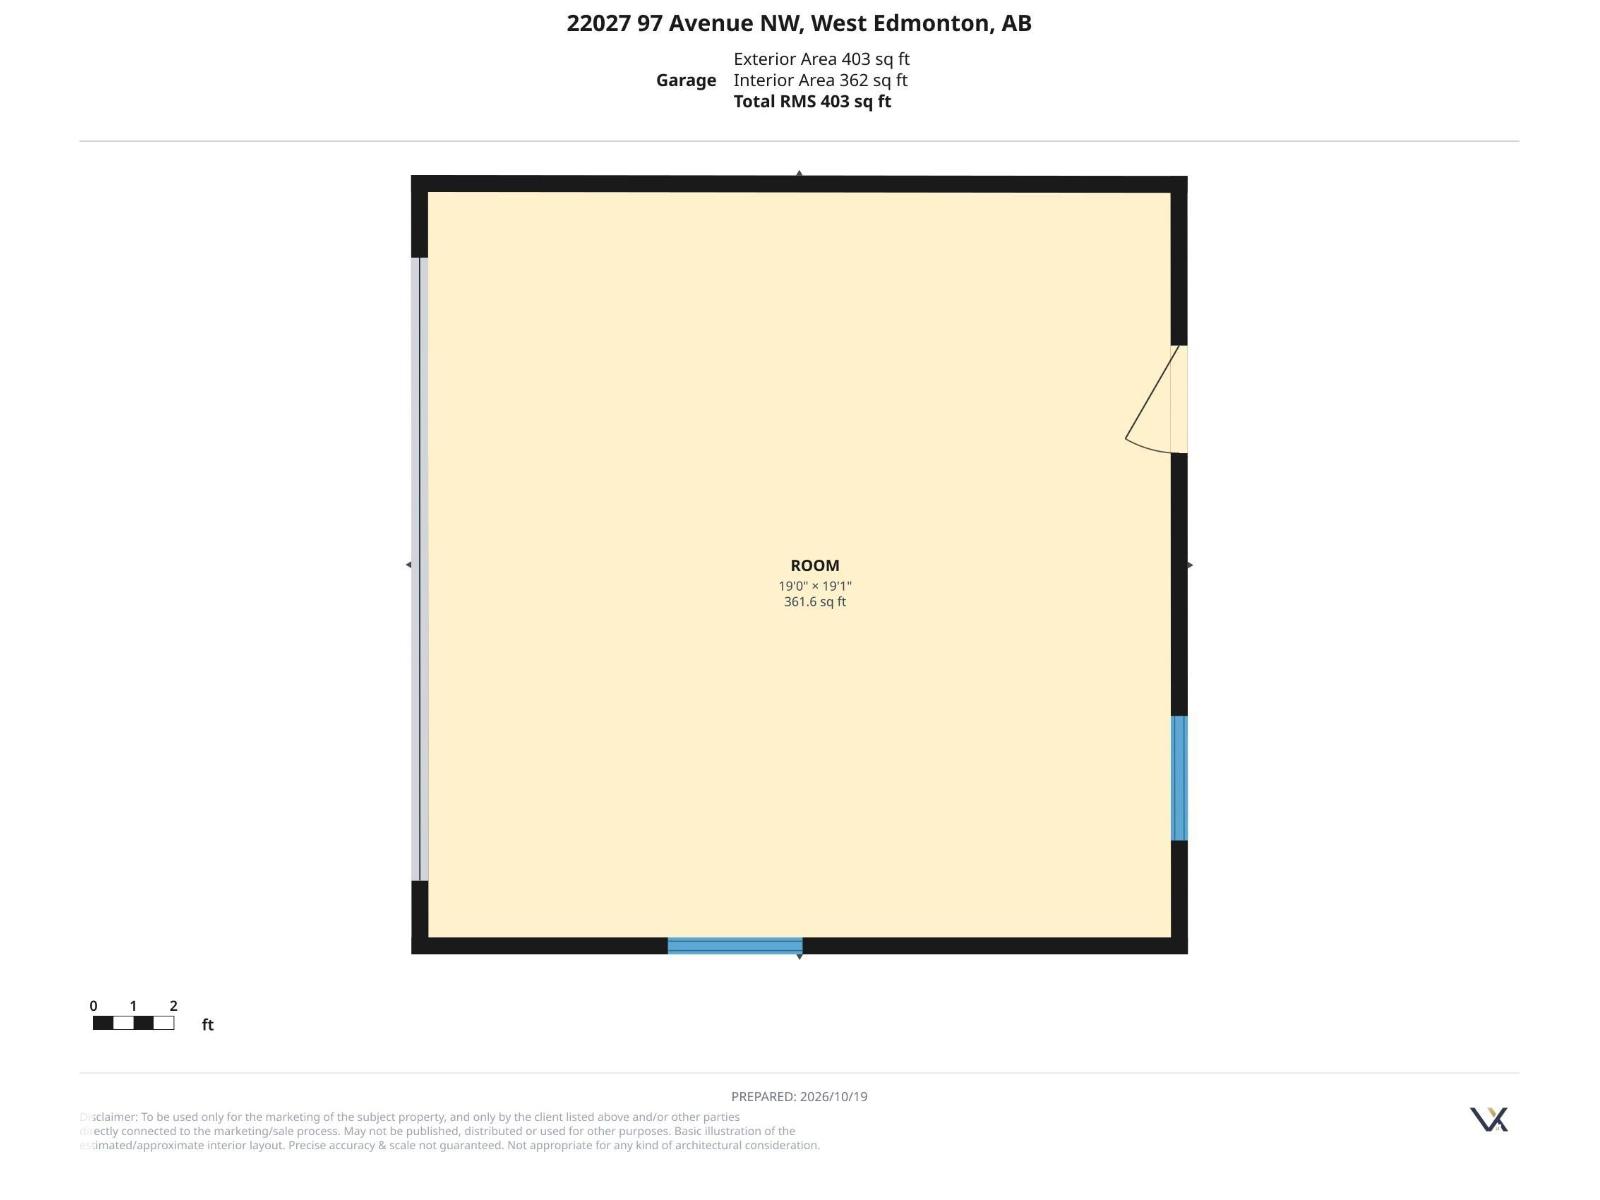
Welcome to family-friendly Secord! This well-maintained 2-storey home offers over 1,600 sq. ft. of thoughtfully designed living space in one of West Edmonton's most sought-after communities. Featuring 3 bedrooms, 2.5 bathrooms, and an open-concept main floor, this home is perfect for growing families or first-time buyers. Enjoy a bright and functional layout with spacious living and dining areas ideal for everyday living and entertaining. Hardwood floors and granite counters add a touch of elegance and an extra sitting room on the main floor ensures plenty of entertaining space! Huge patio provides ample outdoor space and you'll appreciate the detached double garage! Situated on a quiet street just steps from parks, walking trails, playgrounds, and schools, you'll love the convenient access to shopping, amenities, public transit, Anthony Henday Drive, and Whitemud Drive. A wonderful home in a fantastic neighborhood! (id:58126)
| MLS® Number | E4514772 |
| Property Type | Single Family |
| Neigbourhood | Secord |
| Amenities Near By | Public Transit, Schools, Shopping |
| Features | Flat Site, Paved Lane, Lane |
| Structure | Porch, Patio(s) |
| Bathroom Total | 3 |
| Bedrooms Total | 3 |
| Appliances | Dishwasher, Dryer, Garage Door Opener Remote(s), Garage Door Opener, Refrigerator, Stove, Washer, Window Coverings |
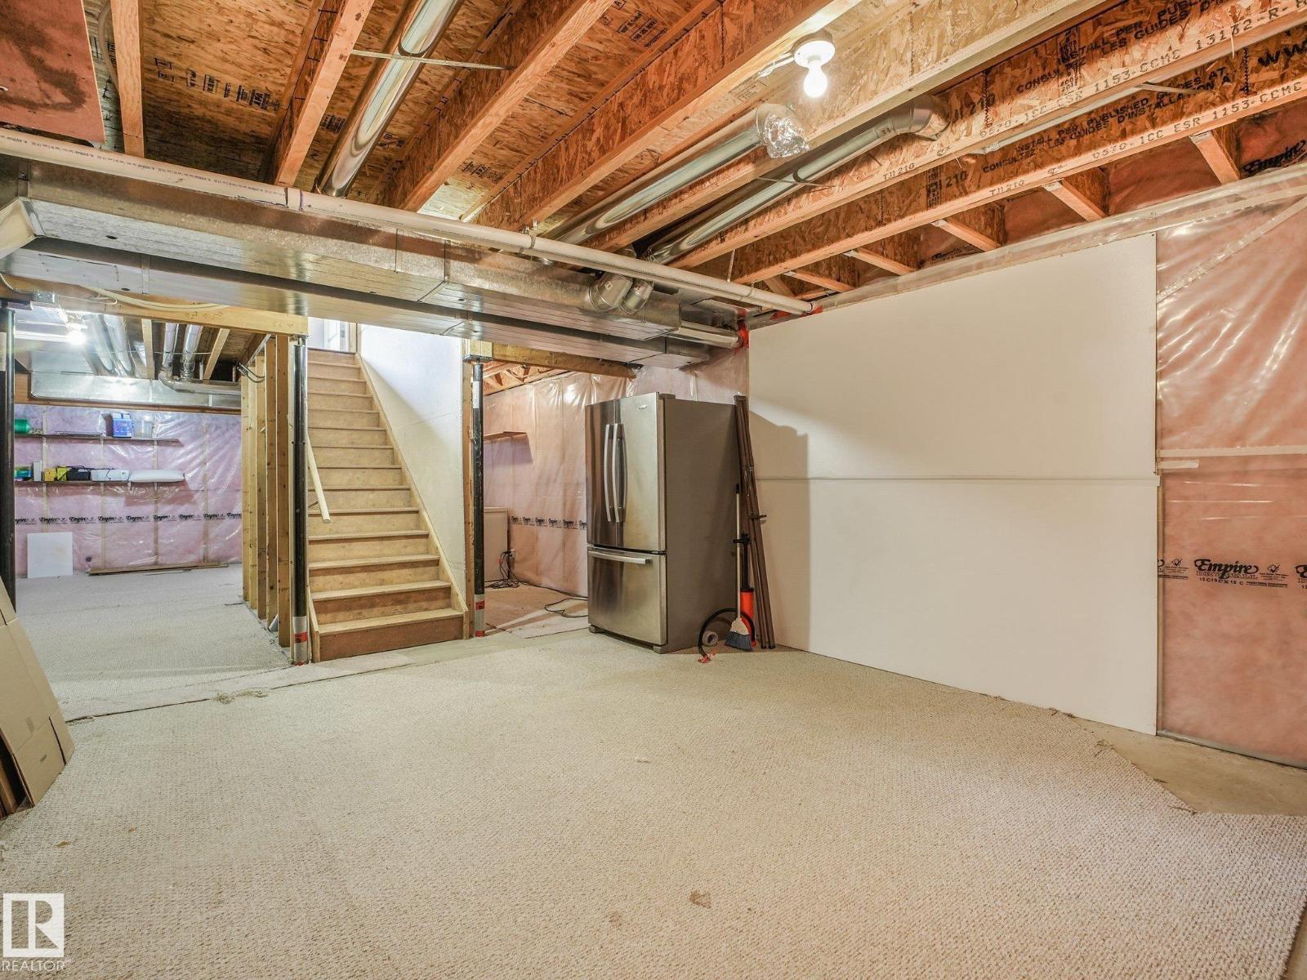
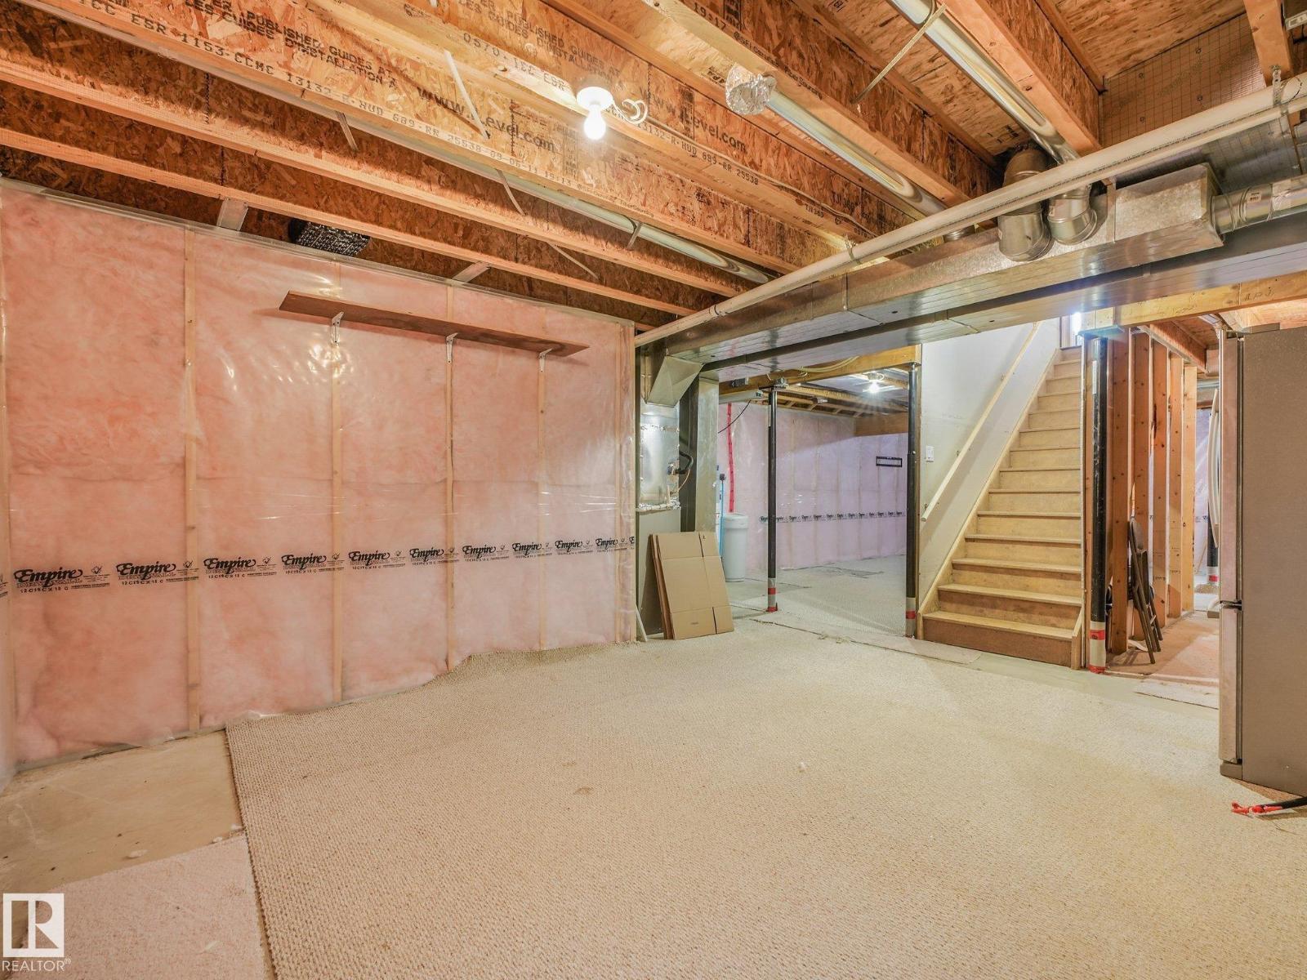
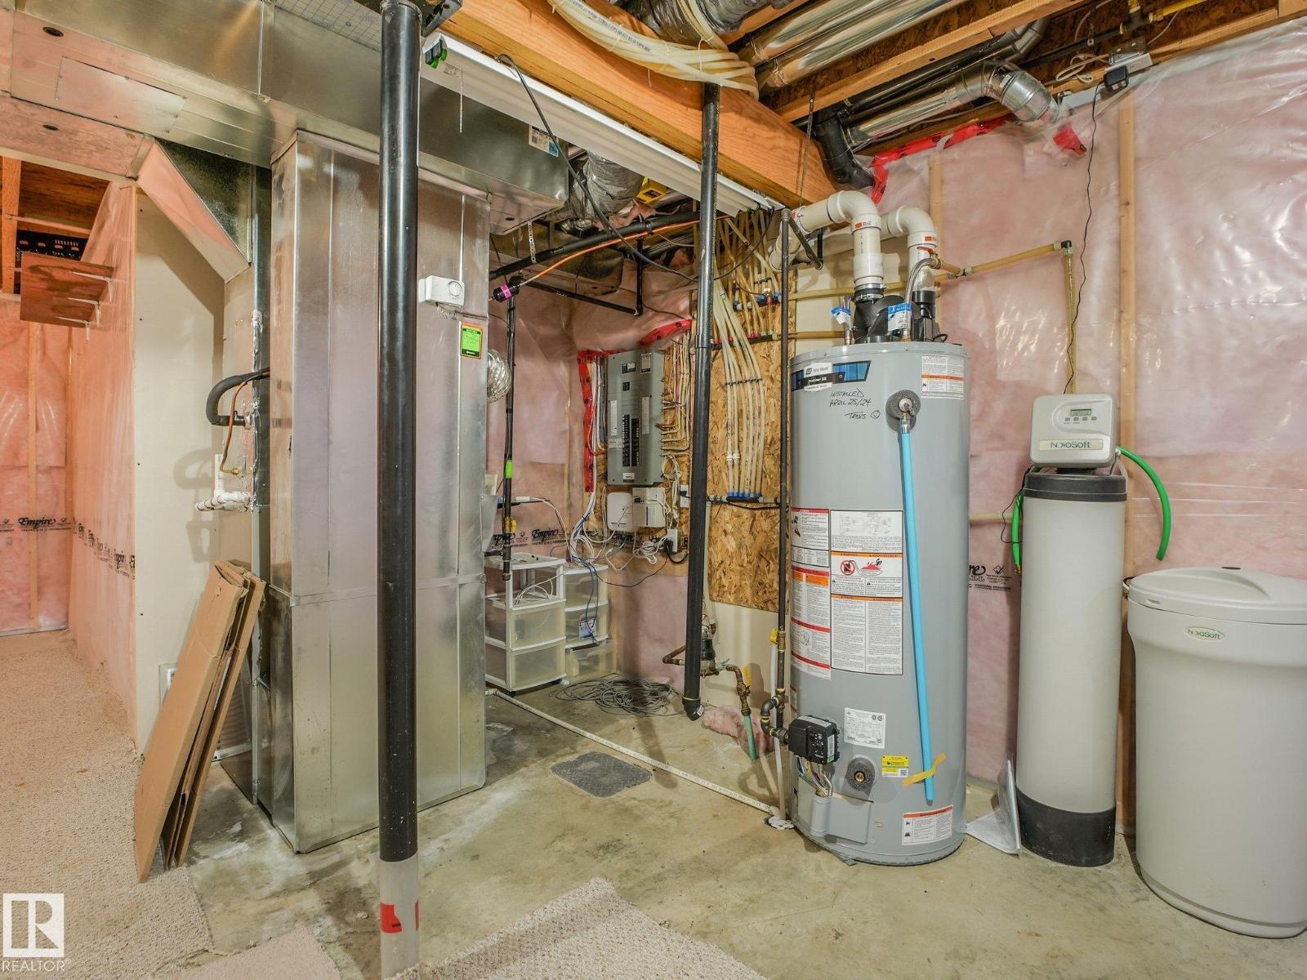
| Basement Development | Unfinished |
| Basement Type | Full (unfinished) |
| Constructed Date | 2012 |
| Construction Style Attachment | Detached |
| Half Bath Total | 1 |
| Heating Type | Forced Air |
| Stories Total | 2 |
| Size Interior | 1671 Sqft |
| Type | House |
| Detached Garage |
| Acreage | No |
| Fence Type | Fence |
| Land Amenities | Public Transit, Schools, Shopping |
| Size Irregular | 350.15 |
| Size Total | 350.15 M2 |
| Size Total Text | 350.15 M2 |
| Level | Type | Length | Width | Dimensions |
|---|---|---|---|---|
| Main Level | Living Room | 4.55 m | 3.49 m | 4.55 m x 3.49 m |
| Main Level | Dining Room | 3.37 m | 3.53 m | 3.37 m x 3.53 m |
| Main Level | Kitchen | 4.56 m | 2.65 m | 4.56 m x 2.65 m |
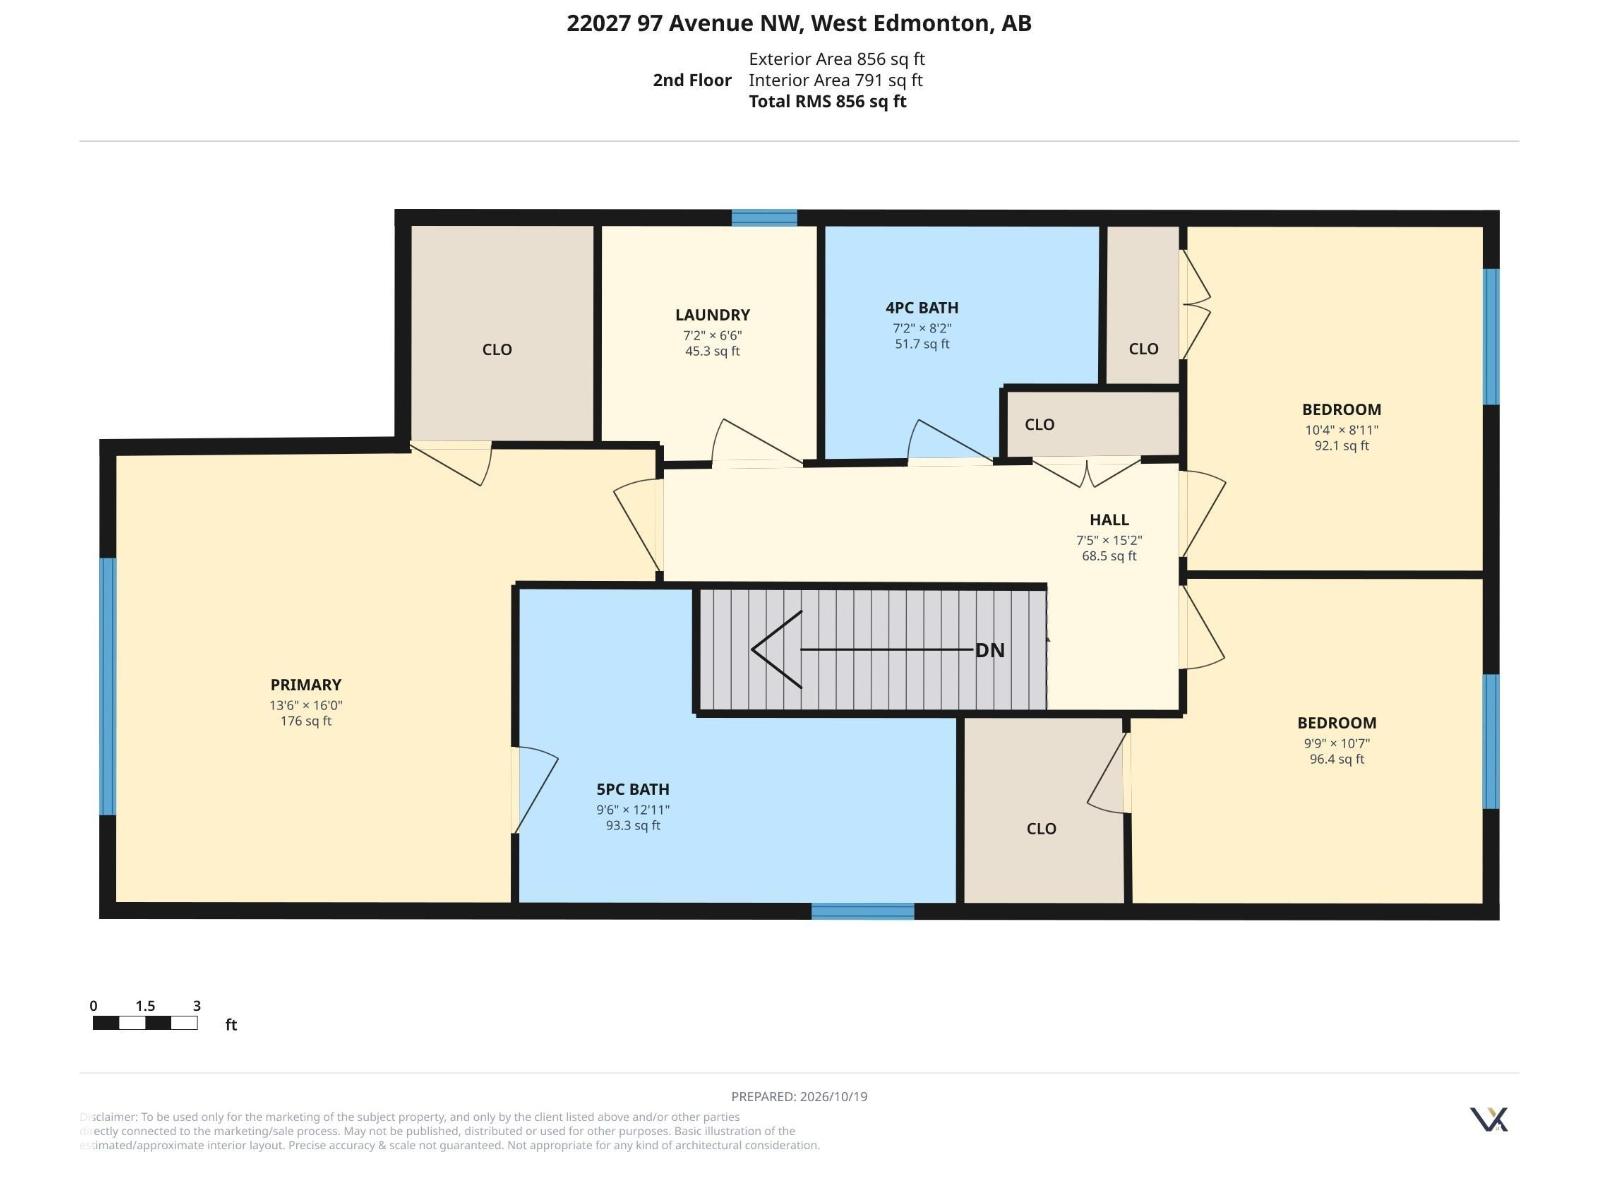
| Upper Level | Primary Bedroom | 4.12 m | 4.87 m | 4.12 m x 4.87 m |
| Upper Level | Bedroom 2 | 3.15 m | 2.72 m | 3.15 m x 2.72 m |
| Upper Level | Bedroom 3 | 2.98 m | 3.22 m | 2.98 m x 3.22 m |
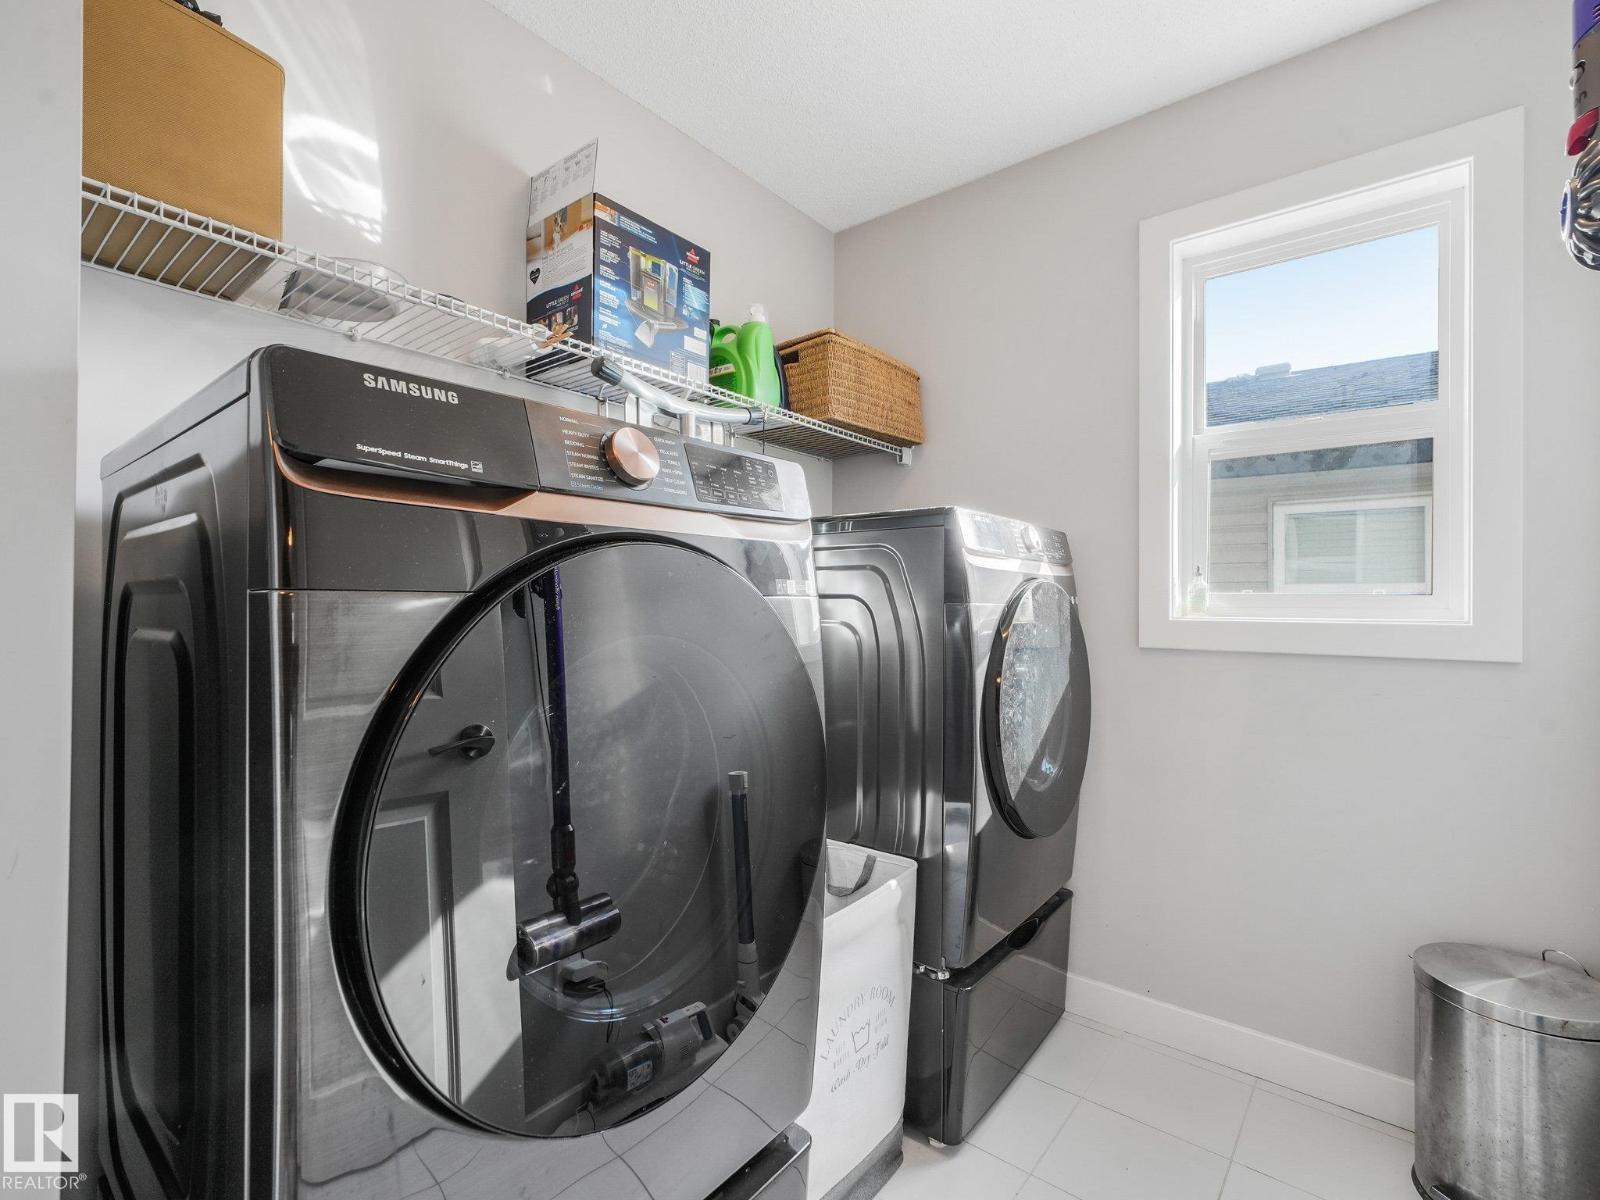
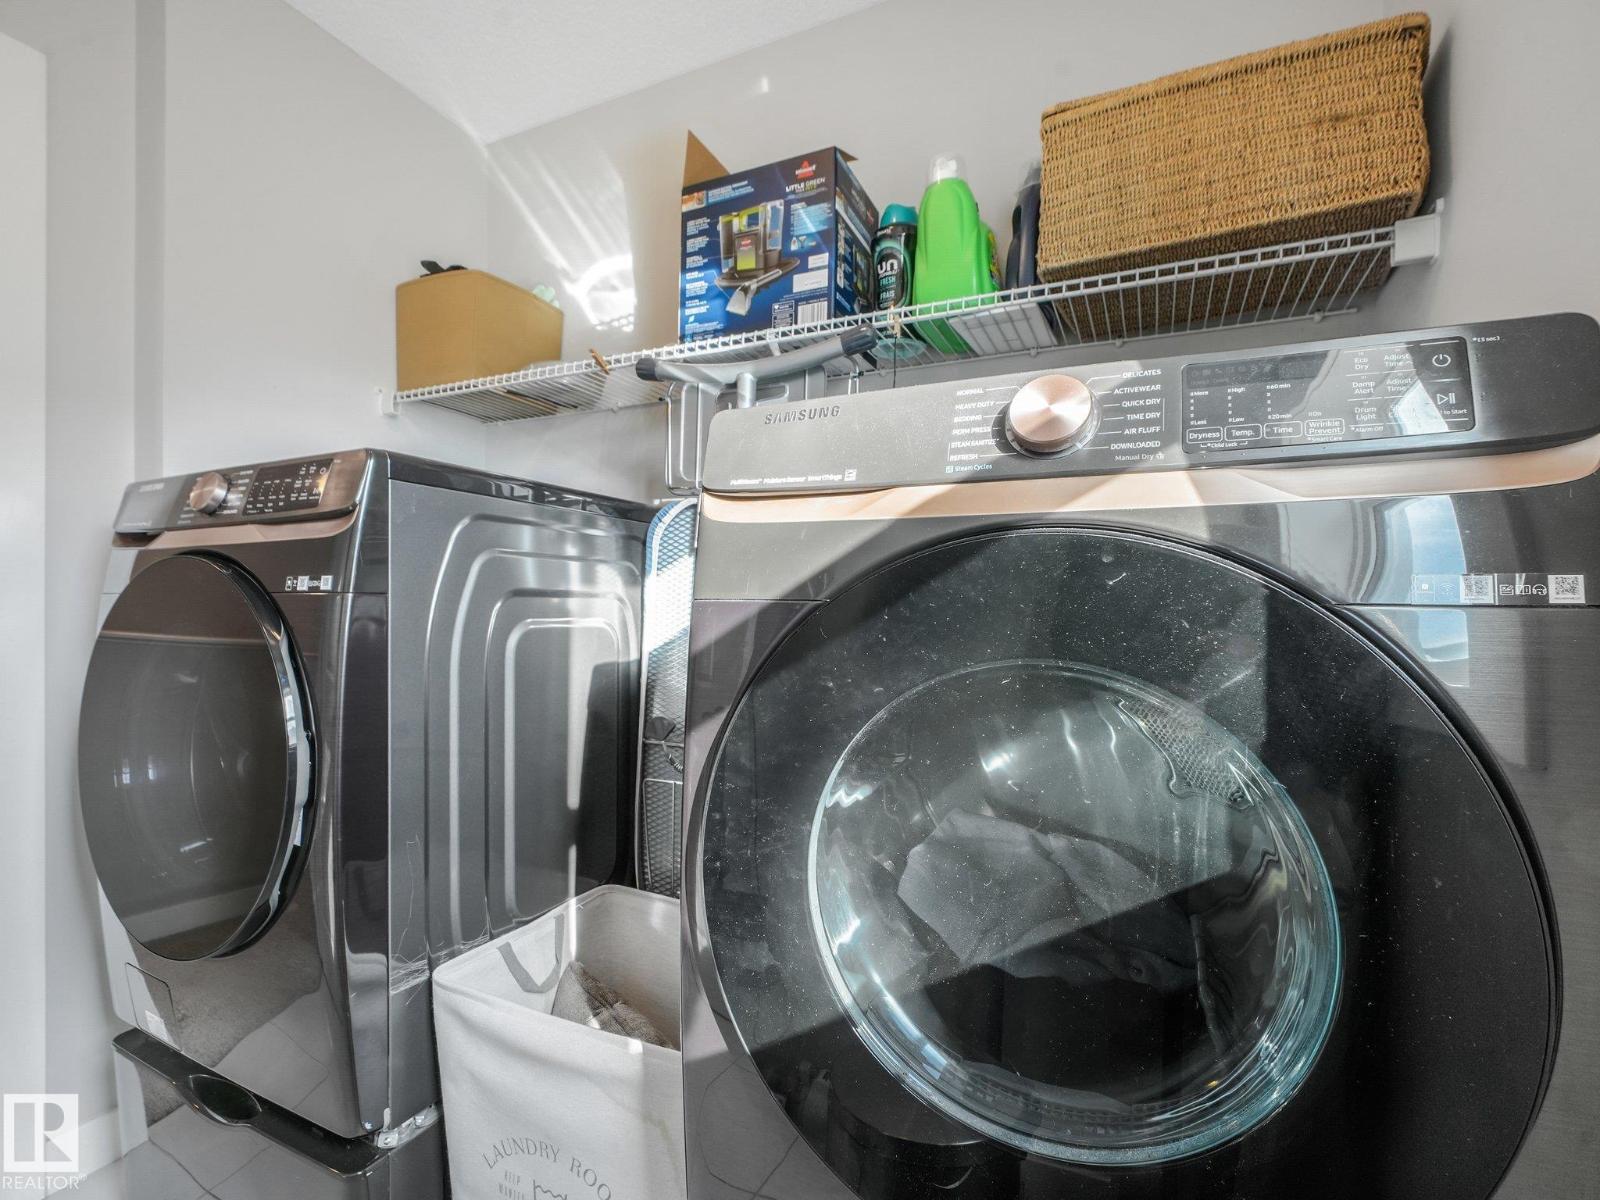
| Upper Level | Laundry Room | 2.19 m | 1.97 m | 2.19 m x 1.97 m |
https://www.realtor.ca/real-estate/30459683/22027-97-av-nw-edmonton-secord
Contact us for more information
Colleen J. Terlson
Associate
(780) 457-3777

The trademarks REALTOR®, REALTORS®, and the REALTOR® logo are controlled by The Canadian Real Estate Association (CREA) and identify real estate professionals who are members of CREA. The trademarks MLS®, Multiple Listing Service® and the associated logos are owned by The Canadian Real Estate Association (CREA) and identify the quality of services provided by real estate professionals who are members of CREA. The trademark DDF® is owned by The Canadian Real Estate Association (CREA) and identifies CREA's Data Distribution Facility (DDF®)