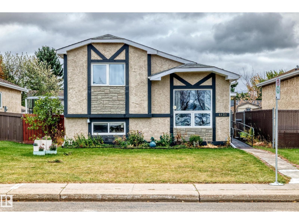
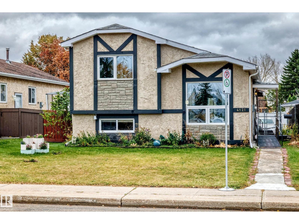
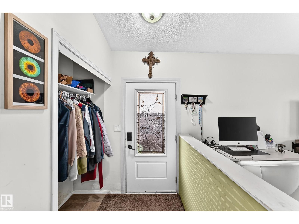
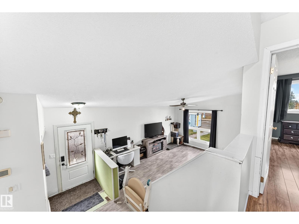
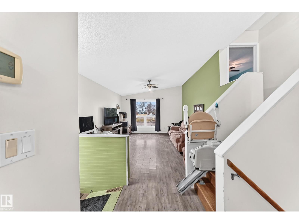
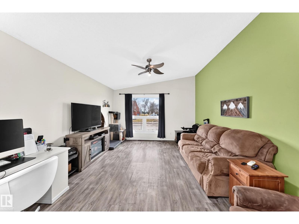
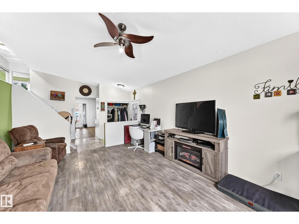
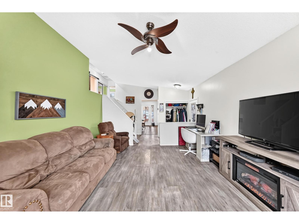
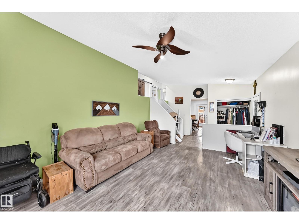
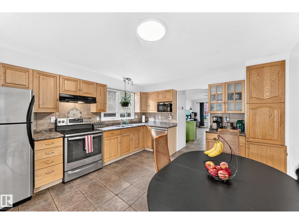
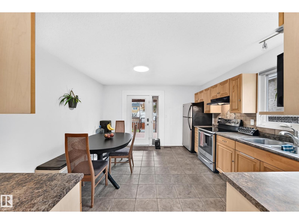
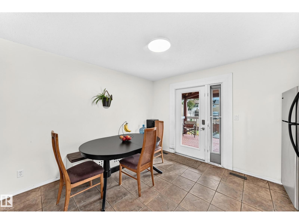
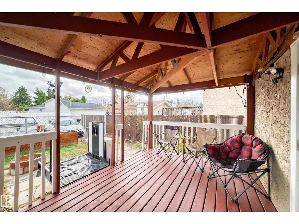
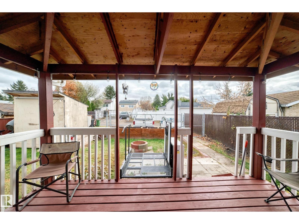
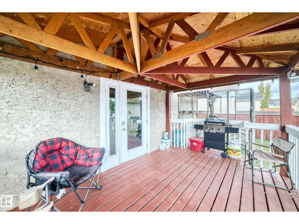
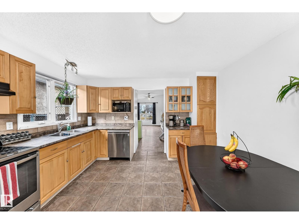
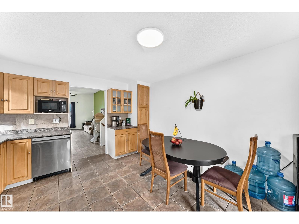
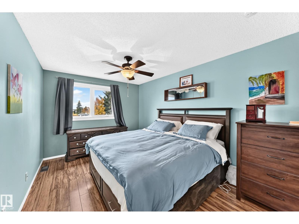
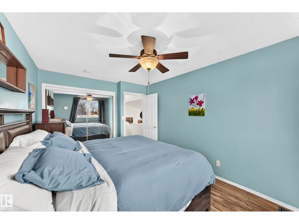
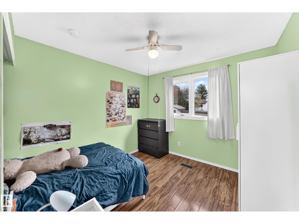
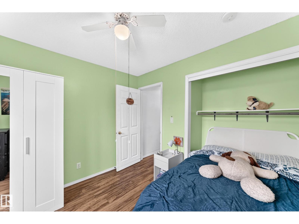
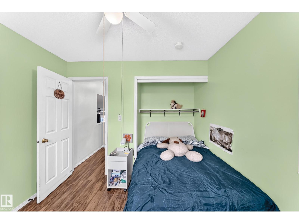
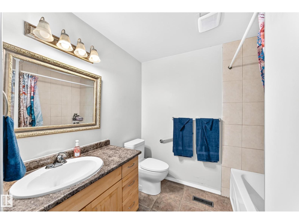
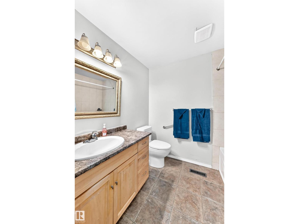
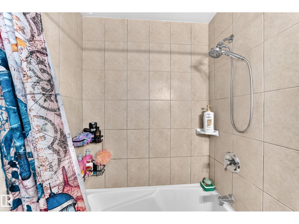
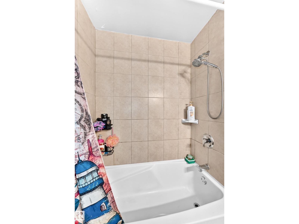
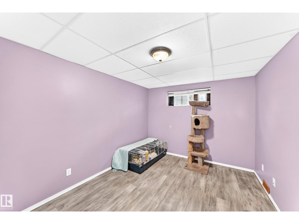
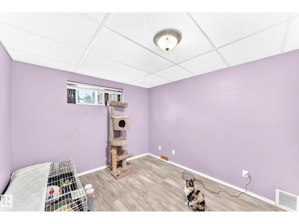
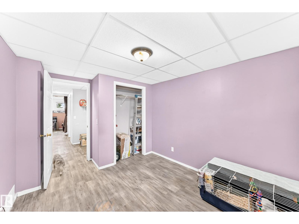
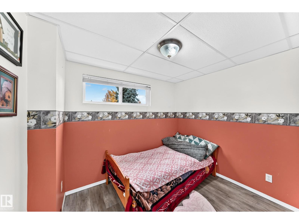
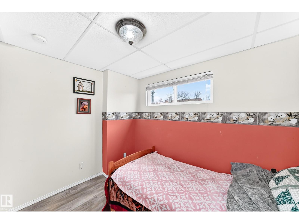
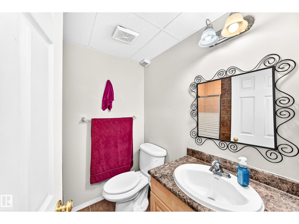
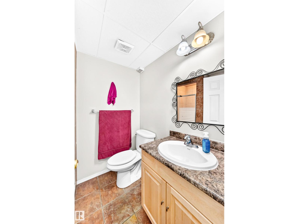
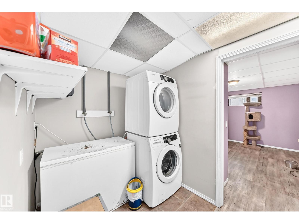
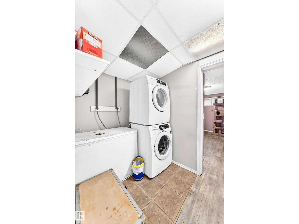
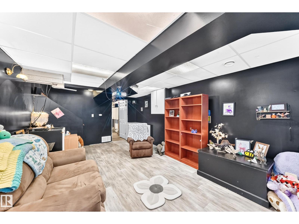
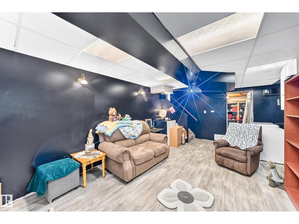
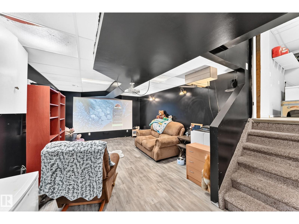
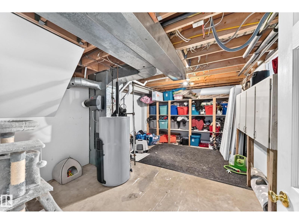
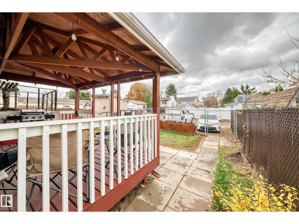
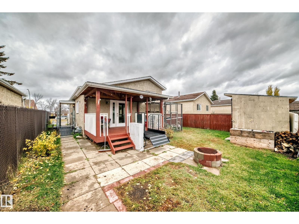
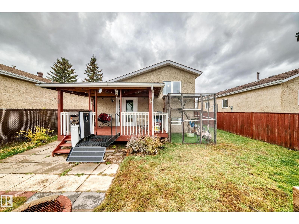
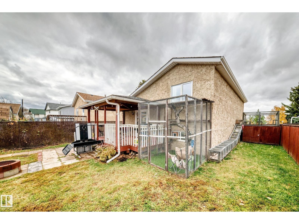
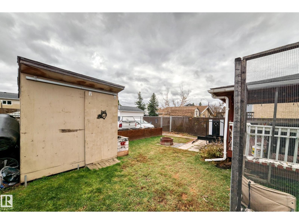
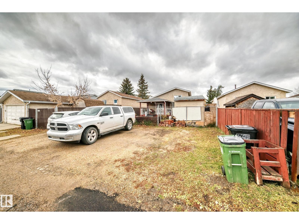
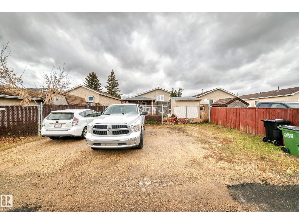
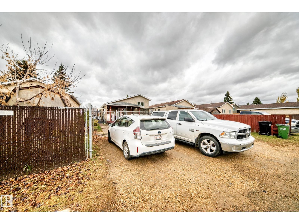
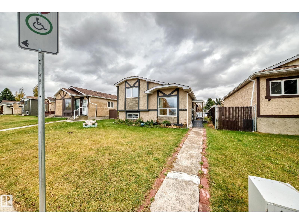
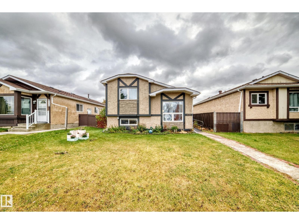
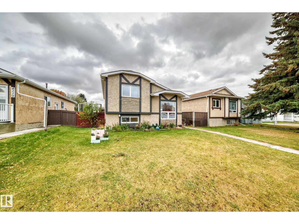
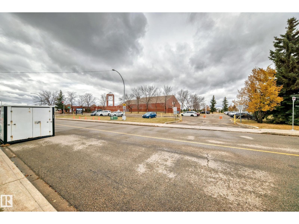
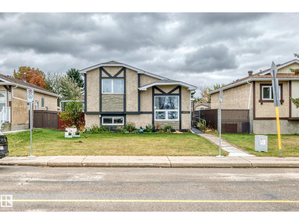
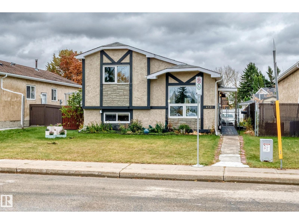
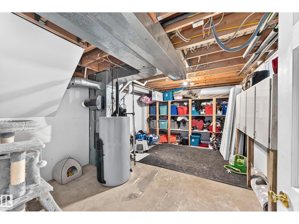
Fantastic location! Across from Julia Kiniski School and Kiniski Gardens Park! This fully finished home offers 3 bedrooms, 2 bathrooms, den/office, & four fully developed levels of comfortable living space. Welcoming living room features a lovely picture window that fills the room with natural light, complemented by newer laminate flooring. Spacious kitchen provides an abundance of cupboard & counter space, coffee nook, and SS appliances, along with a garden door leading to a private deck, landscaped yard & parking for 4 vehicles - perfect for outdoor entertaining & summer enjoyment. Upstairs, the generously sized primary bedroom accommodates a king-size bed, offering comfortability as well a second bedroom and 4 piece bath. Your third level offers an additional bedroom, office/den/potential 4th bedroom, 3-piece bath & laundry area. The fourth level features a media room-perfect for movie nights, & family gatherings. With its generous living space, layout and location, a wonderful family home awaits!! (id:58126)
| MLS® Number | E4514760 |
| Property Type | Single Family |
| Neigbourhood | Kiniski Gardens |
| Amenities Near By | Golf Course, Playground, Public Transit, Schools |
| Features | Flat Site, Lane |
| Parking Space Total | 4 |
| Bathroom Total | 2 |
| Bedrooms Total | 3 |
| Appliances | Dishwasher, Dryer, Refrigerator, Stove, Washer, Window Coverings |
| Basement Development | Finished |
| Basement Type | Full (finished) |
| Constructed Date | 1982 |
| Construction Style Attachment | Detached |
| Fire Protection | Smoke Detectors |
| Heating Type | Forced Air |
| Size Interior | 942 Sqft |
| Type | House |
| No Garage | |
| Rear |
| Acreage | No |
| Fence Type | Fence |
| Land Amenities | Golf Course, Playground, Public Transit, Schools |
| Size Irregular | 411.16 |
| Size Total | 411.16 M2 |
| Size Total Text | 411.16 M2 |
| Level | Type | Length | Width | Dimensions |
|---|---|---|---|---|
| Basement | Family Room | 5.89 m | 3.69 m | 5.89 m x 3.69 m |
| Lower Level | Bedroom 3 | 4 m | 2.87 m | 4 m x 2.87 m |
| Lower Level | Office | 2.53 m | 2.87 m | 2.53 m x 2.87 m |
| Main Level | Living Room | 5.02 m | 3.93 m | 5.02 m x 3.93 m |
| Main Level | Kitchen | 4.18 m | 3.92 m | 4.18 m x 3.92 m |
| Upper Level | Primary Bedroom | 4.46 m | 3.05 m | 4.46 m x 3.05 m |
| Upper Level | Bedroom 2 | 2.97 m | 3.04 m | 2.97 m x 3.04 m |
https://www.realtor.ca/real-estate/30459423/4121-41-av-nw-edmonton-kiniski-gardens
Contact us for more information

Lucia Arnieri
Associate
(780) 457-3777

The trademarks REALTOR®, REALTORS®, and the REALTOR® logo are controlled by The Canadian Real Estate Association (CREA) and identify real estate professionals who are members of CREA. The trademarks MLS®, Multiple Listing Service® and the associated logos are owned by The Canadian Real Estate Association (CREA) and identify the quality of services provided by real estate professionals who are members of CREA. The trademark DDF® is owned by The Canadian Real Estate Association (CREA) and identifies CREA's Data Distribution Facility (DDF®)