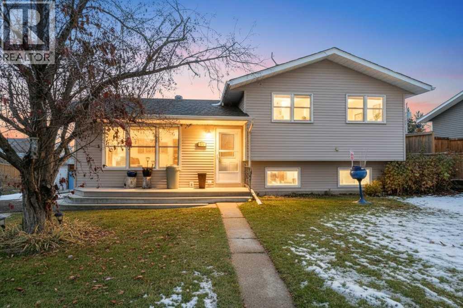
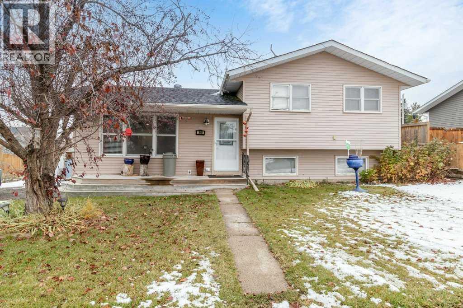
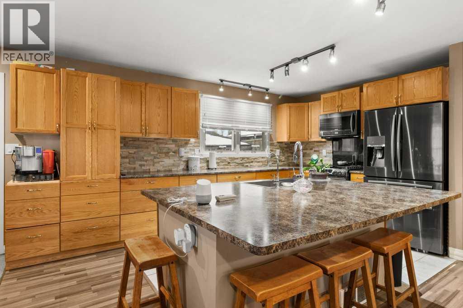
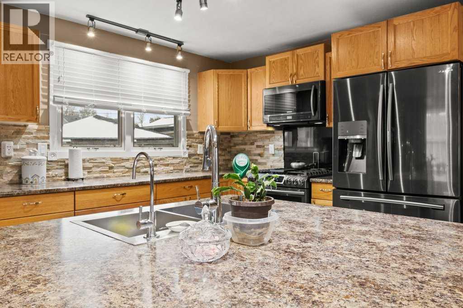
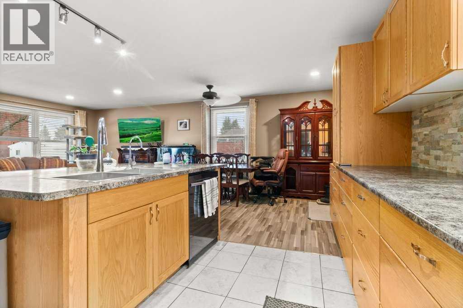
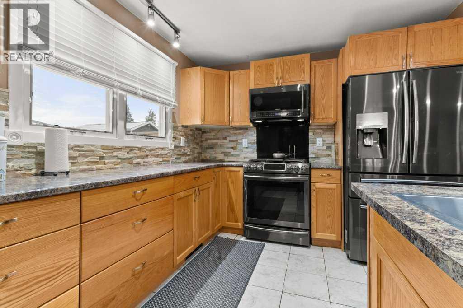
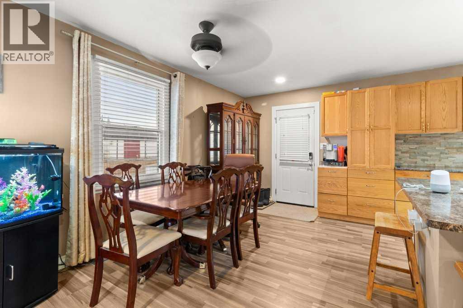
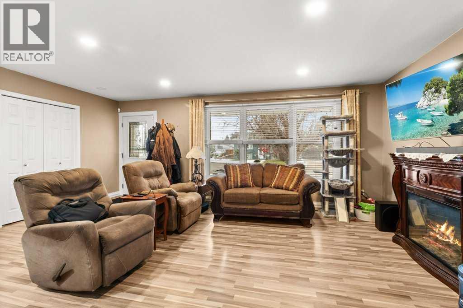
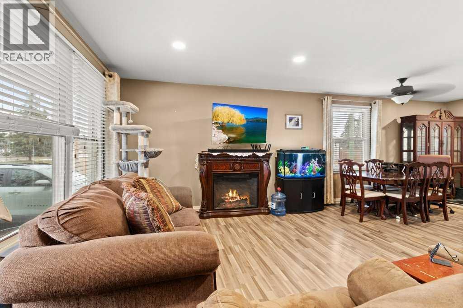
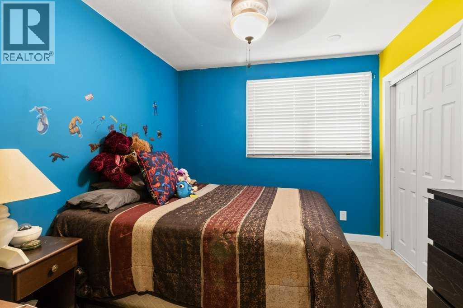
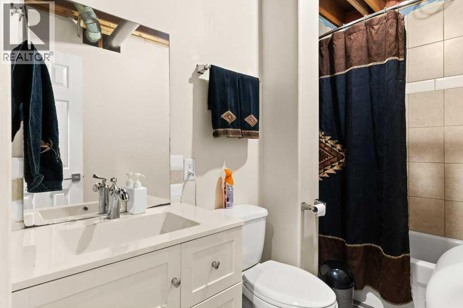
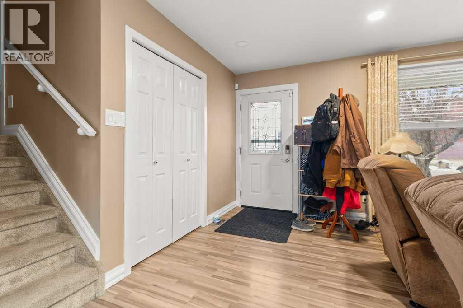
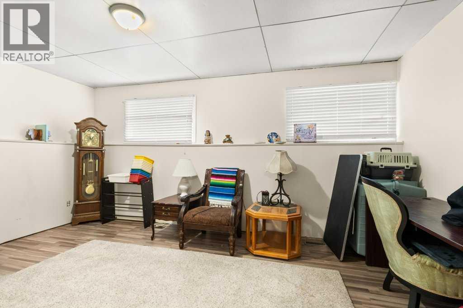
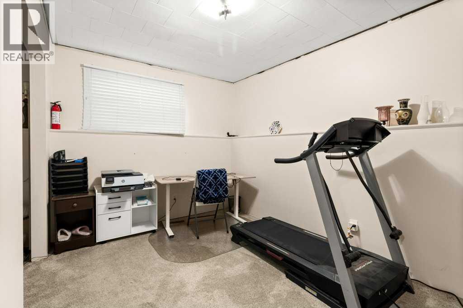
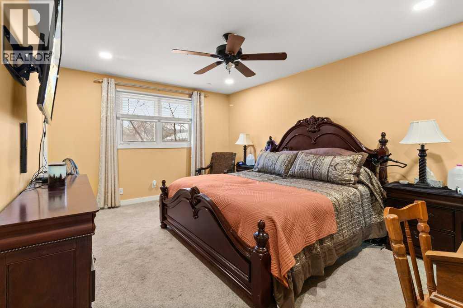
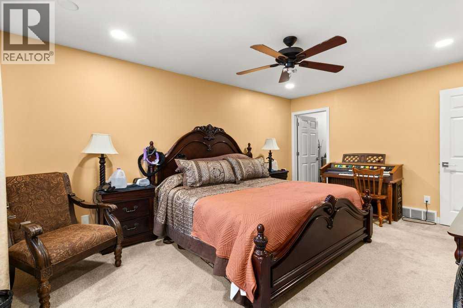
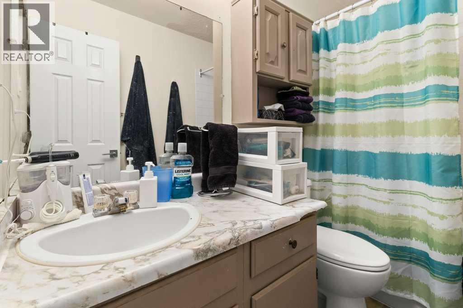
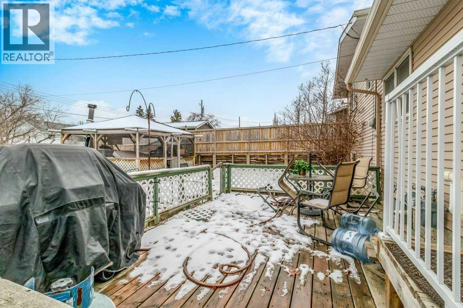
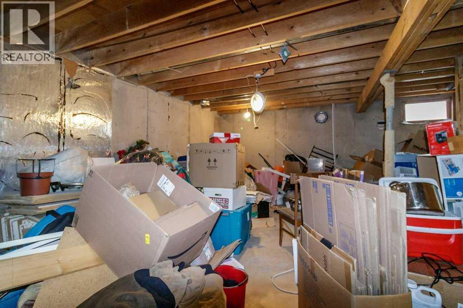
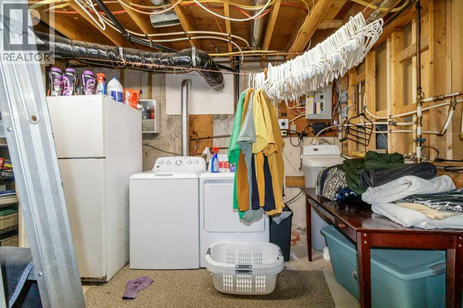
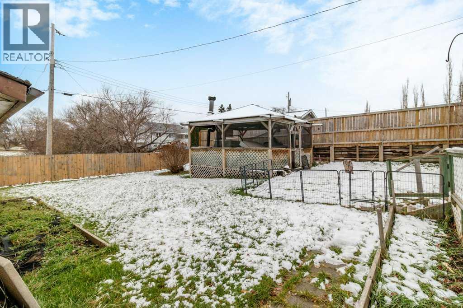
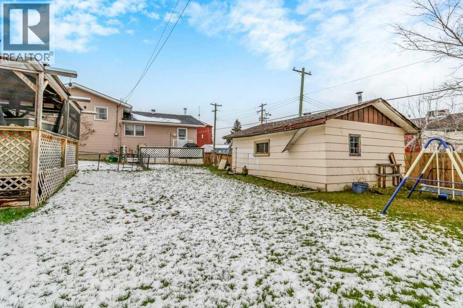
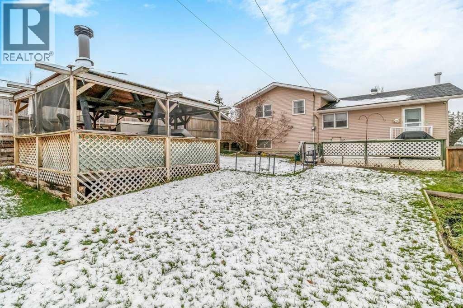
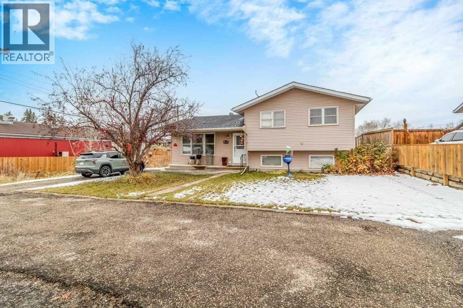
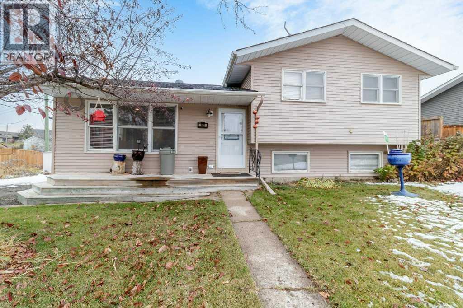
3 Bedrooms | 2 Bathrooms | Four-Level SplitWelcome to this spacious four-level split offering a functional layout, comfortable living spaces, and a great backyard for the whole family!The main floor features a bright and inviting living room with large windows, updated flooring, and a cozy fireplace. The adjoining dining area leads into a spacious kitchen with plenty of oak cabinetry, a tile backsplash, stainless steel appliances, and a large centre island with seating, making it ideal for everyday living and entertaining.Upstairs, you'll find two bedrooms, including a generous primary bedroom with a walk-in closet, along with a full 4-piece bathroom.The lower level offers a third bedroom, another full 4-piece bathroom, and a comfortable recreation room, providing additional space for family, guests, or a home office. The basement includes a large storage area and utility room, giving you plenty of room to stay organized.Outside, enjoy a spacious yard with mature trees, a large rear deck, and a covered gazebo area, perfect for summer gatherings and relaxing outdoors. The welcoming front deck adds another place to sit and enjoy the neighbourhood. Fridge, Stove, Microwave and Dishwasher are only 8 years old. With 3 bedrooms, 2 full bathrooms, multiple living areas, and plenty of storage, this home offers the space and flexibility to suit a variety of lifestyles. (id:58126)
| MLS® Number | A2354758 |
| Property Type | Single Family |
| Amenities Near By | Golf Course, Park, Playground, Schools, Shopping |
| Community Features | Golf Course Development |
| Parking Space Total | 2 |
| Plan | 7720521 |
| Structure | Deck, See Remarks |
| Bathroom Total | 2 |
| Bedrooms Above Ground | 2 |
| Bedrooms Below Ground | 1 |
| Bedrooms Total | 3 |
| Amperage | 100 Amp Service |
| Appliances | Refrigerator, Gas Stove(s), Dishwasher, Microwave, Washer & Dryer |
| Architectural Style | 4 Level |
| Basement Development | Unfinished |
| Basement Type | Full (unfinished) |
| Constructed Date | 1977 |
| Construction Material | Wood Frame |
| Construction Style Attachment | Detached |
| Cooling Type | None |
| Exterior Finish | Vinyl Siding |
| Fireplace Present | Yes |
| Fireplace Total | 1 |
| Flooring Type | Carpeted, Laminate, Tile |
| Foundation Type | Poured Concrete |
| Heating Type | Other, Forced Air |
| Size Interior | 1134 Sqft |
| Total Finished Area | 1134 Sqft |
| Type | House |
| Utility Power | 100 Amp Service |
| Utility Water | Municipal Water |
| Other |
| Acreage | No |
| Fence Type | Fence |
| Land Amenities | Golf Course, Park, Playground, Schools, Shopping |
| Landscape Features | Lawn |
| Sewer | Municipal Sewage System |
| Size Frontage | 18.29 M |
| Size Irregular | 8396.00 |
| Size Total | 8396 Sqft|7,251 - 10,889 Sqft |
| Size Total Text | 8396 Sqft|7,251 - 10,889 Sqft |
| Zoning Description | R1 |
| Level | Type | Length | Width | Dimensions |
|---|---|---|---|---|
| Second Level | 4pc Bathroom | 5.17 Ft x 8.50 Ft | ||
| Second Level | Bedroom | 9.33 Ft x 10.33 Ft | ||
| Second Level | Primary Bedroom | 11.75 Ft x 16.67 Ft | ||
| Second Level | Other | 7.33 Ft x 10.33 Ft | ||
| Basement | Storage | 20.58 Ft x 17.00 Ft | ||
| Basement | Furnace | 21.58 Ft x 10.17 Ft | ||
| Lower Level | 4pc Bathroom | 5.08 Ft x 9.08 Ft | ||
| Lower Level | Bedroom | 8.58 Ft x 12.42 Ft | ||
| Lower Level | Recreational, Games Room | 16.42 Ft x 11.33 Ft | ||
| Main Level | Dining Room | 11.58 Ft x 10.00 Ft | ||
| Main Level | Kitchen | 10.33 Ft x 10.00 Ft | ||
| Main Level | Living Room | 19.50 Ft x 15.17 Ft |
| Natural Gas | Connected |
https://www.realtor.ca/real-estate/30459136/1909-25-avenue-delburne
Contact us for more information

Pat Macdonell
Associate

(403) 346-8900
(403) 346-6306
www.networkrealtycorp.ca/

The trademarks REALTOR®, REALTORS®, and the REALTOR® logo are controlled by The Canadian Real Estate Association (CREA) and identify real estate professionals who are members of CREA. The trademarks MLS®, Multiple Listing Service® and the associated logos are owned by The Canadian Real Estate Association (CREA) and identify the quality of services provided by real estate professionals who are members of CREA. The trademark DDF® is owned by The Canadian Real Estate Association (CREA) and identifies CREA's Data Distribution Facility (DDF®)