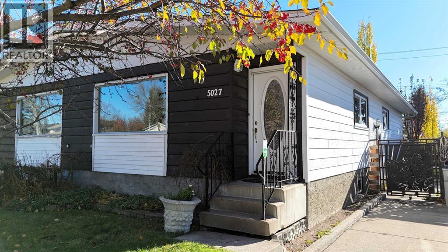
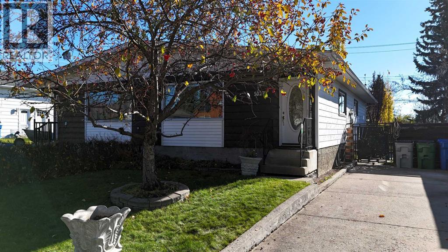
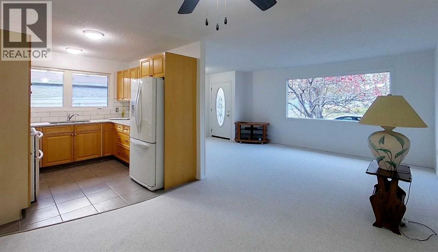
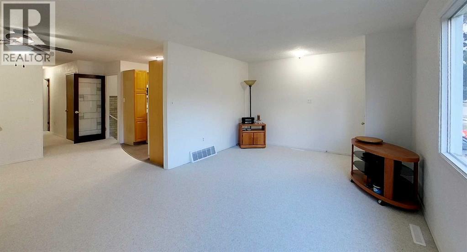
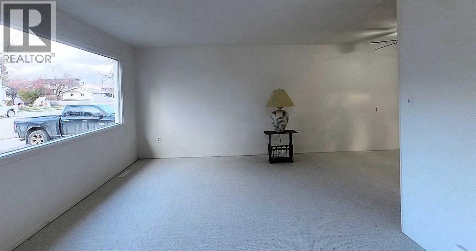
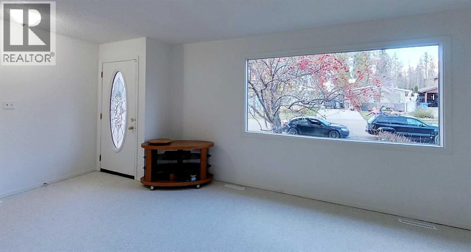
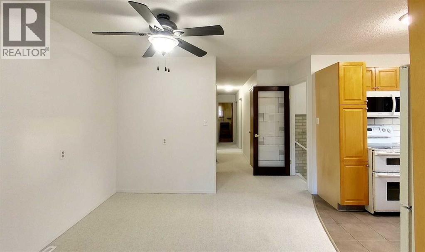
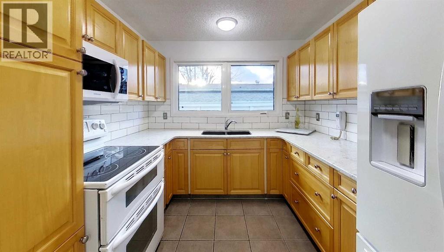
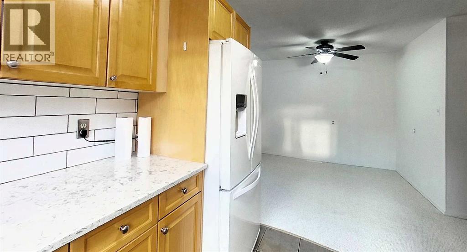
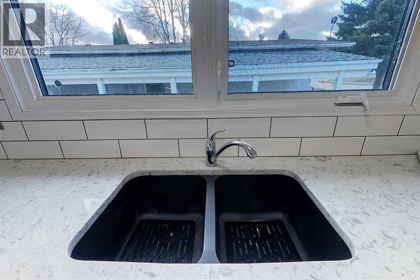
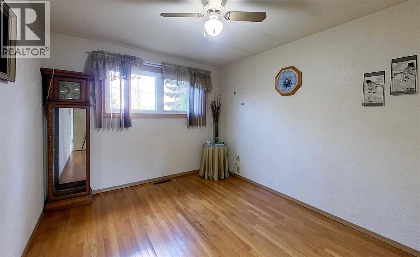
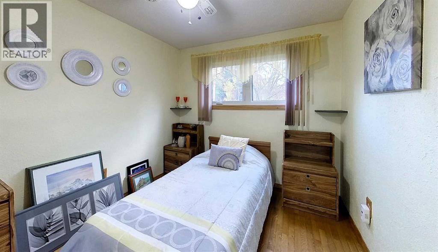
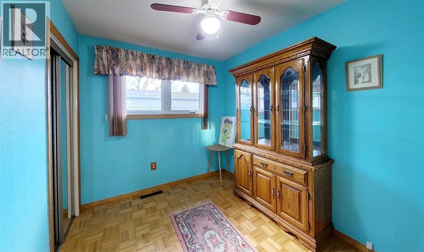
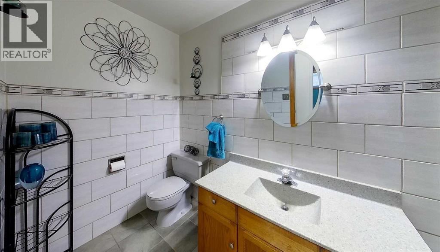
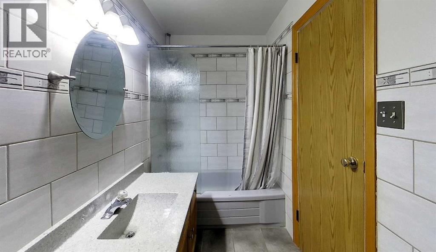
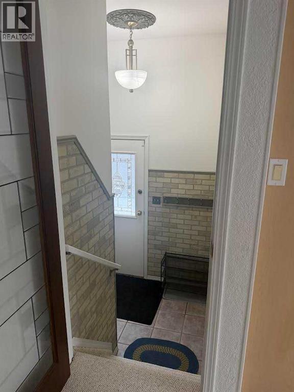
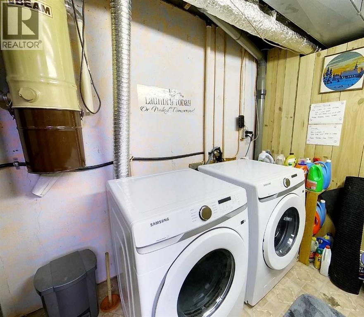
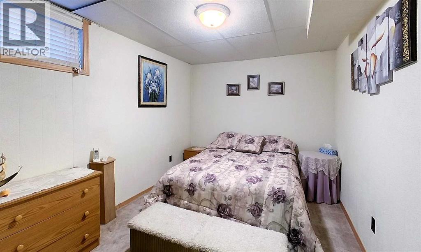
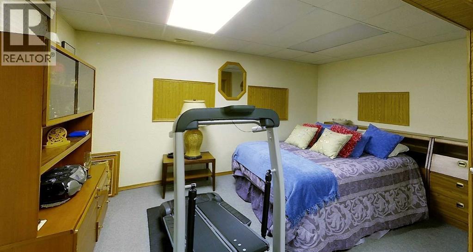
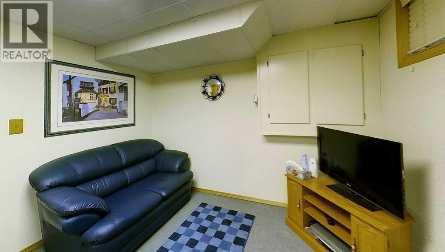
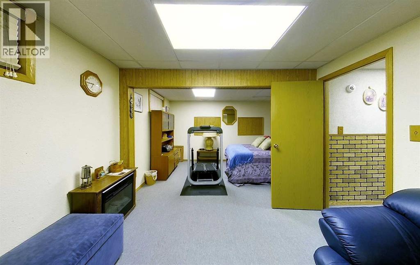
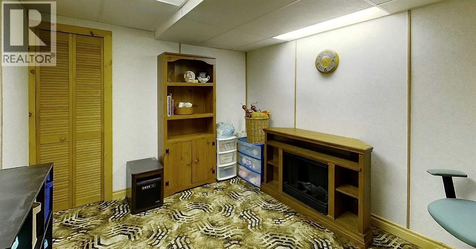
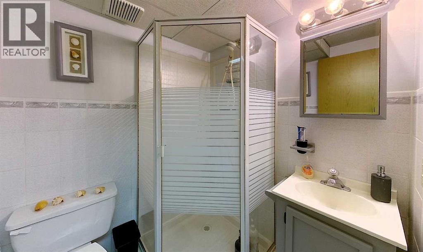
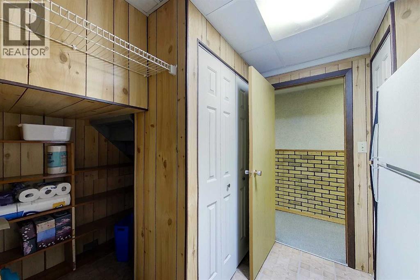
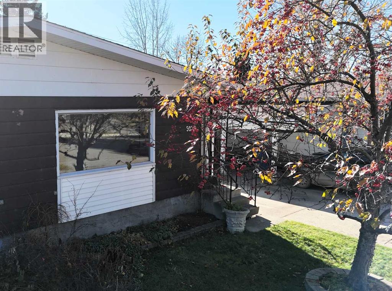
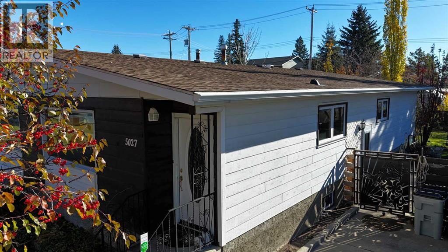
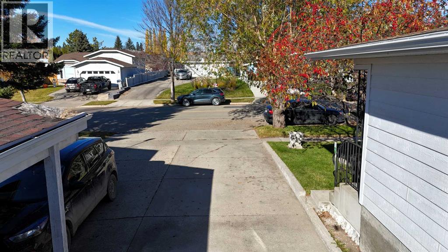
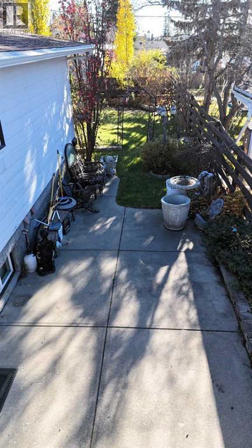
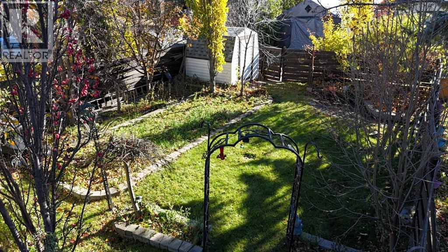
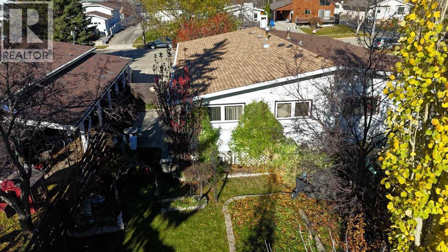
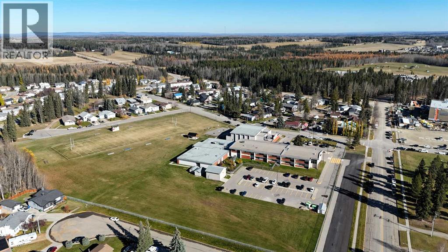
This well-maintained 1971 duplex offers 5 bedrooms, 2 bathrooms, plenty of space and thoughtful upgrades! Ideal for first-time buyers, downsizers, or investors. The bright and inviting main living area features fresh paint, new flooring, modern lighting, and large windows that fill the space with natural light. The kitchen boasts custom wood cabinetry, quartz countertops, and a granite sink. Notable upgrades include newer windows, shingles, eavestrough gutter guards, updated furnace, and central air conditioning for year round comfort. And here's a little bonus! Tucked away in the basement is a handy person's dream- a dedicated workspace complete with a workbench and plenty of room for tools and projects! Outside, enjoy the beautifully landscaped, fully fenced backyard featuring mature trees, a garden area, concrete patio, garden shed and raised flower beds bordered with decorative concrete blocks. Pride of ownership shines throughout this charming property! With its upgrades, inviting outdoor space, and fantastic location within walking distance of several schools and the community leisure centre, this gem is ready to welcome its next owners! (id:58126)
| MLS® Number | A2355655 |
| Property Type | Single Family |
| Community Name | Edson |
| Amenities Near By | Park, Schools |
| Features | See Remarks, Other, Back Lane, No Animal Home |
| Parking Space Total | 4 |
| Plan | 5952rs |
| Structure | Shed, See Remarks |
| Bathroom Total | 2 |
| Bedrooms Above Ground | 3 |
| Bedrooms Below Ground | 2 |
| Bedrooms Total | 5 |
| Appliances | Refrigerator, Stove, Washer & Dryer |
| Architectural Style | Bi-level |
| Basement Development | Finished |
| Basement Type | Full (finished) |
| Constructed Date | 1971 |
| Construction Material | Wood Frame |
| Construction Style Attachment | Semi-detached |
| Cooling Type | Central Air Conditioning |
| Flooring Type | Carpeted, Ceramic Tile, Hardwood, Laminate |
| Foundation Type | Poured Concrete |
| Heating Fuel | Natural Gas |
| Heating Type | Forced Air |
| Size Interior | 1058 Sqft |
| Total Finished Area | 1058.37 Sqft |
| Type | Duplex |
| Concrete | |
| Other | |
| Parking Pad |
| Acreage | No |
| Fence Type | Partially Fenced |
| Land Amenities | Park, Schools |
| Landscape Features | Fruit Trees, Garden Area, Landscaped, Lawn |
| Size Depth | 40.3 M |
| Size Frontage | 10.79 M |
| Size Irregular | 404.69 |
| Size Total | 404.69 M2|4,051 - 7,250 Sqft |
| Size Total Text | 404.69 M2|4,051 - 7,250 Sqft |
| Zoning Description | R2 |
| Level | Type | Length | Width | Dimensions |
|---|---|---|---|---|
| Basement | 3pc Bathroom | 5.33 Ft x 5.67 Ft | ||
| Basement | Bedroom | 8.83 Ft x 14.75 Ft | ||
| Basement | Bedroom | 8.75 Ft x 14.67 Ft | ||
| Basement | Bonus Room | 9.00 Ft x 10.75 Ft | ||
| Basement | Laundry Room | 5.75 Ft x 13.33 Ft | ||
| Basement | Recreational, Games Room | 9.25 Ft x 10.83 Ft | ||
| Basement | Storage | 8.75 Ft x 8.08 Ft | ||
| Basement | Storage | 17.17 Ft x 6.83 Ft | ||
| Main Level | 4pc Bathroom | 4.92 Ft x 10.25 Ft | ||
| Main Level | Bedroom | 10.00 Ft x 8.00 Ft | ||
| Main Level | Bedroom | 9.00 Ft x 10.42 Ft | ||
| Main Level | Dining Room | 11.33 Ft x 9.33 Ft | ||
| Main Level | Kitchen | 9.75 Ft x 9.00 Ft | ||
| Main Level | Living Room | 19.33 Ft x 12.00 Ft | ||
| Main Level | Primary Bedroom | 10.00 Ft x 12.67 Ft | ||
| Main Level | Storage | 5.50 Ft x 6.42 Ft |
https://www.realtor.ca/real-estate/30459163/5027-12-avenue-edson-edson
Contact us for more information
Joanne Costall
Associate

(780) 723-3186
(780) 723-4856
www.royallepage.ca/edsonrealestate

The trademarks REALTOR®, REALTORS®, and the REALTOR® logo are controlled by The Canadian Real Estate Association (CREA) and identify real estate professionals who are members of CREA. The trademarks MLS®, Multiple Listing Service® and the associated logos are owned by The Canadian Real Estate Association (CREA) and identify the quality of services provided by real estate professionals who are members of CREA. The trademark DDF® is owned by The Canadian Real Estate Association (CREA) and identifies CREA's Data Distribution Facility (DDF®)