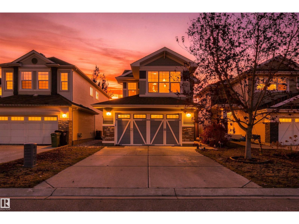
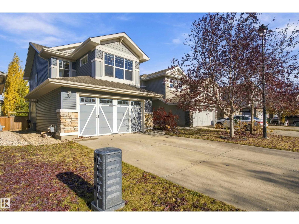
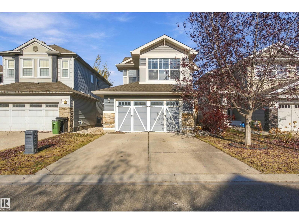
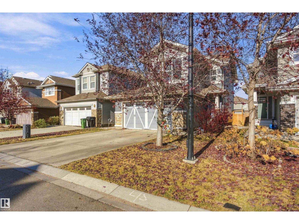
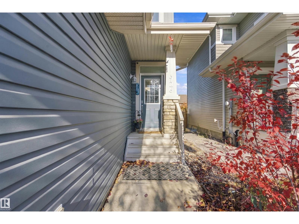
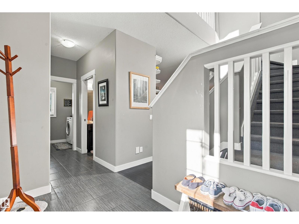
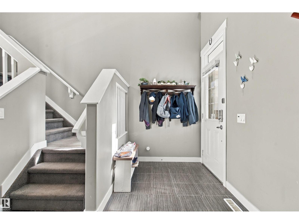
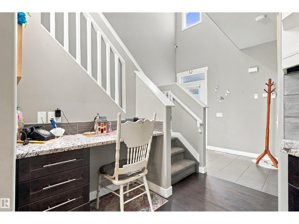
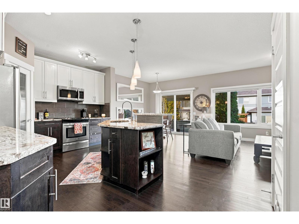
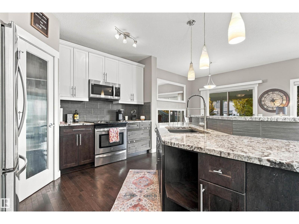
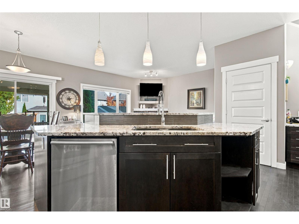
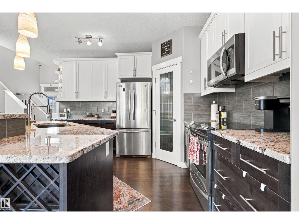
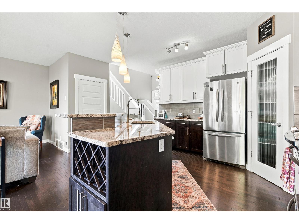
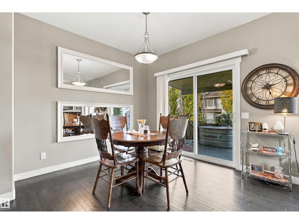
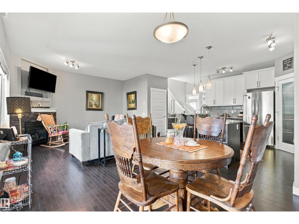
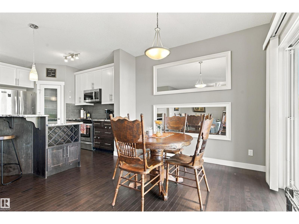
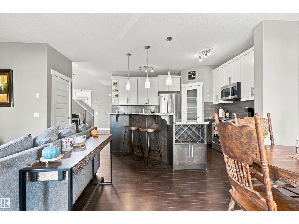
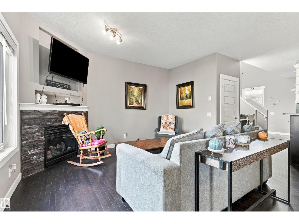
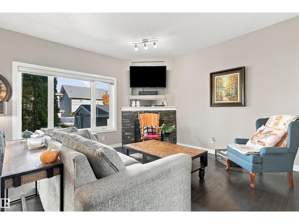
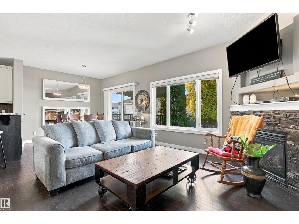
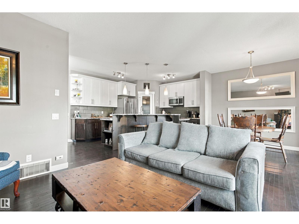
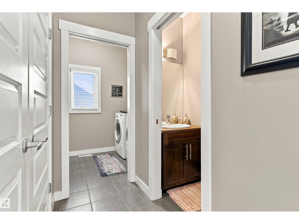
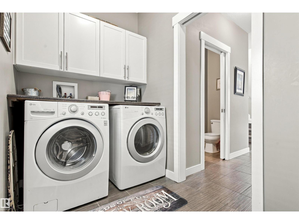
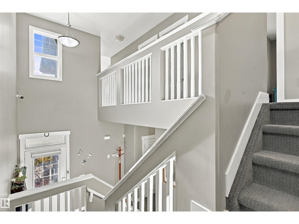
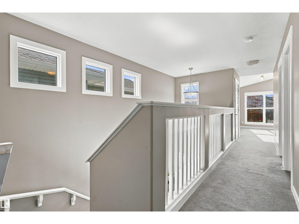
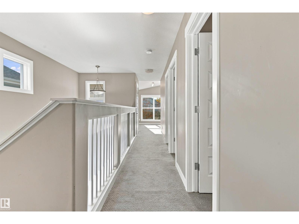
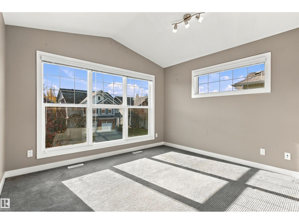
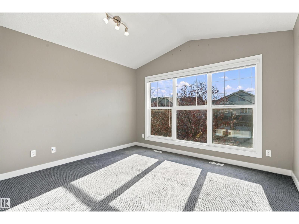
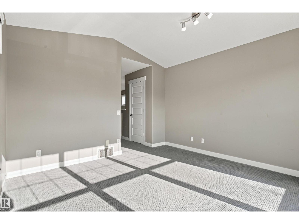
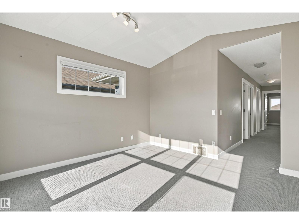
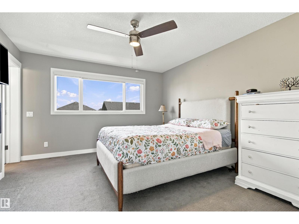
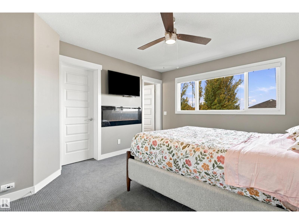
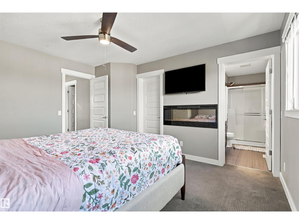
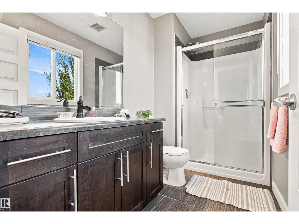
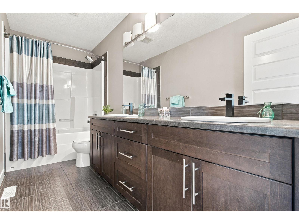
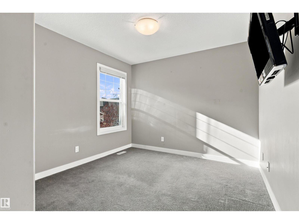
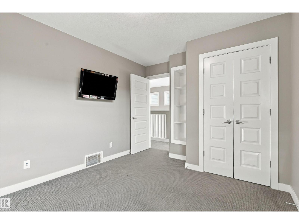
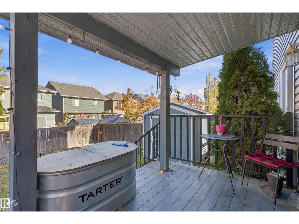
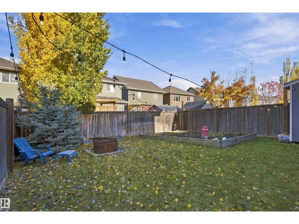
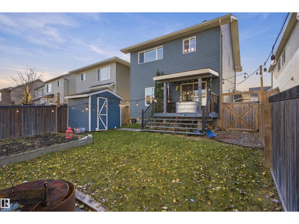
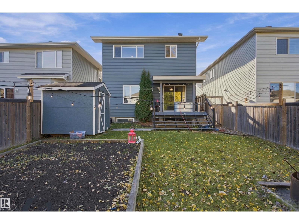
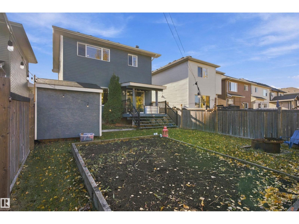
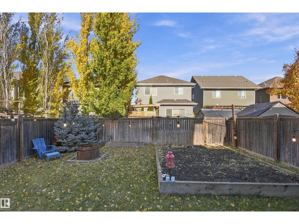
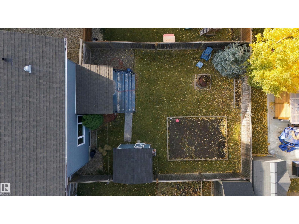
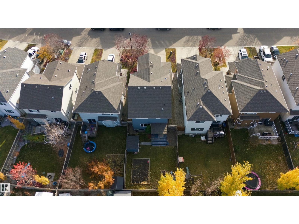
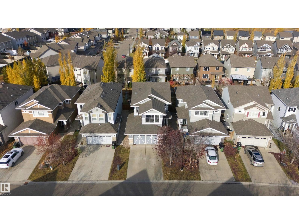
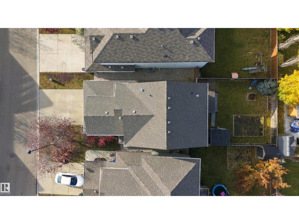
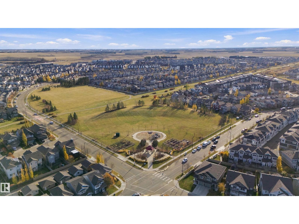
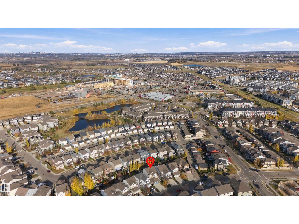
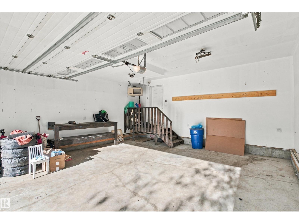
Chappelle continues to be one of Edmonton's most sought after communities. Build equity with this charming 2-story, that's turnkey- but with potential to be so much more with an unfinished basement, to add to your living space. Oversized, heated double garage with an 8 ft door, exhaust vents, a 220V welder plug and a work bench! This Chappelle home has 9 ft ceilings, a two-tone kitchen with under-cabinet lighting, a gas fireplace with stone surround, main floor laundry/mudroom, a bonus room and a master suite with its own fireplace, walk-in closet and ensuite. There’s also a covered deck, raised garden, security cameras and an unfinished basement ready for your ideas. Close to the community centre, splash park/rink and all amenities. (id:58126)
| MLS® Number | E4514714 |
| Property Type | Single Family |
| Neigbourhood | Chappelle Area |
| Amenities Near By | Airport, Golf Course, Playground, Public Transit, Schools, Shopping, Ski Hill |
| Community Features | Public Swimming Pool |
| Features | No Back Lane, No Smoking Home |
| Structure | Deck, Fire Pit |
| Bathroom Total | 3 |
| Bedrooms Total | 3 |
| Amenities | Ceiling - 9ft |
| Appliances | Alarm System, Dishwasher, Dryer, Microwave Range Hood Combo, Refrigerator, Stove, Central Vacuum, Washer, Window Coverings |
| Basement Development | Unfinished |
| Basement Type | Full (unfinished) |
| Constructed Date | 2013 |
| Construction Style Attachment | Detached |
| Fire Protection | Smoke Detectors |
| Fireplace Fuel | Gas |
| Fireplace Present | Yes |
| Fireplace Type | Unknown |
| Half Bath Total | 1 |
| Heating Type | Forced Air |
| Stories Total | 2 |
| Size Interior | 1833 Sqft |
| Type | House |
| Attached Garage | |
| Heated Garage | |
| Oversize |
| Acreage | No |
| Fence Type | Fence |
| Land Amenities | Airport, Golf Course, Playground, Public Transit, Schools, Shopping, Ski Hill |
| Level | Type | Length | Width | Dimensions |
|---|---|---|---|---|
| Main Level | Living Room | 4.1 m | Measurements not available x 4.1 m | |
| Main Level | Dining Room | 3.1 m | Measurements not available x 3.1 m | |
| Upper Level | Primary Bedroom | 4.2 m | Measurements not available x 4.2 m | |
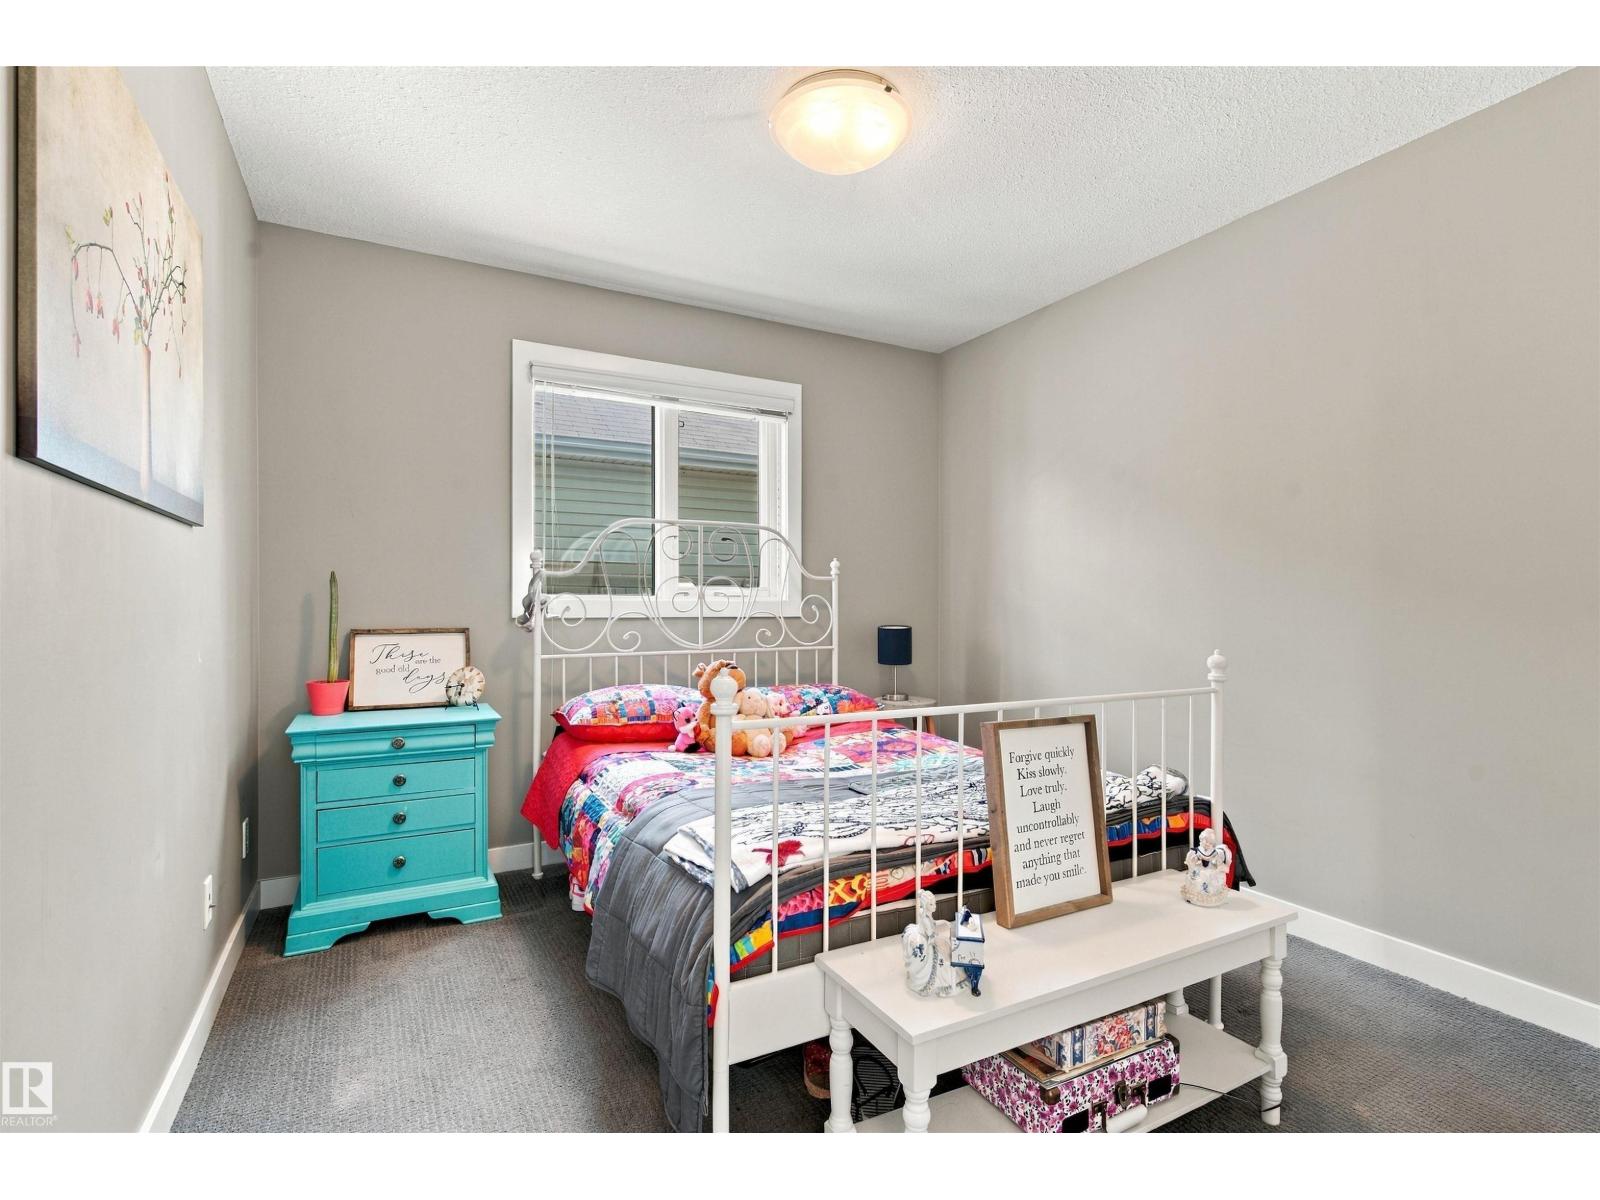
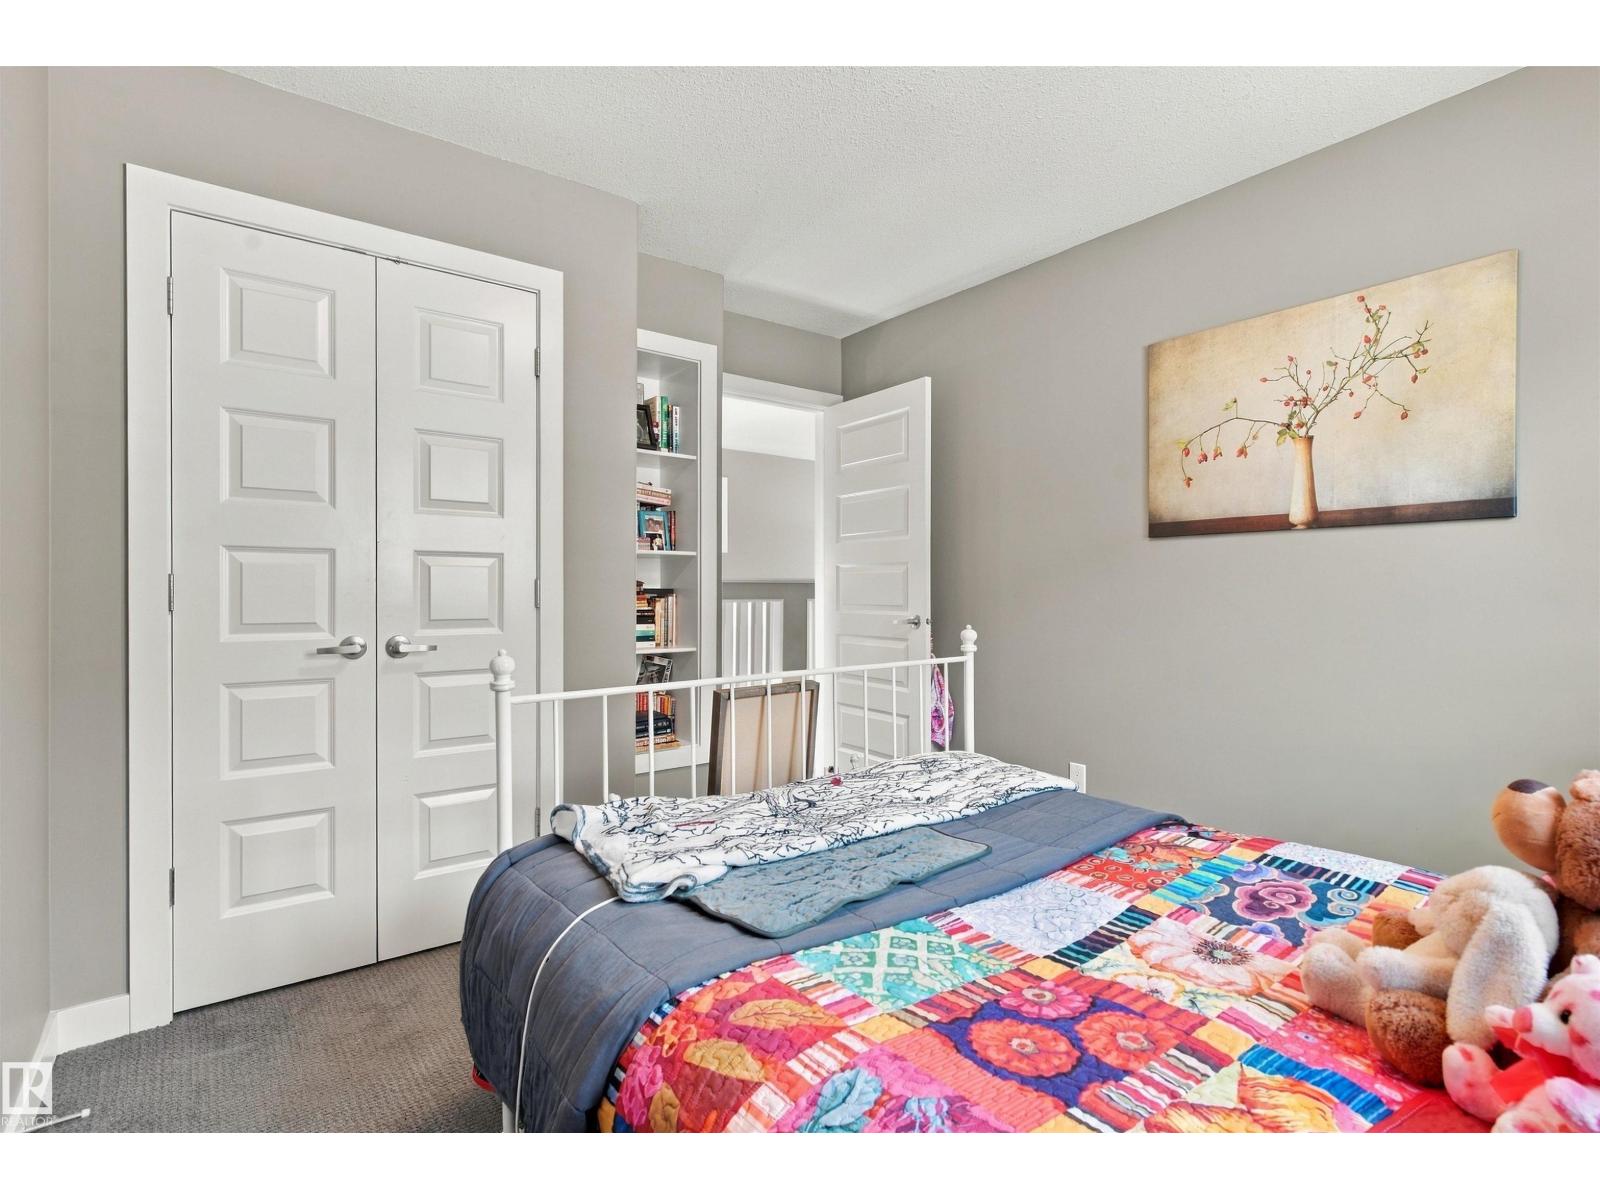
| Upper Level | Bedroom 2 | 3 m | Measurements not available x 3 m | |
| Upper Level | Bedroom 3 | 3 m | Measurements not available x 3 m |
https://www.realtor.ca/real-estate/30458201/1926-chapman-road-sw-edmonton-chappelle-area
Contact us for more information

Chris Barnard
Associate
(877) 366-2213

The trademarks REALTOR®, REALTORS®, and the REALTOR® logo are controlled by The Canadian Real Estate Association (CREA) and identify real estate professionals who are members of CREA. The trademarks MLS®, Multiple Listing Service® and the associated logos are owned by The Canadian Real Estate Association (CREA) and identify the quality of services provided by real estate professionals who are members of CREA. The trademark DDF® is owned by The Canadian Real Estate Association (CREA) and identifies CREA's Data Distribution Facility (DDF®)