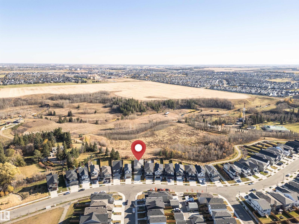
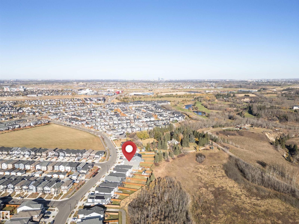
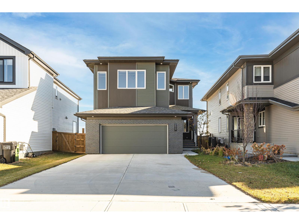
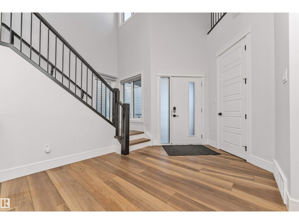
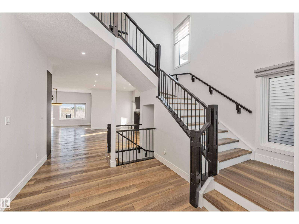
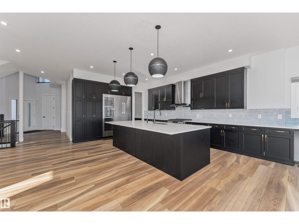
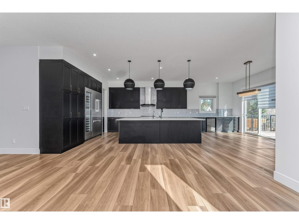
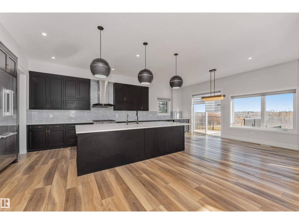
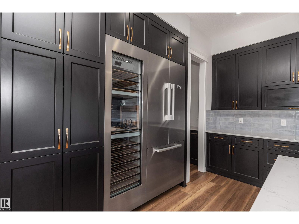
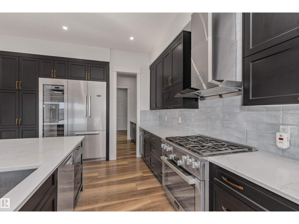
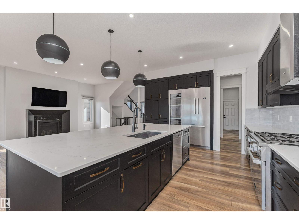
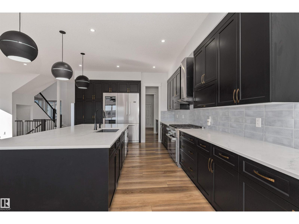
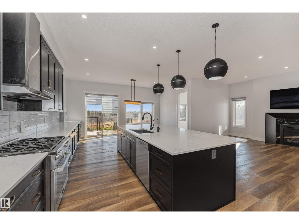
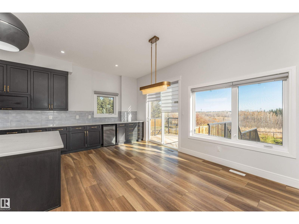
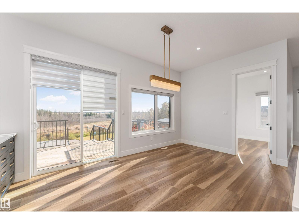
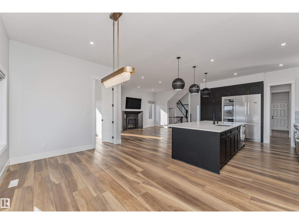
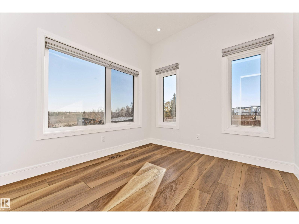
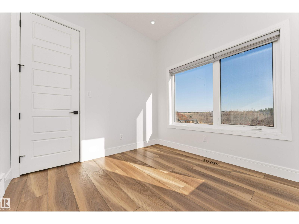
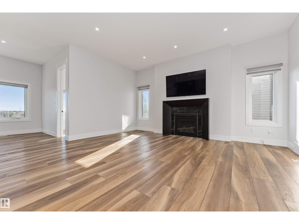
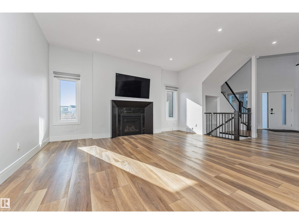
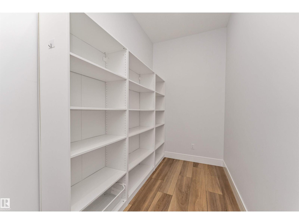
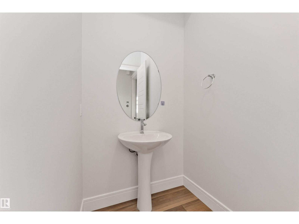
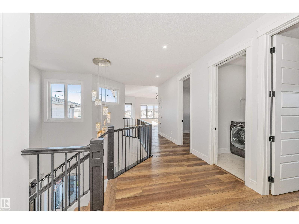
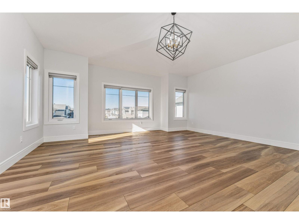
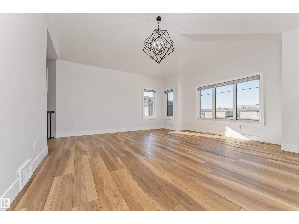
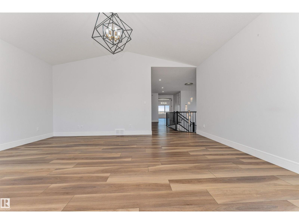
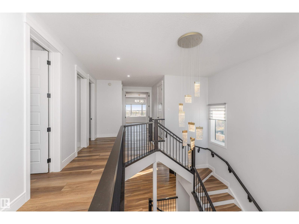
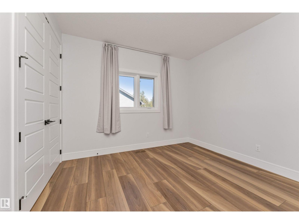
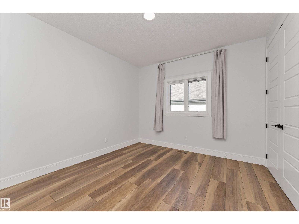
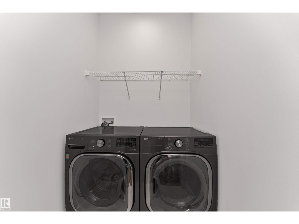
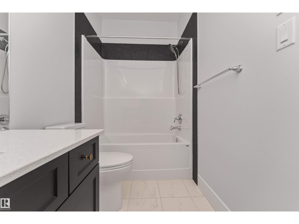
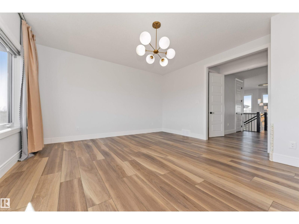
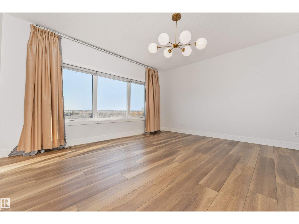
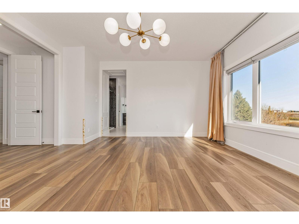
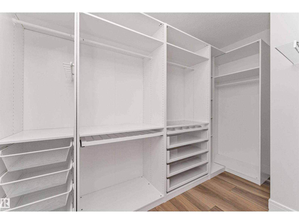
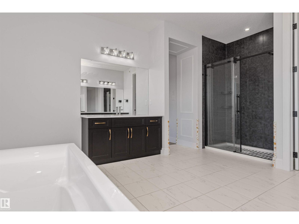
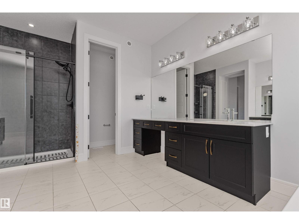
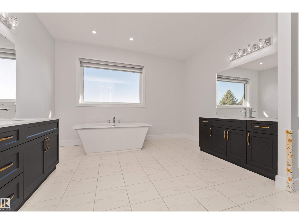
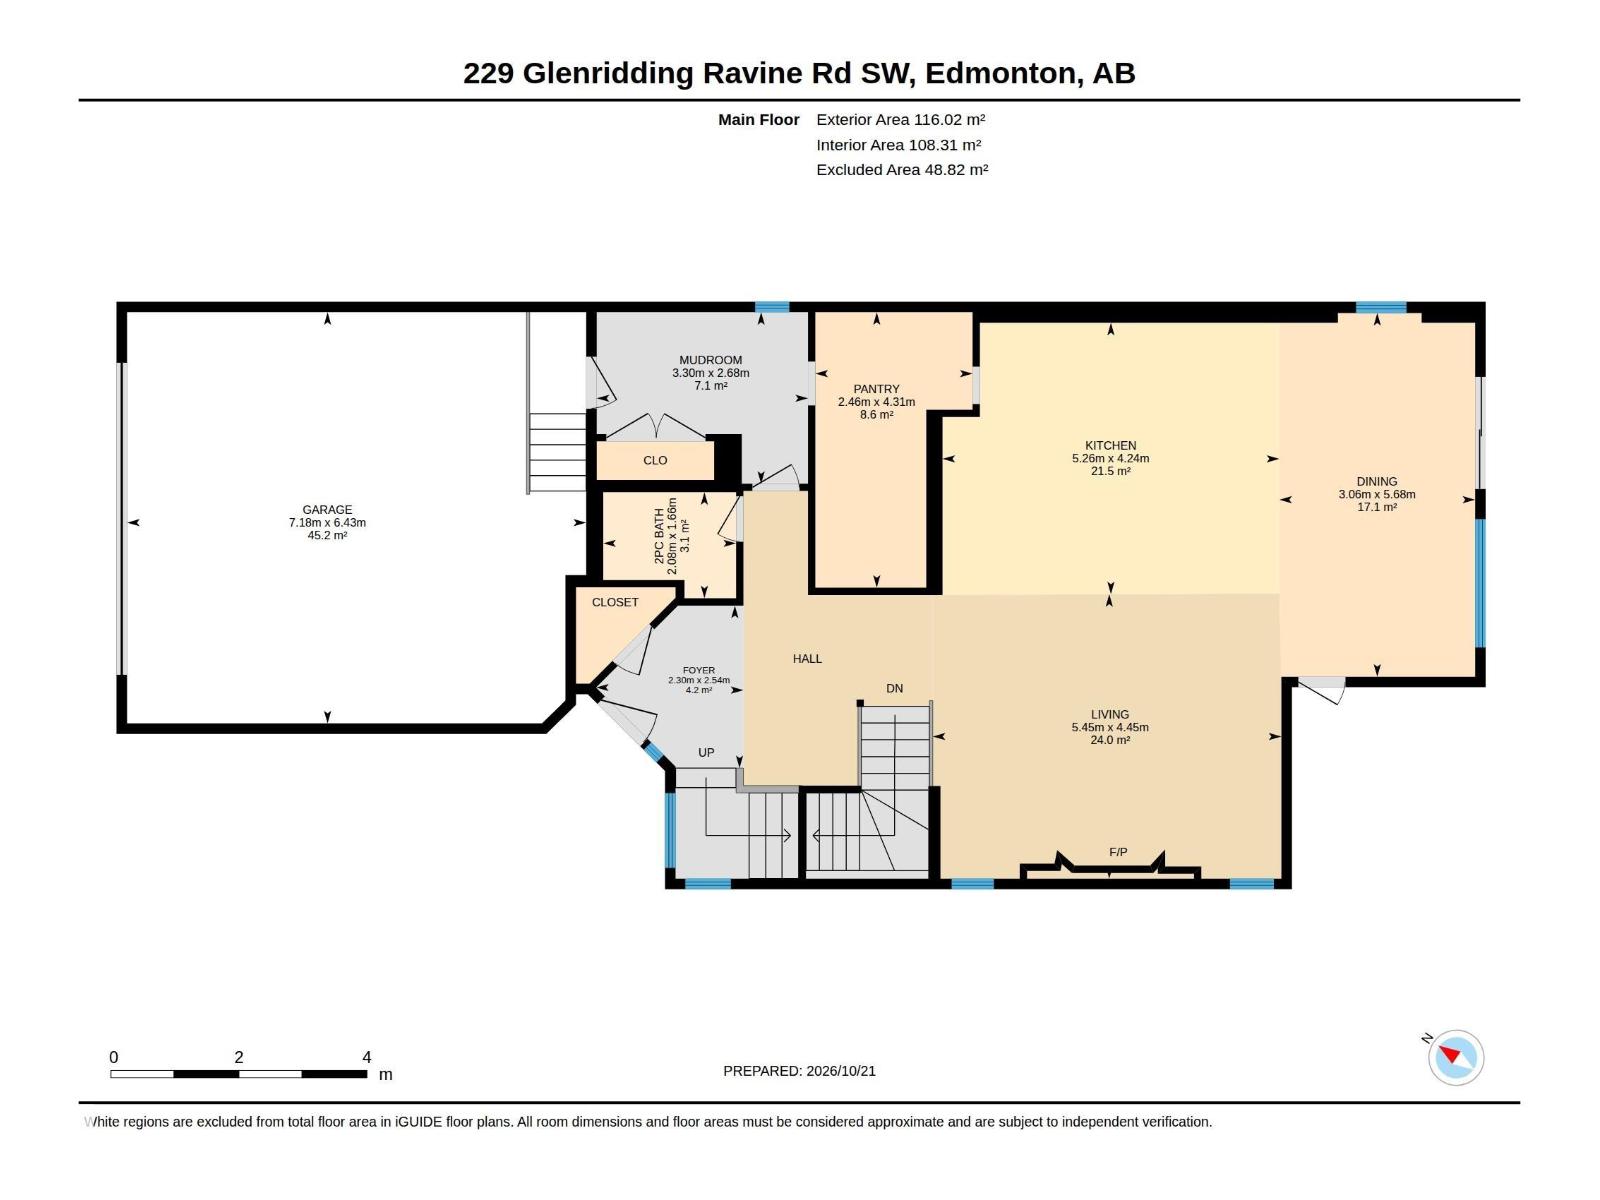
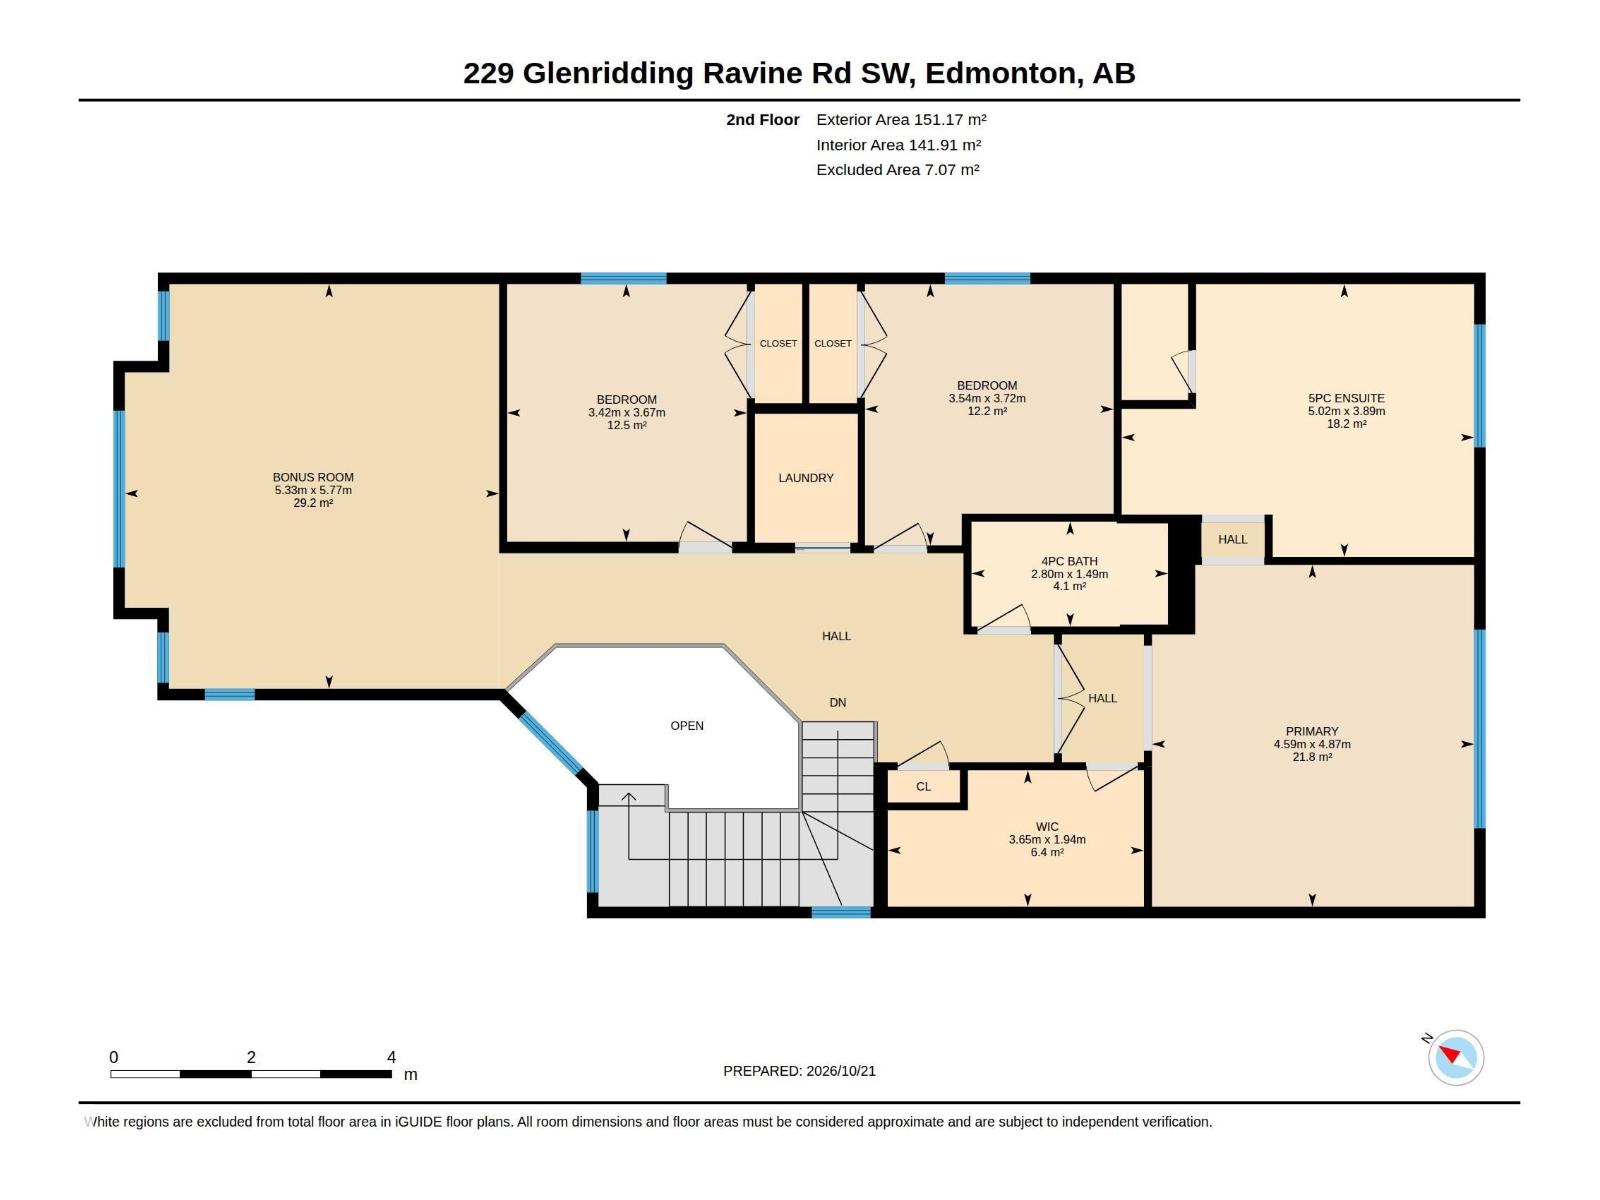
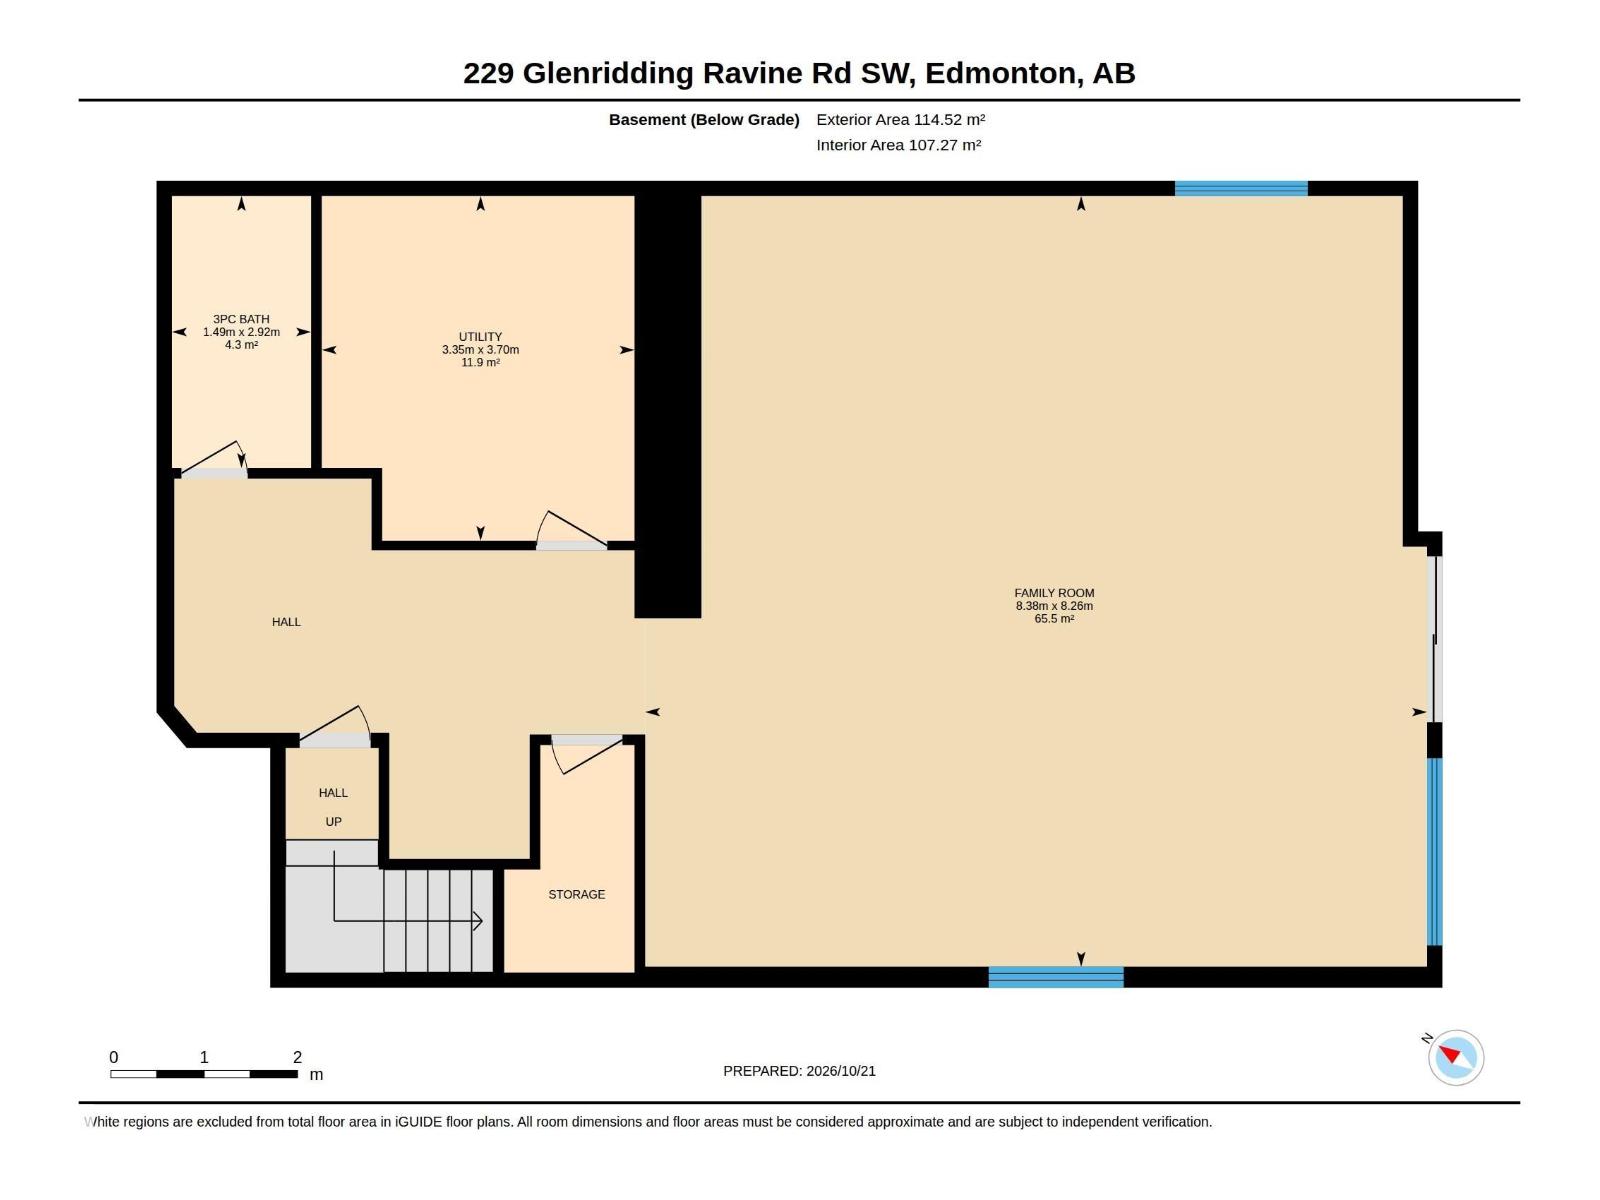
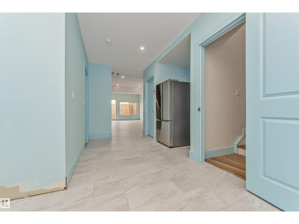
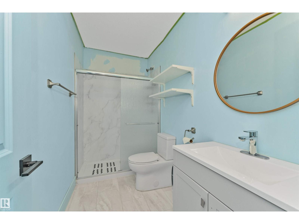
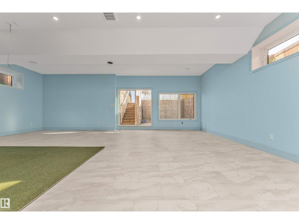
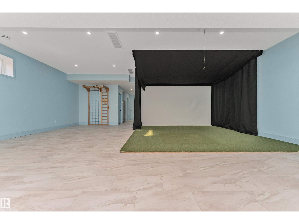
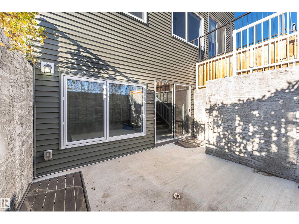
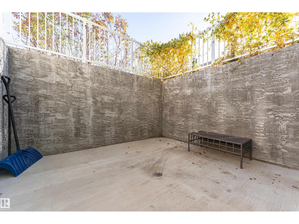
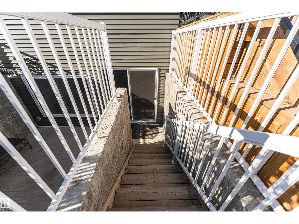
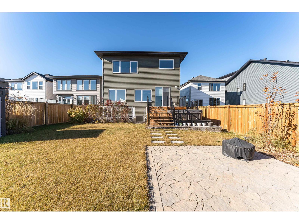
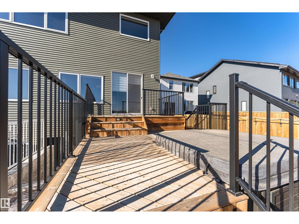
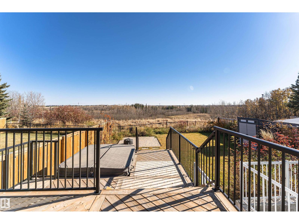
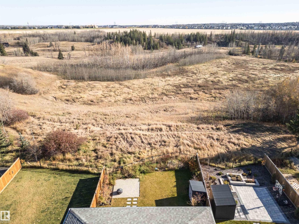
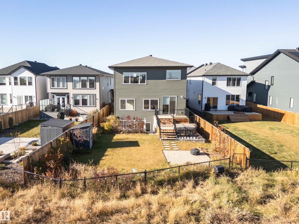
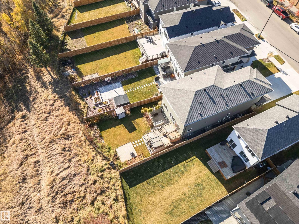
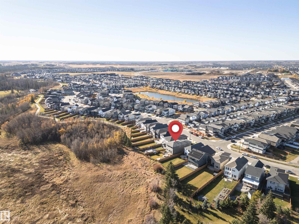
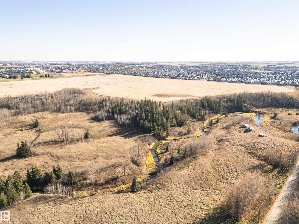
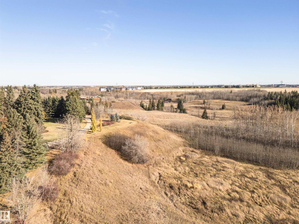
Welcome to this beautiful home in the desirable Glenridding Ravine community! Offering approximately 2,978 sq. ft. of above-grade living space, this home features 10-foot ceilings on both main floor and basement, plus 9-foot ceilings second floor and directly back to Ravine VIEW. The main floor boasts a bright living room with a fireplace, a well-appointed kitchen with MIELE stainless steel appliances, a large dining area, a den, and a huge pantry. Upstairs, the generous primary bedroom features a walk-in closet and luxurious 5-piece ensuite, along with two additional bedrooms, a 4-piece bathroom, a spacious bonus room, and upper-floor laundry. The fully developed WALKUP basement offers a large family room and a 3-piece bathroom. Additional features include a water softener, a radon reduction system, a double attached garage, and a large driveway accommodating up to four vehicles. Ideally located near parks, walking trails, shopping, restaurants, and everyday amenities! (id:58126)
2:00 pm
Ends at:5:00 pm
| MLS® Number | E4514661 |
| Property Type | Single Family |
| Neigbourhood | Glenridding Ravine |
| Amenities Near By | Park, Golf Course, Playground, Public Transit, Schools, Shopping |
| Features | Ravine, No Back Lane |
| Parking Space Total | 6 |
| Structure | Deck, Patio(s) |
| View Type | Ravine View |
| Bathroom Total | 4 |
| Bedrooms Total | 3 |
| Amenities | Ceiling - 10ft |
| Appliances | Dishwasher, Dryer, Hood Fan, Gas Stove(s), Washer, Window Coverings, Wine Fridge, Two Refrigerators |
| Basement Development | Finished |
| Basement Type | Full (finished) |
| Constructed Date | 2022 |
| Construction Style Attachment | Detached |
| Cooling Type | Central Air Conditioning |
| Fire Protection | Smoke Detectors |
| Half Bath Total | 1 |
| Heating Type | Forced Air |
| Stories Total | 2 |
| Size Interior | 2979 Sqft |
| Type | House |
| Attached Garage | |
| Oversize |
| Acreage | No |
| Fence Type | Fence |
| Land Amenities | Park, Golf Course, Playground, Public Transit, Schools, Shopping |
| Level | Type | Length | Width | Dimensions |
|---|---|---|---|---|
| Basement | Family Room | 8.38 * 8.26 | ||
| Main Level | Living Room | 5.45 * 4.45 | ||
| Main Level | Dining Room | 3.06 * 5.68 | ||
| Main Level | Kitchen | 5.26 * 4.24 | ||
| Main Level | Den | 2.99 * 2.86 | ||
| Upper Level | Primary Bedroom | 4.59 * 4.87 | ||
| Upper Level | Bedroom 2 | 3.54 * 3.72 | ||
| Upper Level | Bedroom 3 | 3.42 * 3.67 | ||
| Upper Level | Bonus Room | 5.33 * 5.77 |
https://www.realtor.ca/real-estate/30456872/229-glenridding-ravine-rd-sw-edmonton-glenridding-ravine
Contact us for more information

Henry Han
Associate

(780) 849-5977
https://www.century21masters.ca/

The trademarks REALTOR®, REALTORS®, and the REALTOR® logo are controlled by The Canadian Real Estate Association (CREA) and identify real estate professionals who are members of CREA. The trademarks MLS®, Multiple Listing Service® and the associated logos are owned by The Canadian Real Estate Association (CREA) and identify the quality of services provided by real estate professionals who are members of CREA. The trademark DDF® is owned by The Canadian Real Estate Association (CREA) and identifies CREA's Data Distribution Facility (DDF®)