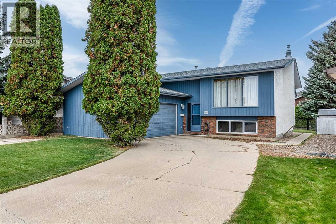
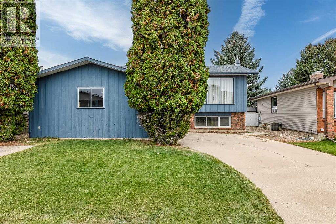
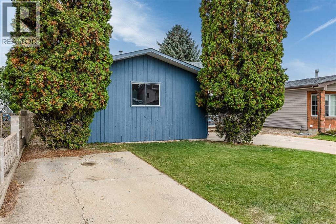
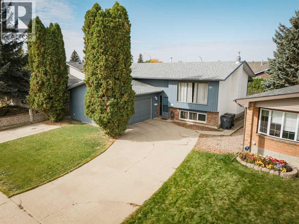
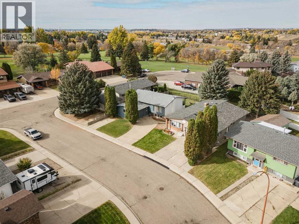
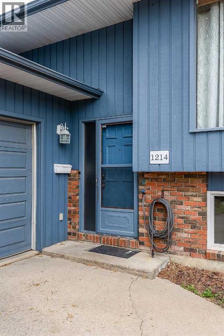
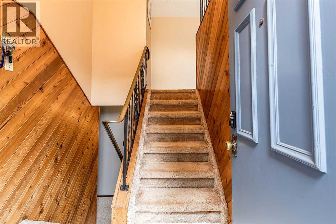
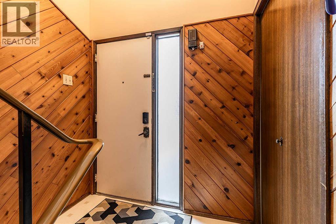
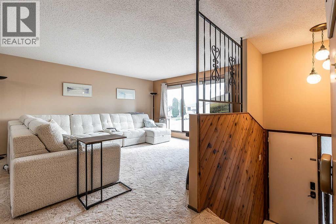
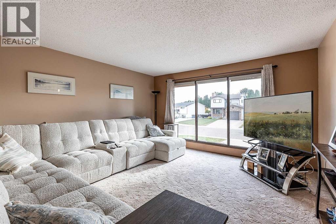
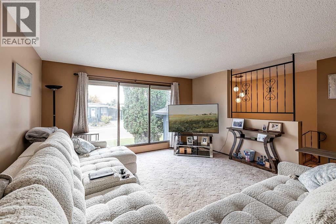
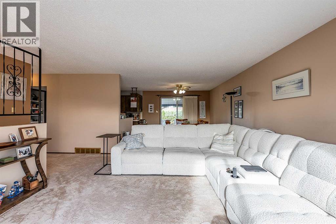
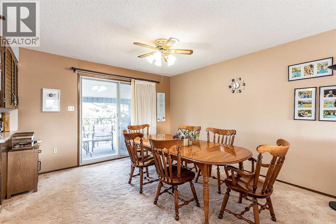
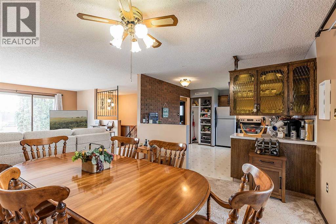
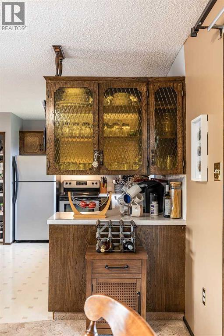
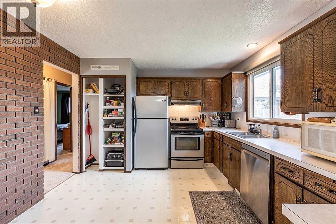
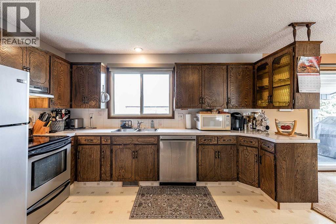
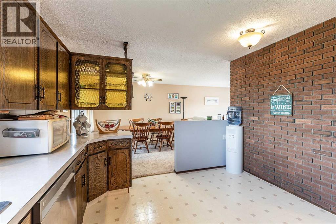
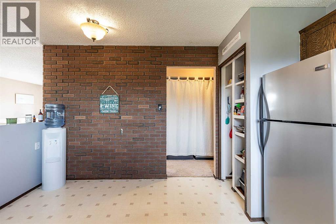
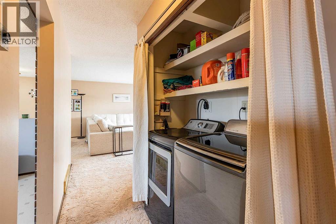
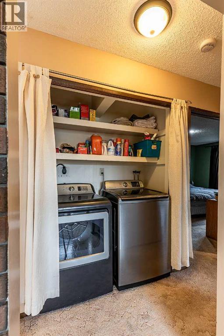
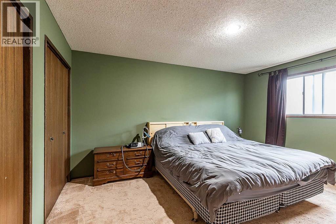
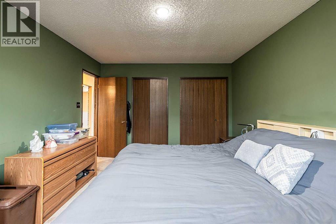
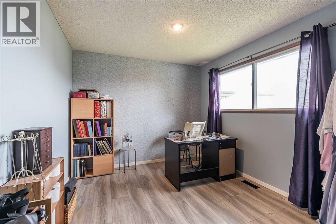
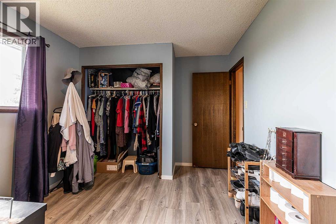
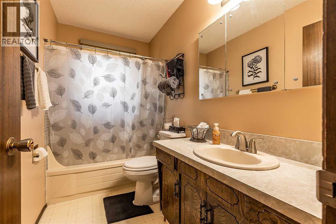
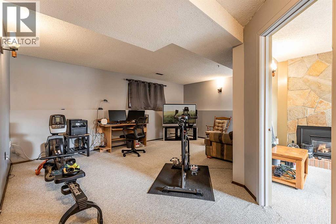
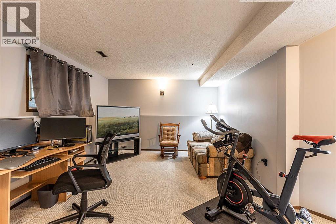
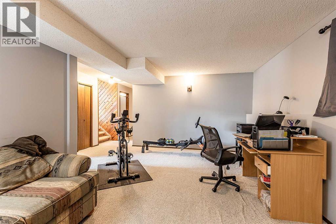
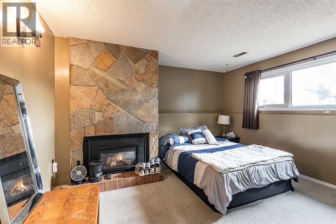
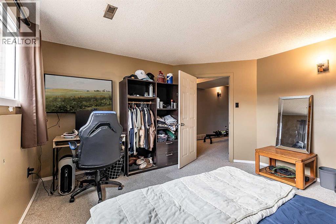
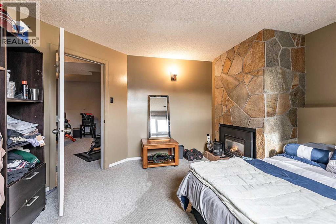
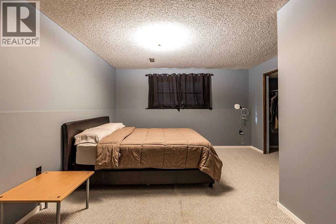
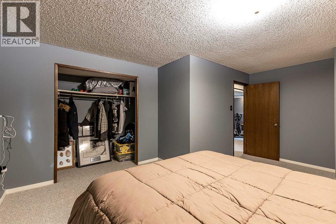
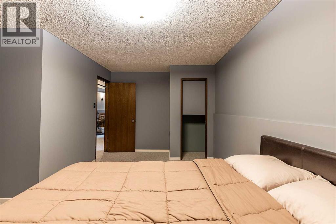
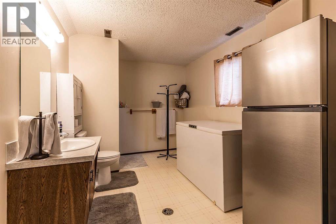
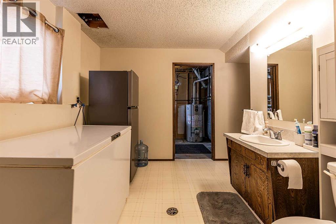
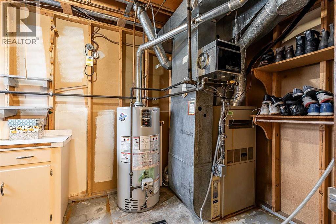
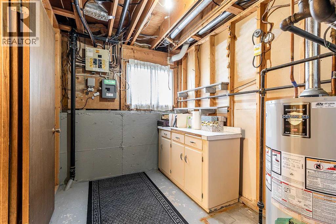
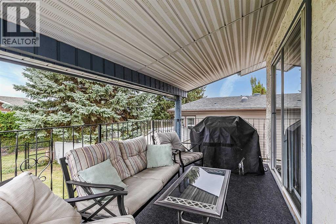
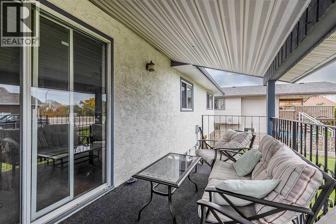
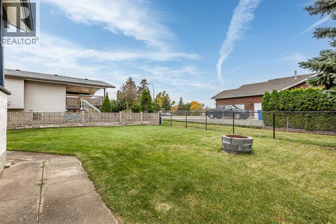
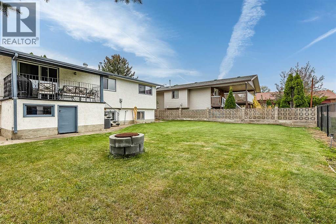
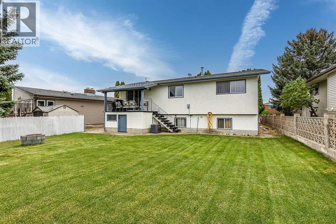
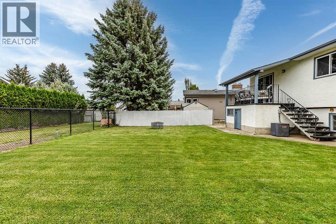
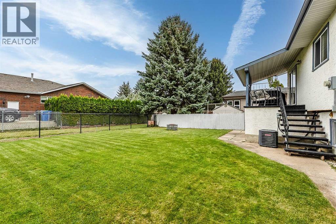
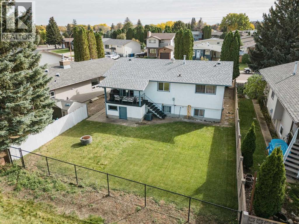
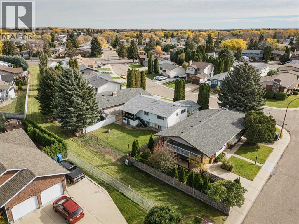
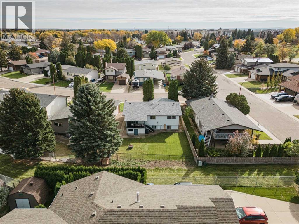
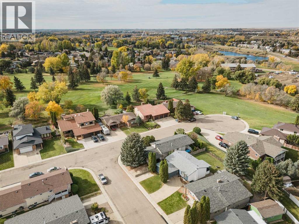
Affordable bi-level with Garage in the FAVOURED CONNAUGHT NEIGHBOURHOOD! This 1,153 sq. ft. home offers a functional layout with plenty of room to spread out, 4 bedrooms, 2 bathrooms, and a developed basement. The main floor features a good-sized living room with large windows bringing in plenty of natural light, a dedicated dining area with access to the COVERED REAR DECK, and a functional kitchen with ample cabinetry, counter space, and pantry storage. You'll also find a convenient MAIN FLOOR LAUNDRY with NEWER WASHER/DRYER, 2 bedrooms including the primary bedroom, and a 4-piece bathroom.Downstairs offers even more living space with a large recreation room, 2 additional bedrooms, a second bathroom with shower, and plenty of storage. One bedroom features a stone-surround GAS FIREPLACE adding character to the space.Outside, the fenced backyard has mature trees, an established lawn, and plenty of room to enjoy the warmer months. The COVERED DECK provides a great spot for relaxing or entertaining, while the ATTACHED GARAGE and concrete driveway offer convenient off-street parking.Situated in a desirable location, you'll appreciate being close to the College, Crestwood school, parks, shopping, Connaught Golf Club, and everyday amenities. Some notable upgrades are Shingles 2017, Hot water heater 2023, Resurfaced patio deck. There is plenty to appreciate in this home that has been well loved by the same owners for over 25 years. With a practical layout, generous living spaces, and plenty of potential to make it your own, this property is worth checking out! Book your showing today! (id:58126)
| MLS® Number | A2355197 |
| Property Type | Single Family |
| Community Name | Connaught |
| Amenities Near By | Golf Course, Park, Playground, Schools, Shopping |
| Community Features | Golf Course Development |
| Parking Space Total | 2 |
| Plan | 7710087 |
| Structure | Deck |
| Bathroom Total | 2 |
| Bedrooms Above Ground | 2 |
| Bedrooms Below Ground | 2 |
| Bedrooms Total | 4 |
| Appliances | Washer, Refrigerator, Dishwasher, Stove, Dryer, Hood Fan, Window Coverings, Garage Door Opener |
| Architectural Style | Bi-level |
| Basement Development | Finished |
| Basement Type | Full (finished) |
| Constructed Date | 1977 |
| Construction Style Attachment | Detached |
| Cooling Type | Central Air Conditioning |
| Exterior Finish | Brick, Wood Siding |
| Fireplace Present | Yes |
| Fireplace Total | 1 |
| Flooring Type | Carpeted, Laminate, Linoleum, Vinyl |
| Foundation Type | Poured Concrete |
| Heating Type | Forced Air |
| Size Interior | 1153 Sqft |
| Total Finished Area | 1153 Sqft |
| Type | House |
| Concrete | |
| Attached Garage | 1 |
| Acreage | No |
| Fence Type | Fence |
| Land Amenities | Golf Course, Park, Playground, Schools, Shopping |
| Landscape Features | Landscaped, Lawn |
| Size Depth | 35.12 M |
| Size Frontage | 15.26 M |
| Size Irregular | 5750.00 |
| Size Total | 5750 Sqft|4,051 - 7,250 Sqft |
| Size Total Text | 5750 Sqft|4,051 - 7,250 Sqft |
| Zoning Description | R-ld |
| Level | Type | Length | Width | Dimensions |
|---|---|---|---|---|
| Lower Level | Recreational, Games Room | 16.42 Ft x 18.25 Ft | ||
| Lower Level | Bedroom | 13.08 Ft x 13.83 Ft | ||
| Lower Level | Bedroom | 13.08 Ft x 17.17 Ft | ||
| Lower Level | 3pc Bathroom | 12.00 Ft x 12.50 Ft | ||
| Lower Level | Furnace | 12.00 Ft x 7.00 Ft | ||
| Main Level | Foyer | 4.25 Ft x 6.58 Ft | ||
| Main Level | Living Room | 16.33 Ft x 14.42 Ft | ||
| Main Level | Dining Room | 12.08 Ft x 12.08 Ft | ||
| Main Level | Kitchen | 11.75 Ft x 13.33 Ft | ||
| Main Level | Laundry Room | 2.00 Ft x 6.00 Ft | ||
| Main Level | Primary Bedroom | 11.42 Ft x 14.75 Ft | ||
| Main Level | Bedroom | 9.92 Ft x 13.75 Ft | ||
| Main Level | 4pc Bathroom | 5.00 Ft x 9.25 Ft |
https://www.realtor.ca/real-estate/30456219/1214-24-street-se-medicine-hat-connaught
Contact us for more information

Bryan De Jong
Associate

(403) 606-3500
medicinehat.2percentrealty.ca/

The trademarks REALTOR®, REALTORS®, and the REALTOR® logo are controlled by The Canadian Real Estate Association (CREA) and identify real estate professionals who are members of CREA. The trademarks MLS®, Multiple Listing Service® and the associated logos are owned by The Canadian Real Estate Association (CREA) and identify the quality of services provided by real estate professionals who are members of CREA. The trademark DDF® is owned by The Canadian Real Estate Association (CREA) and identifies CREA's Data Distribution Facility (DDF®)