Maintenance, Exterior Maintenance, Insurance, Property Management, Other, See Remarks
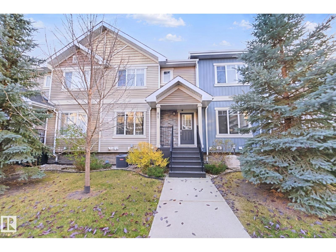
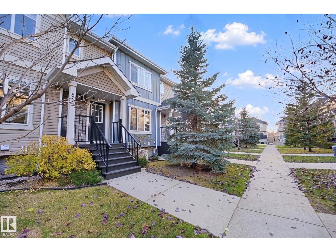
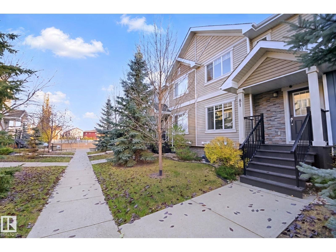
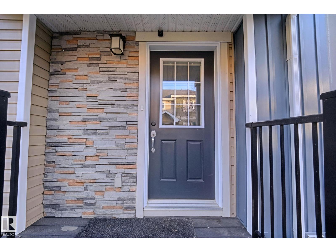
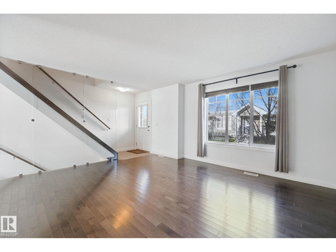
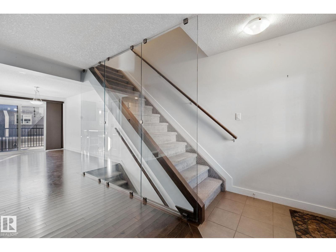
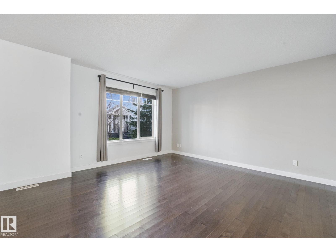
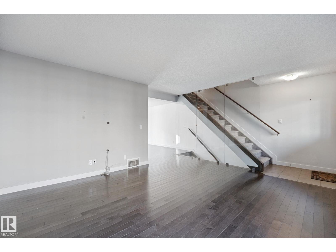
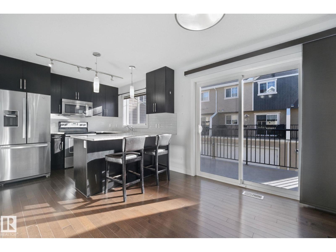
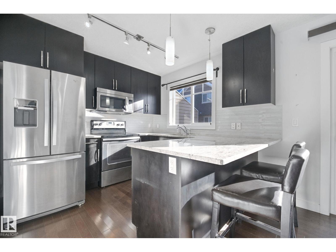
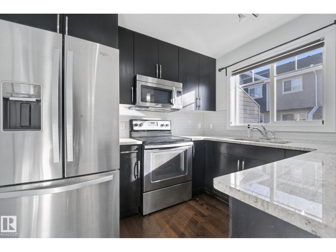
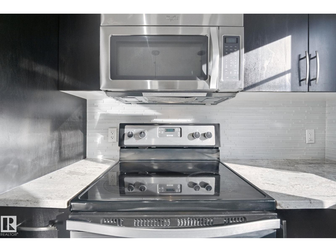
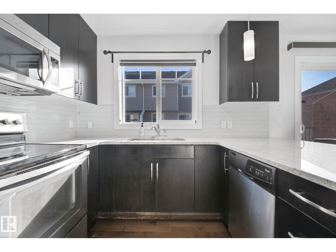
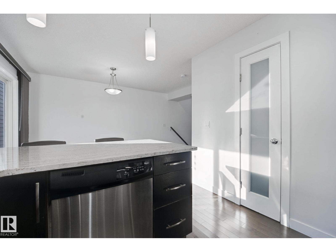
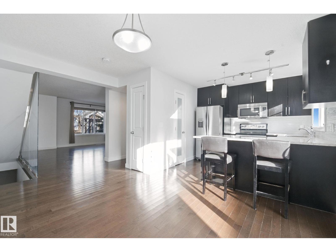
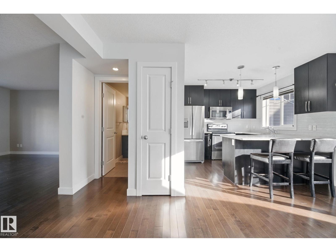
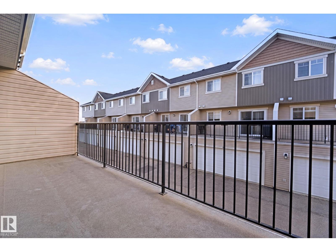
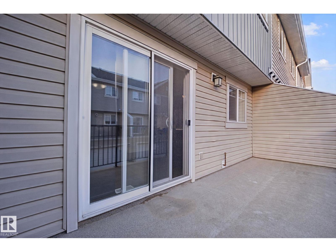
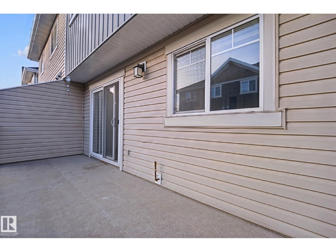
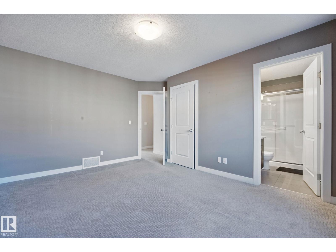
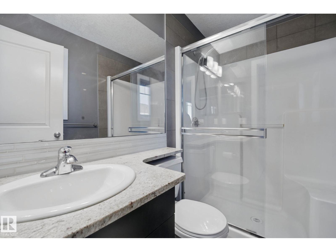
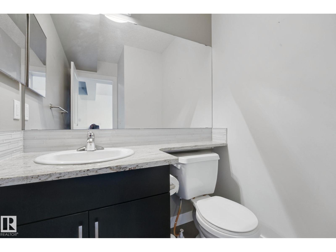
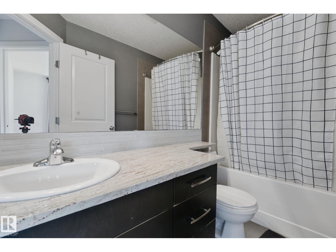
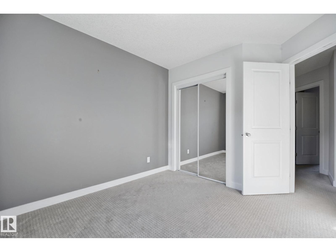
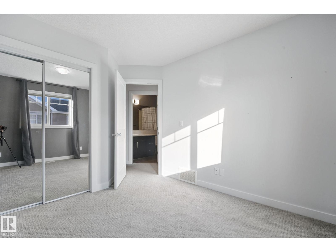
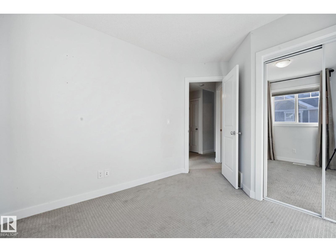
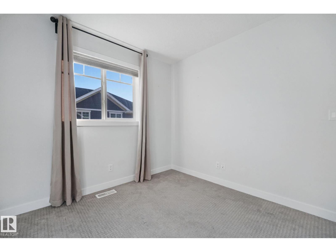
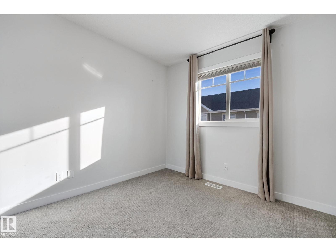
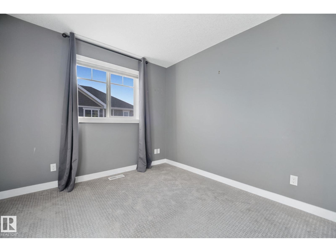
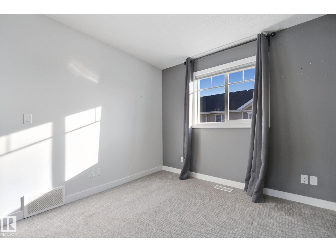
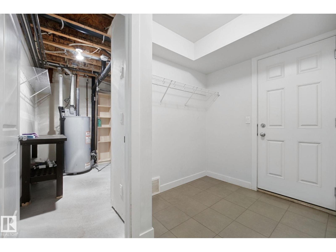
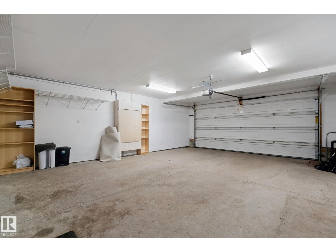
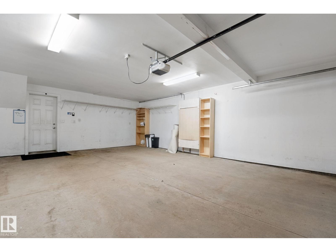
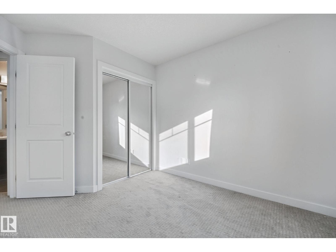
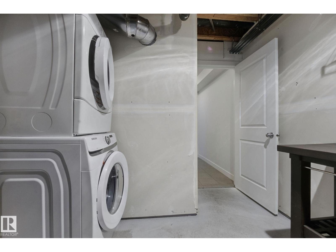
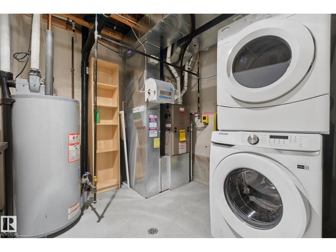
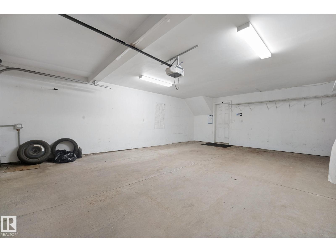
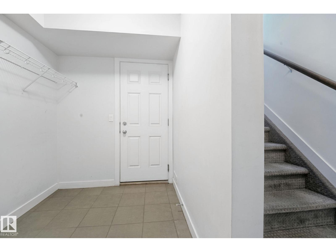
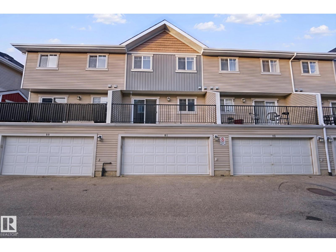
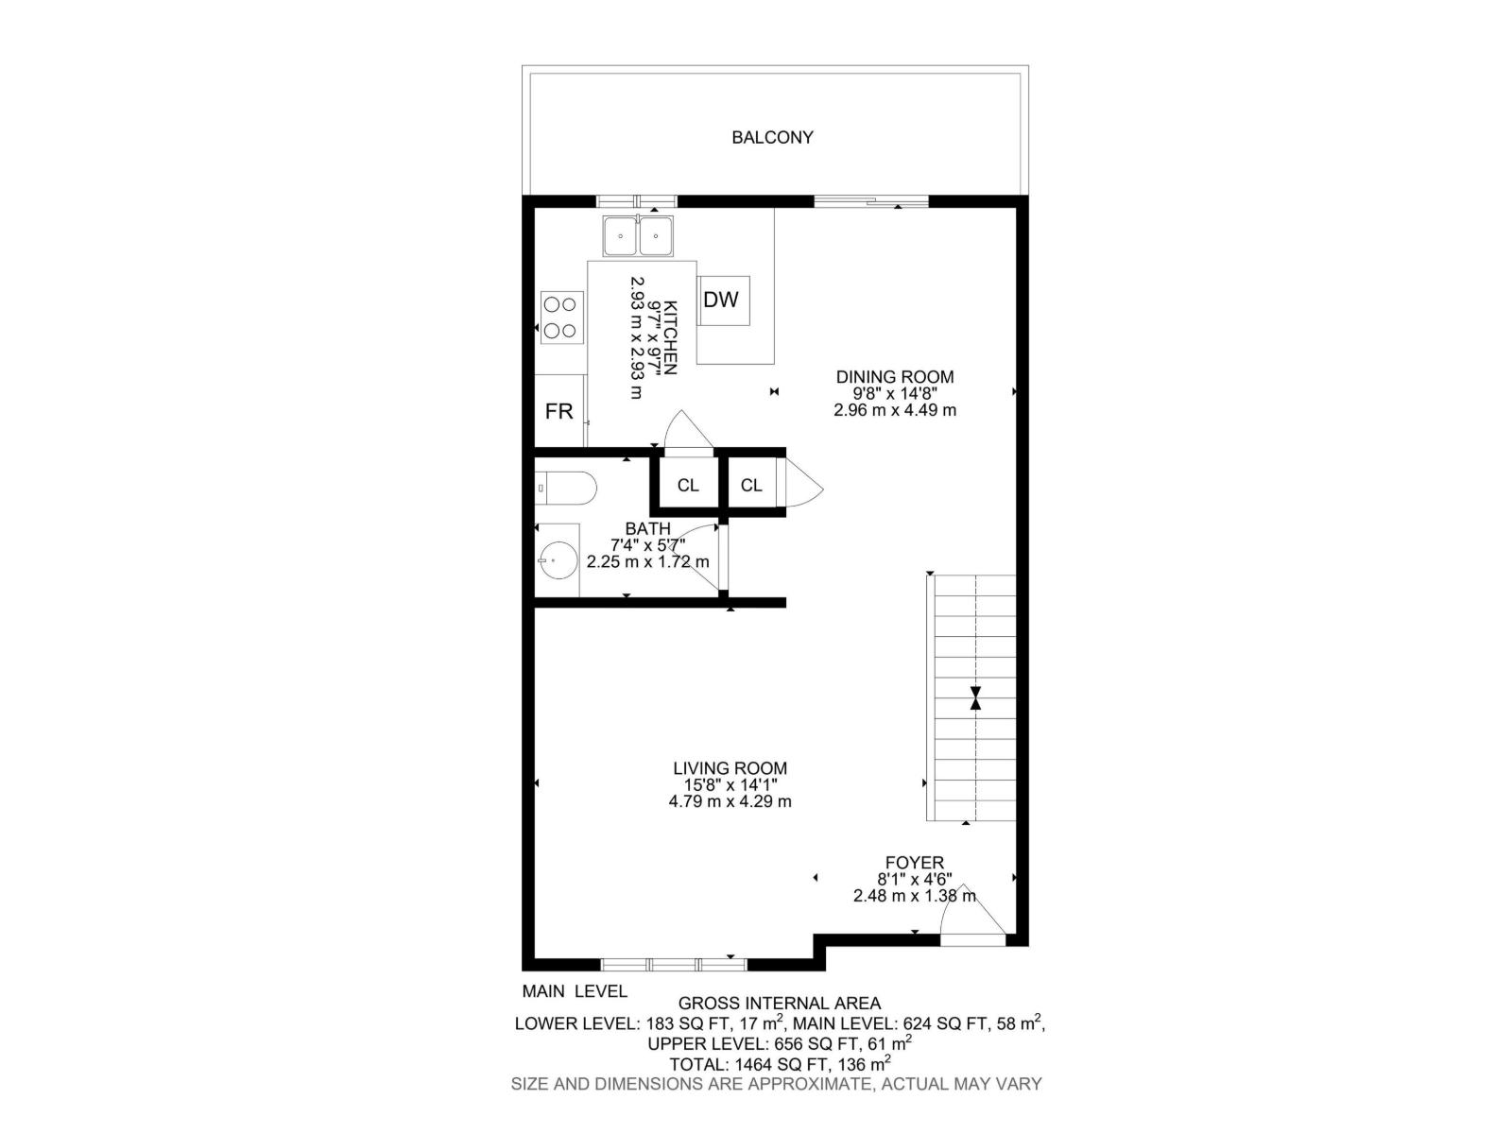
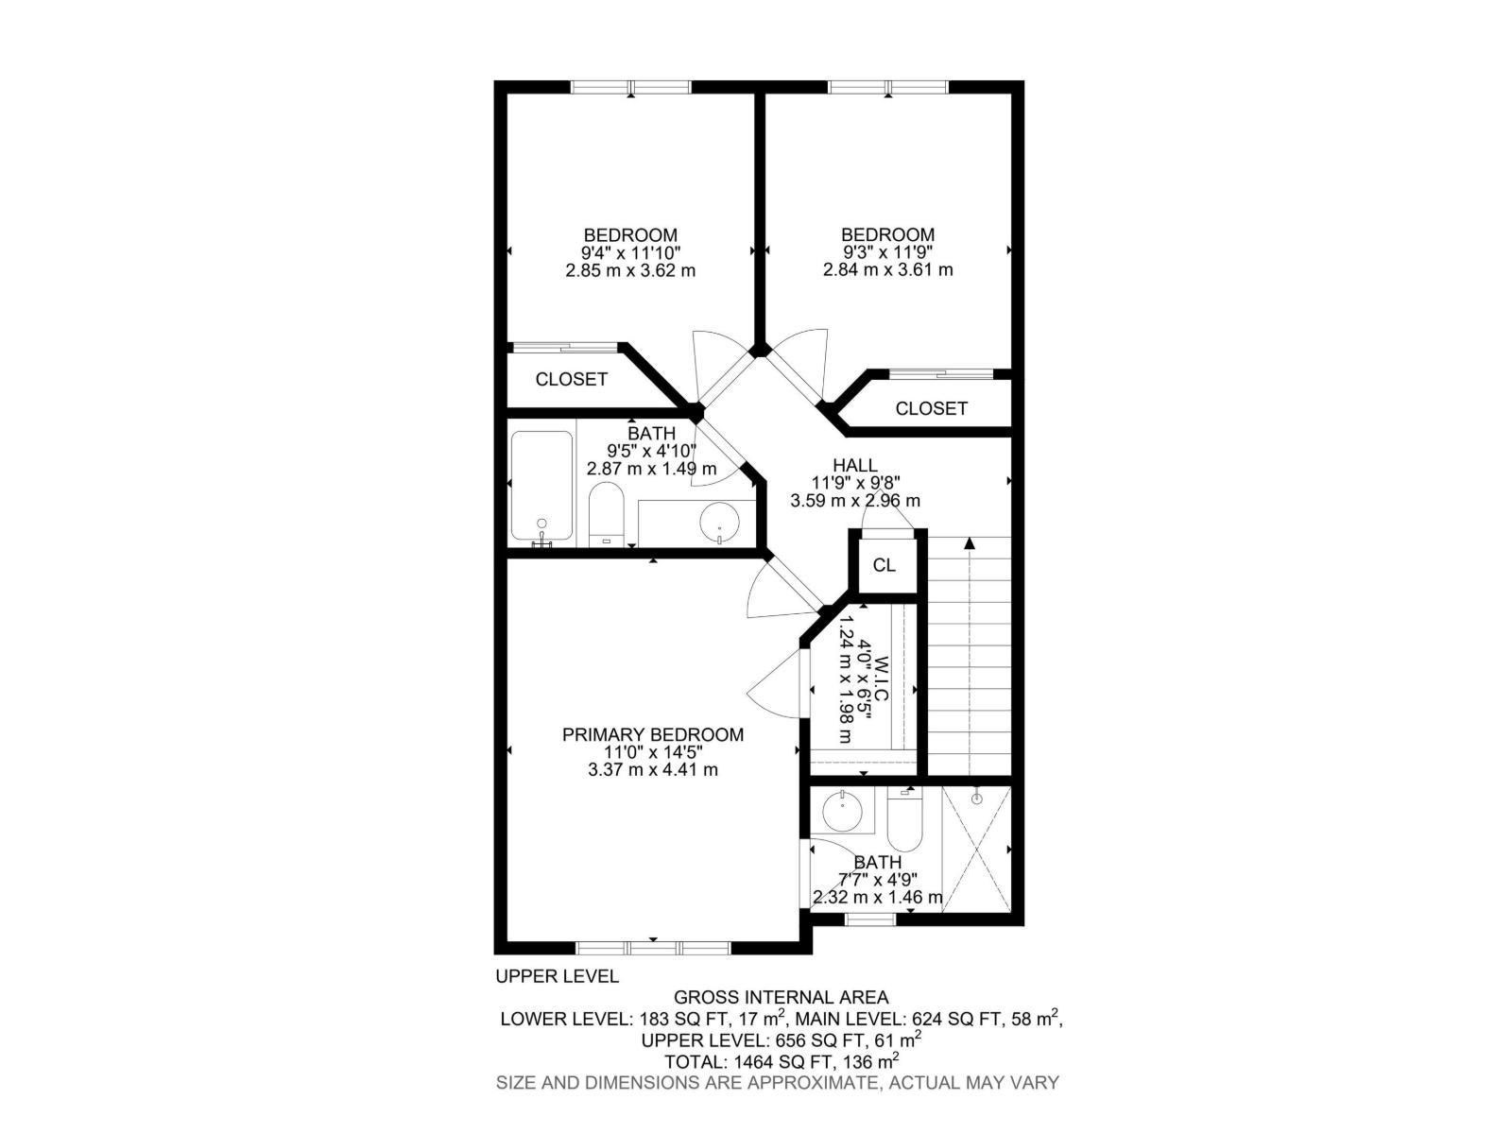
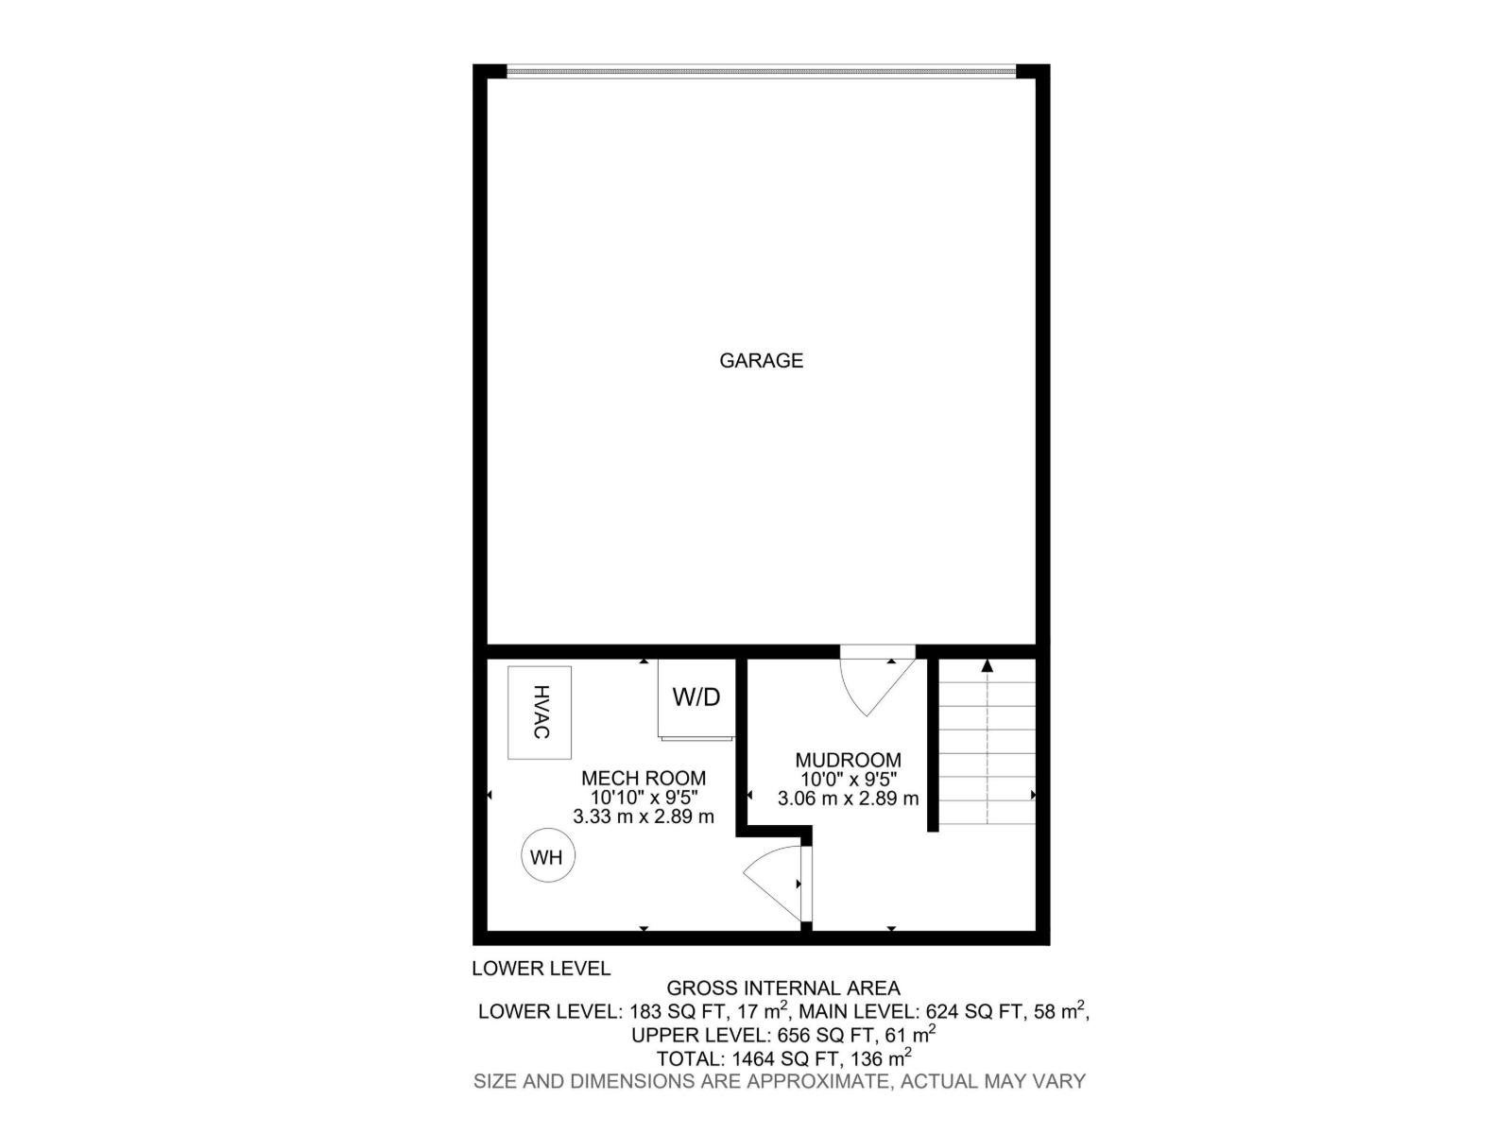
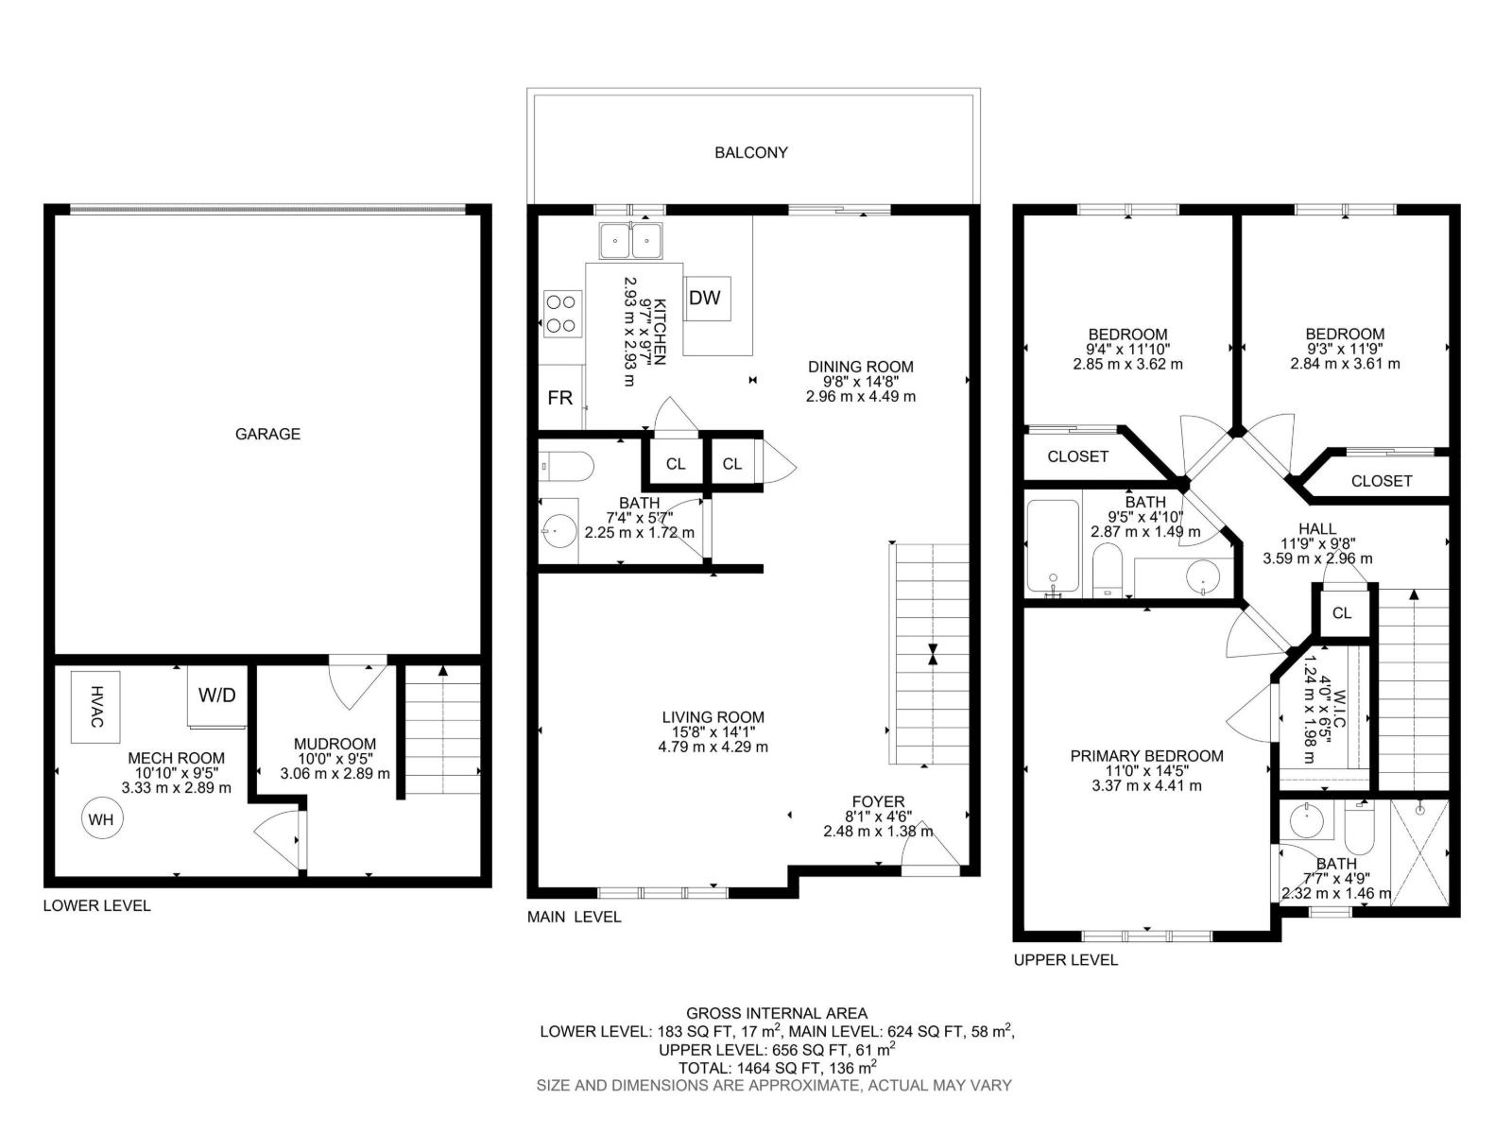
$382.99 MonthlyWelcome to this luxury 2-storey townhome with quick possession in the desirable community of SECORD. Located steps from local schools, shopping amenities, and parks, this home combines convenience and modern living. The main floor features an open-concept layout with spacious living and dining areas. The kitchen is appointed with granite countertops, quality cabinetry, stainless steel appliances, a garburator, an island with breakfast bar seating, and direct sliding door access to an expansive south-facing deck. A floor-to-ceiling glass wall feature creates a distinct architectural highlight alongside the staircase. Upstairs, the primary suite includes a walk-in closet and a full ensuite with granite countertops and a walk-in glass shower. Two additional generously sized bedrooms and a 4-piece main bath with matching granite counter surfaces complete the upper level. Highlights include central AC, a double heated garage, and a lower mudroom with laundry and storage. Condo fees cover exterior maintenance! (id:58126)
| MLS® Number | E4514638 |
| Property Type | Single Family |
| Neigbourhood | Secord |
| Amenities Near By | Playground, Schools, Shopping |
| Features | No Smoking Home |
| Structure | Deck |
| Bathroom Total | 3 |
| Bedrooms Total | 3 |
| Appliances | Dishwasher, Dryer, Garage Door Opener, Garburator, Microwave Range Hood Combo, Refrigerator, Stove, Washer, Window Coverings |
| Basement Type | None |
| Constructed Date | 2013 |
| Construction Style Attachment | Attached |
| Cooling Type | Central Air Conditioning |
| Half Bath Total | 1 |
| Heating Type | Forced Air |
| Stories Total | 2 |
| Size Interior | 1281 Sqft |
| Type | Row / Townhouse |
| Attached Garage |
| Acreage | No |
| Land Amenities | Playground, Schools, Shopping |
| Level | Type | Length | Width | Dimensions |
|---|---|---|---|---|
| Main Level | Living Room | 4.79 m | 4.29 m | 4.79 m x 4.29 m |
| Main Level | Dining Room | 2.96 m | 4.49 m | 2.96 m x 4.49 m |
| Main Level | Kitchen | 2.93 m | 2.93 m | 2.93 m x 2.93 m |
| Upper Level | Primary Bedroom | 3.37 m | 4.41 m | 3.37 m x 4.41 m |
| Upper Level | Bedroom 2 | 2.85 m | 3.62 m | 2.85 m x 3.62 m |
| Upper Level | Bedroom 3 | 2.84 m | 3.61 m | 2.84 m x 3.61 m |
https://www.realtor.ca/real-estate/30455695/81-9535-217-street-nw-edmonton-secord
Contact us for more information

Aaron Richard Simeon
Associate

(403) 262-7653

The trademarks REALTOR®, REALTORS®, and the REALTOR® logo are controlled by The Canadian Real Estate Association (CREA) and identify real estate professionals who are members of CREA. The trademarks MLS®, Multiple Listing Service® and the associated logos are owned by The Canadian Real Estate Association (CREA) and identify the quality of services provided by real estate professionals who are members of CREA. The trademark DDF® is owned by The Canadian Real Estate Association (CREA) and identifies CREA's Data Distribution Facility (DDF®)