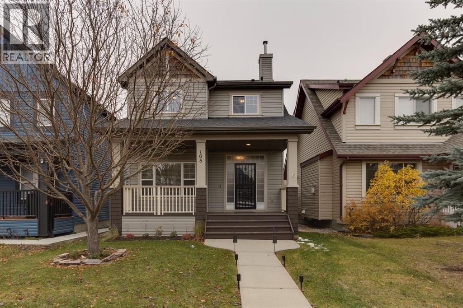
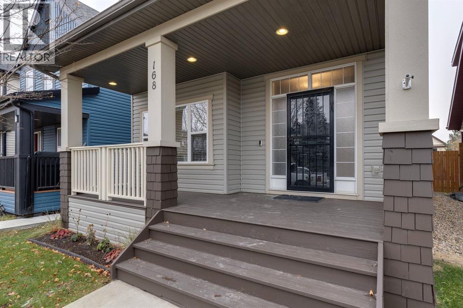
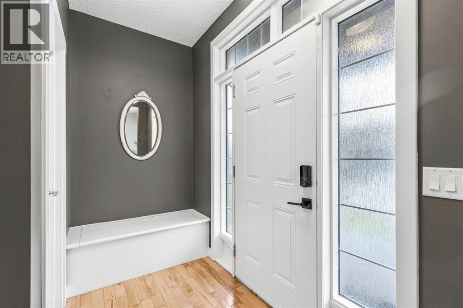
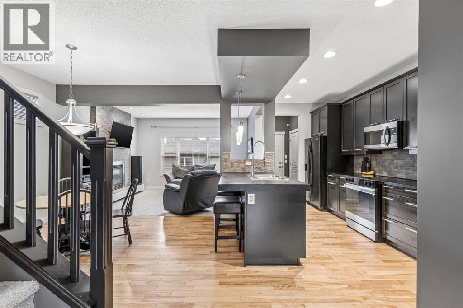
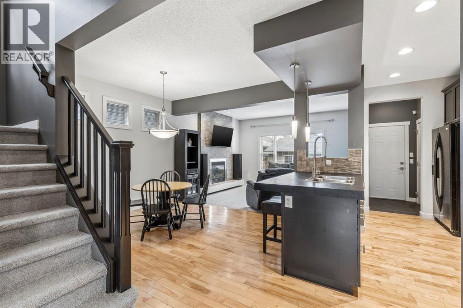
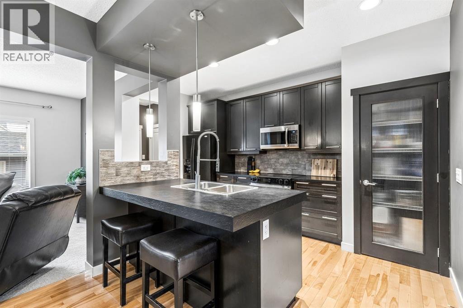
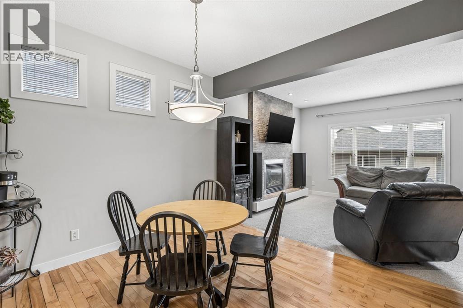
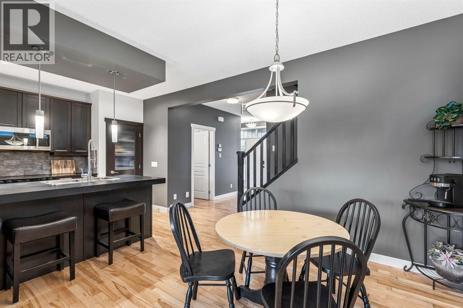
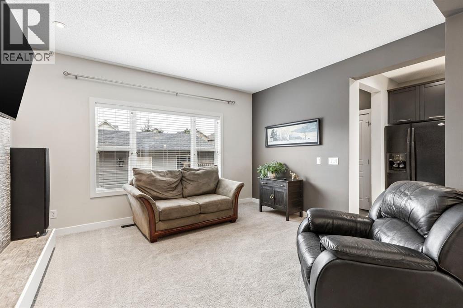
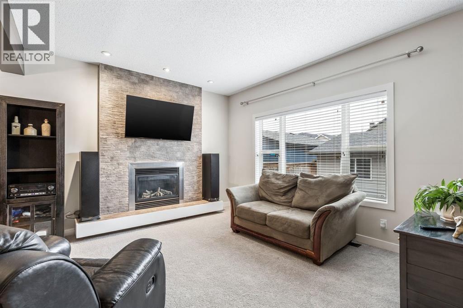
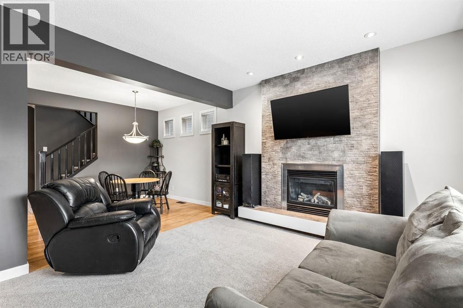
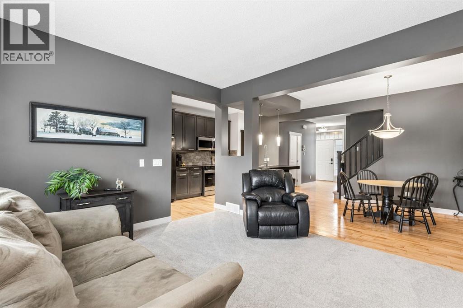
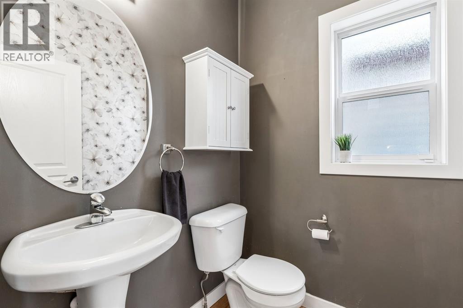
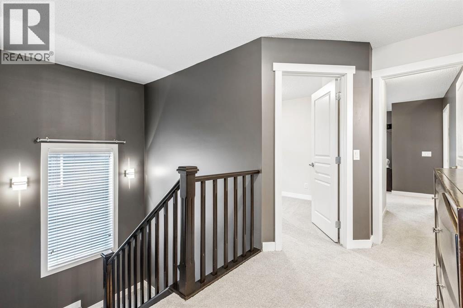
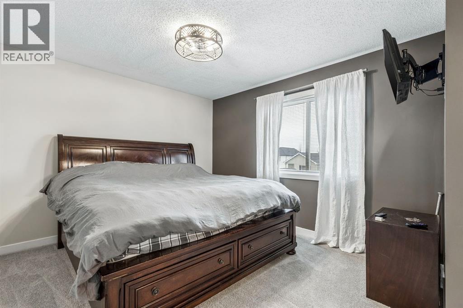
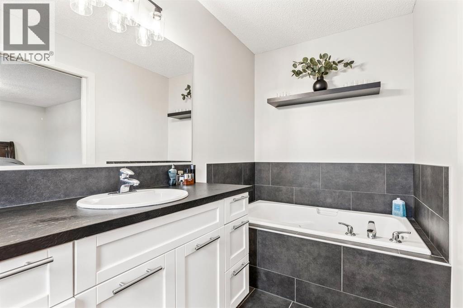
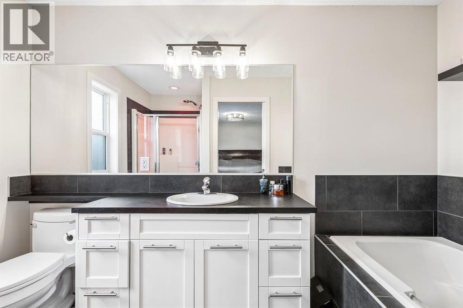
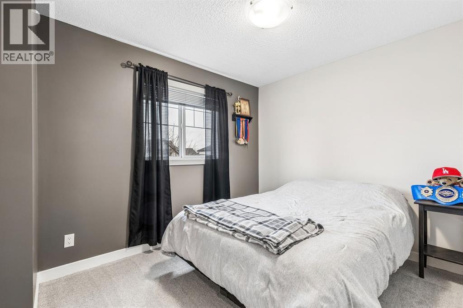
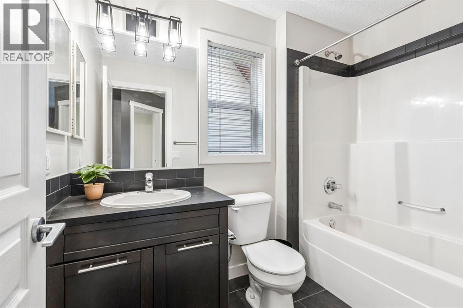
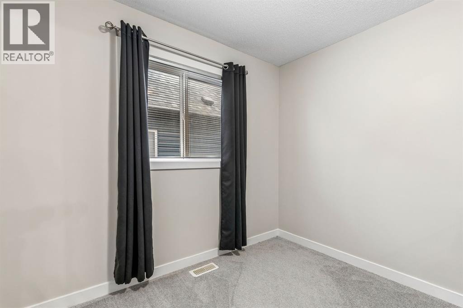
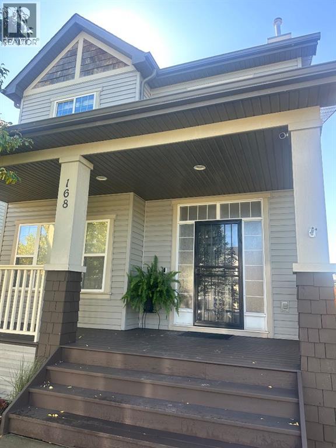
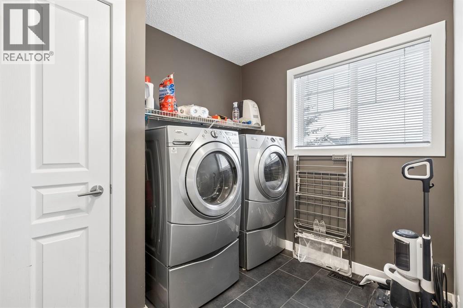
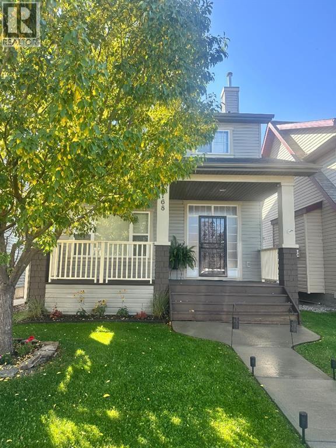
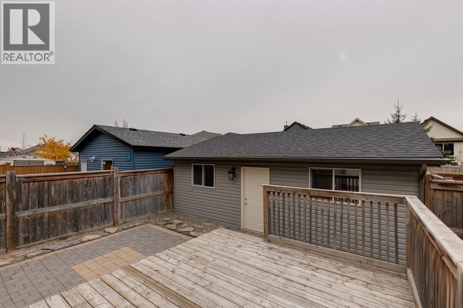
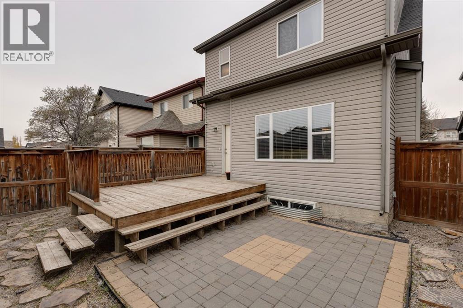
Welcome to this beautifully refreshed home in the desirable community of Copperfield! Freshly painted throughout and featuring brand-new carpet, this inviting property is move-in ready. The functional layout offers a main-floor office, perfect for working from home, along with a bright and welcoming living space for everyday living and entertaining. Upstairs, you’ll find three comfortable bedrooms, providing plenty of room for family or guests. Newer appliances add convenience and style to the home, while the oversized garage offers excellent space for parking, storage, and all your extras. With a newer roof completed in 2023, you can enjoy added peace of mind. Ideally suited for families, first-time buyers, or anyone looking for a well-maintained home in a great community, this Copperfield gem is one you won’t want to miss! (id:58126)
| MLS® Number | A2355245 |
| Property Type | Single Family |
| Community Name | Copperfield |
| Amenities Near By | Playground |
| Features | No Smoking Home |
| Parking Space Total | 4 |
| Plan | 0711973 |
| Structure | Deck |
| Bathroom Total | 3 |
| Bedrooms Above Ground | 3 |
| Bedrooms Total | 3 |
| Appliances | Washer, Dishwasher, Stove, Dryer, Microwave Range Hood Combo, Window Coverings |
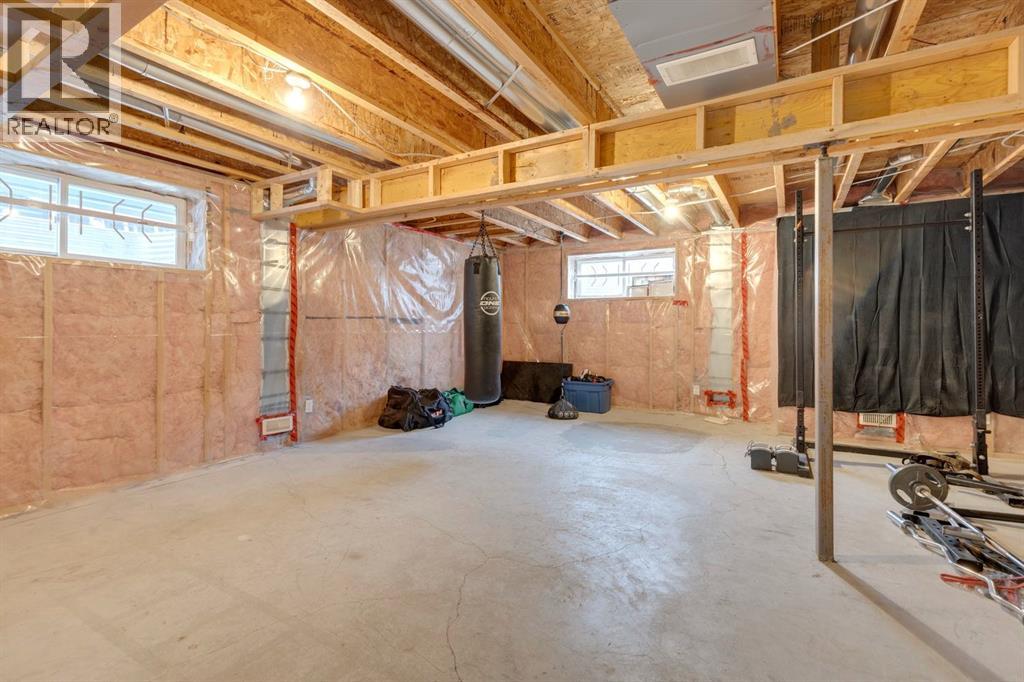
| Basement Development | Unfinished |
| Basement Type | Full (unfinished) |
| Constructed Date | 2007 |
| Construction Material | Wood Frame |
| Construction Style Attachment | Detached |
| Cooling Type | None |
| Exterior Finish | Vinyl Siding |
| Fireplace Present | Yes |
| Fireplace Total | 1 |
| Flooring Type | Carpeted, Ceramic Tile, Hardwood |
| Foundation Type | Poured Concrete |
| Half Bath Total | 1 |
| Heating Type | Forced Air |
| Stories Total | 2 |
| Size Interior | 1658 Sqft |
| Total Finished Area | 1658 Sqft |
| Type | House |
| Detached Garage | 2 |
| Acreage | No |
| Fence Type | Fence |
| Land Amenities | Playground |
| Size Depth | 33.07 M |
| Size Frontage | 9.16 M |
| Size Irregular | 302.00 |
| Size Total | 302 M2|0-4,050 Sqft |
| Size Total Text | 302 M2|0-4,050 Sqft |
| Zoning Description | R-1n |
| Level | Type | Length | Width | Dimensions |
|---|---|---|---|---|
| Main Level | Kitchen | 14.42 Ft x 10.00 Ft | ||
| Main Level | Dining Room | 11.00 Ft x 10.42 Ft | ||
| Main Level | Living Room | 14.00 Ft x 12.00 Ft | ||
| Main Level | Den | 10.00 Ft x 9.00 Ft | ||
| Main Level | 2pc Bathroom | 5.17 Ft x 5.00 Ft | ||
| Upper Level | Laundry Room | 8.92 Ft x 7.08 Ft | ||
| Upper Level | Primary Bedroom | 15.17 Ft x 10.92 Ft | ||
| Upper Level | Bedroom | 9.67 Ft x 9.17 Ft | ||
| Upper Level | Bedroom | 11.00 Ft x 9.17 Ft | ||
| Upper Level | 4pc Bathroom | 8.58 Ft x 5.42 Ft | ||
| Upper Level | 4pc Bathroom | 11.33 Ft x 8.67 Ft |
https://www.realtor.ca/real-estate/30455597/168-copperstone-circle-se-calgary-copperfield
Contact us for more information
Brittany Zimmerman
Associate
(403) 256-3888
(403) 256-3144

The trademarks REALTOR®, REALTORS®, and the REALTOR® logo are controlled by The Canadian Real Estate Association (CREA) and identify real estate professionals who are members of CREA. The trademarks MLS®, Multiple Listing Service® and the associated logos are owned by The Canadian Real Estate Association (CREA) and identify the quality of services provided by real estate professionals who are members of CREA. The trademark DDF® is owned by The Canadian Real Estate Association (CREA) and identifies CREA's Data Distribution Facility (DDF®)