Maintenance, Exterior Maintenance, Insurance, Property Management, Other, See Remarks
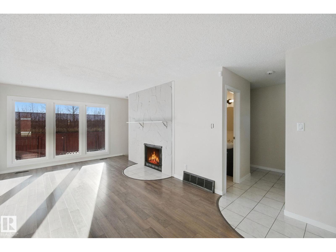
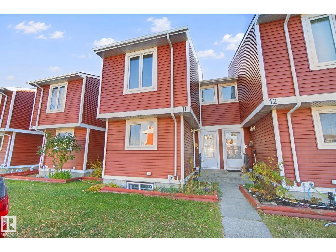
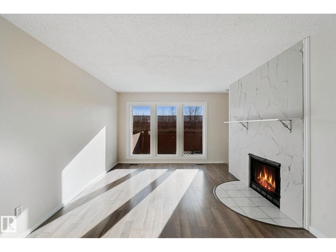
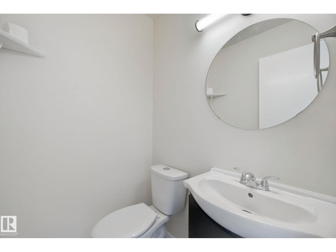
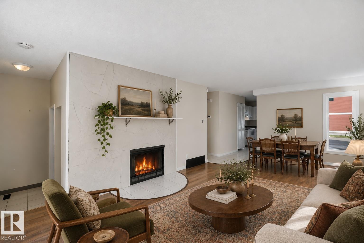
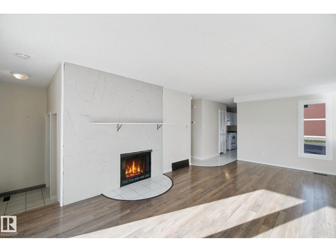
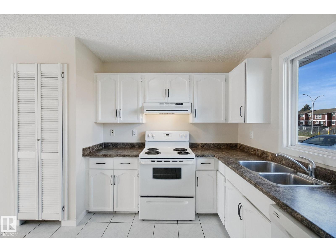
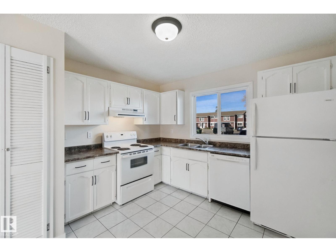
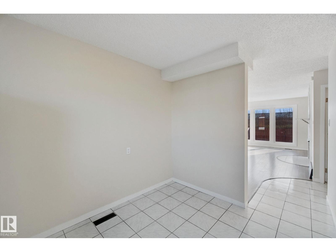
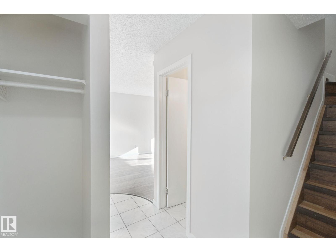
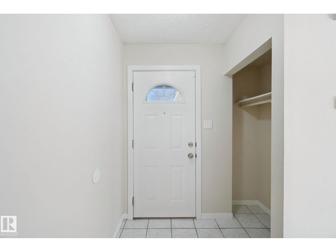
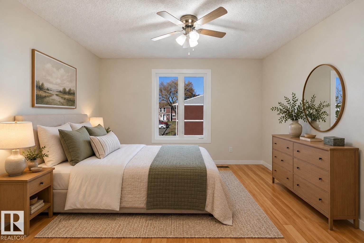
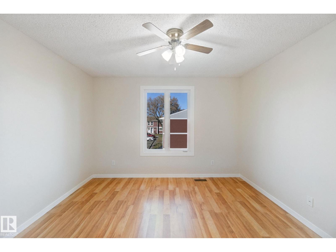
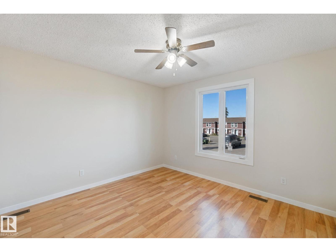
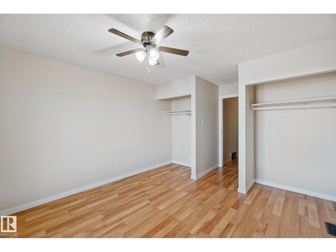
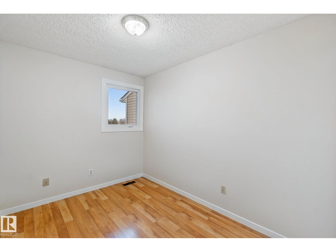
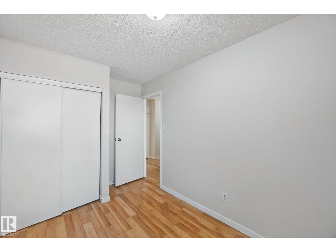
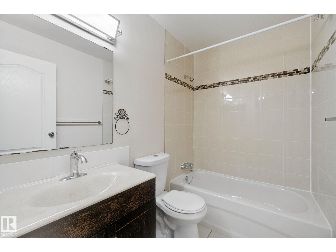
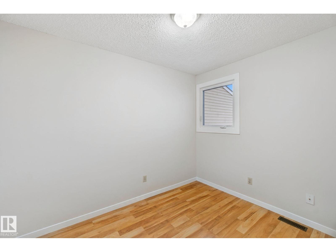
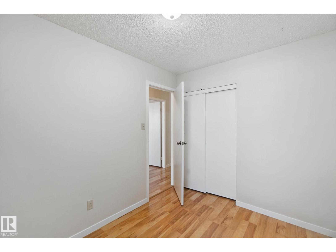
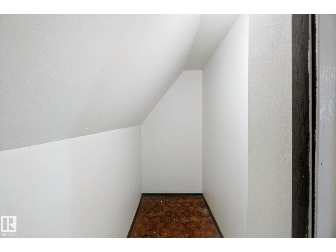
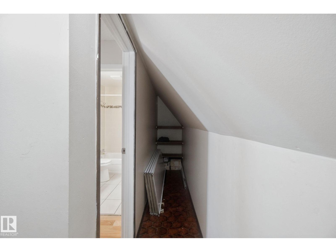
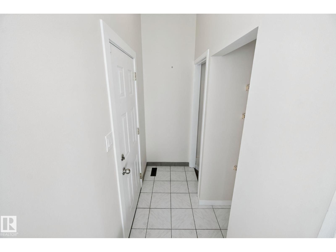
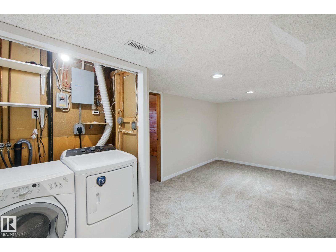
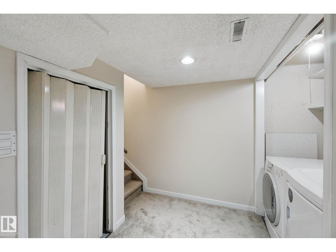
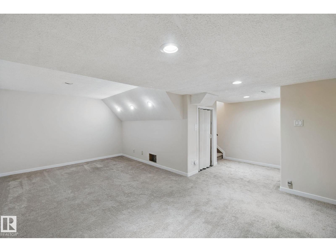
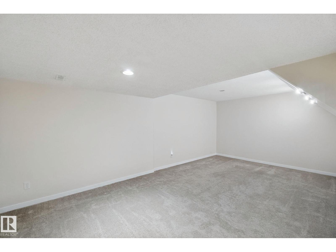
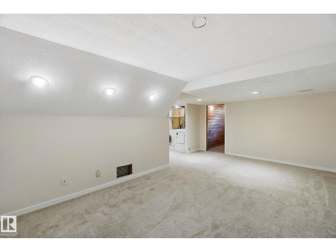
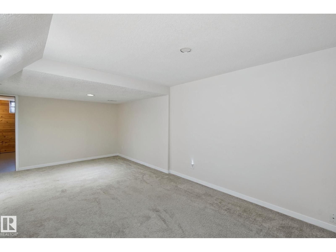
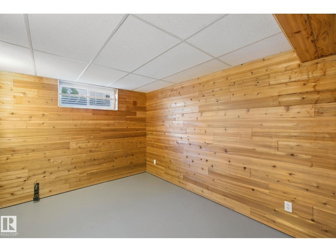
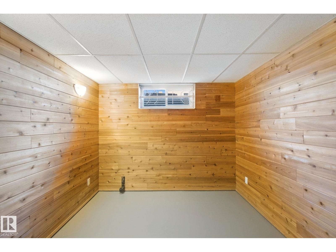
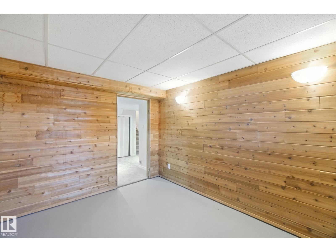
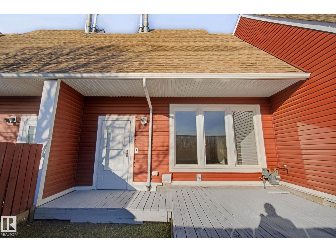
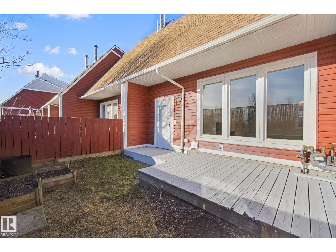
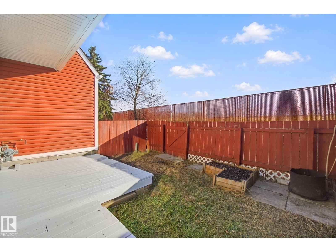
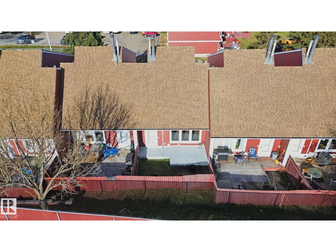
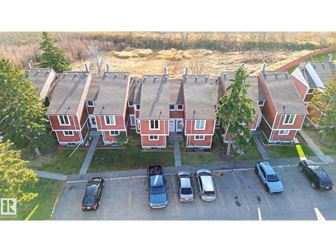
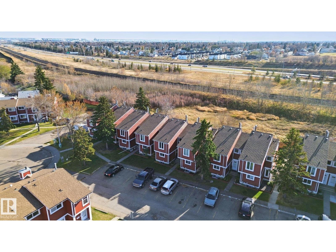
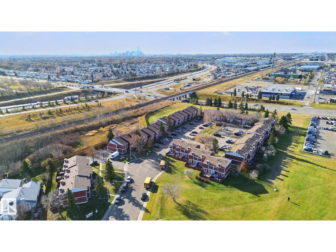
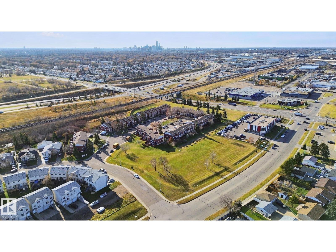
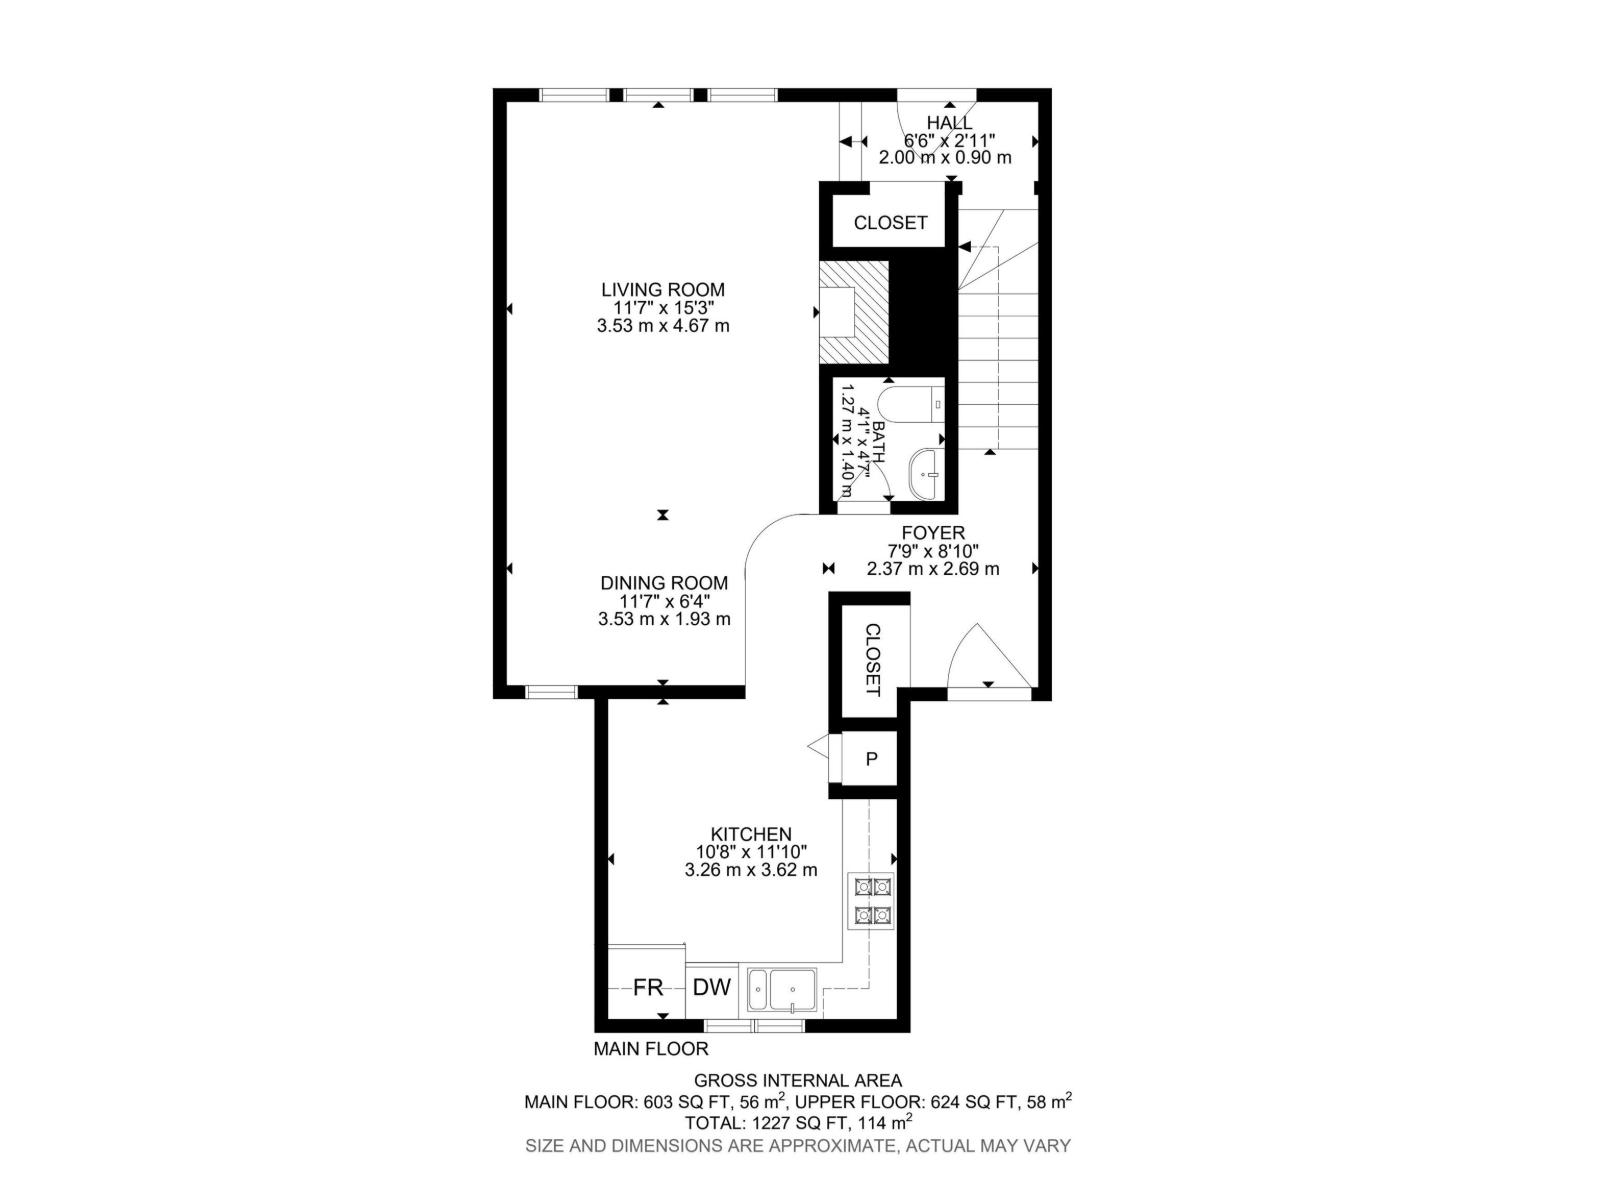
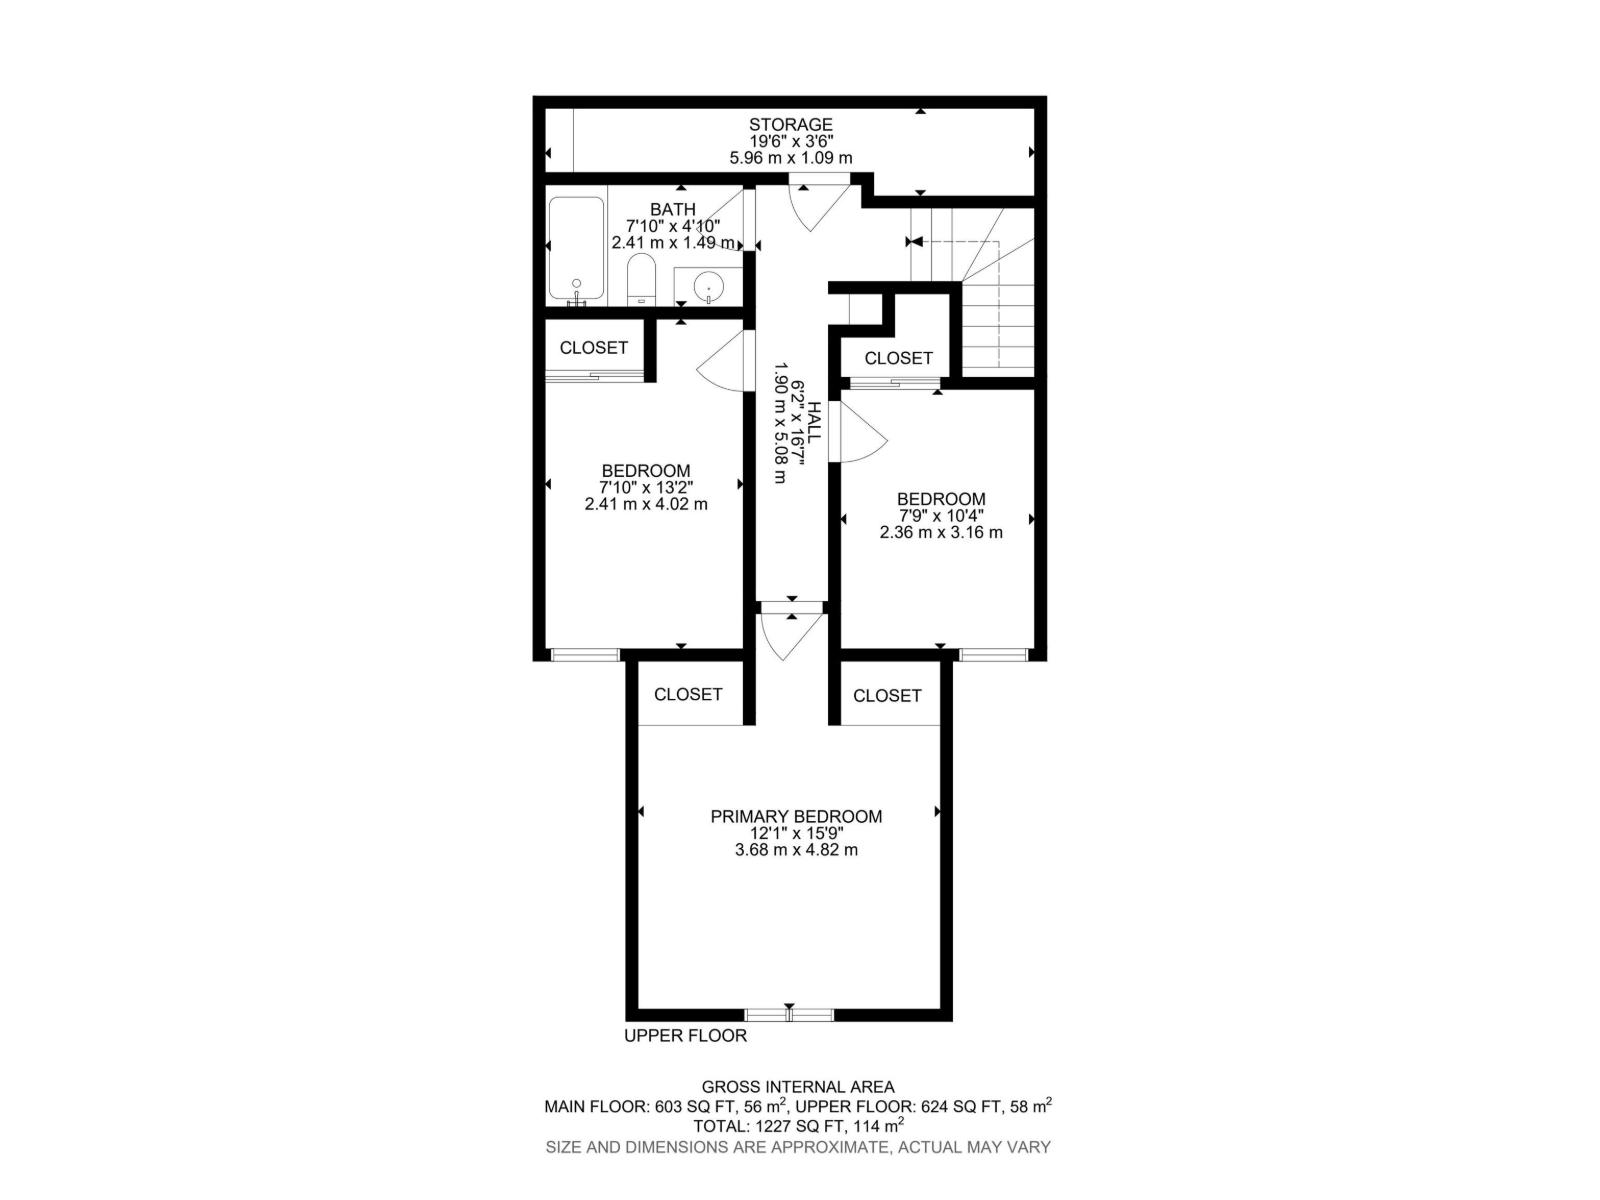
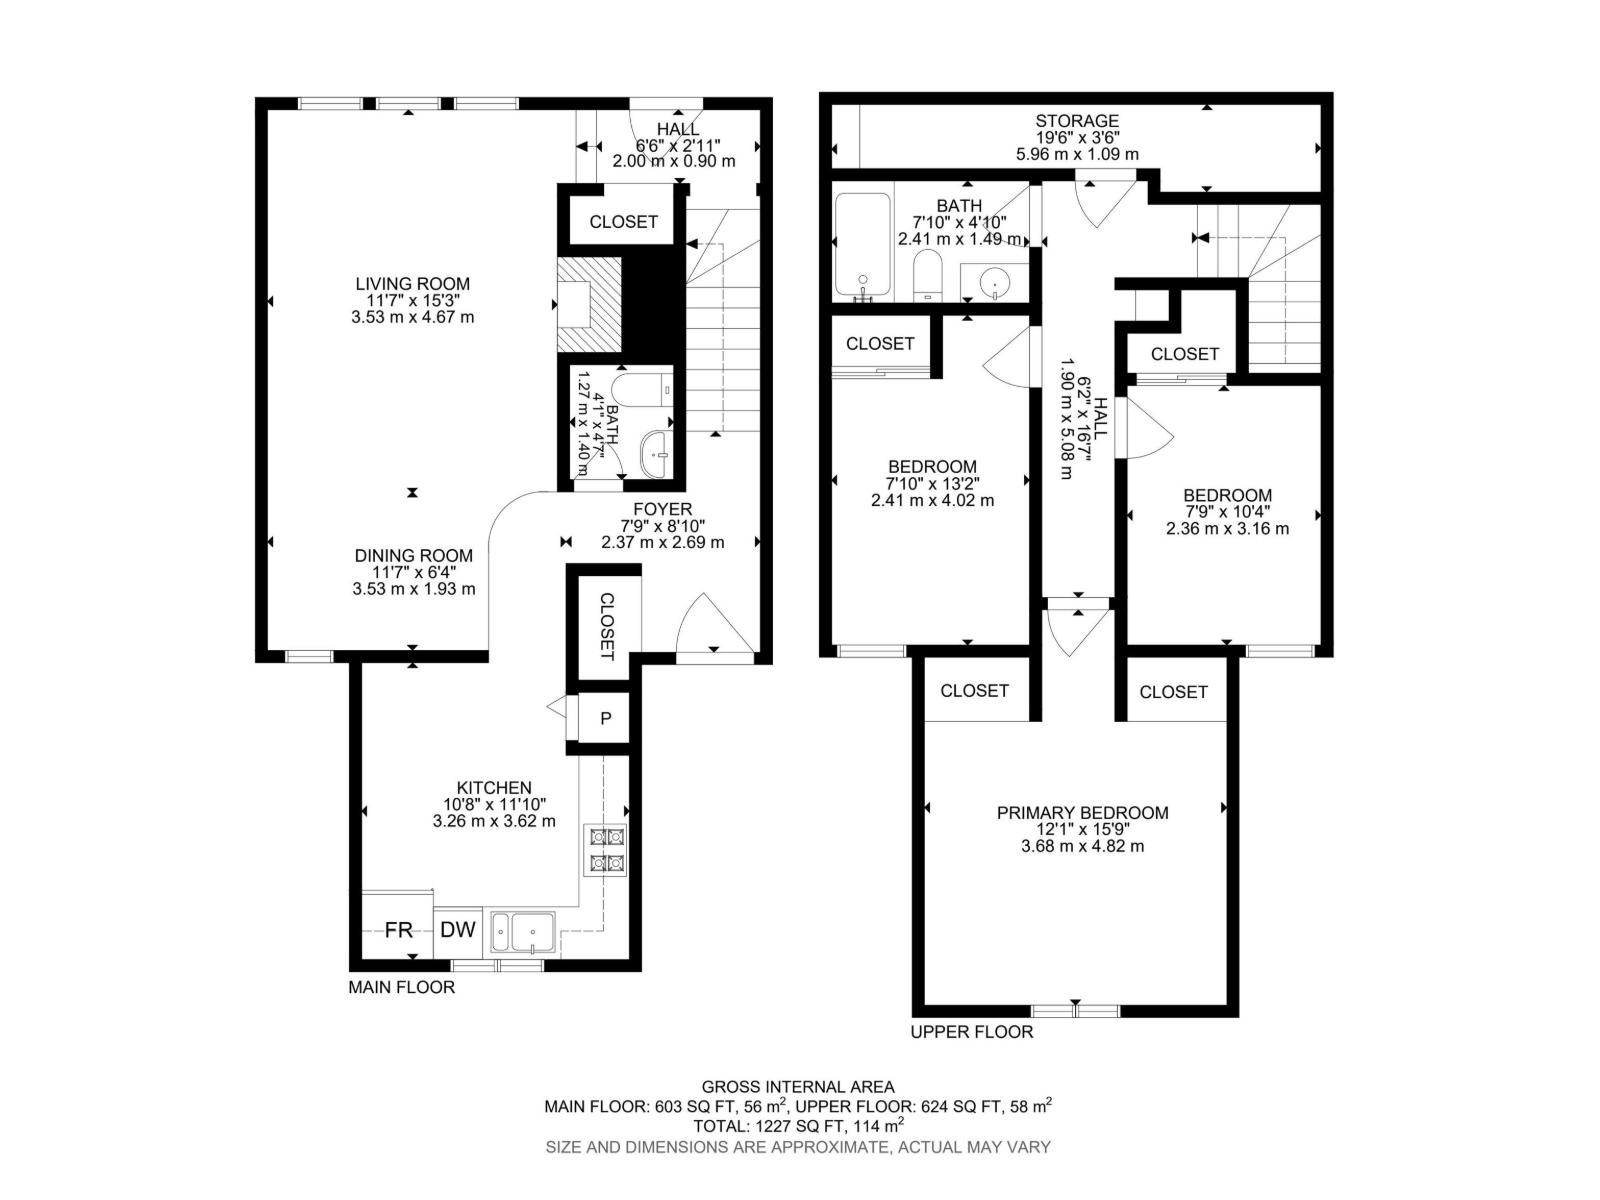
$439.61 MonthlyThis 3-bedroom, 2-storey townhouse in the welcoming Red Willow complex offers a true neighbourhood feel in Homesteader, with proximity to the River Valley, the Kennedale Ravine, shopping and schools. This unit is freshly painted and has new flooring in the living/dining room. The main floor flows easily from a bright living room into the dining area, a powder room and a functional kitchen. Upstairs, a generous primary bedroom is joined by two more bedrooms and a full 4-piece bath. A full basement with a 4th bedroom adds space for storage, hobbies or a future rec room. The fully fenced yard is ideal for pets and little ones, and two outdoor parking stalls in front of the unit with plug-ins make winter mornings simpler. Some photos are virtually staged. (id:58126)
| MLS® Number | E4514597 |
| Property Type | Single Family |
| Neigbourhood | Homesteader |
| Amenities Near By | Park, Playground, Schools, Shopping |
| Features | Flat Site, Park/reserve |
| Structure | Deck |
| Bathroom Total | 2 |
| Bedrooms Total | 3 |
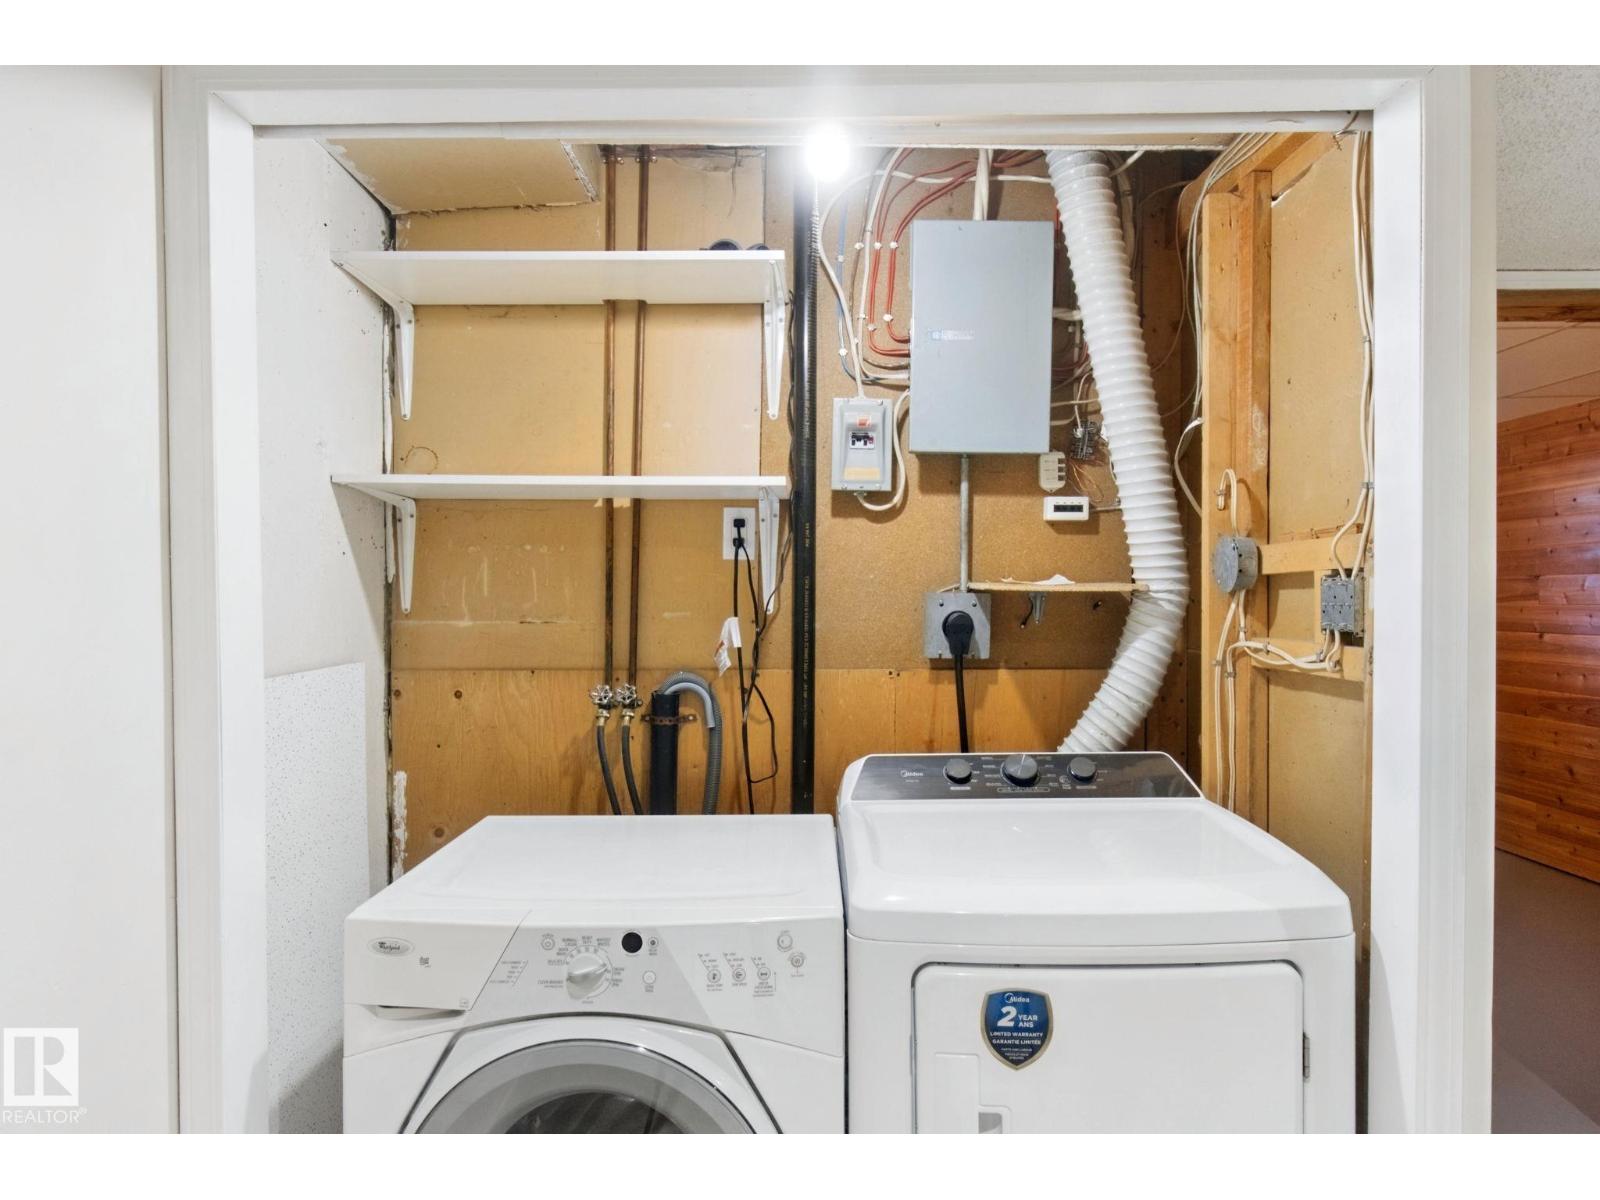
| Appliances | Dishwasher, Dryer, Hood Fan, Refrigerator, Stove, Washer |
| Basement Development | Finished |
| Basement Type | Full (finished) |
| Constructed Date | 1980 |
| Construction Style Attachment | Attached |
| Fire Protection | Smoke Detectors |
| Fireplace Fuel | Gas |
| Fireplace Present | Yes |
| Fireplace Type | Unknown |
| Half Bath Total | 1 |
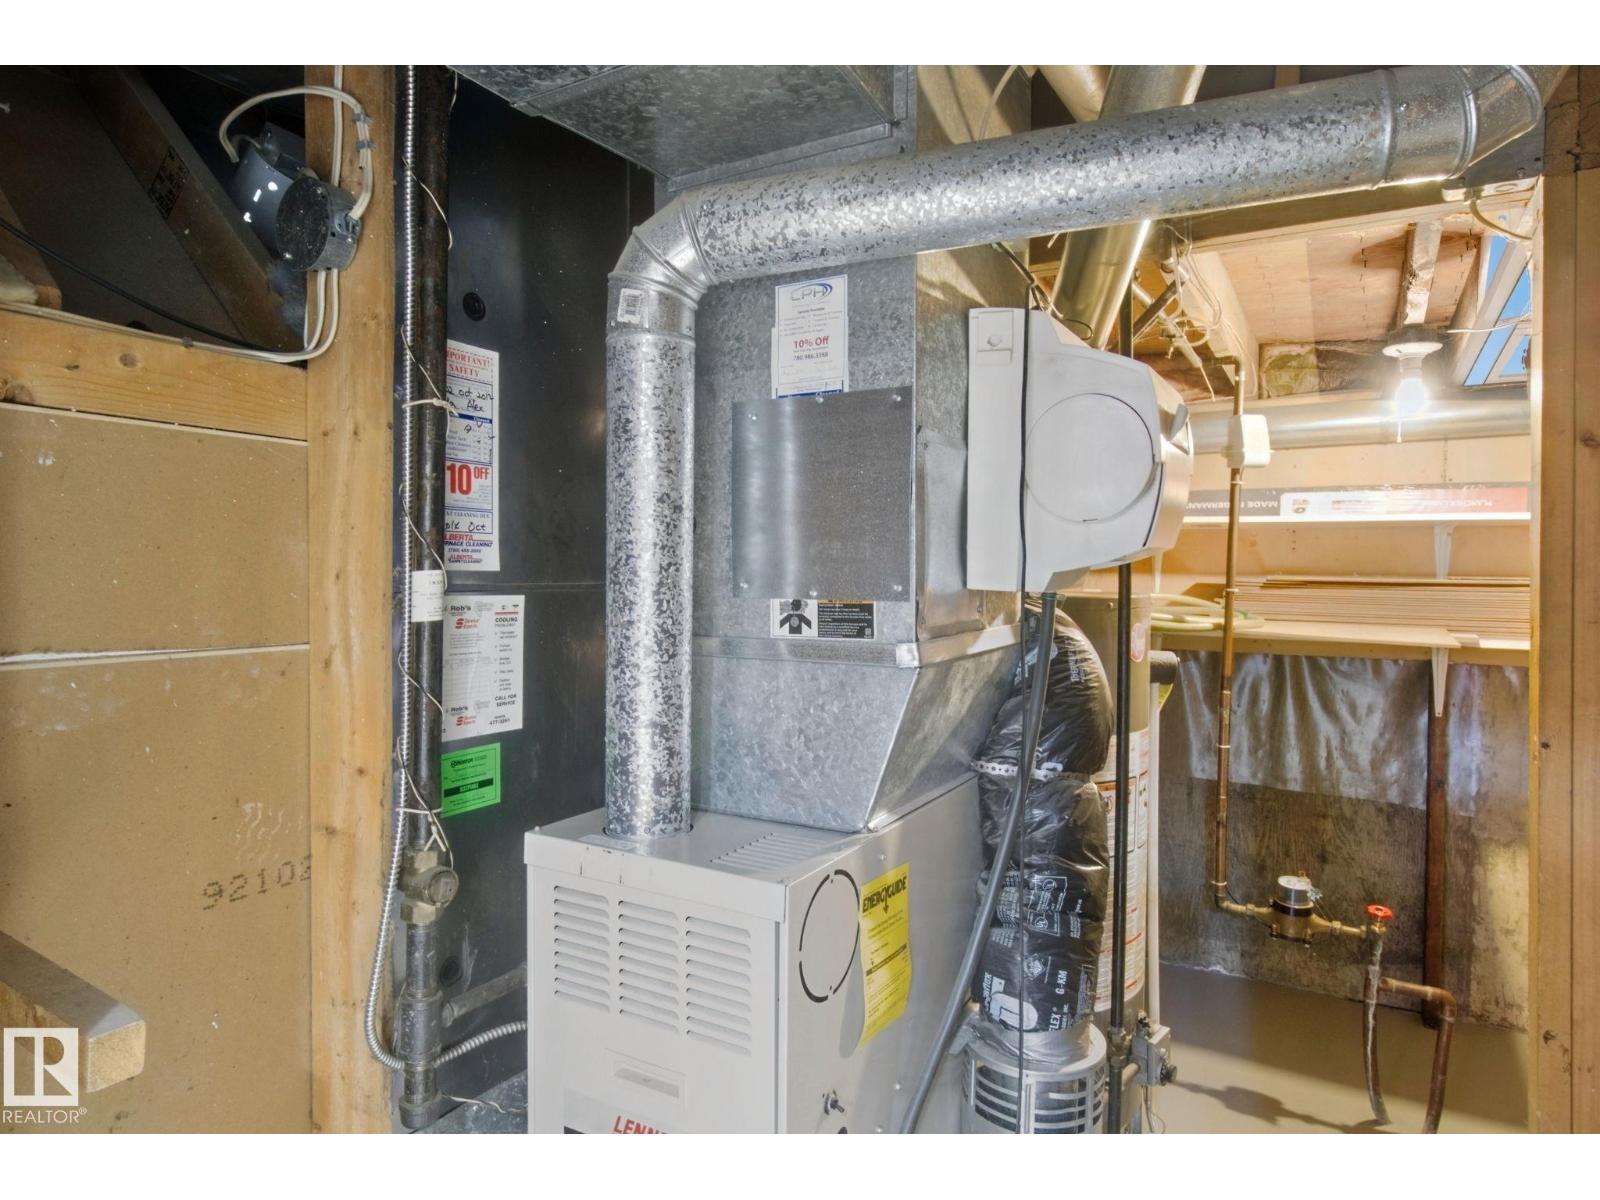
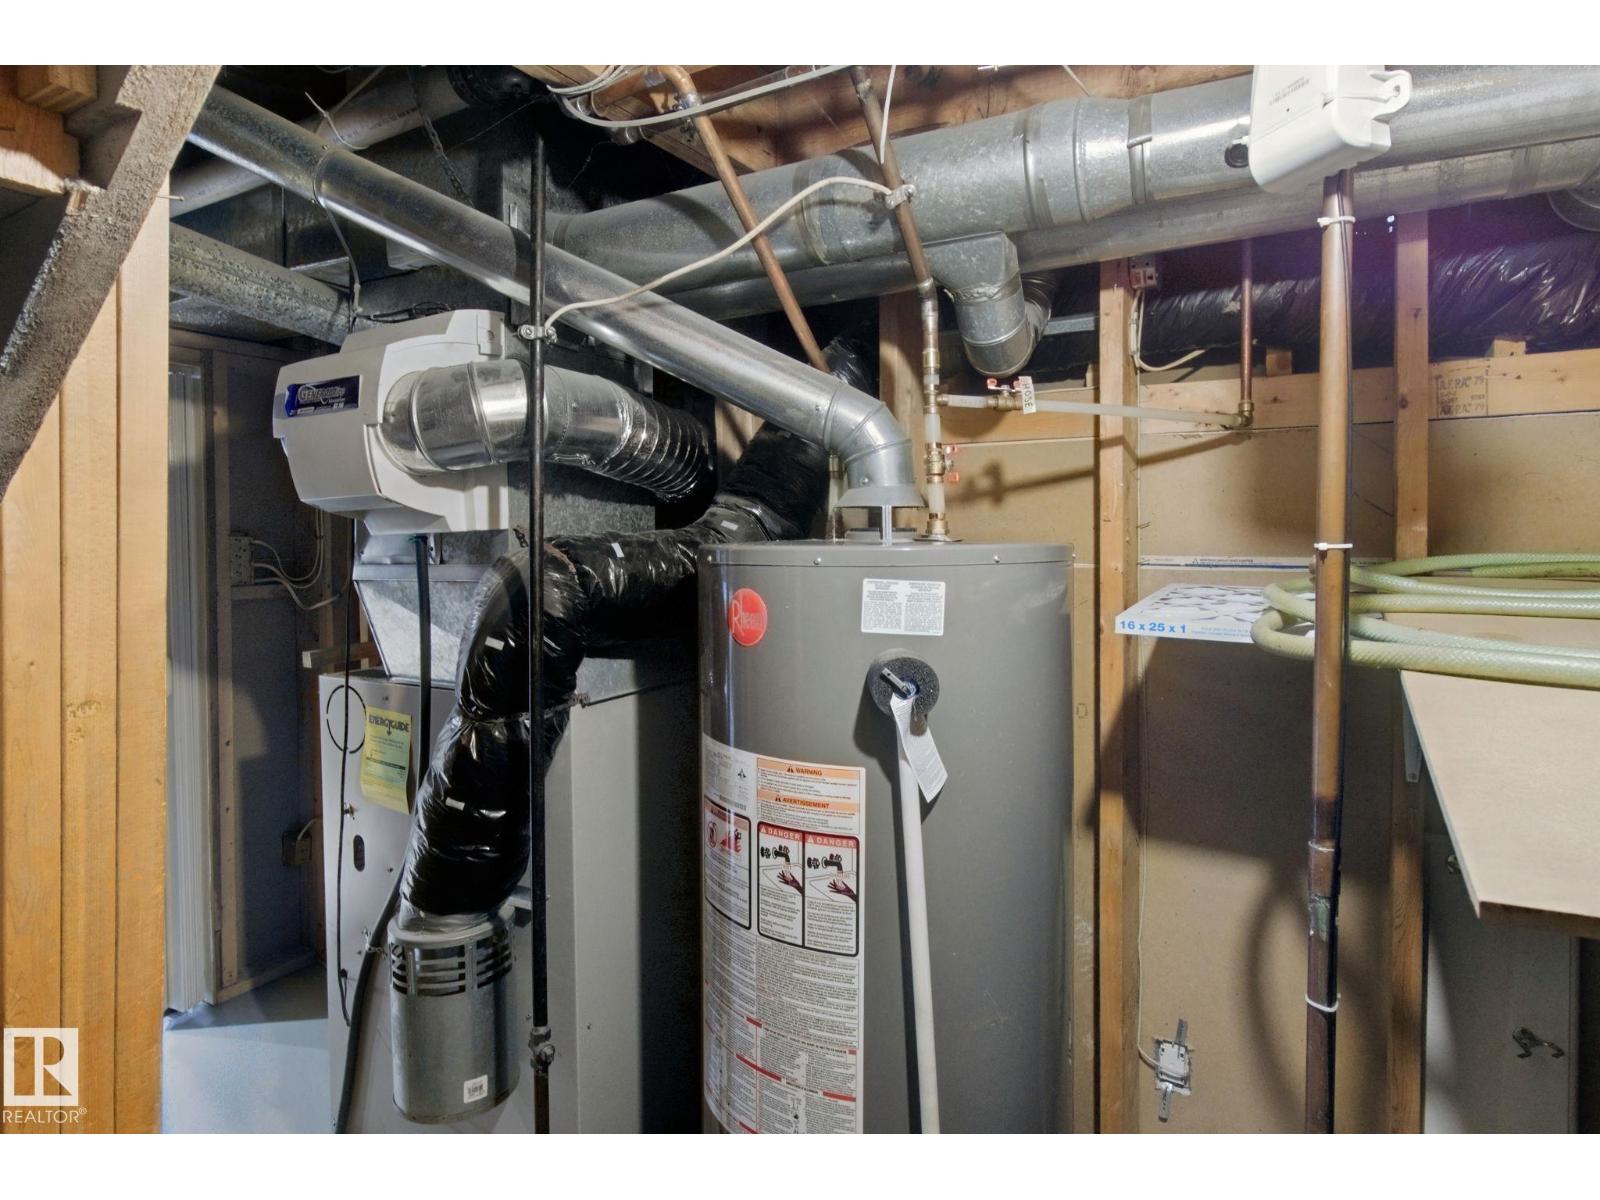
| Heating Type | Forced Air |
| Stories Total | 2 |
| Size Interior | 1227 Sqft |
| Type | Row / Townhouse |
| Stall |
| Acreage | No |
| Fence Type | Fence |
| Land Amenities | Park, Playground, Schools, Shopping |
| Size Irregular | 249.81 |
| Size Total | 249.81 M2 |
| Size Total Text | 249.81 M2 |
| Level | Type | Length | Width | Dimensions |
|---|---|---|---|---|
| Main Level | Living Room | 3.53 m | 4.67 m | 3.53 m x 4.67 m |
| Main Level | Dining Room | 3.53 m | 1.93 m | 3.53 m x 1.93 m |
| Main Level | Kitchen | 3.26 m | 3.62 m | 3.26 m x 3.62 m |
| Upper Level | Primary Bedroom | 3.68 m | 4.82 m | 3.68 m x 4.82 m |
| Upper Level | Bedroom 2 | 2.41 m | 4.02 m | 2.41 m x 4.02 m |
| Upper Level | Bedroom 3 | 2.36 m | 3.16 m | 2.36 m x 3.16 m |
https://www.realtor.ca/real-estate/30455007/11-4707-126-av-nw-edmonton-homesteader
Contact us for more information
Mieke Jennings
Associate
(587) 405-7722

Mark B. Wilbert
Associate
(587) 405-7722

The trademarks REALTOR®, REALTORS®, and the REALTOR® logo are controlled by The Canadian Real Estate Association (CREA) and identify real estate professionals who are members of CREA. The trademarks MLS®, Multiple Listing Service® and the associated logos are owned by The Canadian Real Estate Association (CREA) and identify the quality of services provided by real estate professionals who are members of CREA. The trademark DDF® is owned by The Canadian Real Estate Association (CREA) and identifies CREA's Data Distribution Facility (DDF®)