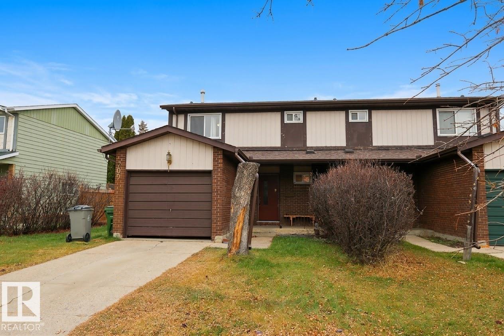
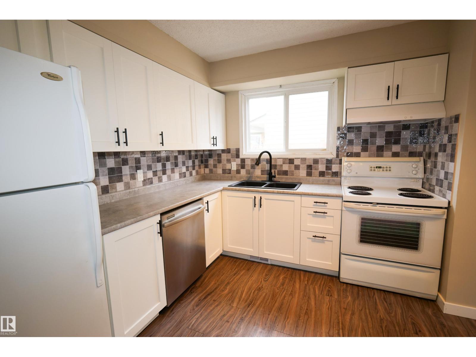
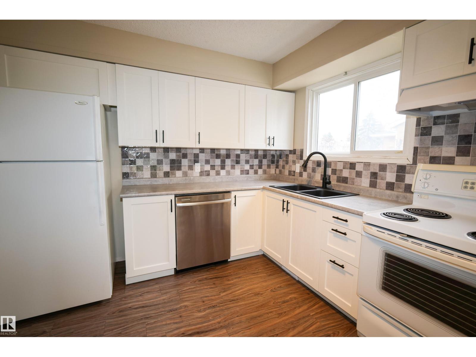
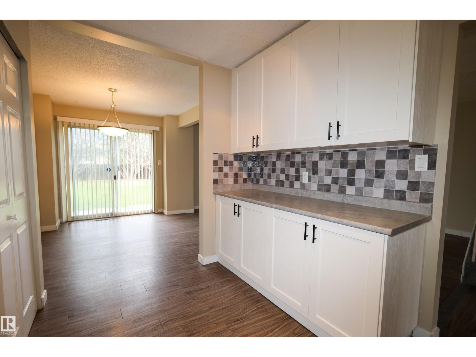
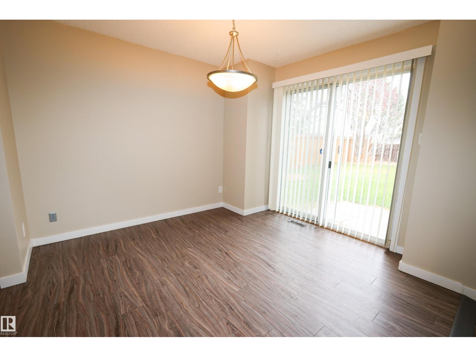
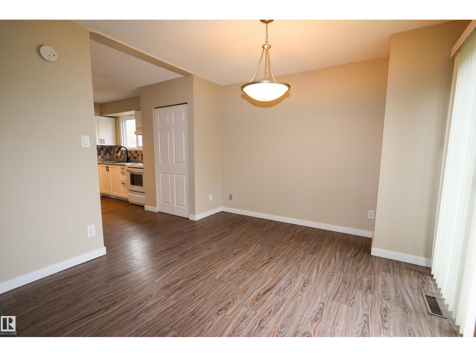
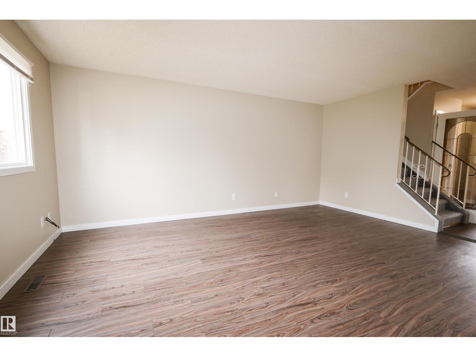
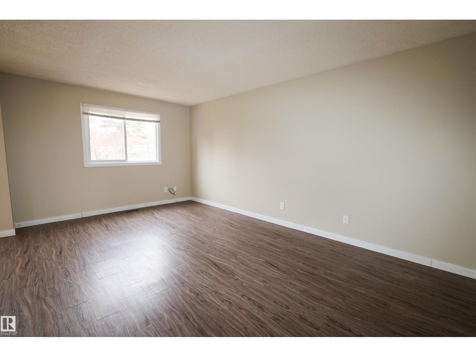
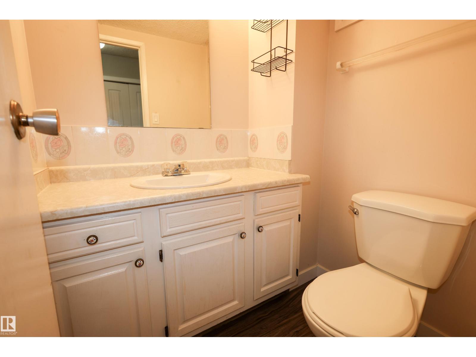
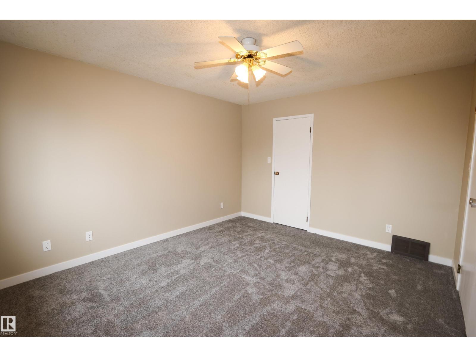
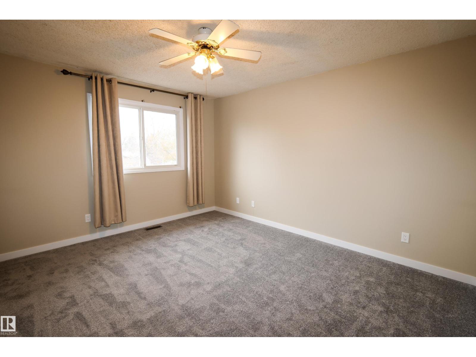
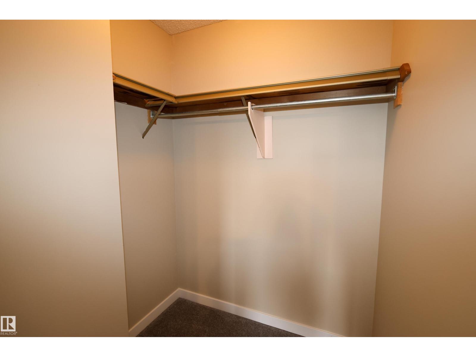
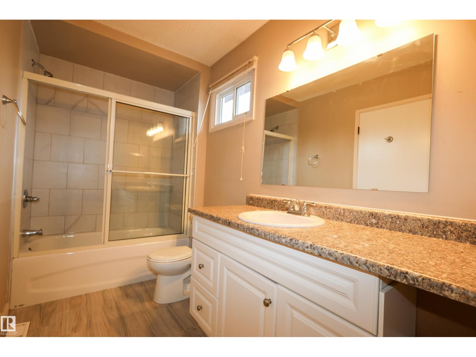
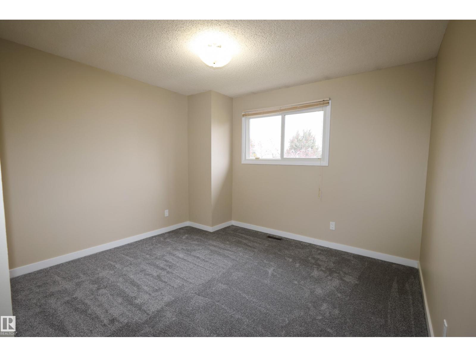
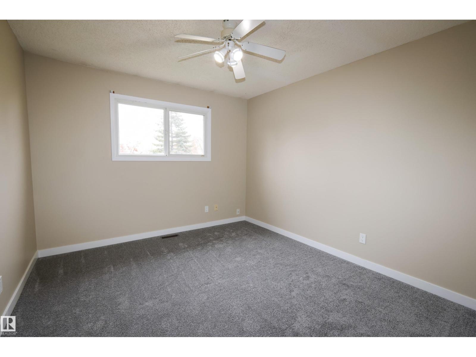
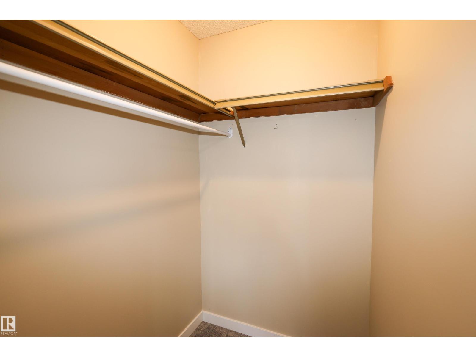
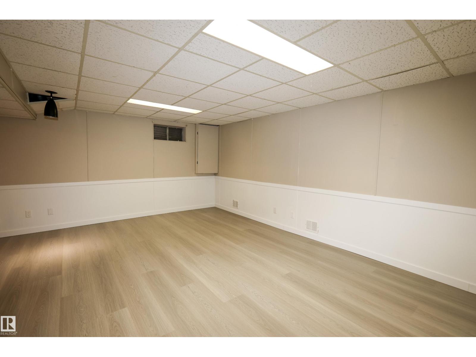
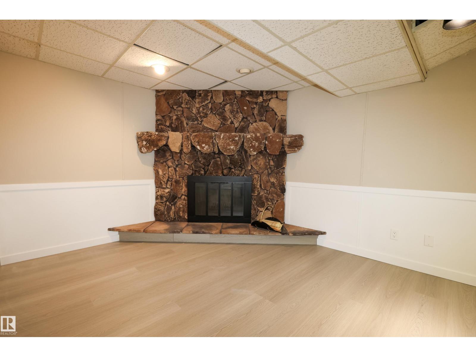
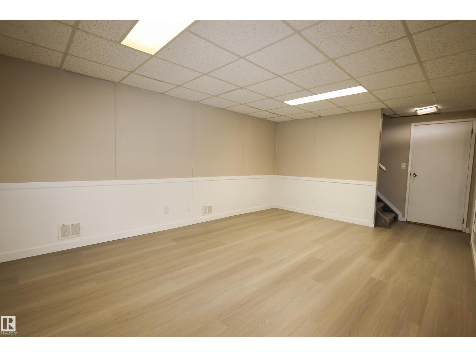
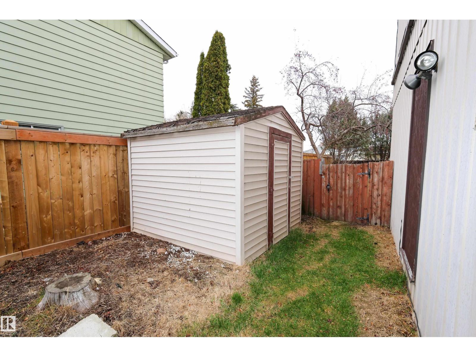
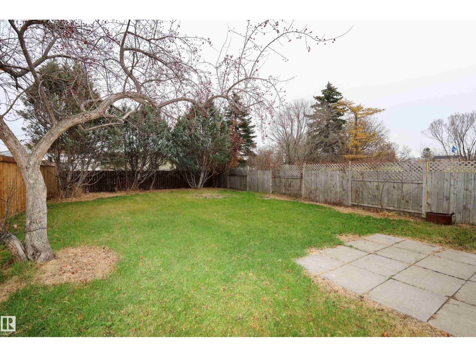
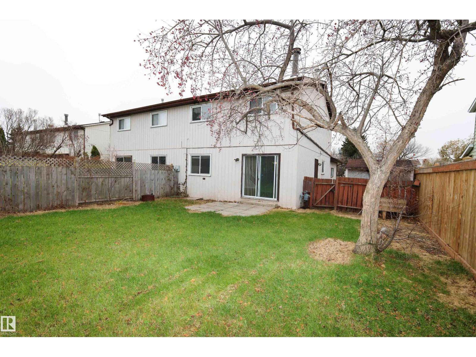
Welcome home to this clean, move-in-ready duplex featuring modern updates and durable finishes throughout. Features an inviting open layout with contemporary, warm wood-grain flooring seamlessly connecting the main living and dining areas. New updated kitchen is designed for efficiency and style, showcasing crisp white shaker cabinets, sleek black hardware, a bold tile backsplash, and a deep double-basin sink. An integrated stainless steel dishwasher and generous counter/cabinet space make everyday meal prep a breeze.The adjoining dining space features a walkout patio door fitted with vertical blinds, new flooring on the main floor with natural light while providing easy access to the backyard. Upstairs, retreat to 3 spacious bedrooms with fresh, brand new plush carpeting, generous closet space. A well-appointed bathroom offers a wide vanity with ample drawer storage and counter space. Freshly painted in a neutral palette with clean white trim, this home is ready for you to simply move in and enjoy! (id:58126)
| MLS® Number | E4514599 |
| Property Type | Single Family |
| Neigbourhood | Morinville |
| Amenities Near By | Schools, Shopping |
| Features | See Remarks |
| Parking Space Total | 1 |
| Bathroom Total | 2 |
| Bedrooms Total | 3 |
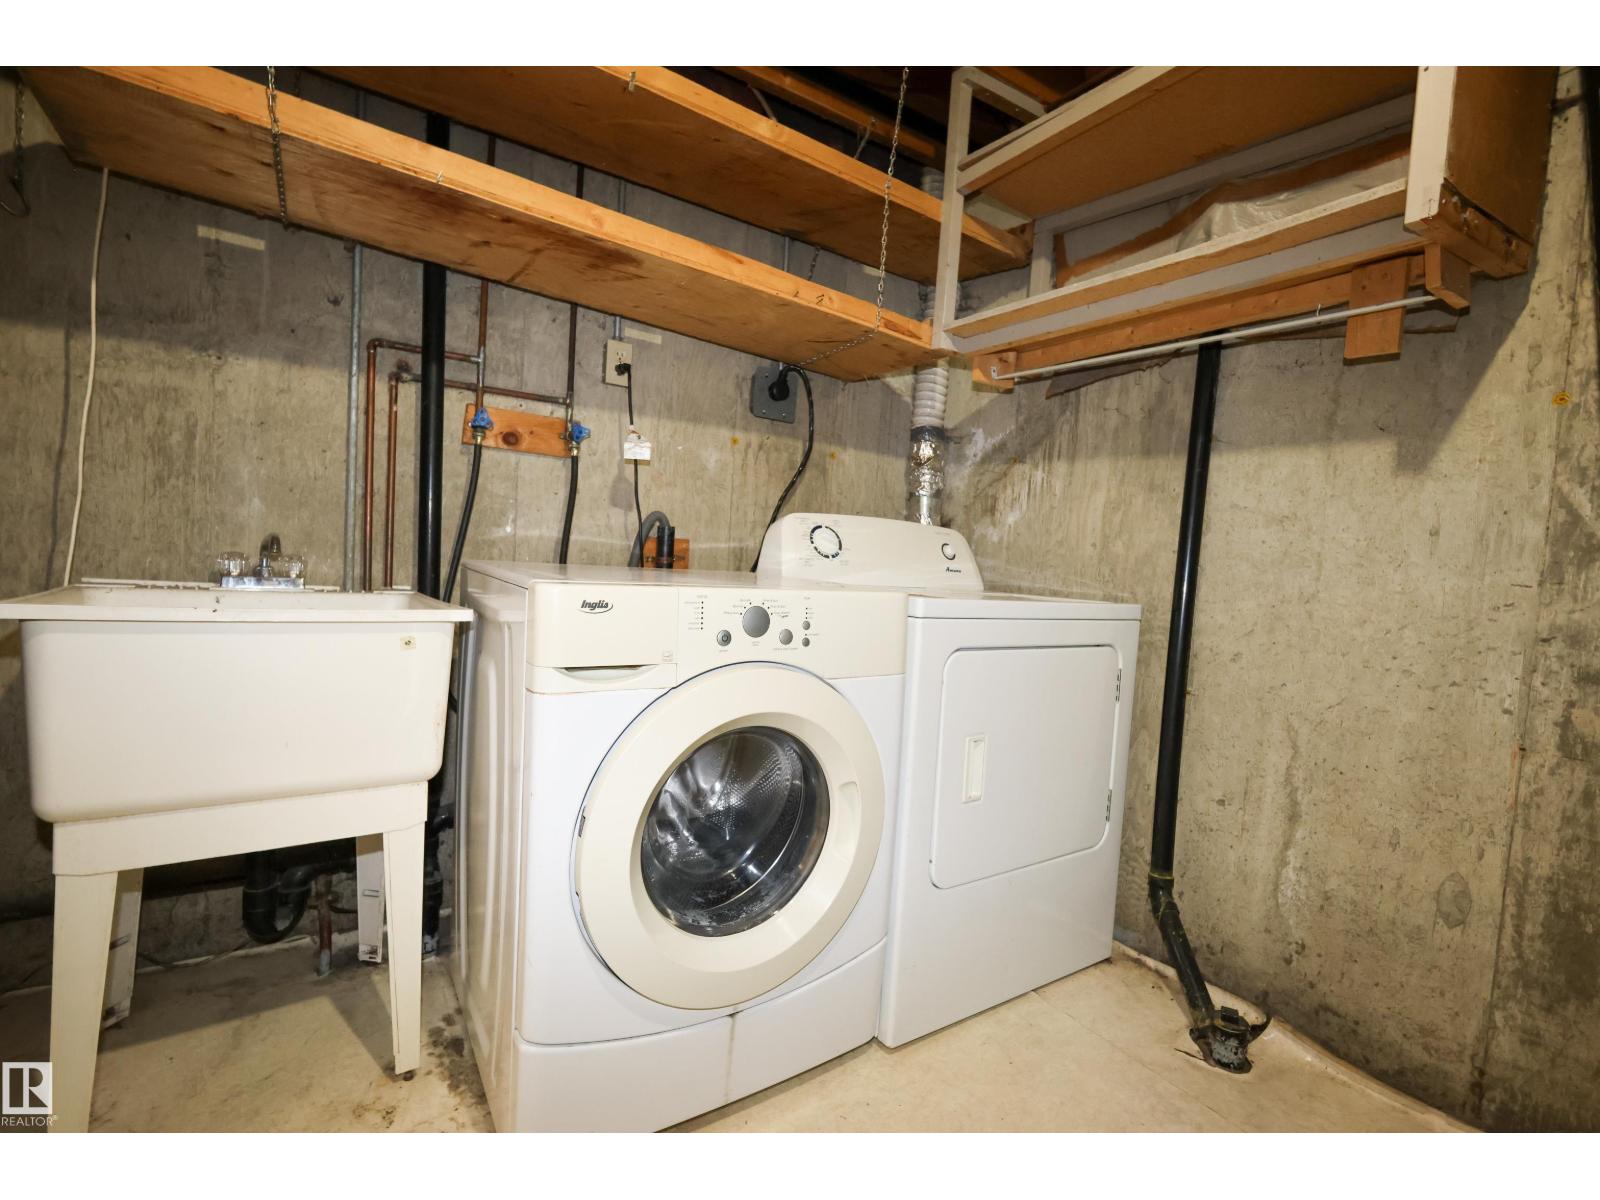
| Appliances | Dishwasher, Dryer, Refrigerator, Stove, Washer, Window Coverings |
| Basement Development | Finished |
| Basement Type | Full (finished) |
| Constructed Date | 1977 |
| Construction Style Attachment | Semi-detached |
| Fireplace Fuel | Wood |
| Fireplace Present | Yes |
| Fireplace Type | Unknown |
| Half Bath Total | 1 |
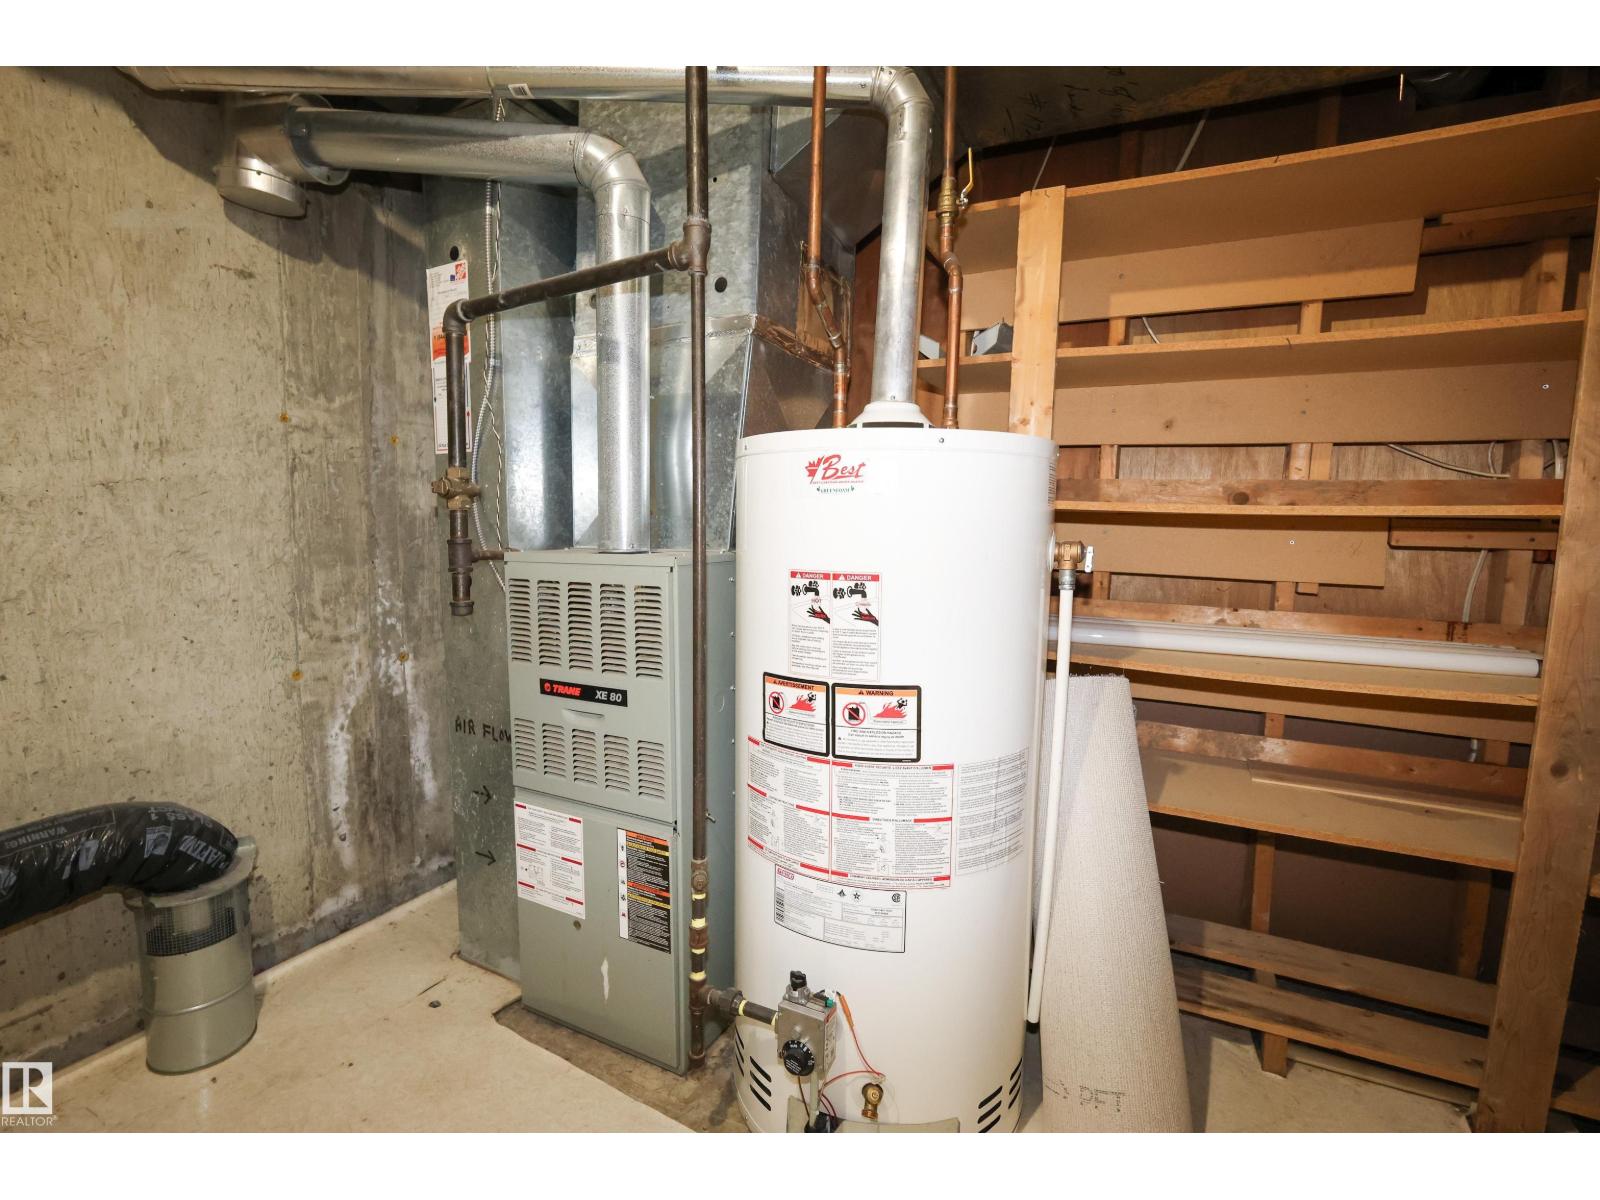
| Heating Type | Forced Air |
| Stories Total | 2 |
| Size Interior | 1398 Sqft |
| Type | Duplex |
| Attached Garage |
| Acreage | No |
| Land Amenities | Schools, Shopping |
| Size Irregular | 413.14 |
| Size Total | 413.14 M2 |
| Size Total Text | 413.14 M2 |
| Level | Type | Length | Width | Dimensions |
|---|---|---|---|---|
| Lower Level | Family Room | Measurements not available | ||
| Main Level | Living Room | 3.62 m | 5.32 m | 3.62 m x 5.32 m |
| Main Level | Dining Room | 3.07 m | 3.26 m | 3.07 m x 3.26 m |
| Main Level | Kitchen | 3.04 m | 3.96 m | 3.04 m x 3.96 m |
| Upper Level | Primary Bedroom | 3.51 m | 4.09 m | 3.51 m x 4.09 m |
| Upper Level | Bedroom 2 | 3.51 m | 4.92 m | 3.51 m x 4.92 m |
| Upper Level | Bedroom 3 | 3.19 m | 3.75 m | 3.19 m x 3.75 m |
https://www.realtor.ca/real-estate/30455100/709-grandin-dr-morinville-morinville
Contact us for more information

Glen R. Good
Associate

(780) 939-1111
(780) 939-3116

Aaron Good
Associate
(780) 939-1111
(780) 939-3116

The trademarks REALTOR®, REALTORS®, and the REALTOR® logo are controlled by The Canadian Real Estate Association (CREA) and identify real estate professionals who are members of CREA. The trademarks MLS®, Multiple Listing Service® and the associated logos are owned by The Canadian Real Estate Association (CREA) and identify the quality of services provided by real estate professionals who are members of CREA. The trademark DDF® is owned by The Canadian Real Estate Association (CREA) and identifies CREA's Data Distribution Facility (DDF®)