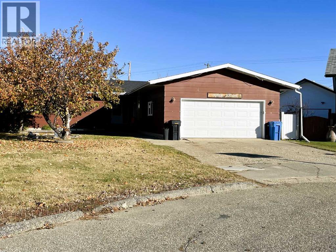
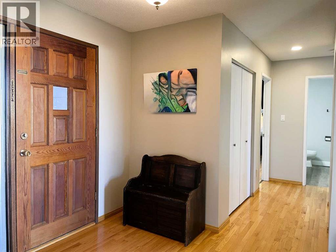
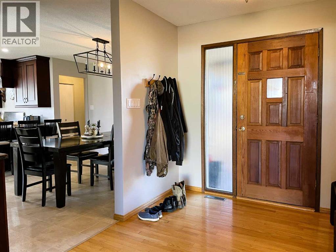
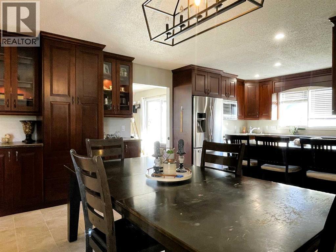
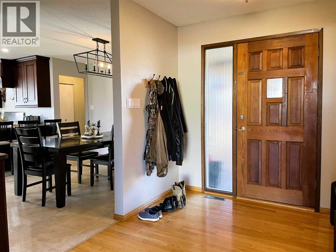
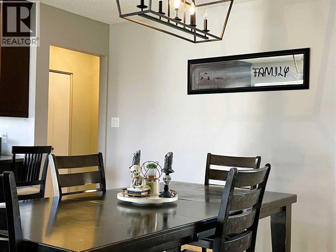
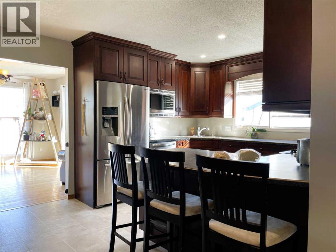
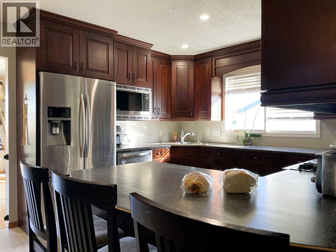
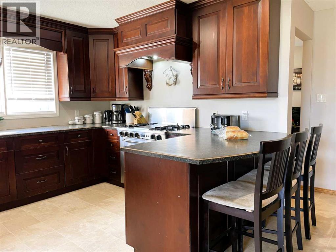
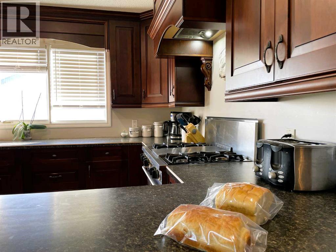
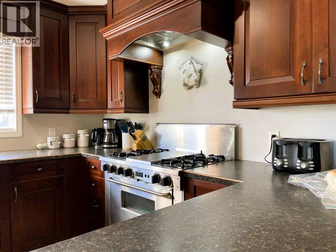
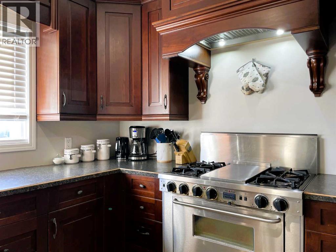
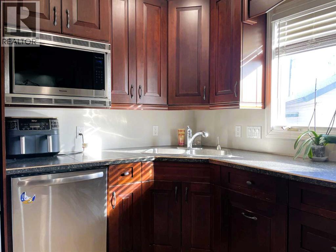
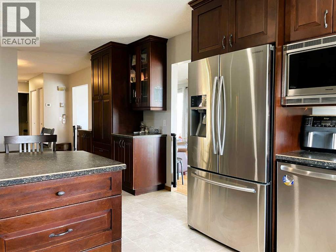
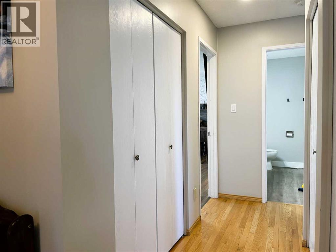
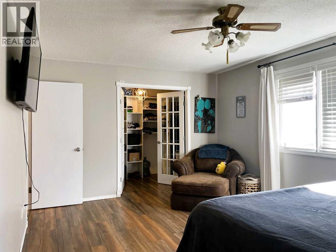
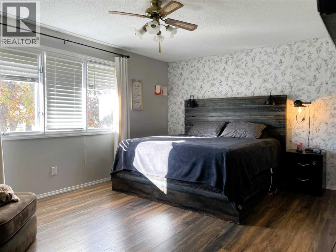
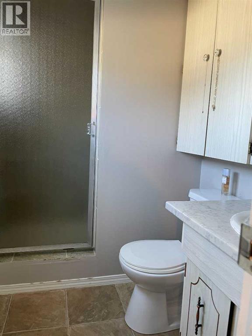
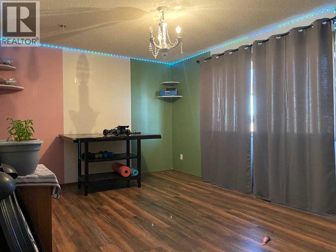
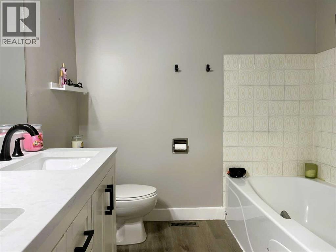
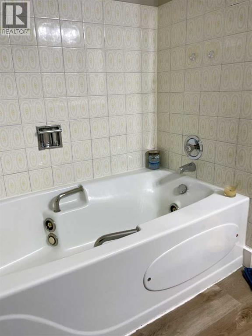
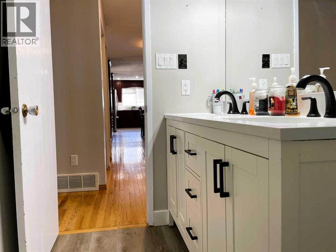
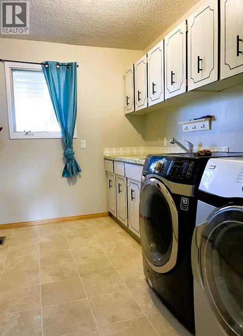
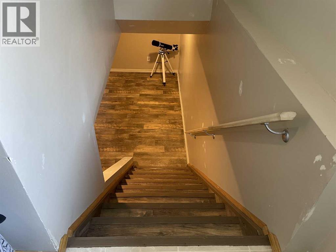
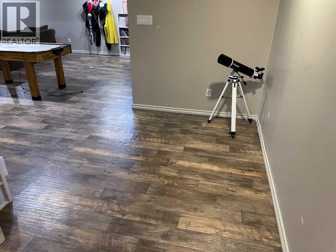
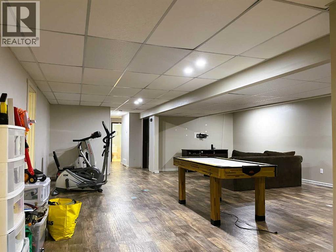
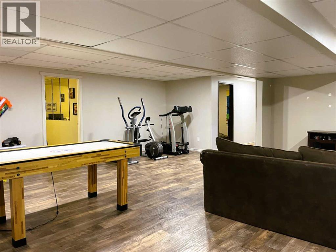
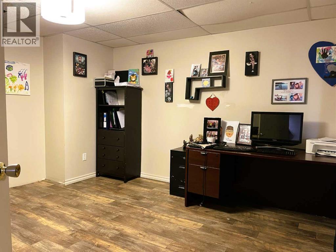
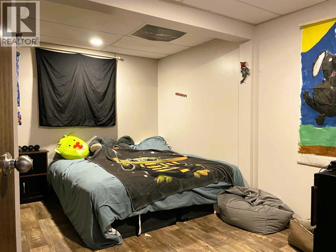
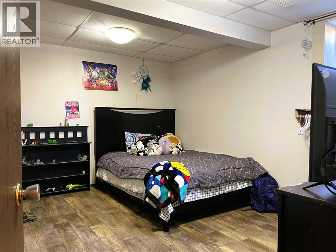
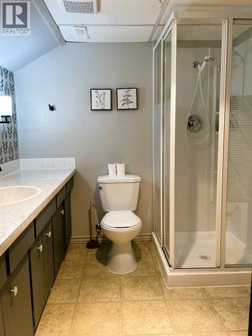
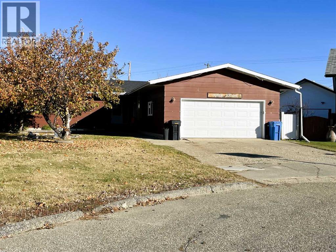
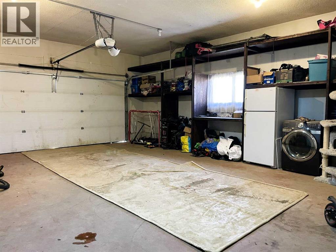
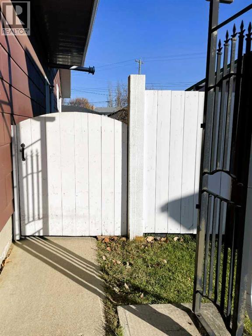
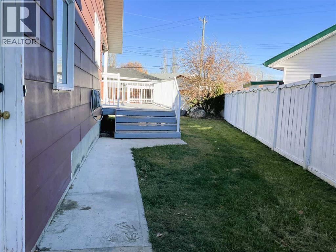
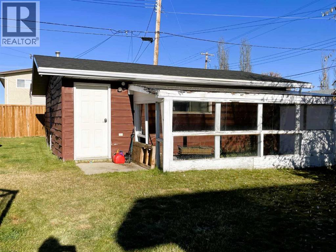
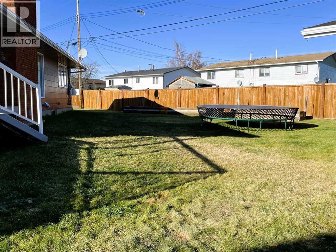
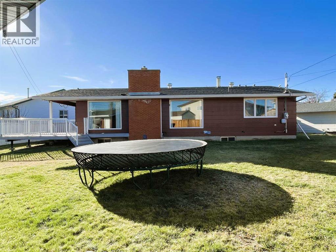
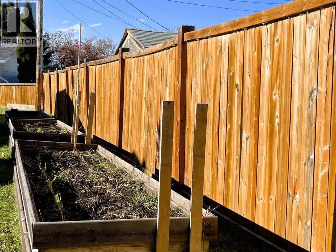
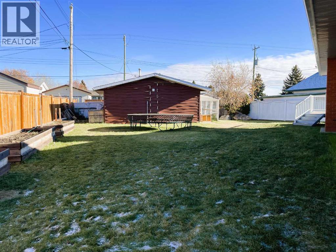
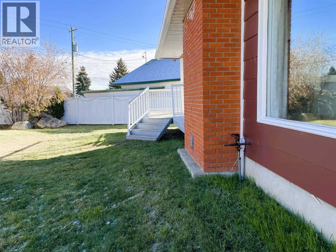
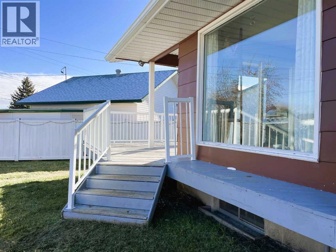
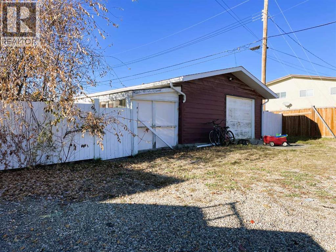
4-Bedroom Home / 2 Heated Garages / Landscaped, Fenced Yard! Welcome to this inviting bungalow, with space to gather, relax, and feel at home. The open-concept kitchen and dining area features built-in cabinets and stainless-steel appliances, creating a welcoming setting for everyday meals and time together. Gleaming hardwood flooring adds warmth to the spacious living room, where a wood-burning fireplace offers a cozy focal point. There’s also room for additional dining space when family and friends gather for larger celebrations. The main floor includes a three-quarter main bathroom, an airy bedroom, and a generous primary bedroom with a three-quarter ensuite and a walk-in closet with built-in shelving. Main-floor laundry with ample storage adds everyday convenience. Downstairs, you’ll find a spacious recreation/den area, an office, and a three-quarter bathroom. An attached garage and an additional detached garage offer extra space, while the landscaped, fenced yard includes garden boxes and a sandbox. Whether you’re looking for a family home or a place to enjoy retirement, this bungalow is well worth a look. Listed below assessed value—call today to arrange your private viewing! Add your personal touch and make this your Dream Home. The property is tenant-occupied; please allow 24 hours’ notice for viewings. (id:58126)
| MLS® Number | A2354773 |
| Property Type | Single Family |
| Amenities Near By | Airport, Golf Course, Park, Playground, Recreation Nearby, Schools, Shopping, Water Nearby |
| Community Features | Golf Course Development, Lake Privileges, Fishing |
| Features | See Remarks, Back Lane, Closet Organizers, No Smoking Home |
| Parking Space Total | 7 |
| Plan | 7521461 |
| Structure | Greenhouse, Deck |
| Bathroom Total | 3 |
| Bedrooms Above Ground | 2 |
| Bedrooms Below Ground | 2 |
| Bedrooms Total | 4 |
| Appliances | Refrigerator, Gas Stove(s), Dishwasher, Microwave, Window Coverings, Washer & Dryer |
| Architectural Style | Bungalow |
| Basement Development | Finished |
| Basement Type | Full (finished) |
| Constructed Date | 1977 |
| Construction Material | Poured Concrete |
| Construction Style Attachment | Detached |
| Cooling Type | See Remarks |
| Exterior Finish | Concrete |
| Fireplace Present | Yes |
| Fireplace Total | 1 |
| Flooring Type | Ceramic Tile, Hardwood, Laminate, Linoleum |
| Foundation Type | Poured Concrete |
| Heating Fuel | Natural Gas, Wood |
| Heating Type | Other, Forced Air |
| Stories Total | 1 |
| Size Interior | 1680 Sqft |
| Total Finished Area | 1680 Sqft |
| Type | House |
| Attached Garage | 2 |
| Detached Garage | 2 |
| Acreage | No |
| Fence Type | Fence |
| Land Amenities | Airport, Golf Course, Park, Playground, Recreation Nearby, Schools, Shopping, Water Nearby |
| Landscape Features | Landscaped |
| Size Frontage | 13.41 M |
| Size Irregular | 0.27 |
| Size Total | 0.27 Ac|10,890 - 21,799 Sqft (1/4 - 1/2 Ac) |
| Size Total Text | 0.27 Ac|10,890 - 21,799 Sqft (1/4 - 1/2 Ac) |
| Zoning Description | R1 |
| Level | Type | Length | Width | Dimensions |
|---|---|---|---|---|
| Basement | Office | 13.42 Ft x 11.92 Ft | ||
| Basement | Bedroom | 13.58 Ft x 10.75 Ft | ||
| Basement | Bedroom | 13.50 Ft x 10.75 Ft | ||
| Basement | Recreational, Games Room | 24.25 Ft x 21.83 Ft | ||
| Basement | 3pc Bathroom | .00 Ft x .00 Ft | ||
| Main Level | Other | 10.00 Ft x 7.92 Ft | ||
| Main Level | Living Room/dining Room | 19.75 Ft x 12.92 Ft | ||
| Main Level | Other | 21.25 Ft x 14.67 Ft | ||
| Main Level | Primary Bedroom | 17.25 Ft x 11.92 Ft | ||
| Main Level | 3pc Bathroom | .00 Ft x .00 Ft | ||
| Main Level | 3pc Bathroom | 8.58 Ft x 7.58 Ft | ||
| Main Level | Bedroom | 14.75 Ft x 10.92 Ft |
https://www.realtor.ca/real-estate/30453450/10604-107-avenue-fairview
Contact us for more information

Ellen Dreger Newman
Associate

(833) 477-6687
https://grassrootsrealtygroup.ca/

The trademarks REALTOR®, REALTORS®, and the REALTOR® logo are controlled by The Canadian Real Estate Association (CREA) and identify real estate professionals who are members of CREA. The trademarks MLS®, Multiple Listing Service® and the associated logos are owned by The Canadian Real Estate Association (CREA) and identify the quality of services provided by real estate professionals who are members of CREA. The trademark DDF® is owned by The Canadian Real Estate Association (CREA) and identifies CREA's Data Distribution Facility (DDF®)