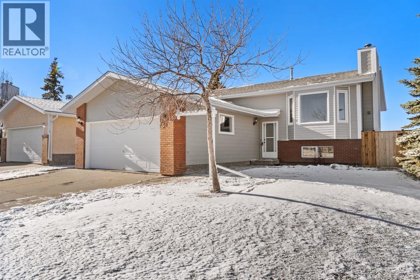
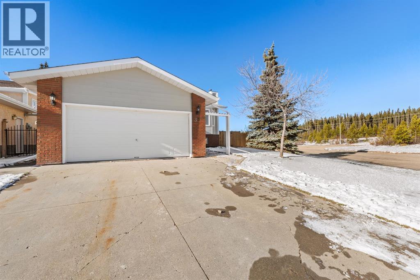
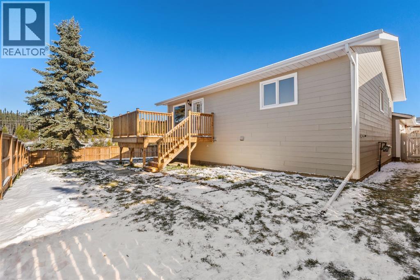
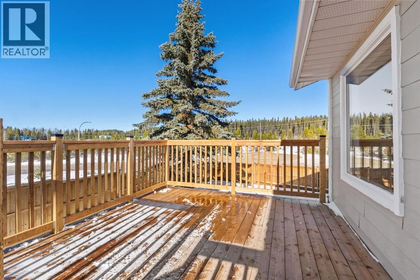
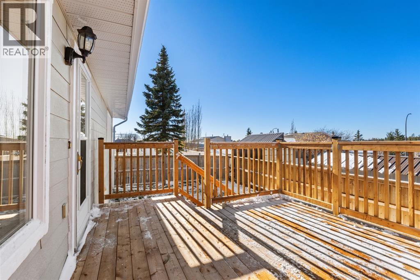
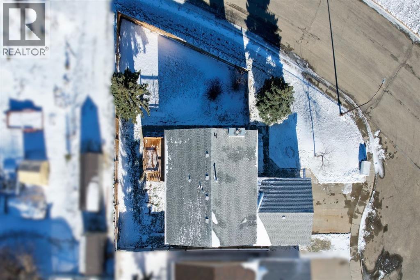
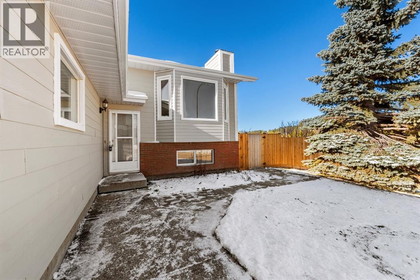
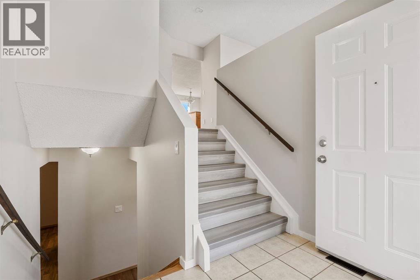
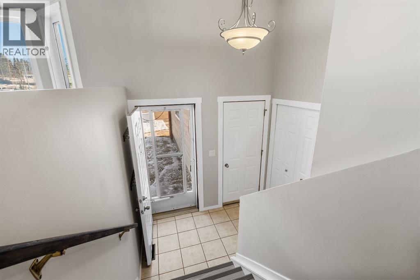
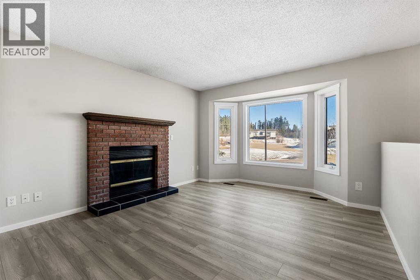
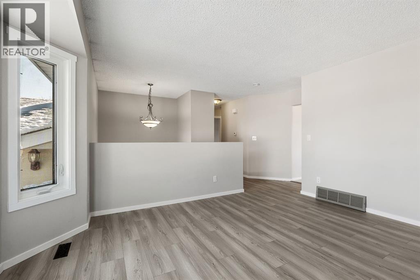
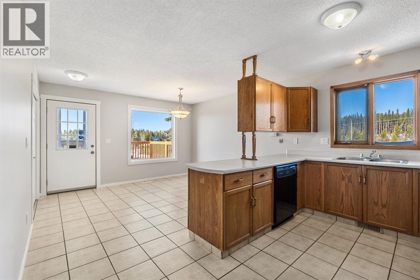
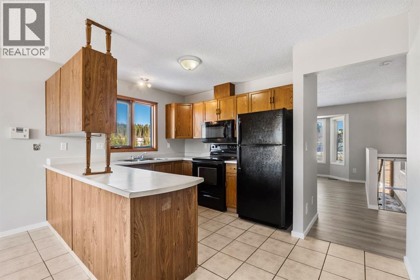
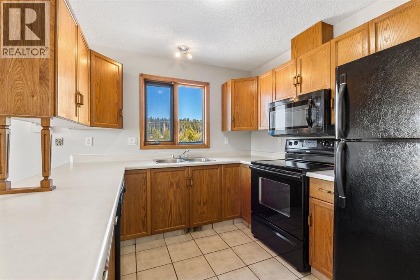
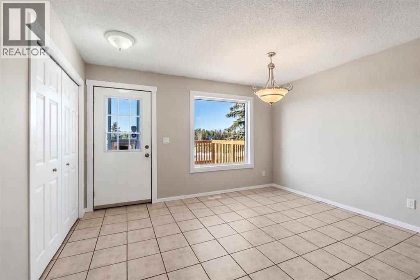
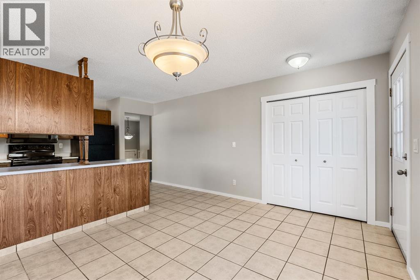
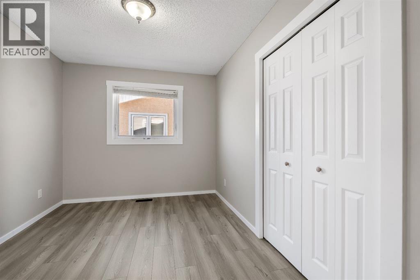
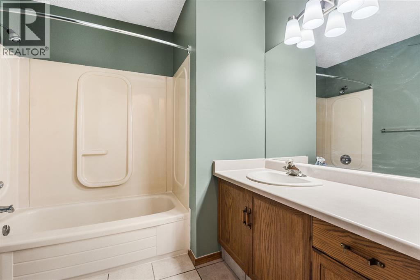
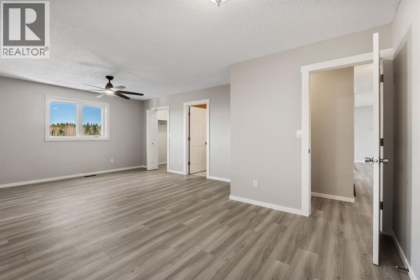
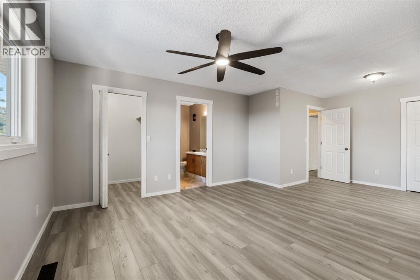
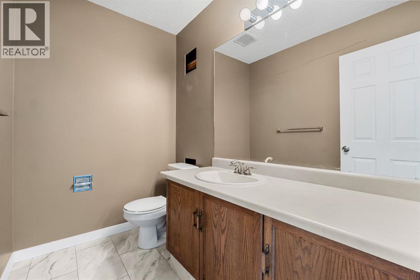
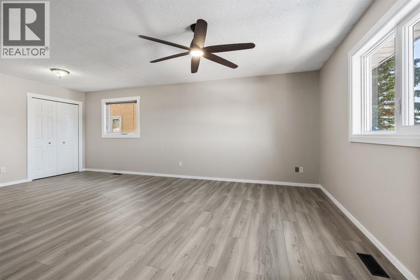
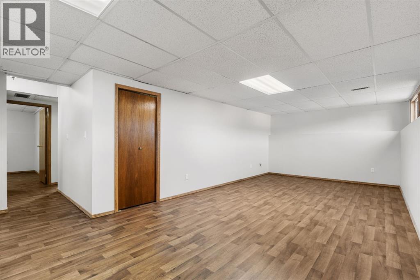
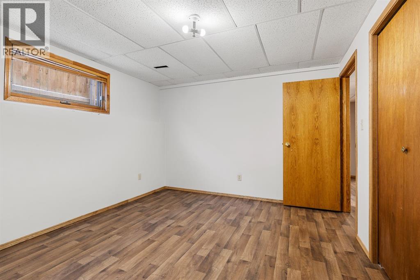
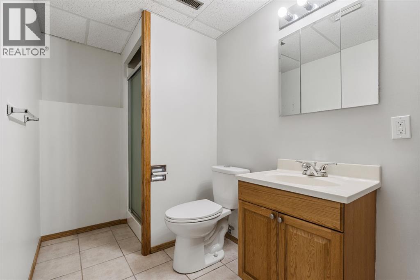
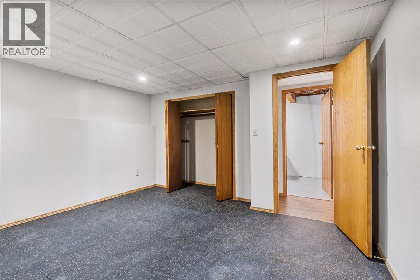
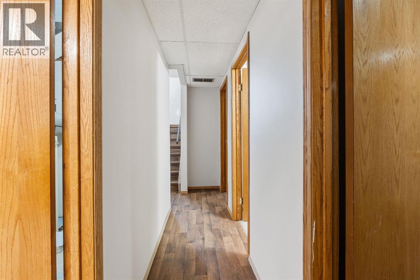
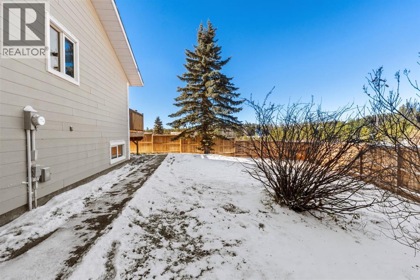
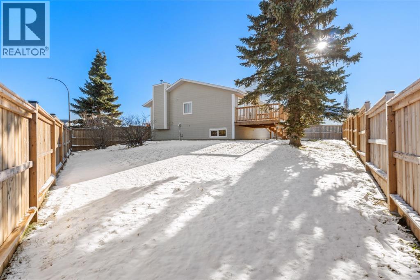
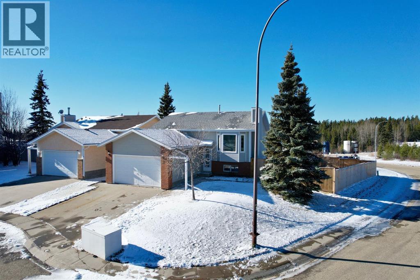
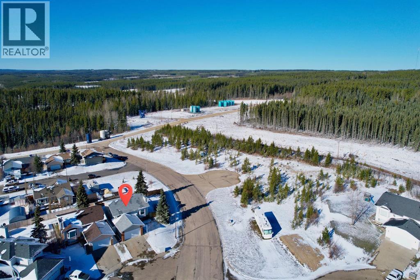
Located in a teardrop cul-de-sac near Crown land for easy trail access, this 1,244-square-foot bi-level features 3 total bedrooms, fresh paint, updated flooring throughout, and all-new PEX plumbing. The main level offers a bright, open living room centered around a wood-burning fireplace, along with a spacious kitchen and dining area that leads directly to a brand-new deck equipped with a natural gas BBQ hookup. Two original bedrooms on the upper level were combined into a primary suite, complete with a walk-in closet and a 2-piece ensuite. Downstairs, the bright basement includes large full-size windows, a third bedroom, and flexible space with room to add more bedrooms if needed. Outdoor features include a fully fenced yard with a new 6-foot privacy fence, a double front attached garage with direct interior access, and quick proximity to local outdoor recreation. (id:58126)
| MLS® Number | A2355076 |
| Property Type | Single Family |
| Amenities Near By | Golf Course, Recreation Nearby, Schools |
| Community Features | Golf Course Development, Fishing |
| Features | Cul-de-sac, See Remarks, Gas Bbq Hookup |
| Parking Space Total | 4 |
| Plan | 8921525 |
| Structure | None, Deck |
| Bathroom Total | 3 |
| Bedrooms Above Ground | 2 |
| Bedrooms Below Ground | 1 |
| Bedrooms Total | 3 |
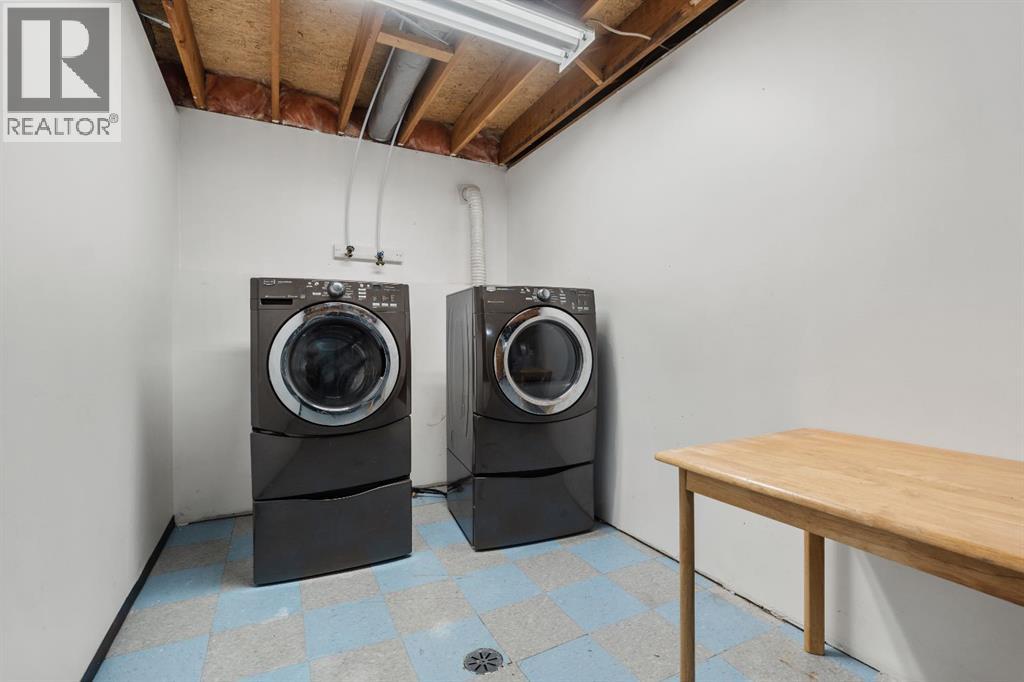
| Appliances | Washer, Refrigerator, Dishwasher, Stove, Dryer, Hood Fan, Window Coverings |
| Architectural Style | Bi-level |
| Basement Development | Finished |
| Basement Type | Full (finished) |
| Constructed Date | 1989 |
| Construction Style Attachment | Detached |
| Cooling Type | None |
| Fireplace Present | Yes |
| Fireplace Total | 1 |
| Flooring Type | Laminate, Linoleum |
| Foundation Type | Poured Concrete |
| Half Bath Total | 1 |
| Heating Type | Forced Air |
| Size Interior | 1244 Sqft |
| Total Finished Area | 1244 Sqft |
| Type | House |
| Attached Garage | 2 |
| Acreage | No |
| Fence Type | Fence |
| Land Amenities | Golf Course, Recreation Nearby, Schools |
| Landscape Features | Lawn |
| Size Irregular | 6751.00 |
| Size Total | 6751 Sqft|4,051 - 7,250 Sqft |
| Size Total Text | 6751 Sqft|4,051 - 7,250 Sqft |
| Zoning Description | Rs |
| Level | Type | Length | Width | Dimensions |
|---|---|---|---|---|
| Basement | Family Room | 11.00 Ft x 31.00 Ft | ||
| Basement | Bedroom | 11.00 Ft x 12.00 Ft | ||
| Basement | 3pc Bathroom | .00 Ft x .00 Ft | ||
| Basement | Den | 13.00 Ft x 10.00 Ft | ||
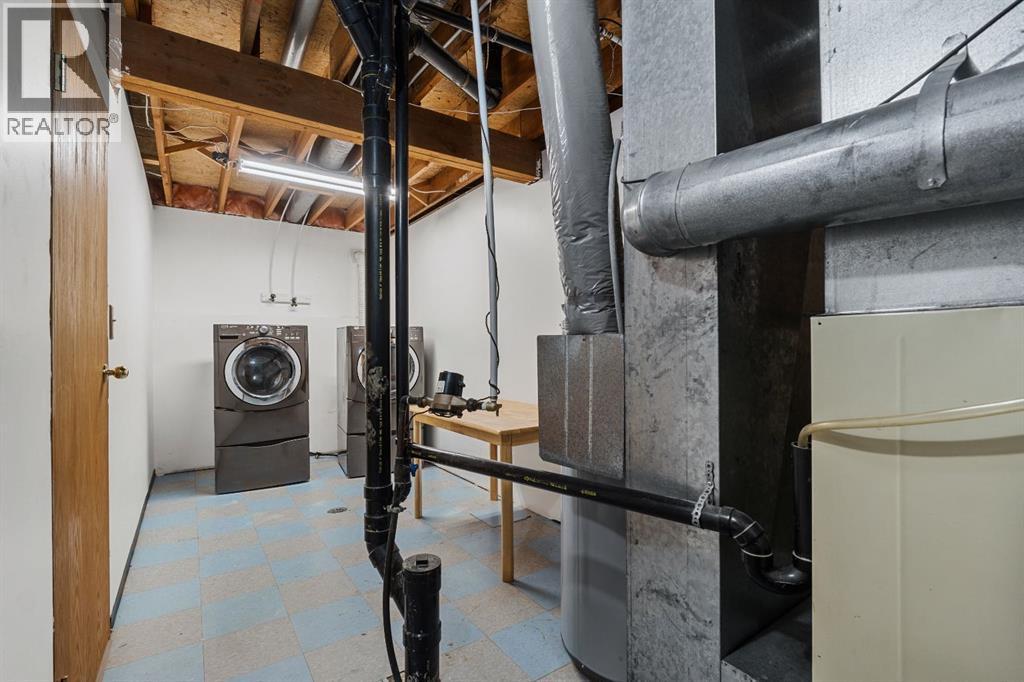
| Basement | Furnace | 14.00 Ft x 7.00 Ft | ||
| Lower Level | Other | 4.00 Ft x 8.00 Ft | ||
| Main Level | Living Room | 12.00 Ft x 12.00 Ft | ||
| Main Level | Other | 18.00 Ft x 13.00 Ft | ||
| Main Level | Bedroom | 9.00 Ft x 14.00 Ft | ||
| Main Level | Primary Bedroom | 21.00 Ft x 13.00 Ft | ||
| Main Level | 2pc Bathroom | .00 Ft x .00 Ft | ||
| Main Level | Other | 5.00 Ft x 6.00 Ft | ||
| Main Level | 4pc Bathroom | .00 Ft x .00 Ft |
https://www.realtor.ca/real-estate/30453085/33-assiniboine-drive-swan-hills
Contact us for more information

Lynden Kuehn
Associate
(780) 396-4350

Janet Kuehn
Broker
(780) 396-4350

The trademarks REALTOR®, REALTORS®, and the REALTOR® logo are controlled by The Canadian Real Estate Association (CREA) and identify real estate professionals who are members of CREA. The trademarks MLS®, Multiple Listing Service® and the associated logos are owned by The Canadian Real Estate Association (CREA) and identify the quality of services provided by real estate professionals who are members of CREA. The trademark DDF® is owned by The Canadian Real Estate Association (CREA) and identifies CREA's Data Distribution Facility (DDF®)