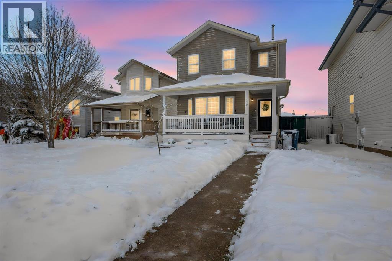
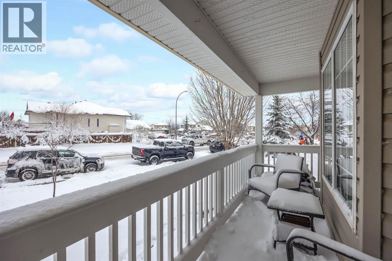
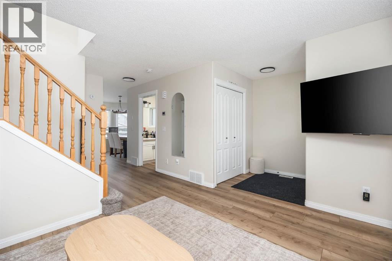
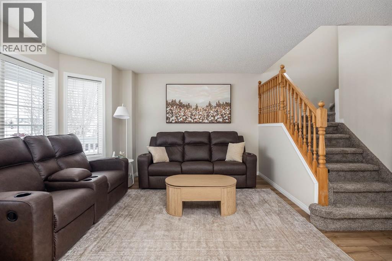
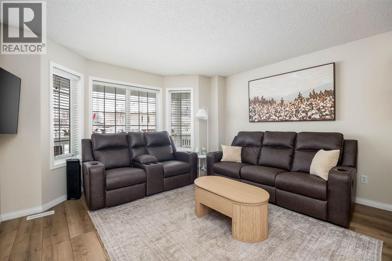
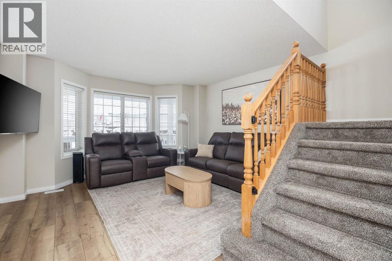
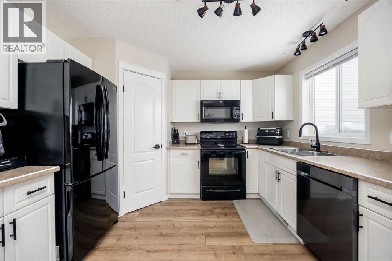
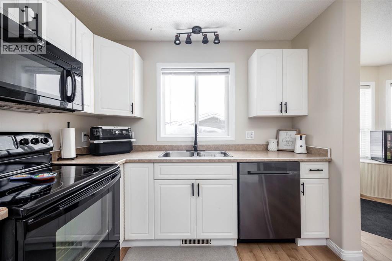
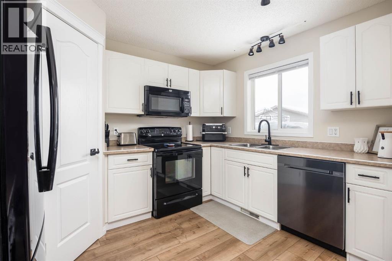
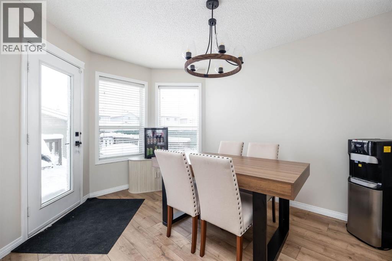
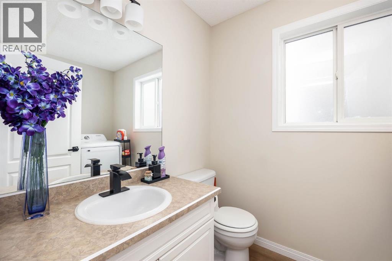
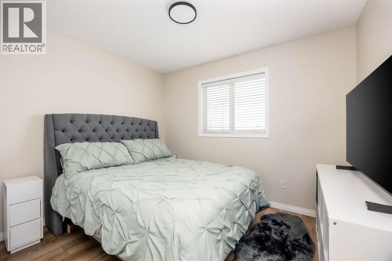
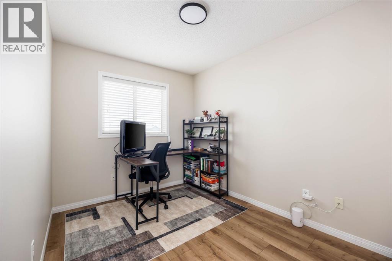
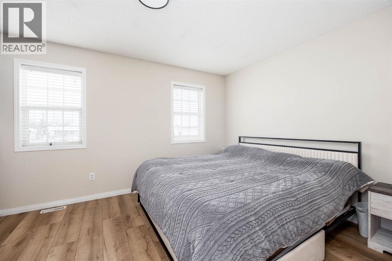
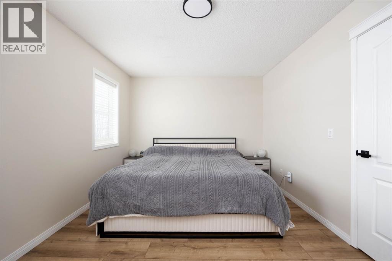
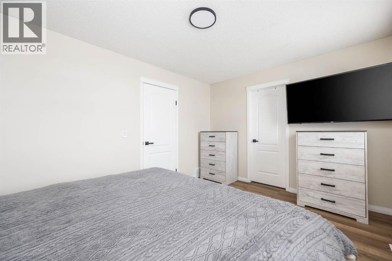
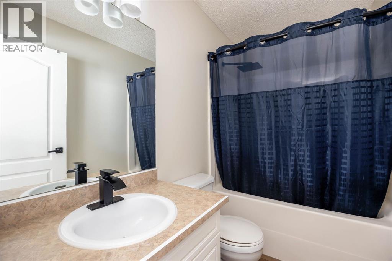
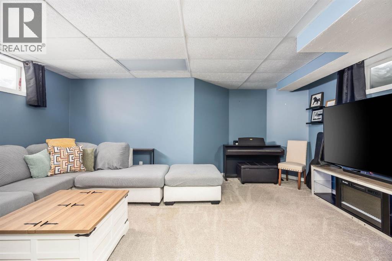
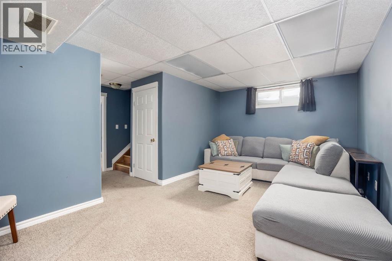
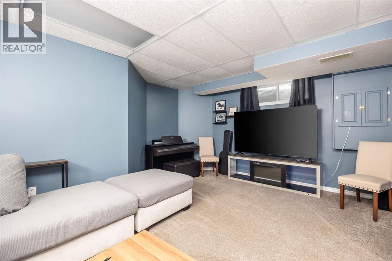
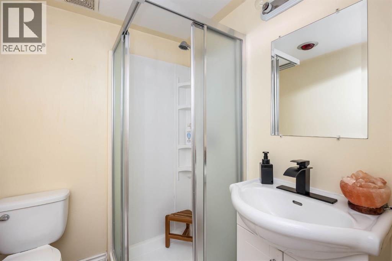
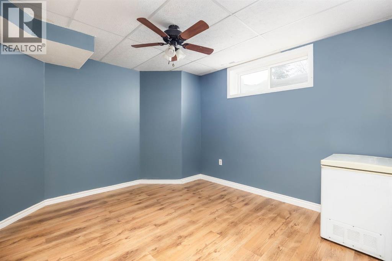
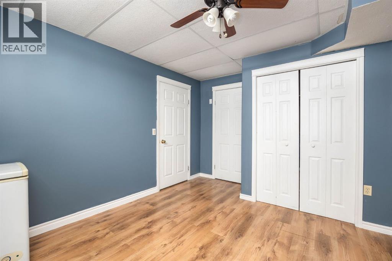
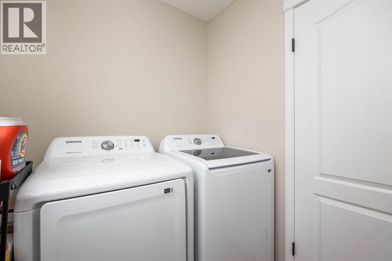
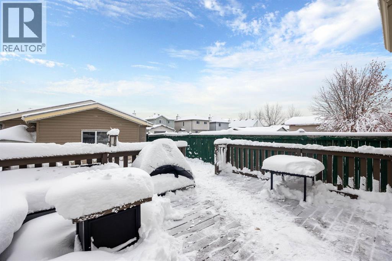
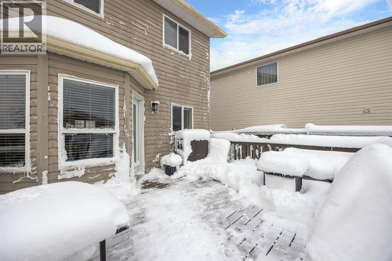
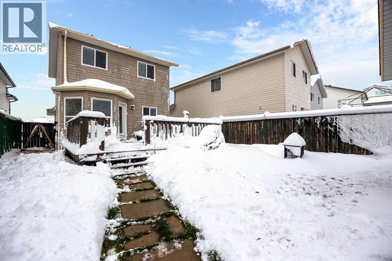
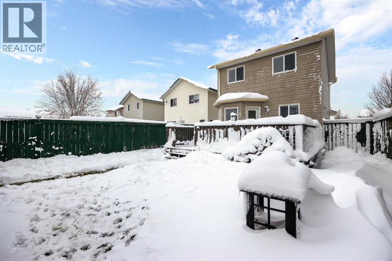
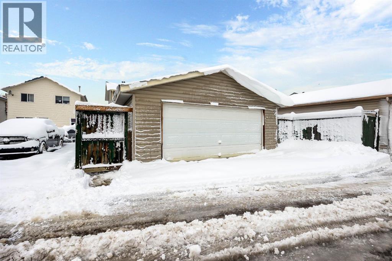
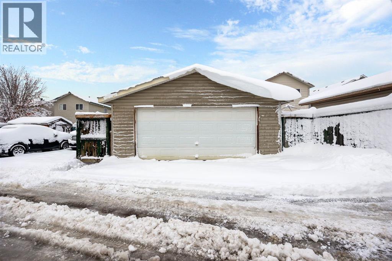
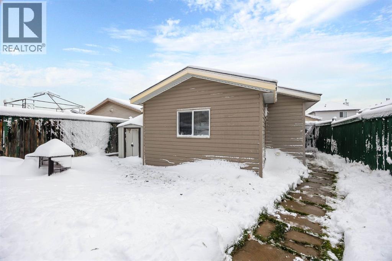
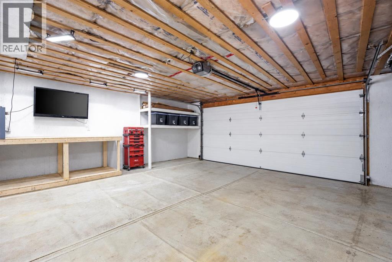
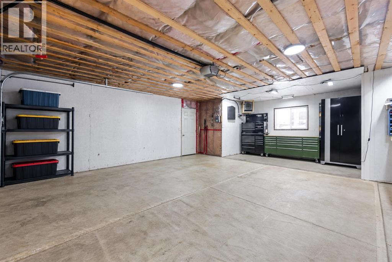
Welcome to 129 Laurier Road in Timberlea! This move-in-ready two-storey home offers just over 1,200 square feet, four bedrooms, and two and a half bathrooms, along with updates you’ll appreciate. The roof was redone in July 2026, with new flooring throughout the main and upper levels, fresh paint, and all-new plumbing and lighting fixtures in 2026. Air conditioning adds comfort during the warmer months.Step inside to a welcoming living room that leads into a kitchen featuring white cabinets and black appliances, alongside a cozy dining area. Main-floor laundry (2026) and a half bathroom add everyday convenience.Upstairs, you’ll find three bedrooms and a full bathroom. The basement offers a fourth bedroom, another full bathroom, and a recreation area perfect for movie nights or relaxing evenings.Outside, enjoy your private deck and large, fenced backyard. The oversized detached garage measures 21'6" × 25'4", offering plenty of room for your toys, projects, and extra storage.Call today to book your personal viewing! (id:58126)
| MLS® Number | A2355223 |
| Property Type | Single Family |
| Community Name | Timberlea |
| Features | Other |
| Parking Space Total | 2 |
| Plan | 0123135 |
| Structure | Deck |
| Bathroom Total | 3 |
| Bedrooms Above Ground | 3 |
| Bedrooms Below Ground | 1 |
| Bedrooms Total | 4 |
| Appliances | Refrigerator, Dishwasher, Stove, Microwave Range Hood Combo, Window Coverings, Washer & Dryer |
| Basement Development | Finished |
| Basement Type | Full (finished) |
| Constructed Date | 2002 |
| Construction Style Attachment | Detached |
| Cooling Type | Central Air Conditioning |
| Exterior Finish | Vinyl Siding |
| Flooring Type | Carpeted, Vinyl |
| Foundation Type | Poured Concrete |
| Half Bath Total | 1 |
| Heating Type | Forced Air |
| Stories Total | 2 |
| Size Interior | 1212 Sqft |
| Total Finished Area | 1212 Sqft |
| Type | House |
| Attached Garage | 2 |
| Acreage | No |
| Fence Type | Fence |
| Size Irregular | 3958.67 |
| Size Total | 3958.67 Sqft|0-4,050 Sqft |
| Size Total Text | 3958.67 Sqft|0-4,050 Sqft |
| Zoning Description | R1s |
| Level | Type | Length | Width | Dimensions |
|---|---|---|---|---|
| Second Level | 4pc Bathroom | 8.25 Ft x 4.92 Ft | ||
| Second Level | Bedroom | 8.25 Ft x 12.83 Ft | ||
| Second Level | Bedroom | 10.58 Ft x 8.83 Ft | ||
| Second Level | Primary Bedroom | 14.08 Ft x 10.50 Ft | ||
| Basement | 3pc Bathroom | 6.00 Ft x 6.50 Ft | ||
| Basement | Bedroom | 12.67 Ft x 11.83 Ft | ||
| Basement | Recreational, Games Room | 17.75 Ft x 14.00 Ft | ||
| Basement | Furnace | 4.83 Ft x 7.00 Ft | ||
| Main Level | 2pc Bathroom | 5.67 Ft x 8.25 Ft | ||
| Main Level | Dining Room | 9.83 Ft x 11.75 Ft | ||
| Main Level | Kitchen | 9.17 Ft x 11.25 Ft | ||
| Main Level | Living Room | 14.08 Ft x 12.67 Ft |
https://www.realtor.ca/real-estate/30452670/129-laurier-road-fort-mcmurray-timberlea
Contact us for more information

Jeromy Laporte
Associate


The trademarks REALTOR®, REALTORS®, and the REALTOR® logo are controlled by The Canadian Real Estate Association (CREA) and identify real estate professionals who are members of CREA. The trademarks MLS®, Multiple Listing Service® and the associated logos are owned by The Canadian Real Estate Association (CREA) and identify the quality of services provided by real estate professionals who are members of CREA. The trademark DDF® is owned by The Canadian Real Estate Association (CREA) and identifies CREA's Data Distribution Facility (DDF®)