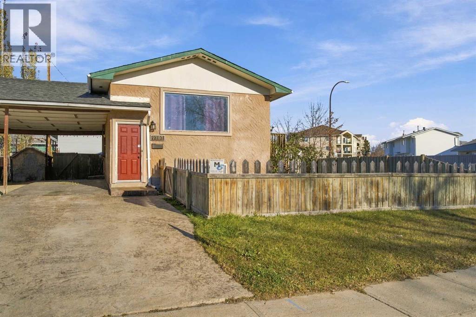
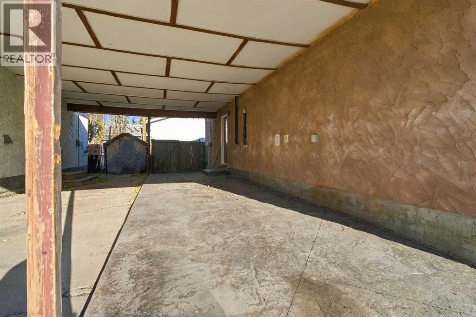
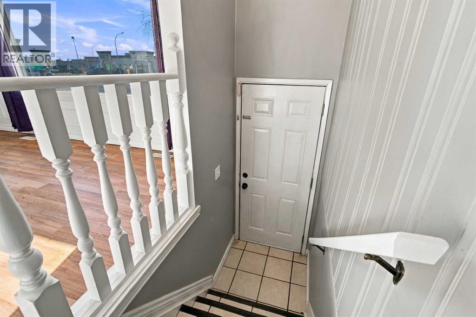
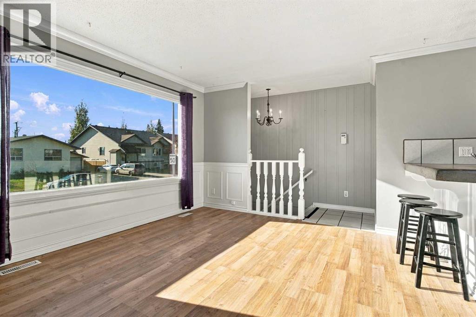
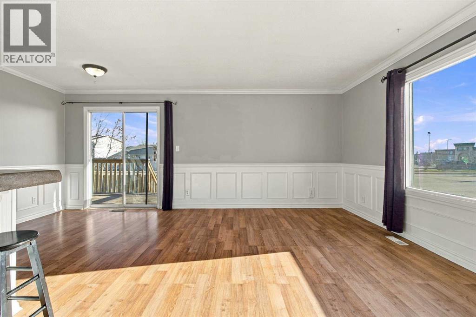
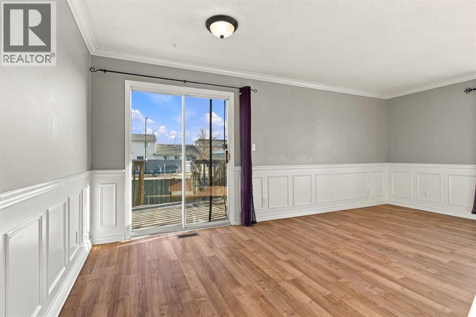
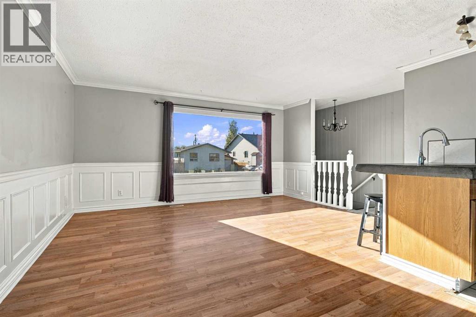
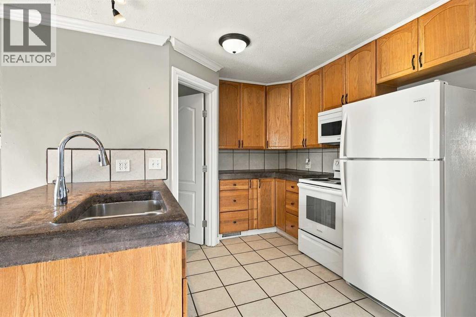
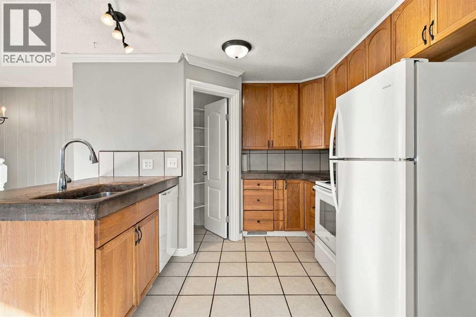
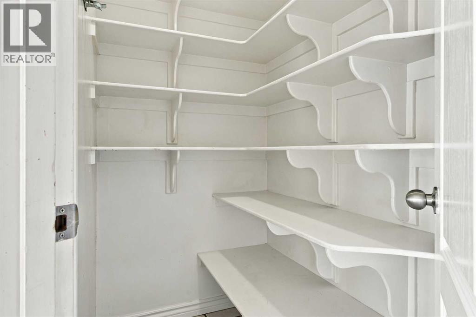
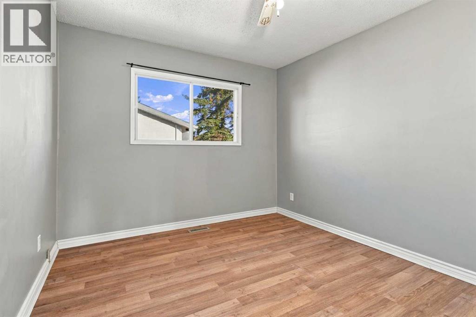
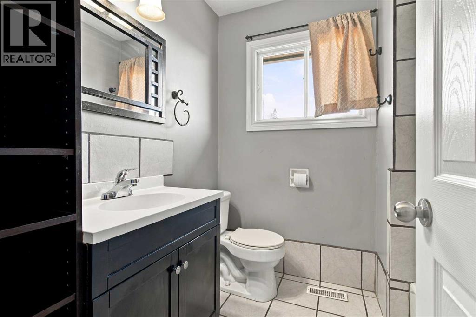
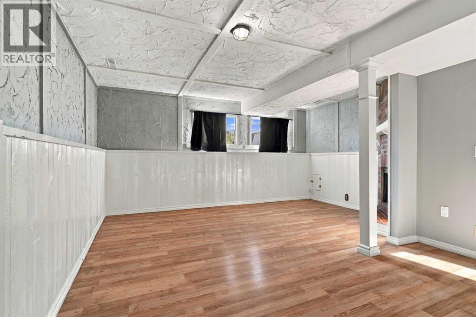
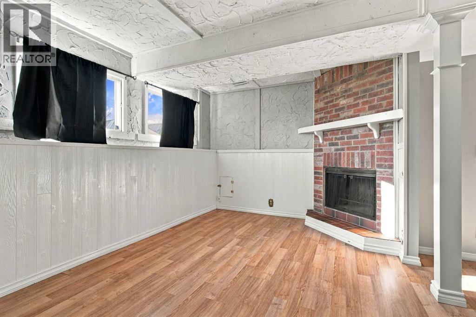
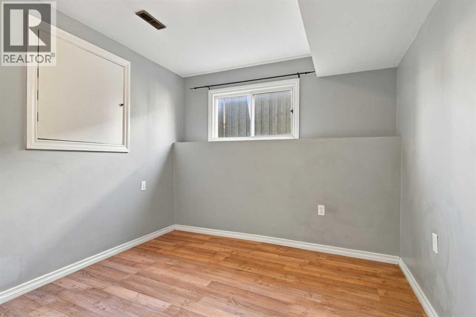
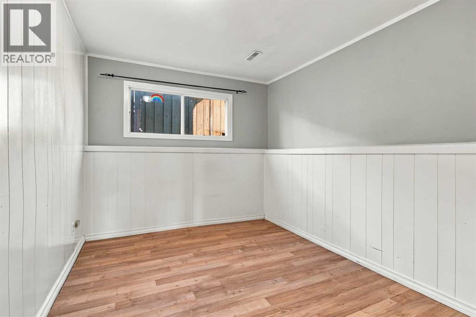
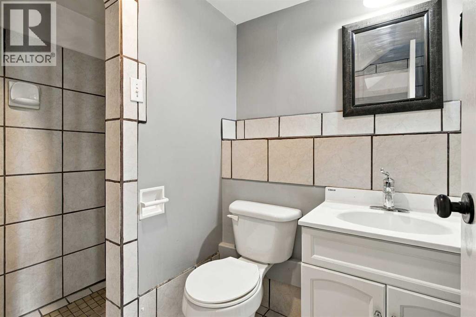
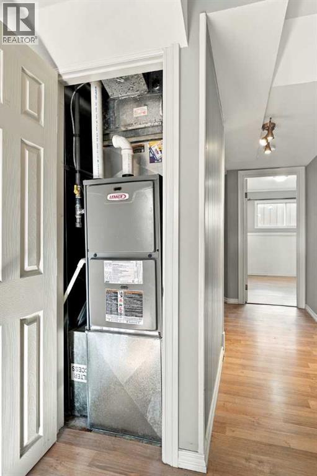
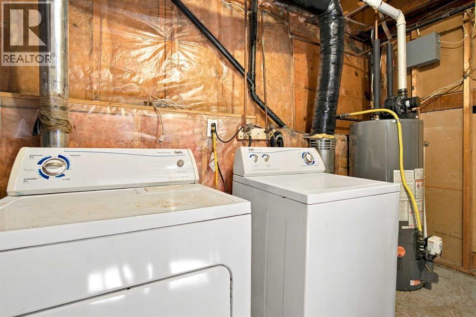
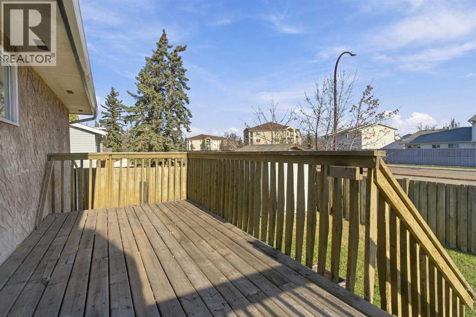
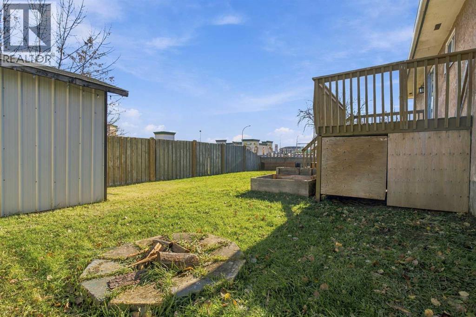
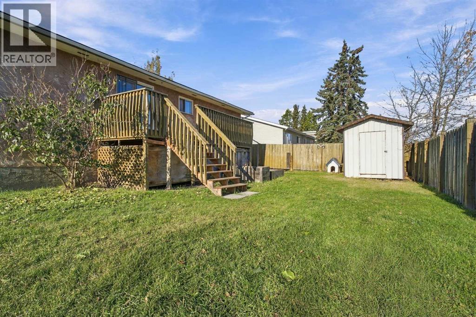
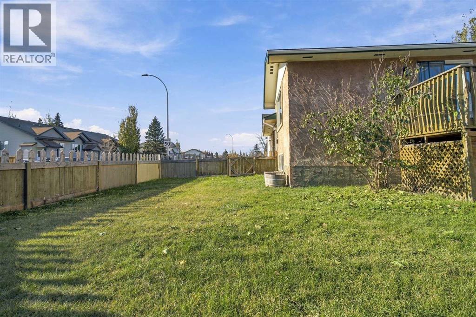
Excellent opportunity for first-time buyers, families, or investors! This well-maintained, fully developed bi-level offers 4 bedrooms and 2 full bathrooms in a convenient central location. The main floor features an open-concept kitchen, dining, and living area, 2 bedrooms, and a full bathroom. The kitchen includes a pantry and modern appliances, all replaced within the last 5 years. The dining area provides access to the deck and backyard.The fully developed basement offers 2 additional bedrooms, a full bathroom, a spacious family room, and a combined laundry and storage area, providing plenty of flexibility for family living or guests.Outside, enjoy a landscaped and fenced backyard, a large double paved driveway, and an attached carport. Recent updates include brand-new shingles installed in October 2026, with the furnace and hot water tank replaced in 2011.Conveniently located close to downtown, schools, shopping, restaurants, grocery stores, and walking and biking trails. With four bedrooms, two full bathrooms, a functional layout, and key updates, this property is an excellent opportunity to enter the market or expand your investment portfolio.Immediate possession available! (id:58126)
| MLS® Number | A2354763 |
| Property Type | Single Family |
| Community Name | Hillside |
| Amenities Near By | Airport, Golf Course, Park, Playground, Schools, Shopping |
| Community Features | Golf Course Development |
| Features | No Animal Home, No Smoking Home |
| Parking Space Total | 3 |
| Plan | 7521502 |
| Structure | Deck |
| Bathroom Total | 2 |
| Bedrooms Above Ground | 2 |
| Bedrooms Below Ground | 2 |
| Bedrooms Total | 4 |
| Appliances | Washer, Refrigerator, Dishwasher, Stove, Dryer |
| Architectural Style | Bi-level |
| Basement Development | Finished |
| Basement Type | Full (finished) |
| Constructed Date | 1976 |
| Construction Style Attachment | Detached |
| Cooling Type | None |
| Exterior Finish | Stucco |
| Flooring Type | Carpeted, Ceramic Tile, Laminate |
| Foundation Type | Poured Concrete |
| Heating Fuel | Natural Gas |
| Heating Type | Forced Air |
| Size Interior | 822 Sqft |
| Total Finished Area | 822 Sqft |
| Type | House |
| Carport | |
| Concrete |
| Acreage | No |
| Fence Type | Fence |
| Land Amenities | Airport, Golf Course, Park, Playground, Schools, Shopping |
| Landscape Features | Landscaped |
| Size Depth | 21.69 M |
| Size Frontage | 14.03 M |
| Size Irregular | 392.00 |
| Size Total | 392 M2|4,051 - 7,250 Sqft |
| Size Total Text | 392 M2|4,051 - 7,250 Sqft |
| Zoning Description | Rt |
| Level | Type | Length | Width | Dimensions |
|---|---|---|---|---|
| Basement | Bedroom | 11.25 Ft x 9.33 Ft | ||
| Basement | Bedroom | 11.25 Ft x 9.25 Ft | ||
| Basement | 3pc Bathroom | 7.50 Ft x 5.08 Ft | ||
| Main Level | Primary Bedroom | 11.25 Ft x 9.67 Ft | ||
| Main Level | Bedroom | 11.25 Ft x 8.92 Ft | ||
| Main Level | 4pc Bathroom | 7.42 Ft x 6.50 Ft |
https://www.realtor.ca/real-estate/30449192/9202-101-avenue-grande-prairie-hillside
Contact us for more information

Darren Gouchie
Associate

(780) 538-4747
(780) 539-6740
www.gpremax.com/

The trademarks REALTOR®, REALTORS®, and the REALTOR® logo are controlled by The Canadian Real Estate Association (CREA) and identify real estate professionals who are members of CREA. The trademarks MLS®, Multiple Listing Service® and the associated logos are owned by The Canadian Real Estate Association (CREA) and identify the quality of services provided by real estate professionals who are members of CREA. The trademark DDF® is owned by The Canadian Real Estate Association (CREA) and identifies CREA's Data Distribution Facility (DDF®)